reisarchittetura renovates + expands traditional dry-stone structure in apulia, italy

The 'Trullo GT' project by reisarchitettura involves the renovation and expansion of a traditional dry-stone 'trulli' structure located in the Itria Valley of Apulia, southern Italy. This holiday home is designed to provide a serene retreat immersed in rural nature and typical Apulian architecture, offering an escape from urban environments. The architectural firm, reisarchitettura, focused on integrating the new design with the local vernacular, emphasizing both aesthetic continuity and functional improvements.
The final layout of the Trullo GT includes two distinct living areas. The main residence comprises an entrance, a kitchen, a living room, three bedrooms, and two bathrooms. Adjacent to this, an independent guest house is situated within a stone vault, known locally as a 'lamia,' featuring its own living room, bedroom, and bathroom. This separation provides privacy and flexibility, catering to a holiday home's needs.


A key aspect of the project was the meticulous attention paid to materials and construction techniques characteristic of the Apulian region. The reisarchitettura team engaged a 'maestro trullaro,' a specialist in these traditional vernacular building methods. This expert was instrumental in constructing the very thick dry-stone walls, which are a hallmark of trulli structures. These walls are not only structurally sound but also serve a crucial climatic purpose, providing natural insulation that protects the interiors from the intense heat of the Apulian summer.
In addition to the walls, the roofs were specifically designed to facilitate rainwater collection, a sustainable practice that has been part of regional building traditions for centuries. The adherence to these traditional principles ensures indoor comfort and maintains a pleasant temperature even during the hottest months, showcasing a blend of historical knowledge and modern living needs.


The outdoor spaces were carefully integrated into the terraced landscape, which is supported by dry-stone retaining walls. Facing the main trullo, a swimming pool has been incorporated, alongside sand-colored concrete paving that is seamlessly set into the terrace. This area offers views of the surrounding natural landscape, including olive groves. To further enhance the outdoor living experience, a gazebo was integrated into the existing rock formations at the rear of the property, creating a dedicated outdoor dining space.

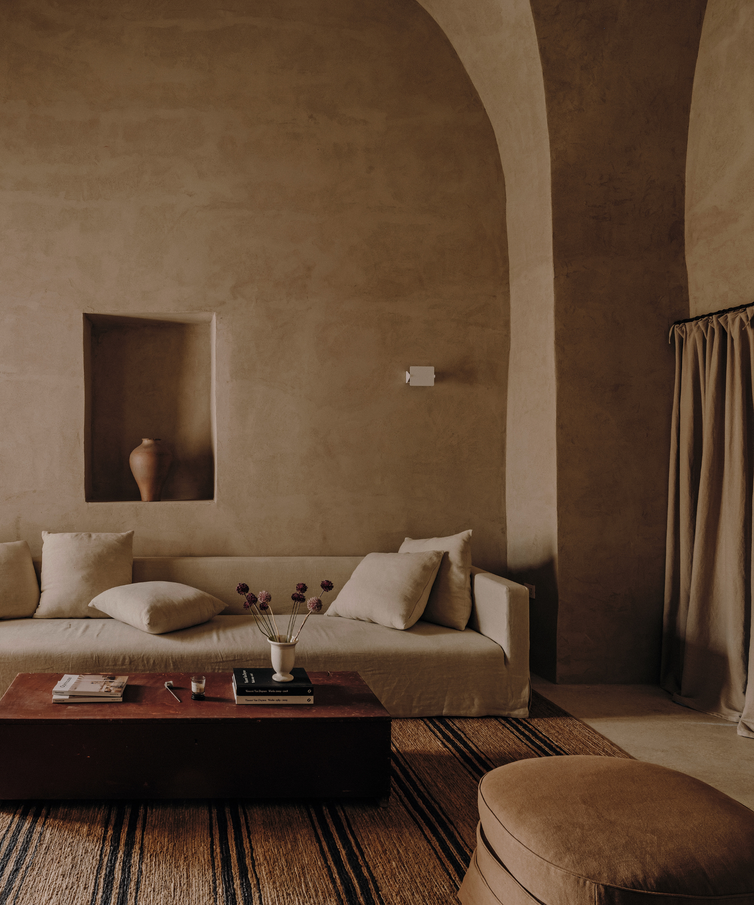
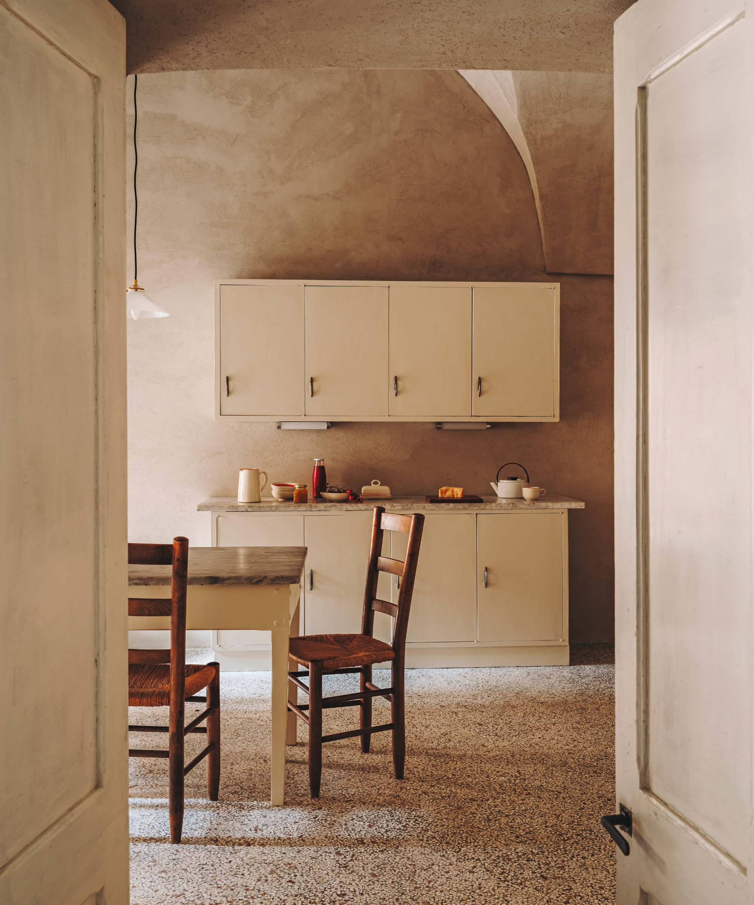
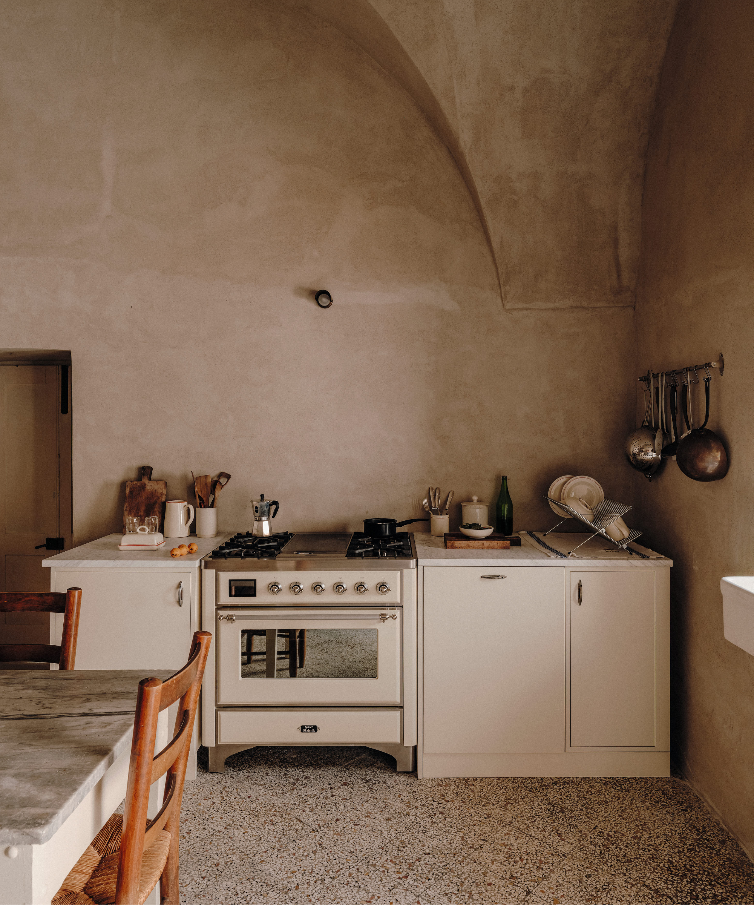


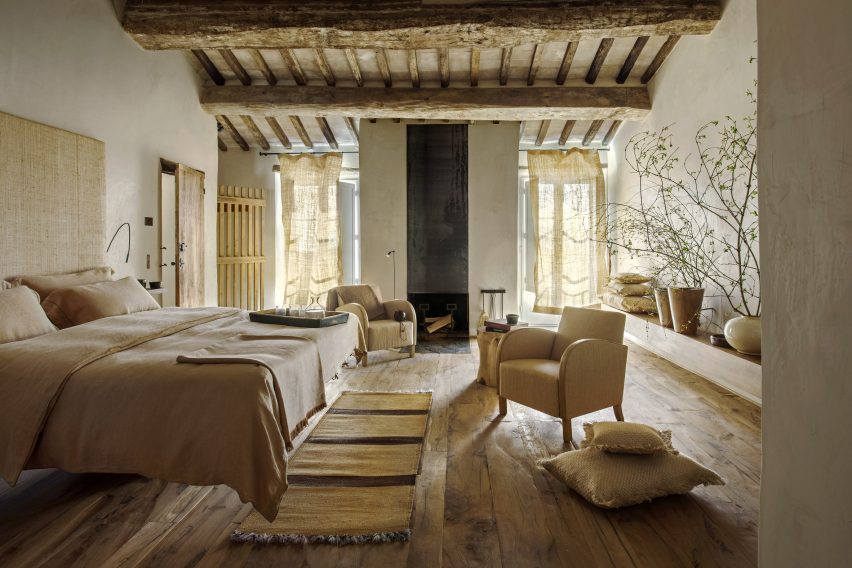
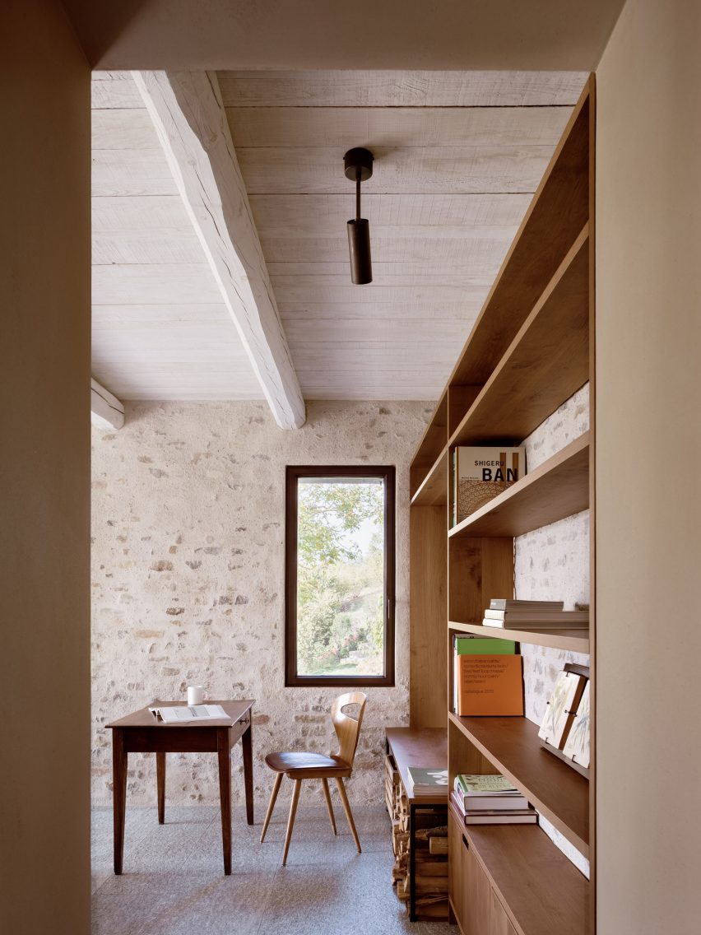
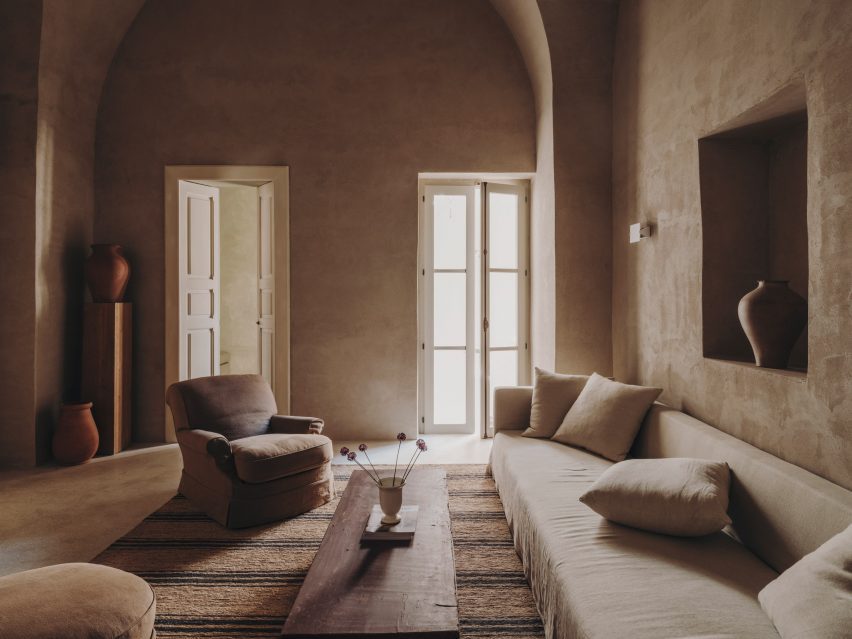







Inside the Trullo GT, the material palette reflects a blend of natural elements and traditional finishes. Natural stone is combined with typical lime plaster, creating a rustic yet refined aesthetic. The flooring consists of bare concrete, which offers a contemporary contrast to the historic stone and plaster. Painted wooden doors and windows, along with the chosen décor and furnishings, were selected to reflect the vernacular style of local agricultural craftsmanship, thereby maintaining a cohesive and authentic Apulian character throughout the home. The project successfully marries traditional building practices with the demands of a modern holiday residence, creating a unique and comfortable living environment that is deeply rooted in its regional context.
#ApulianArchitecture #TrulloGT #DryStoneStructure #Renovation #HolidayHome #Reisarchitettura #ItalianDesign #SustainableBuilding #VernacularArchitecture #ApulianArchitecture #TrulloGT #DryStoneStructure #Renovation #HolidayHome #Reisarchitettura #ItalianDesign #SustainableBuilding #VernacularArchitecture
0 comment in total
 No comments yet
You may also like
This Abandoned Tower Received a Transformation Straight Out of a Fairy Tale

This couple renovated an abandoned stone house in Italy | loveproperty.com

Ten rustic Italian interiors that evoke the history of the Mediterranean
A Midcentury Turin Home Gets a Careful Update (Published 2024)

SM House / ta plan design

How a Former Hollywood Exec Turned a Derelict Italian Villa Into a Stunning Home

matteo cainer's proposed retreat in sicily reveals blooming pergola inspired by citrus groves
An Archaeological Dig in a 1903 Tenement
Di Gregorio Associati's cinematic pergola frames a rural Italian home
A Thoughtful Renovation Preserves The Beauty And Character Of This Sullivan's Island Home
A Family’s Forsaken Stone Farmhouse in Spain Is Delicately Restored

This modern terraced extension is a prime example of how to update a classic design successfully
historic farmhouse in idyllic italian countryside revitalized by andrew trotter
This rustic Italian chapel house is a masterclass in restoration and modern Mediterranean style

18 Ideas to Steal from a Rustic-Modern Ranch House
Casa G+S by Grooppo
Di Gregorio Associati's cinematic pergola frames a rural Italian home
A heritage house transformed into a striking home-meets-gallery

Terra-Cotta Creates a Surprising Terrazzo Floor at This Renovated Italian Barn

Renovations and Additions