1/8
An Archaeological Dig in a 1903 Tenement
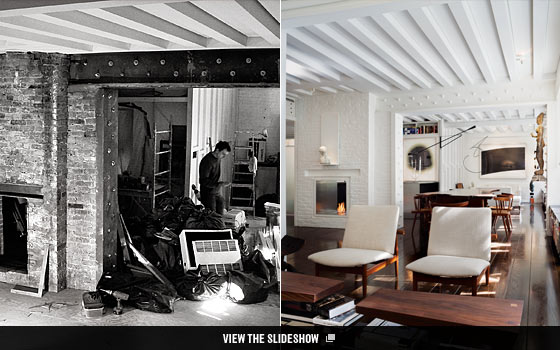
Ghiora Aharoni, principal of Ghiora Aharoni Design Studio, undertook a renovation project on his apartment located in a 1903 tenement building on Leroy Street in the West Village. His approach to combining two separate apartments into a single modern living space involved a process akin to an archaeological excavation. The primary goal was to integrate contemporary living with a reverence for the building's original architectural character and materials. This involved stripping the apartments down to their structural foundations, exposing elements that had been concealed for decades.
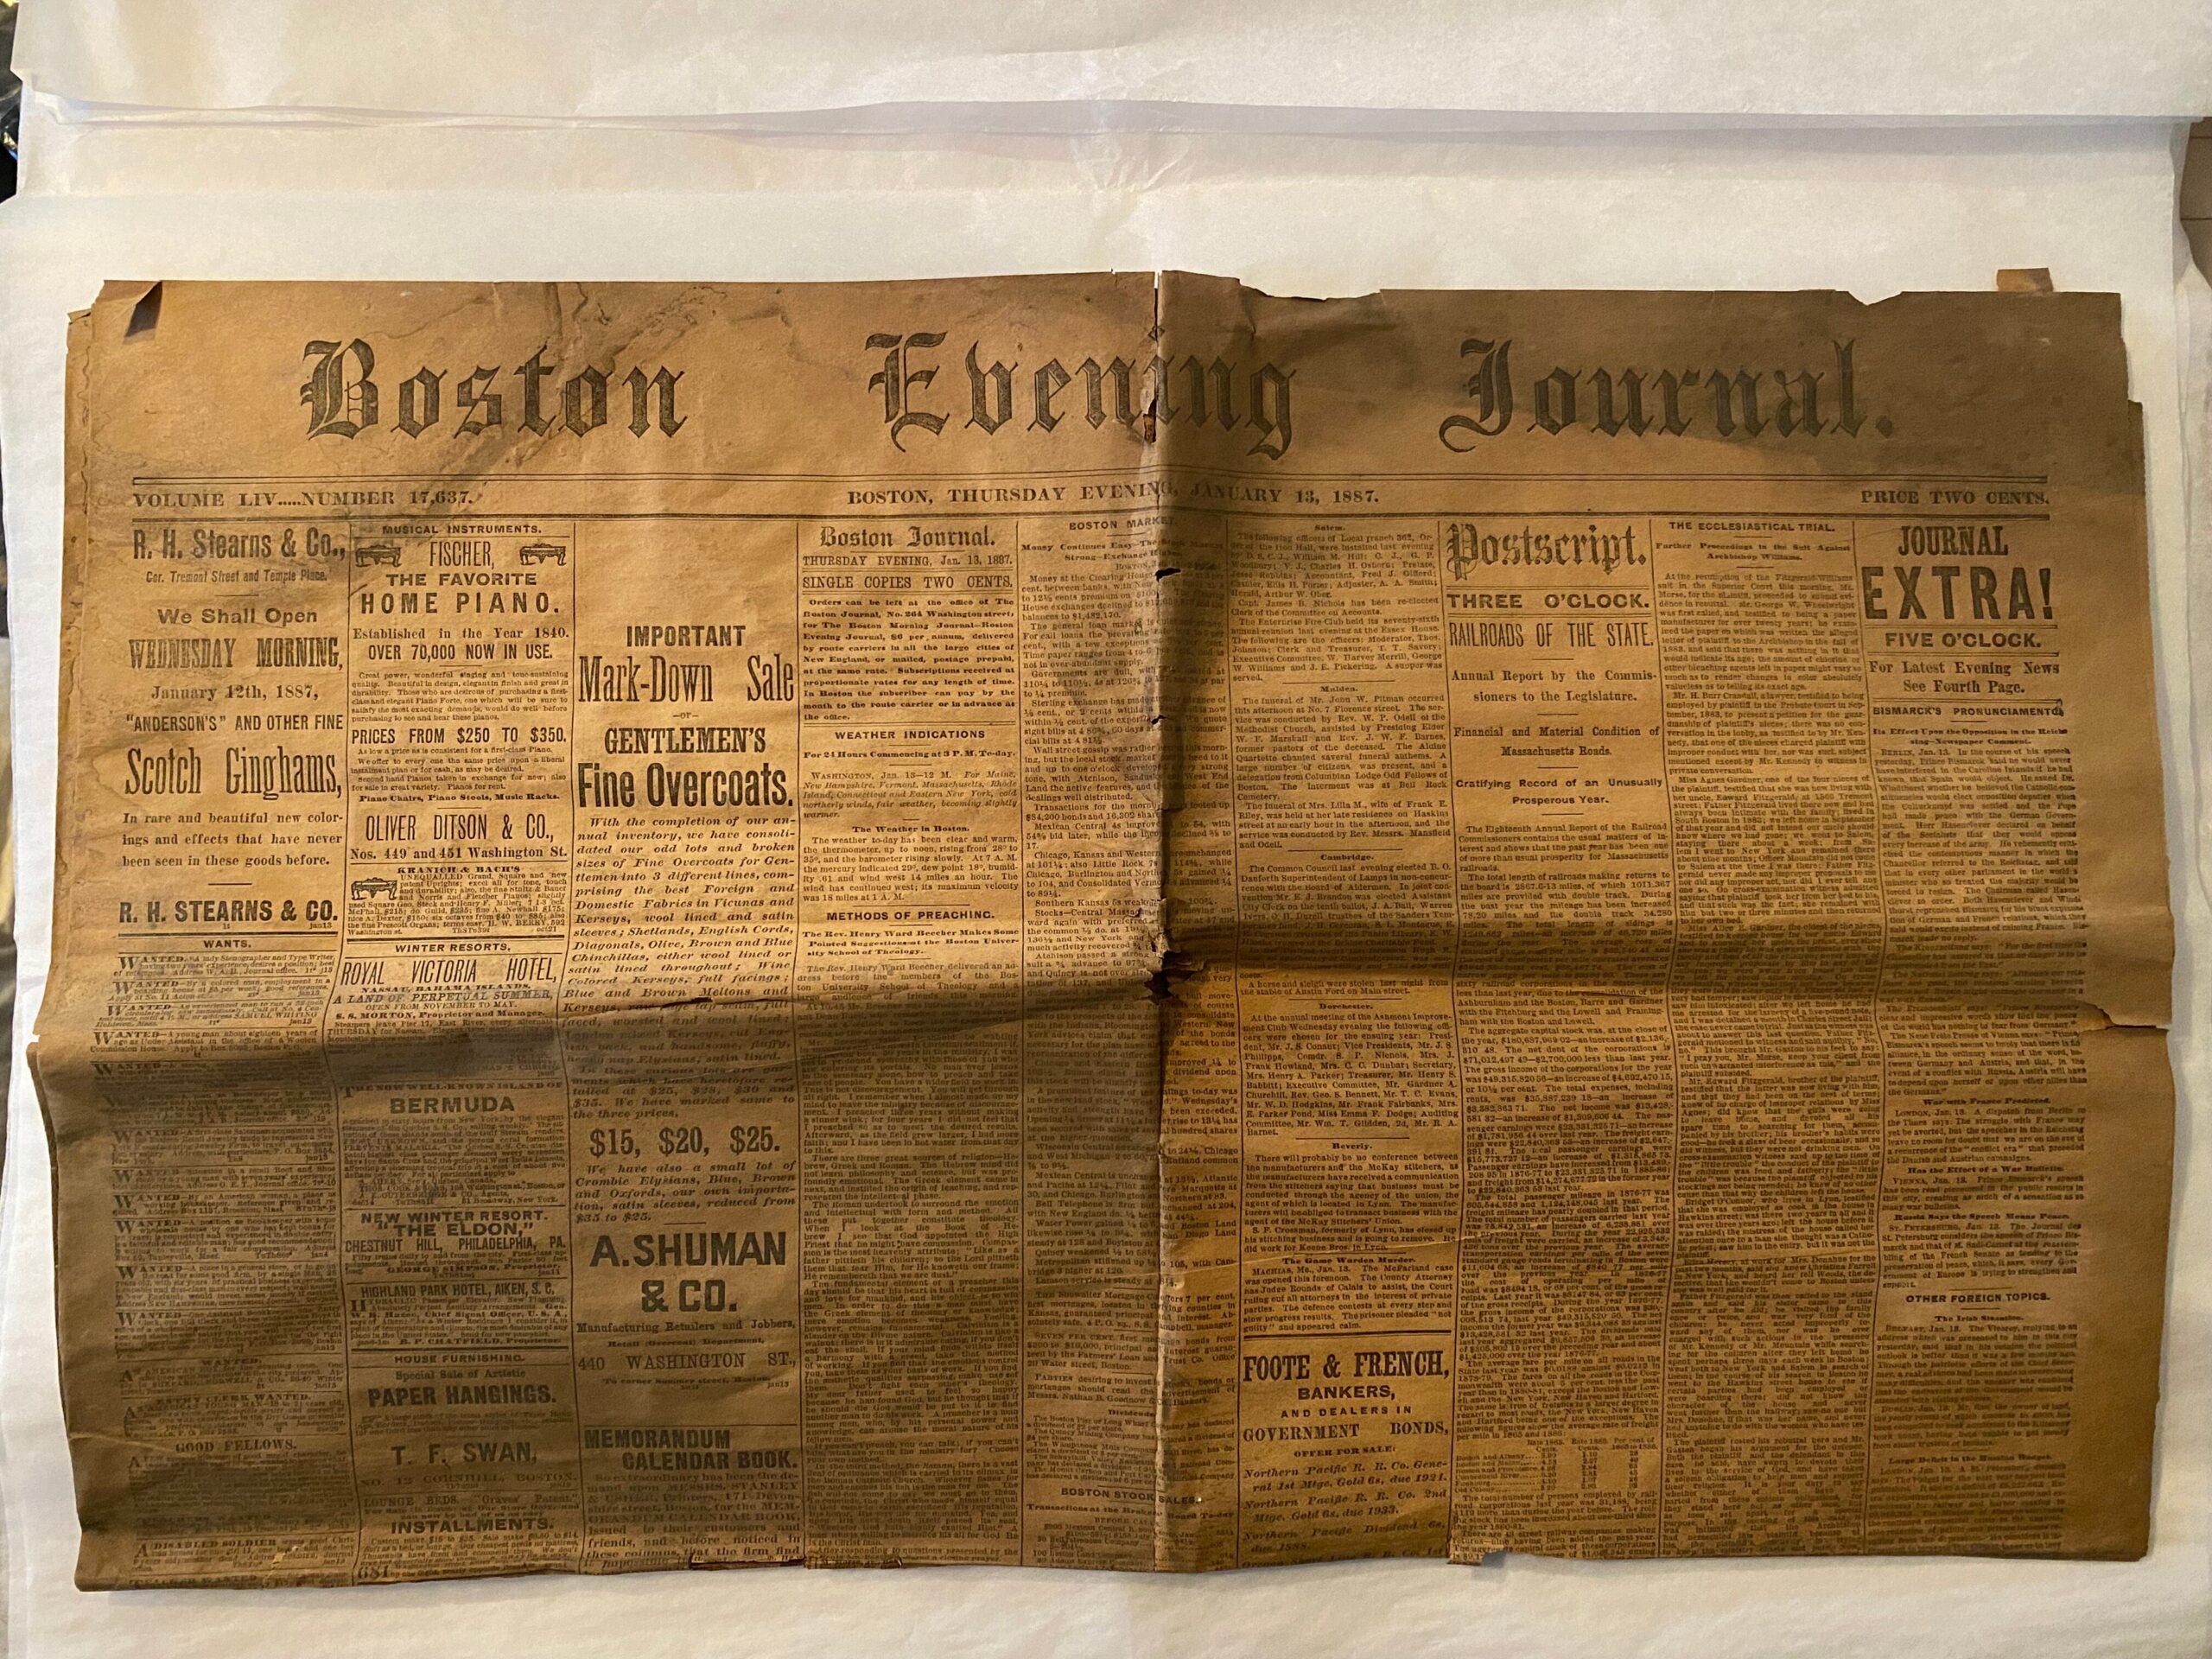
The renovation began with the removal of walls, leading to the discovery of 1903 newspapers tucked between ceiling beams, which confirmed the building's completion year. The process revealed the original bricks, beams, and wooden studs, which were then preserved and incorporated into the design. Aharoni's intention was to achieve a sense of Quaker-like simplicity in the aesthetic, emphasizing the raw, authentic materials of the building. The project involved the meticulous work of contractors, F&N Solutions, whose contribution Aharoni described as spectacular.
A significant design challenge involved integrating the two original kitchens, which were separated by a common wall. Aharoni located the shared chimney that serviced both kitchens and subsequently created a unique connecting fireplace. This fireplace, an EcoSmart Fire model, is open on both sides and uses an alcohol-based flame, eliminating the need for a traditional flue and preventing the emission of fumes or smoke. The design of this central feature was crucial in linking the two previously distinct living spaces, transforming them into a cohesive home.
Throughout the apartment, a black-and-white color scheme predominates. Aharoni noted that while this palette currently defines the space, it is not his ultimate vision. He expressed a desire to introduce color, specifically mentioning plans for two blue-and-red chairs, indicating that the current monochromatic design is a temporary stage in the apartment's evolution. Despite the minimalist color scheme, Aharoni emphasizes that the atmosphere is far from cold, attributing the warmth to the abundant natural light.
One of the most cherished features of the renovated apartment for Aharoni is the presence of eight windows, which allow natural light to flood the living space, creating a luxurious and expansive feel. He describes the experience of waking up to beams of light across the floor as a significant luxury. The combined apartment now boasts a 50-foot living room, which, despite its origins in a tenement building, presents an unexpected sense of grandeur and luxury in disguise. The renovation also included specific design elements like a wooden statue of the goddess Parvati, placed under a supporting beam for protection, a wood-and-plaster ribbon sculpture by Aharoni himself, and a collaboration with artist Hisao Hanafusa on the dining table design, complemented by George Nakashima dining chairs. The bathroom was updated with a shower replacing a bathtub and a sleek Boffi sink. The kitchen features under-counter appliances and a clever storage solution behind a painting that doubles as a door, accommodating Aharoni's regular dinner parties despite having only two stovetop burners. Window coverings were designed to be graceful, covering two at a time rather than individual shades.
#TenementRenovation #GhioraAharoniDesign #WestVillageApartment #ArchitecturalArchaeology #HistoricPreservation #ModernInteriors #OpenConceptLiving #SustainableDesign #TenementRenovation #GhioraAharoniDesign #WestVillageApartment #ArchitecturalArchaeology #HistoricPreservation #ModernInteriors #OpenConceptLiving #SustainableDesign
0 comment in total
 No comments yet
You may also like
Three Bathrooms, One Historic Home


$5.5M Park Slope townhouse built in 1906 is drenched in historic details


Modern sophistication and historic charm are balanced to perfection in this historic farm property

Dream house: Pargeter

Old meets new in a transformed 190-year-old Tribeca townhouse

Discover the abandoned clown house cloaked in secrets | loveproperty.com


Antique Beams & Boards Gives Old Barns New Life

Your Historic Tile Fireplace Could Be Worth Thousands!


Rammed Earth: Creating a 500-Year House


rammed earth, chukum and local materials complete residence in historic mexican hacienda
When restoring historic homes, what’s old is new again


Young couple renovating 108-year-old house makes stunning discovery in attic: ‘Such an incredible find’
Homeowner Makes 'Unsettling' Find Under Old House's Floorboards
Archaeologists Discover an Extraordinary 2,100-Year-Old Mosaic Near the Colosseum

Heirlooms in Concrete / Greyscale Design Studio


Charred Wood and Concrete Unite to Form a Chalet–Inspired Home

Tour this abandoned Alabama mansion filled with beautiful antiques | loveproperty.com

Old meets new in this heritage Parkside home

Terra-Cotta Creates a Surprising Terrazzo Floor at This Renovated Italian Barn
How to survey and assess fibrous and traditional plasterwork