1/7
This 3D-Printed House Is Designed To Catch Rainwater and Live Sustainably

The 'Rain Catcher' house, a conceptual design by Tactus Design Workshop, explores the potential of 3D printing in creating sustainable and adaptable homes. This innovative project envisions a self-sufficient dwelling, primarily built from crude earth using 3D printing technology, and insulated with natural materials like cork. The design addresses the growing need for lower energy consumption and reduced greenhouse gas emissions, aligning with the goals of the 2030 Challenge, which aims to transform the built environment towards sustainability.
The core principle of the Rain Catcher house lies in its sustainable construction methods and its ability to harness natural resources. The 3D-printed shell, composed of locally sourced crude earth, significantly minimizes the carbon footprint associated with traditional building materials and transportation. The integration of cork and other natural insulators further enhances the energy efficiency of the structure, reducing the need for extensive heating and cooling systems. This approach to material selection and construction represents a departure from conventional practices, offering a glimpse into a more environmentally conscious future for residential architecture.
A key feature of the Rain Catcher design is its sophisticated rainwater collection system. The roof is specifically engineered to efficiently capture precipitation, which is then filtered for household use. For a climate like the United Kingdom, where the design is conceptualized, the designers project that the house could collect approximately 95 liters of water per person per day for six occupants. This self-sufficiency in water provision reduces reliance on municipal water supplies and further exemplifies the home's commitment to sustainability.
Beyond its environmental attributes, the Rain Catcher house is designed with an emphasis on flexibility and adaptability. The interior layout features a central core that accommodates essential services such as the bathroom and kitchen. The remaining areas are conceived as flexible spaces that can be reconfigured over time using timber and oriented strand board (OSB) partitions. This modular approach allows residents to modify their living spaces according to changing needs, thus preventing material waste that often results from static architectural designs. The foresight to incorporate adaptable spaces ensures the long-term utility and sustainability of the home.
The project underscores the potential of 3D printing to revolutionize residential construction by enabling the use of novel materials and rapid, efficient building processes. By combining advanced fabrication techniques with a deep understanding of ecological principles, Tactus Design Workshop presents a compelling vision for future housing that is not only environmentally responsible but also highly functional and resilient. The Rain Catcher house serves as a prototype for addressing global challenges related to resource depletion and climate change within the realm of architecture.
#3DPrinting #SustainableDesign #RainwaterHarvesting #Architecture #EcoFriendlyHome #ModularDesign #GreenBuilding #TactusDesignWorkshop #3DPrinting #SustainableDesign #RainwaterHarvesting #Architecture #EcoFriendlyHome #ModularDesign #GreenBuilding #TactusDesignWorkshop
0 comment in total
 No comments yet
You may also like
Want a Water-Wise Home? How One San Francisco Family Made a Lasting Change
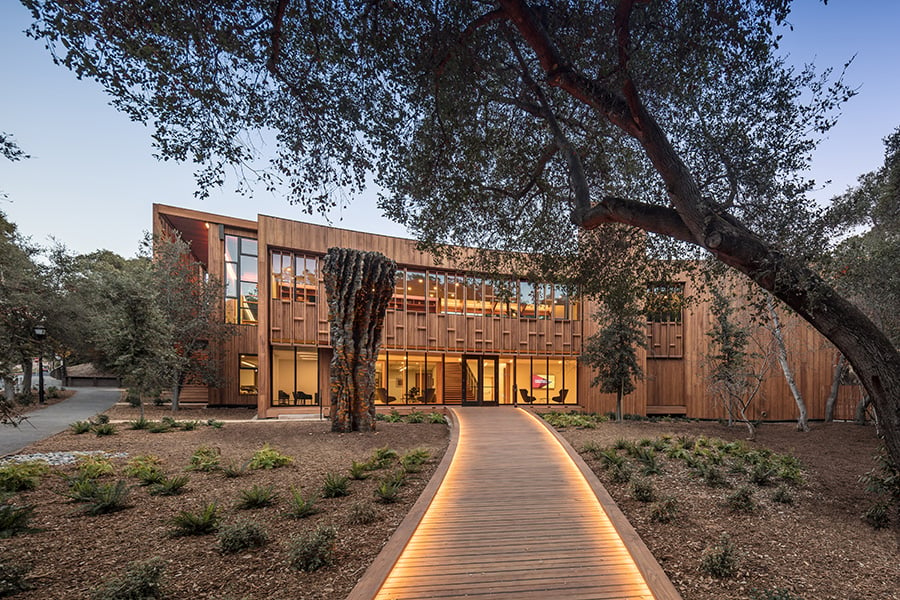
Ennead Designs Sustainable Home for Stanford’s New Knight-Hennessy Scholarship Program

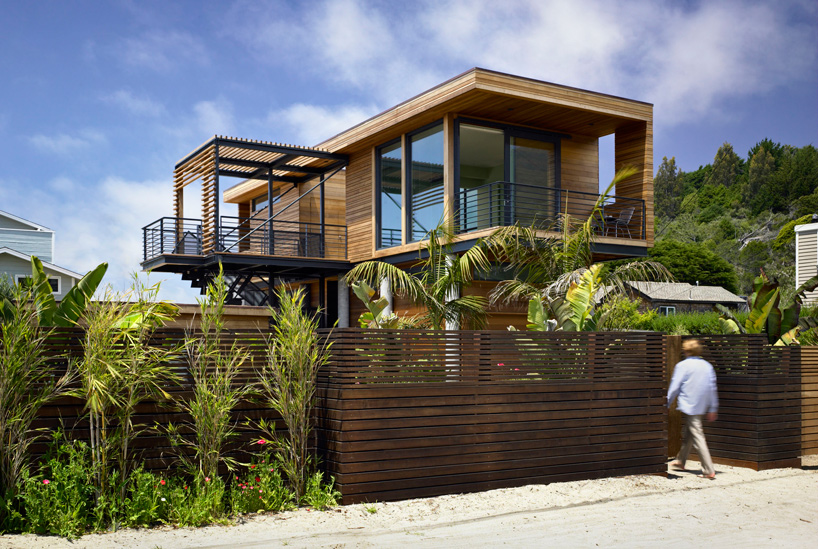
flood proof house by studio peek ancona
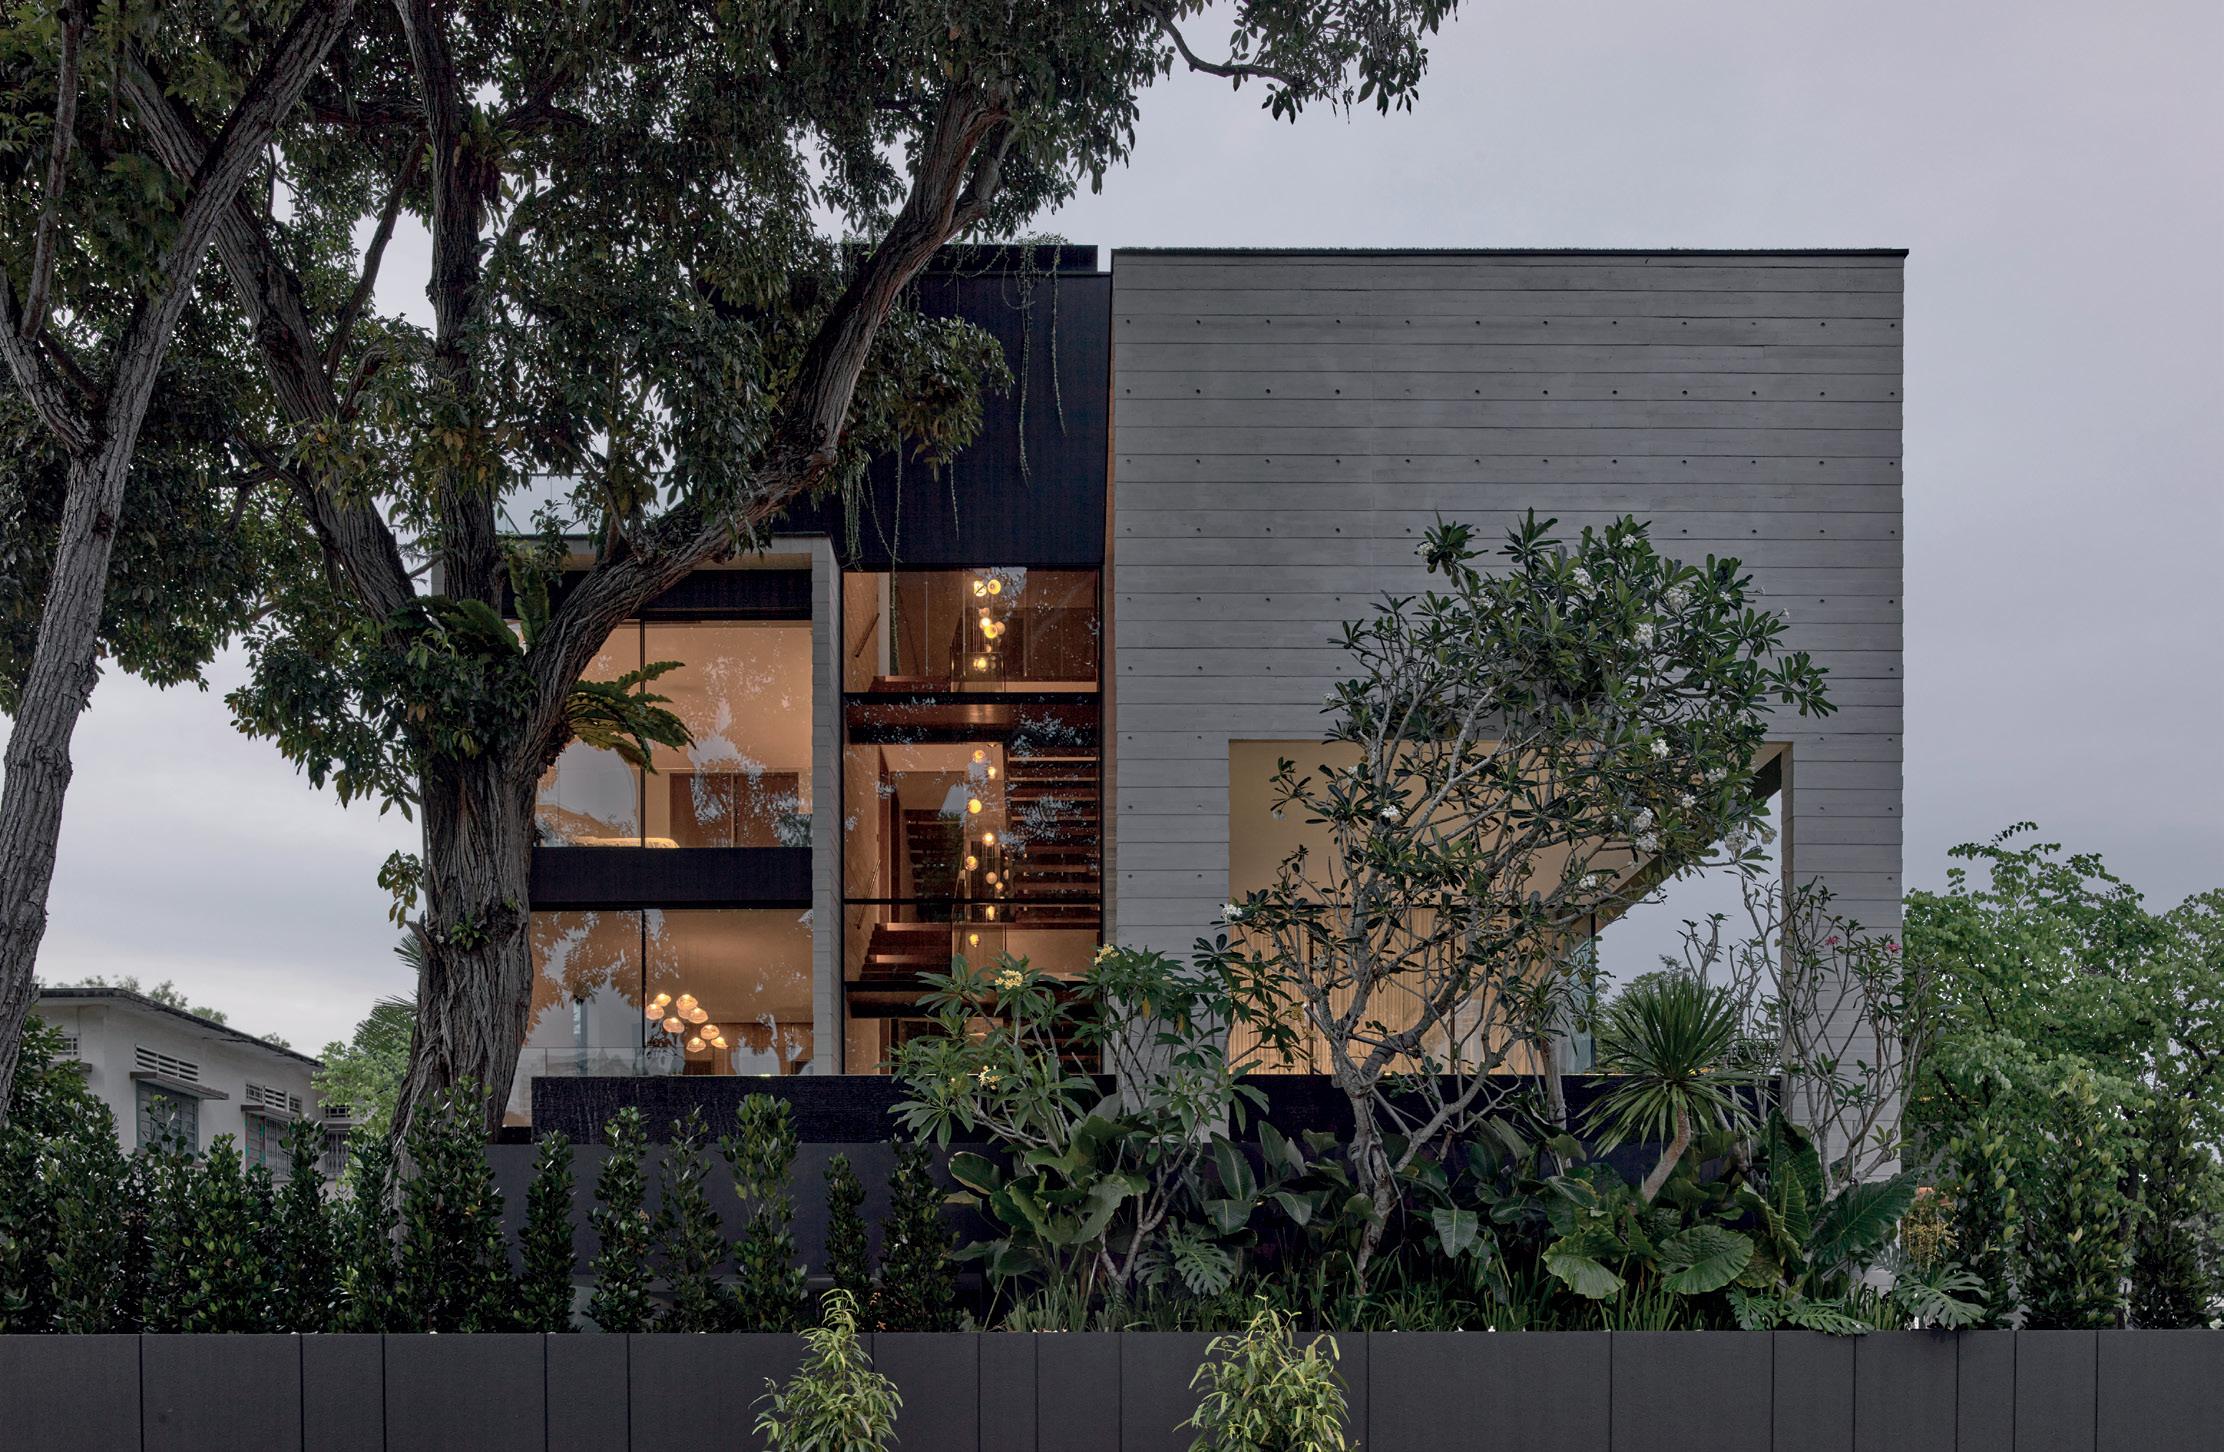
tale of a tree | d+a - architecture

Sustainable Homes

Greenworks Self-Watering Living Wall System


'ukuta wa maisha' is a rammed earth housing proposal for tanzania

Eight floating homes around the world

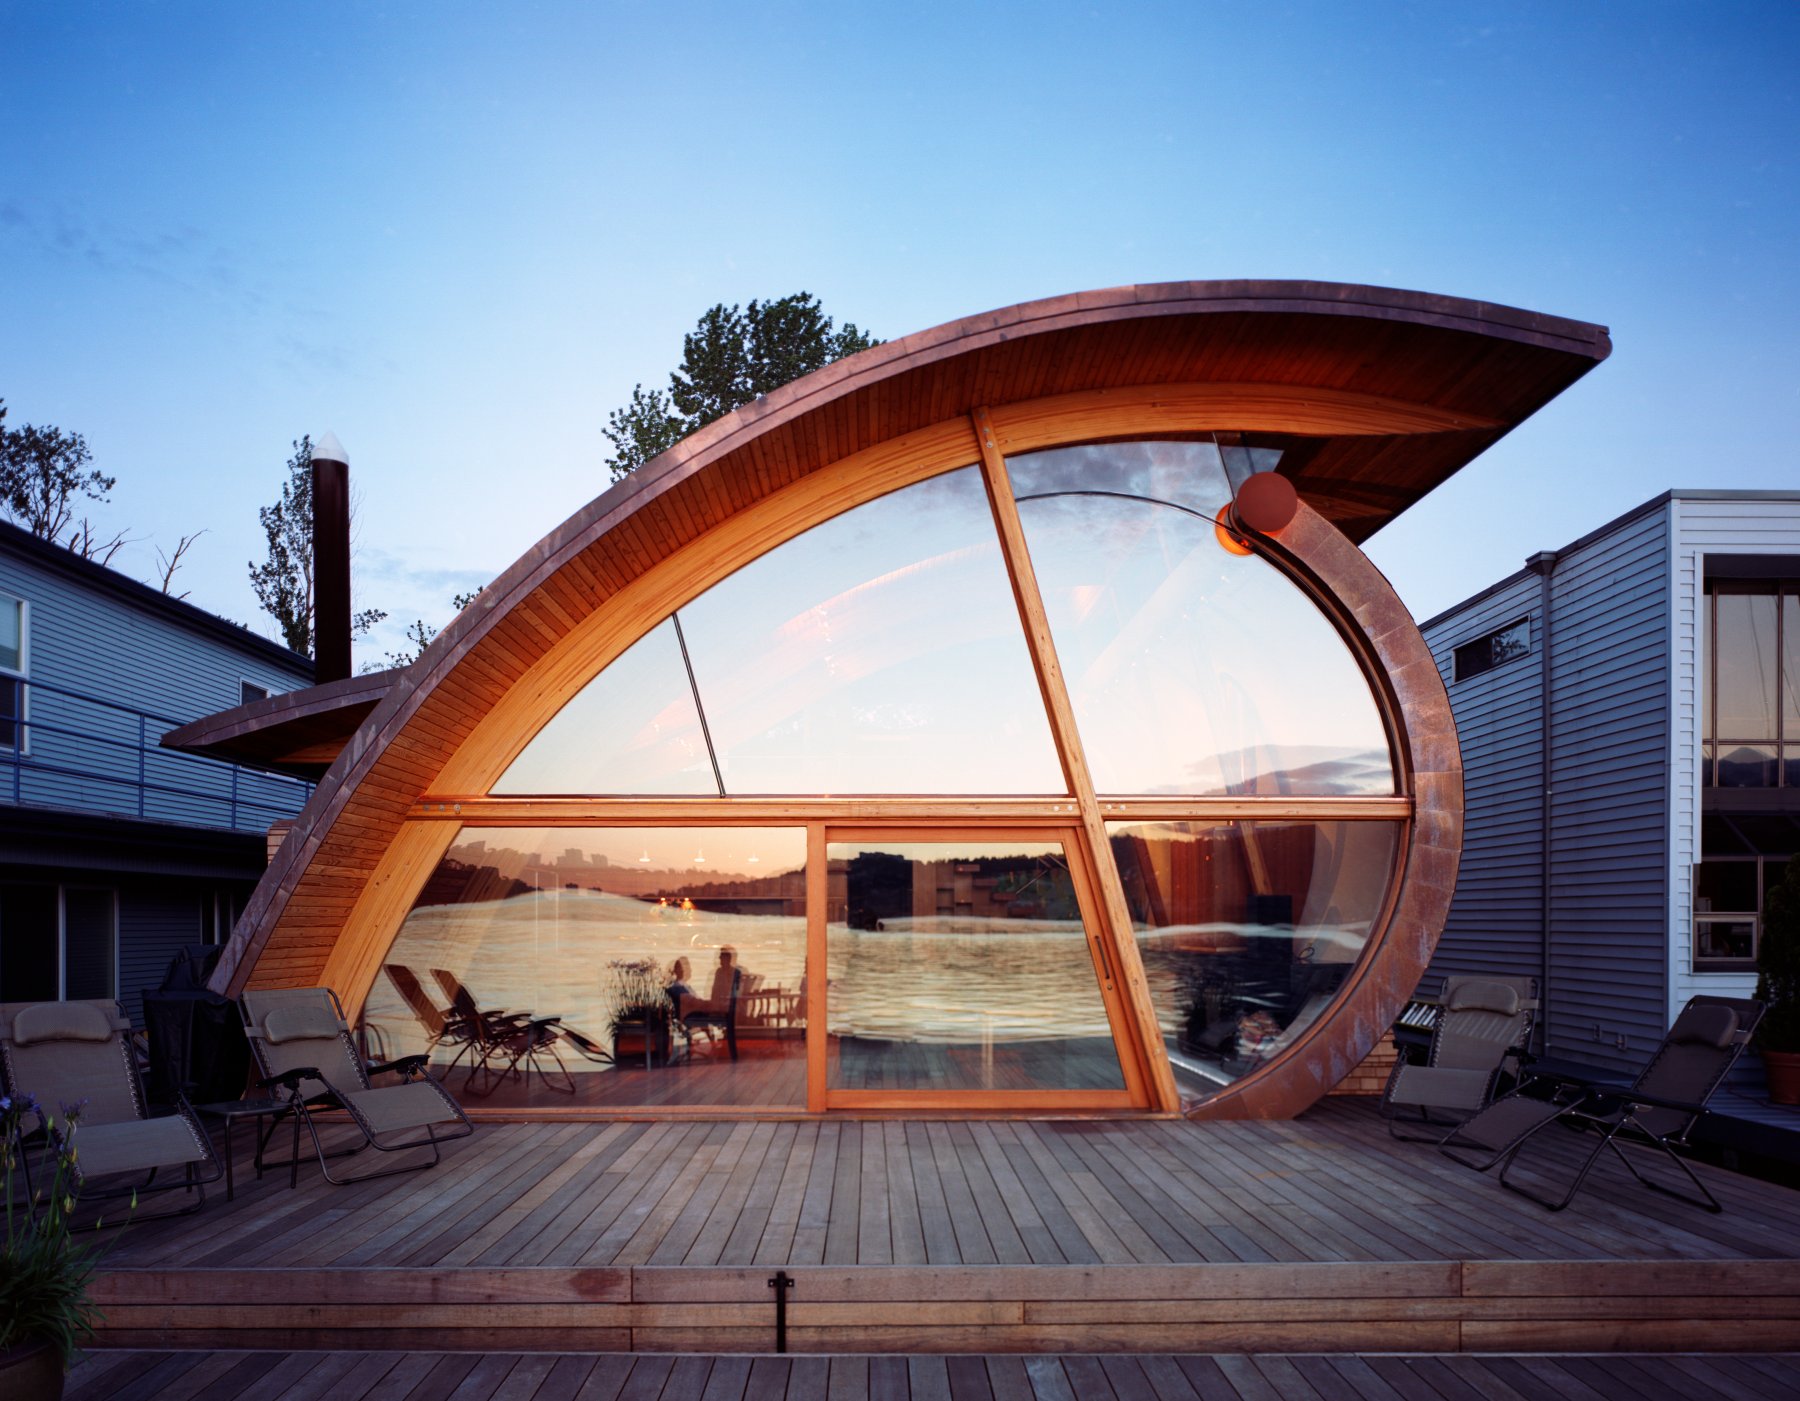
7 Floating Homes That Will Make You Want To Live on Water
7 Design Trends That Will Make Your Home More Sustainable
How residential design offers opportunities for sustainability

This sustainable home is at one with nature

Off-grid Living: The 5 Key Principles Behind Sustainable Homes

Water Features Add Architectural Flair, Wellness Benefits And Real Estate Enhancements To A Home

This Mumbai home is an apt lesson in sustainable design

Arc House
17 Rain Barrels That Make Water Conservation Stylish

Sustainable architecture is the backbone of this bungalow in Hyderabad
An Energy-Conscious Home Gets Woven Into a Waterfront Landscape


DHaus sculpts eco-friendly home in surrey's countryside from rammed earth