1/14
flood proof house by studio peek ancona
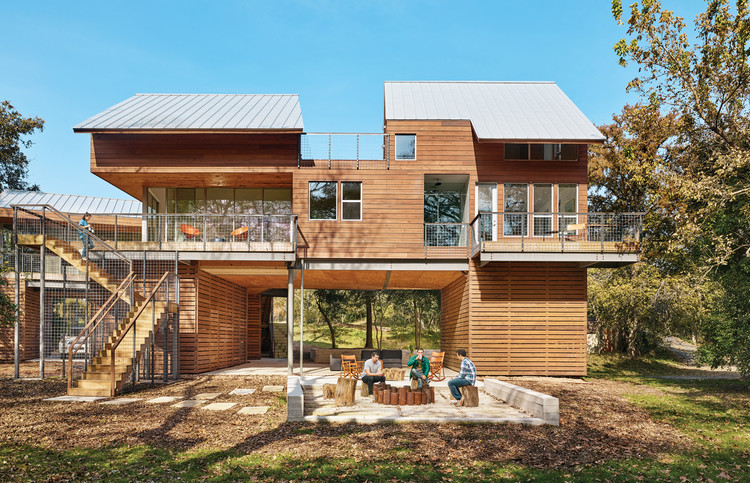
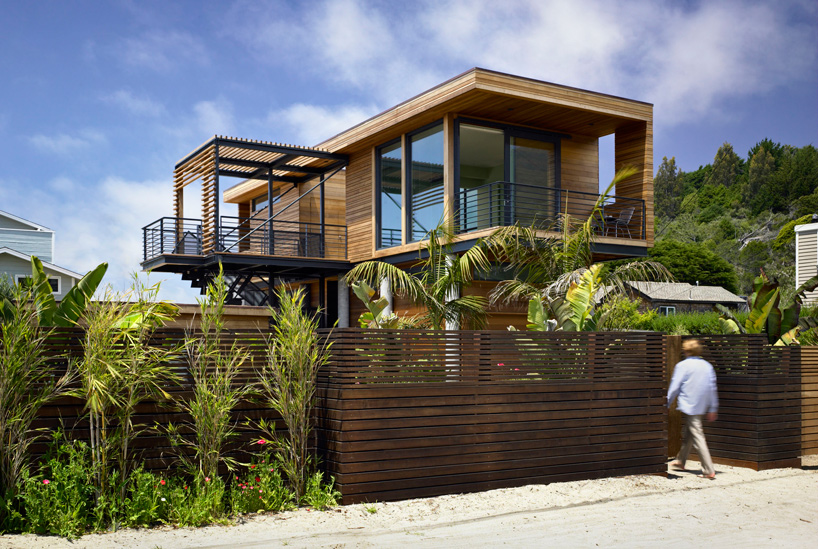
The increasing frequency of tsunamis and rising sea levels present a significant challenge to homeowners in coastal regions globally, raising concerns about the future viability of many seaside communities. In response to these environmental shifts, San Francisco-based Studio Peek Ancona has conceptualized and developed the 'Flood-Proof House.' This innovative dwelling offers a practical, cost-effective, and adaptable architectural solution aimed at safeguarding homes situated in areas susceptible to flooding.
At its core, the 'Flood-Proof House' incorporates a prefabricated metal moment frame, which is structurally supported by a hybrid system of concrete and steel columns and foundations. This design significantly reduces the material and space required on the ground floor by 30%, while simultaneously providing robust resistance against high tides and floodwaters up to 12 feet. The primary structural system is engineered for ease of construction, transportation, and installation, allowing for its deployment in diverse geographical locations. This flexibility also enables the integration of local building materials, ensuring that each home can reflect a site-specific aesthetic and character.
The design features a truss assembly that includes a cantilever, serving not only as the access point for the stairs but also as a foundational element for future expansion or combination with other units. Notably, this cantilevered section extends over an existing heritage beach house, offering a degree of preservation to the older structure. The ground floor of the 'Flood-Proof House' provides 600 square feet of versatile space, designed to be partitioned and utilized in various configurations to suit the needs of its occupants.
Above this, the upper level encompasses 450 square feet of interior acclimatized living space, complemented by an additional 350 square feet of exterior decking. This outdoor area can seamlessly integrate with the interior program, effectively expanding the usable living space. The exterior of the home is clad with local western red cedar panels, forming a ventilated wall system. This system is crucial for providing essential ventilation, enhancing insulation, and acting as a rainscreen, thereby contributing to the home's durability and energy efficiency.
Inside, the aesthetic is characterized by a subtly contrasting dark bamboo floor, equipped with radiant heating for comfort. Strategically placed overhangs are incorporated into the design to mitigate direct sunlight exposure during the summer months, contributing to a cooler indoor environment and reducing energy consumption. Overall, the 'Flood-Proof House' represents a thoughtful and resilient approach to residential architecture in the face of escalating environmental challenges, providing a secure and adaptable living solution for at-risk coastal communities.
#FloodProofHouse #CoastalArchitecture #PrefabricatedDesign #ResilientHousing #SustainableDesign #StudioPeekAncona #ModularConstruction #ClimateChangeAdaptation #FloodProofHouse #CoastalArchitecture #PrefabricatedDesign #ResilientHousing #SustainableDesign #StudioPeekAncona #ModularConstruction #ClimateChangeAdaptation
0 comment in total
 No comments yet
You may also like
Ways to protect your home from flooding – safeguard your space from storms


When Rivers Rise Fast – Flood-Smart Living: Simple Steps to Protect your Home
Living with water: four buildings that will withstand flooding


My House Flooded . . . Now What?

7 ways to flood-proof your home during Thailand’s storm season
Everything I Did to Flood-Proof My Old House | Reviews by Wirecutter
Family Waterproofing Solutions Is The Right Choice For Your Home
Contemporary A-frame home soaks up lakeside views in Mexico
Floodproofing a house — 12 things experts say you can do
Advice for weatherproofing your NYC apartment or brownstone against leaks and flooding
Sussurro House / Davide Andracco Architetto

The BEST Ways to Protect Your Home From Water Damage, According to Experts


Inside a Roxboro Home with European Style and Flood Mitigation
Hurricane-Proof Construction with the Fortified Home Standard

This 3D-Printed House Is Designed To Catch Rainwater and Live Sustainably

Bunker House / Nha Dan Architects
How Can Architecture Combat Flooding? 9 Practical Solutions
Worried about your basement flooding? Install these temporary measures before heavy rainfall
12 exterior areas of your home that are prone to leaks in rainy season – and how to prevent moisture getting inside
So Your Basement Is Severely Flooded. Now What?