1/5
The Curse of an Open Floor Plan
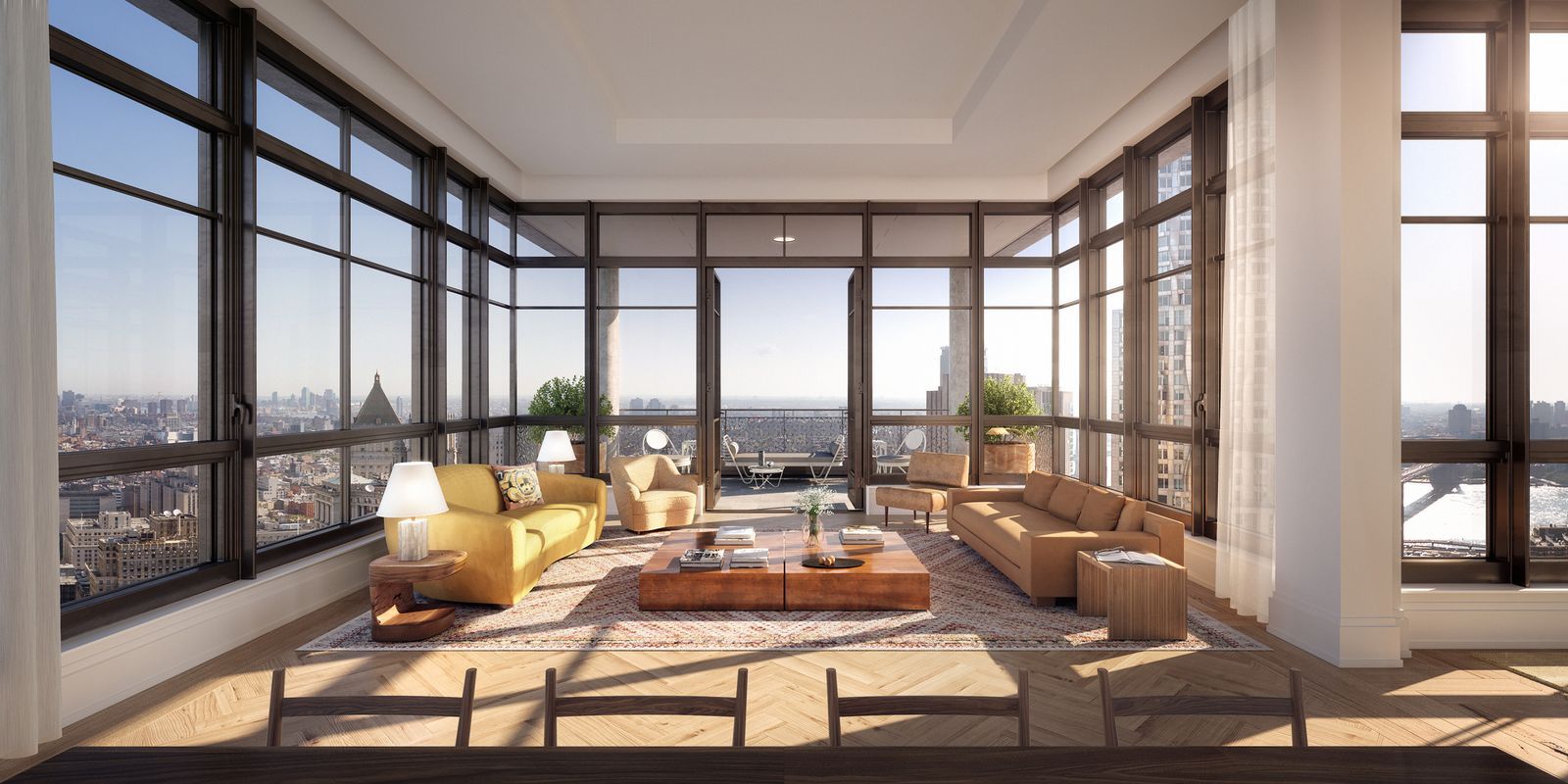
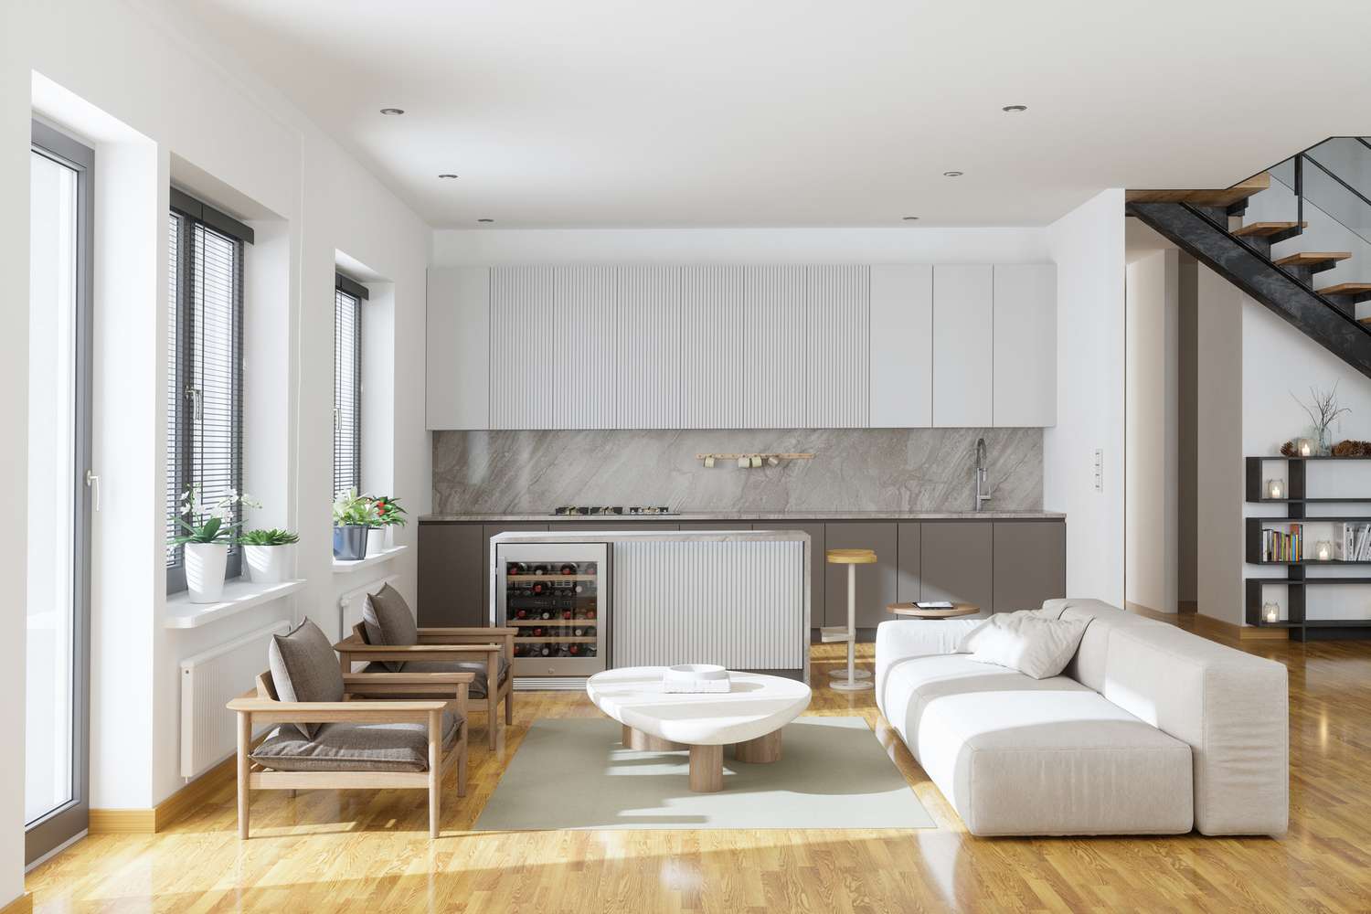
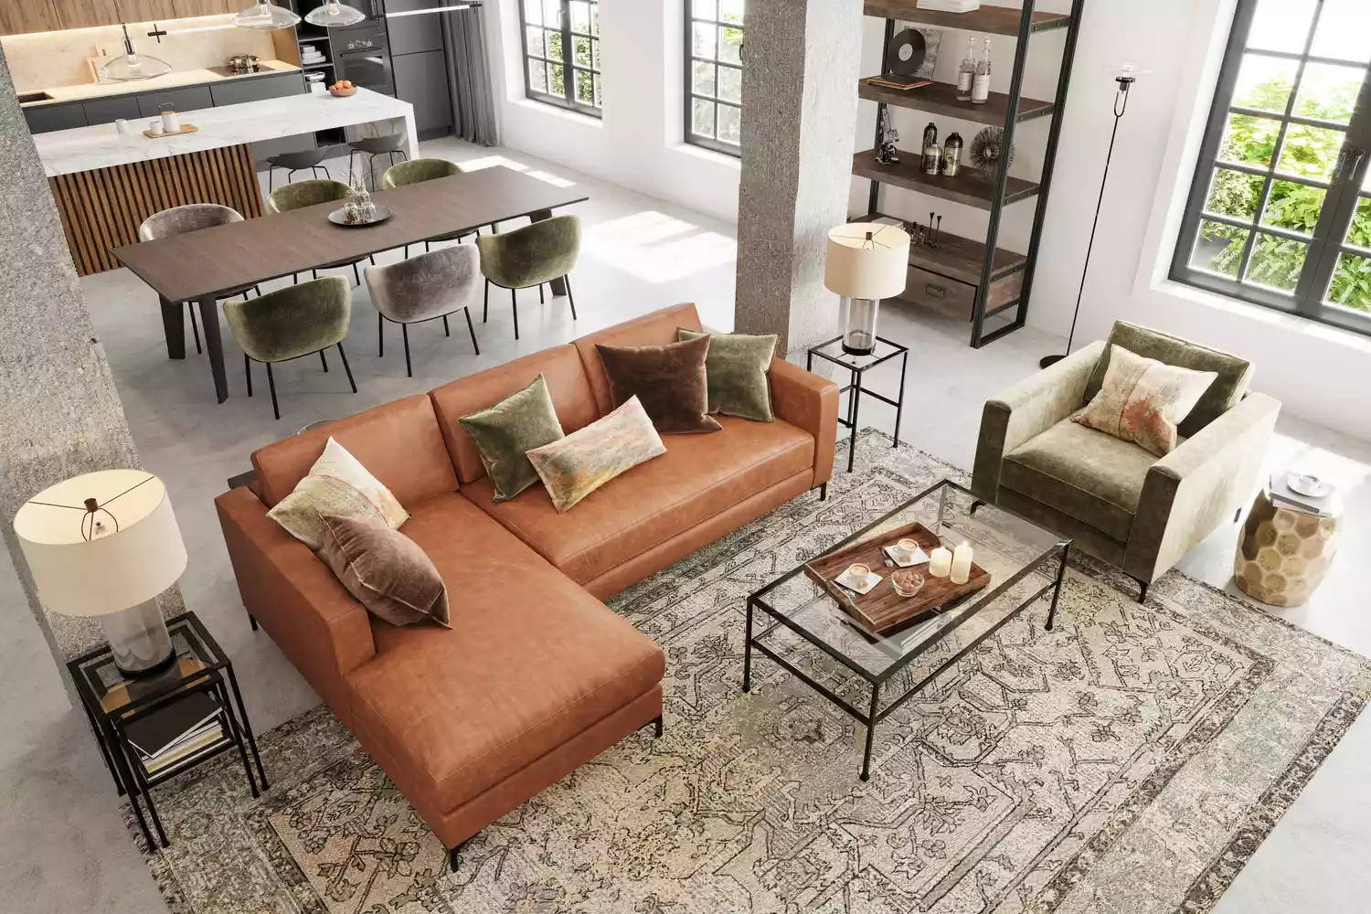
The article examines the evolution and implications of the open-plan house design, tracing its origins from early 20th-century modernist architecture to its current ubiquity in American homes. Initially appearing in publications like the Ladies Home Journal through designs by architects such as Frank Lloyd Wright, these layouts were envisioned to foster connection and tear down obstructions. However, their early iterations were primarily accessible to the wealthy, who could afford domestic staff to manage the practicalities of an open-concept kitchen.
As modernist architecture evolved, particularly through Wright's "usonian" designs and the work of his disciples like Richard Neutra and R.M. Schindler, open plans became more associated with middle-class homes. The fusion of kitchen, dining, and living spaces was rationalized by notions of efficiency and the perceived need for mothers to supervise children while performing household tasks. This shift, however, often resulted in increased labor for women, who were expected to manage both the domestic sphere and the social demands of an open living area without the aid of domestic help.




The article highlights how open-plan living, despite promises of relaxation and conversation, often merges leisure with labor, converting recreational time into additional obligation. Tasks like meal preparation, cleanup, and childcare become intertwined, requiring constant multitasking. The concept gained further momentum in the post-war housing boom and solidified its place in popular culture through home renovation shows like "Fixer-Upper" and "Property Brothers," which consistently advocate for wall removal to create open-concept spaces. Homeowners are often drawn to the idea of communal family activities, overlooking the practical challenges such designs present.
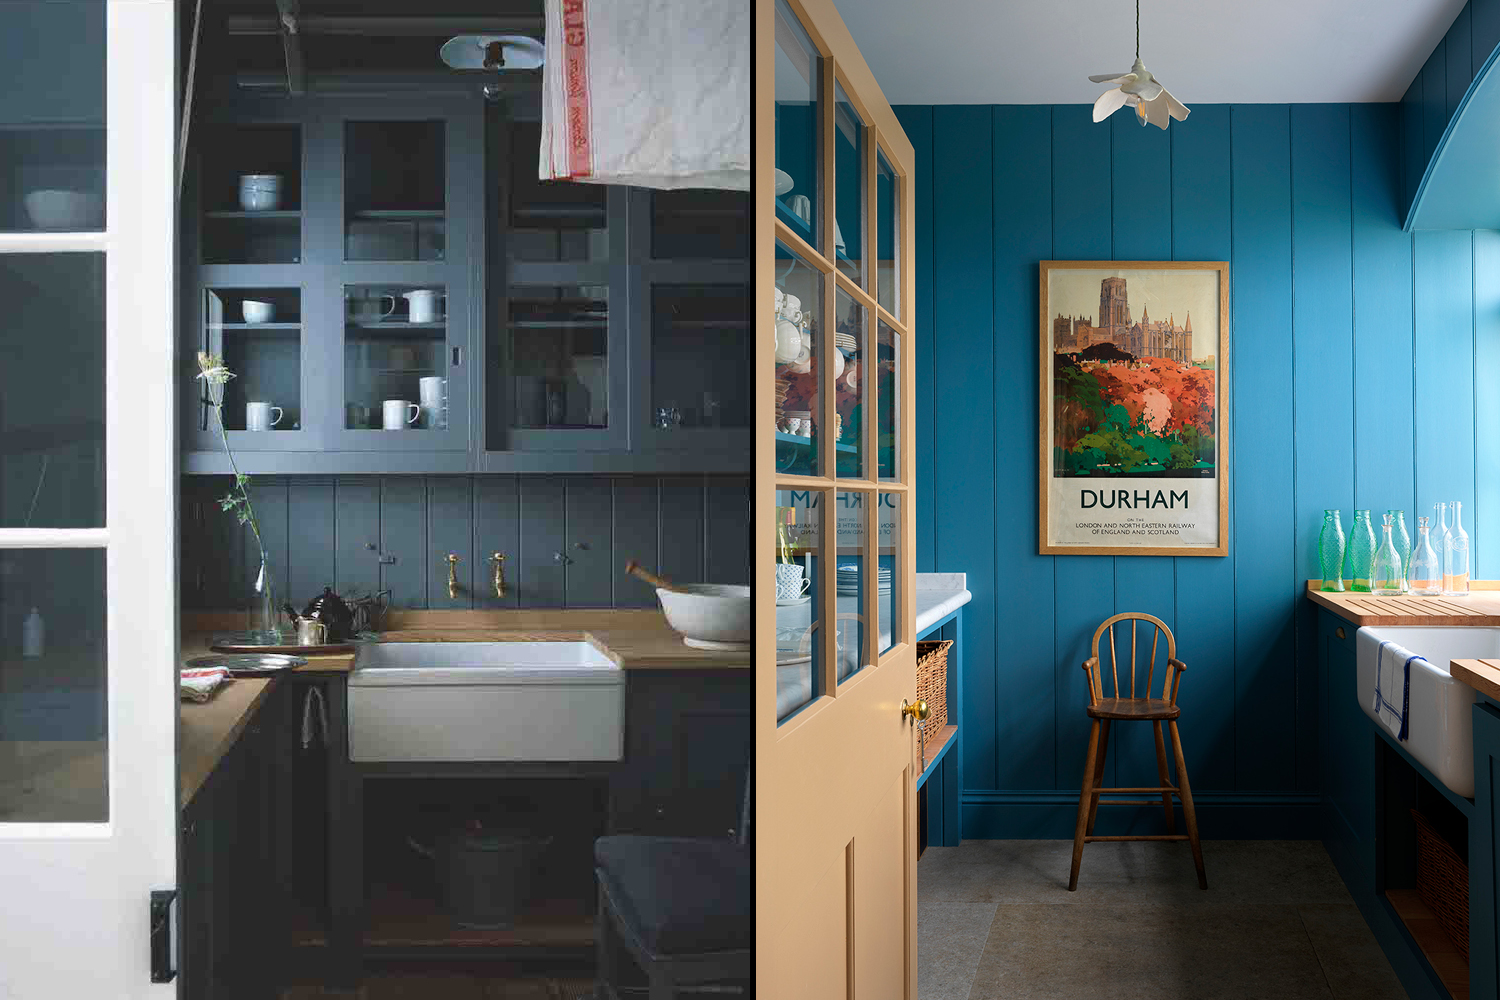
The article also discusses contemporary architectural responses to the challenges of open-plan living, such as designers creating bespoke storage solutions for appliances and electronics to maintain tidiness. A more extreme example is the emergence of the "messy kitchen" or "prep kitchen"—a secondary, hidden kitchen designed to contain the clutter and mess of food preparation, thereby preserving the aesthetic of the main, open kitchen. This innovation, offered by companies like Schumacher Homes, essentially reintroduces the separation that modernist design initially sought to eliminate, albeit in a contemporary form. While high-end estates have long featured catering kitchens, the "messy kitchen" brings this concept to a more affordable, albeit still aspirational, segment of the housing market.
Ultimately, the open-plan design is portrayed as a paradox: a layout that promises freedom and connection but often imposes more work and pressure on its occupants, particularly in the kitchen. It embodies a uniquely American struggle between the desire for convenience and the realities of domestic labor, perpetuating a cycle where increased demands are met with a stubborn insistence on the desirability of the open concept. The article concludes that the initial aspirations for egalitarian integration through fluid spaces have largely given way to an individualistic ideal where family members coexist while pursuing separate activities, often with underlying tension rather than harmonious living.
#OpenPlanLiving #ModernistArchitecture #HomeDesign #DomesticLabor #FrankLloydWright #KitchenDesign #SchumacherHomes #SocialImpactOfArchitecture #OpenPlanLiving #ModernistArchitecture #HomeDesign #DomesticLabor #FrankLloydWright #KitchenDesign #SchumacherHomes #SocialImpactOfArchitecture
0 comment in total
 No comments yet
You may also like

The Challenges and Opportunities of Open-Concept Floor Plans


The One Wall Most People Want to Rip Out: Ideas for Open and Semi-Open Floor Plans


Are Open Concept Floor Plans Still in Style? Here's Why Designers are Opting Against This Once-Loved Layout


Open Floor Plans Are Over—Why Designers Hate Using This Layout in Their Projects


Having a Huge, Open Floor Plan Is Just as Tricky as a Small Space

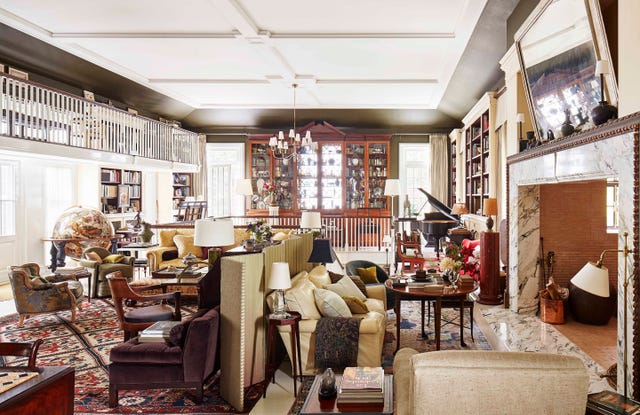
Will The Pandemic Be The Death Of The Open Floor Plan?
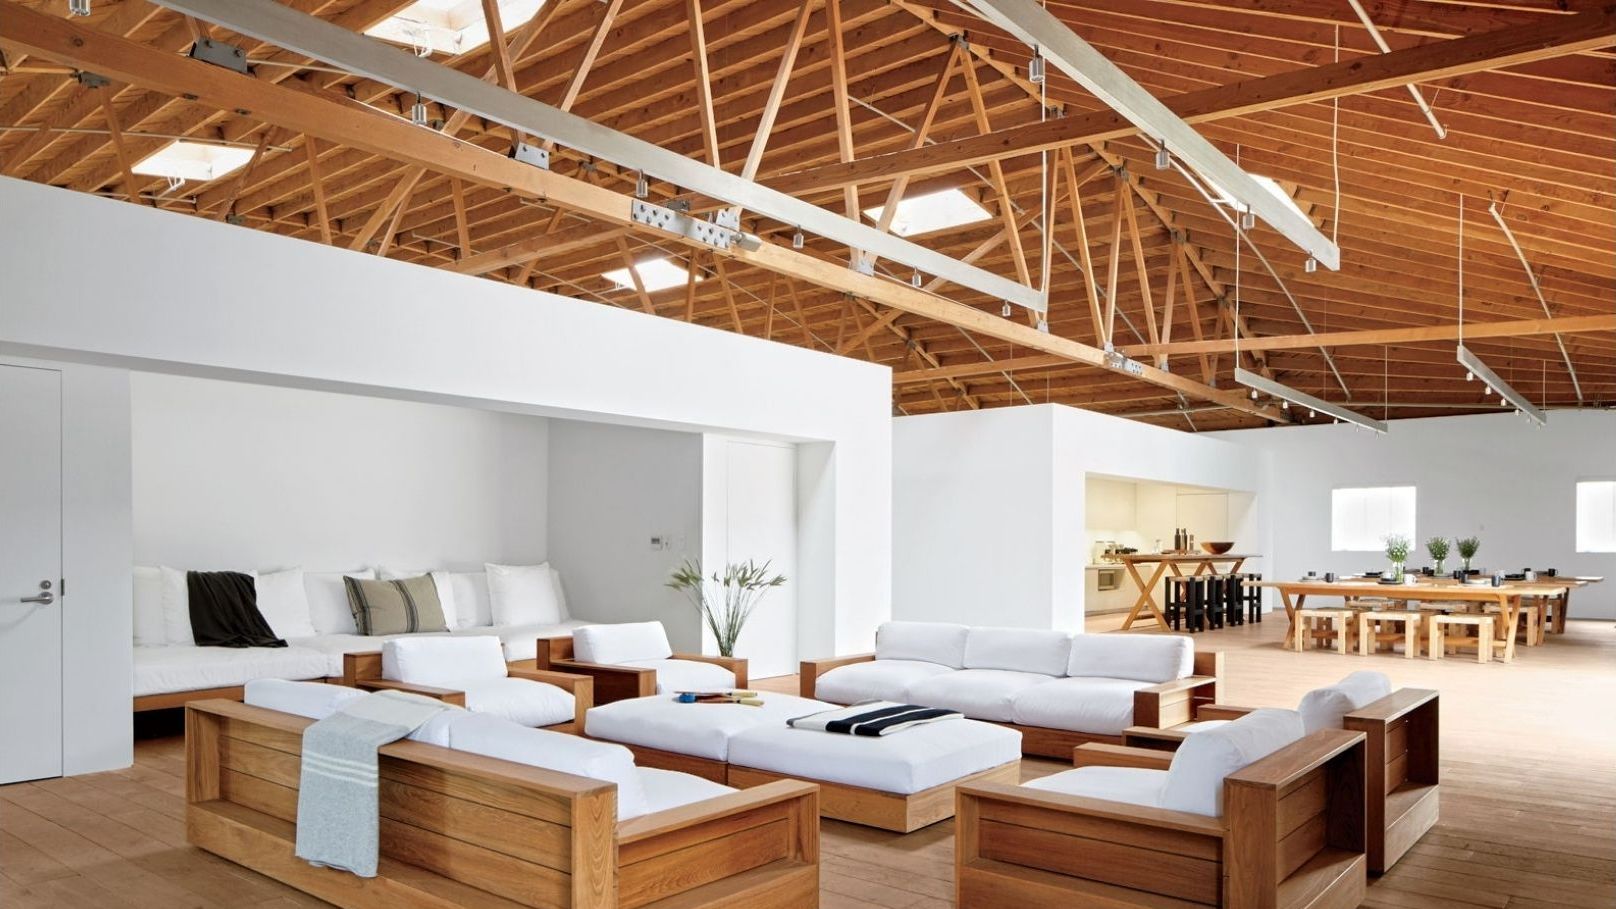
Is the open floor plan really dead?


Here's Why Your Open Plan Layout Isn't Actually Working — 5 Mistakes You're Probably Making and How to Fix Them

5 New Ways With An Open Floor Plan


Open Floor Plan Design

Open-plan living: 12 tips for overcoming the obstacles

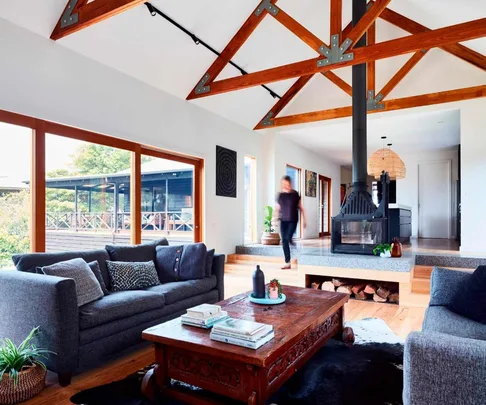
Is open-plan living dead? Here's what the design experts say


Open floor plans are terrible for entertaining

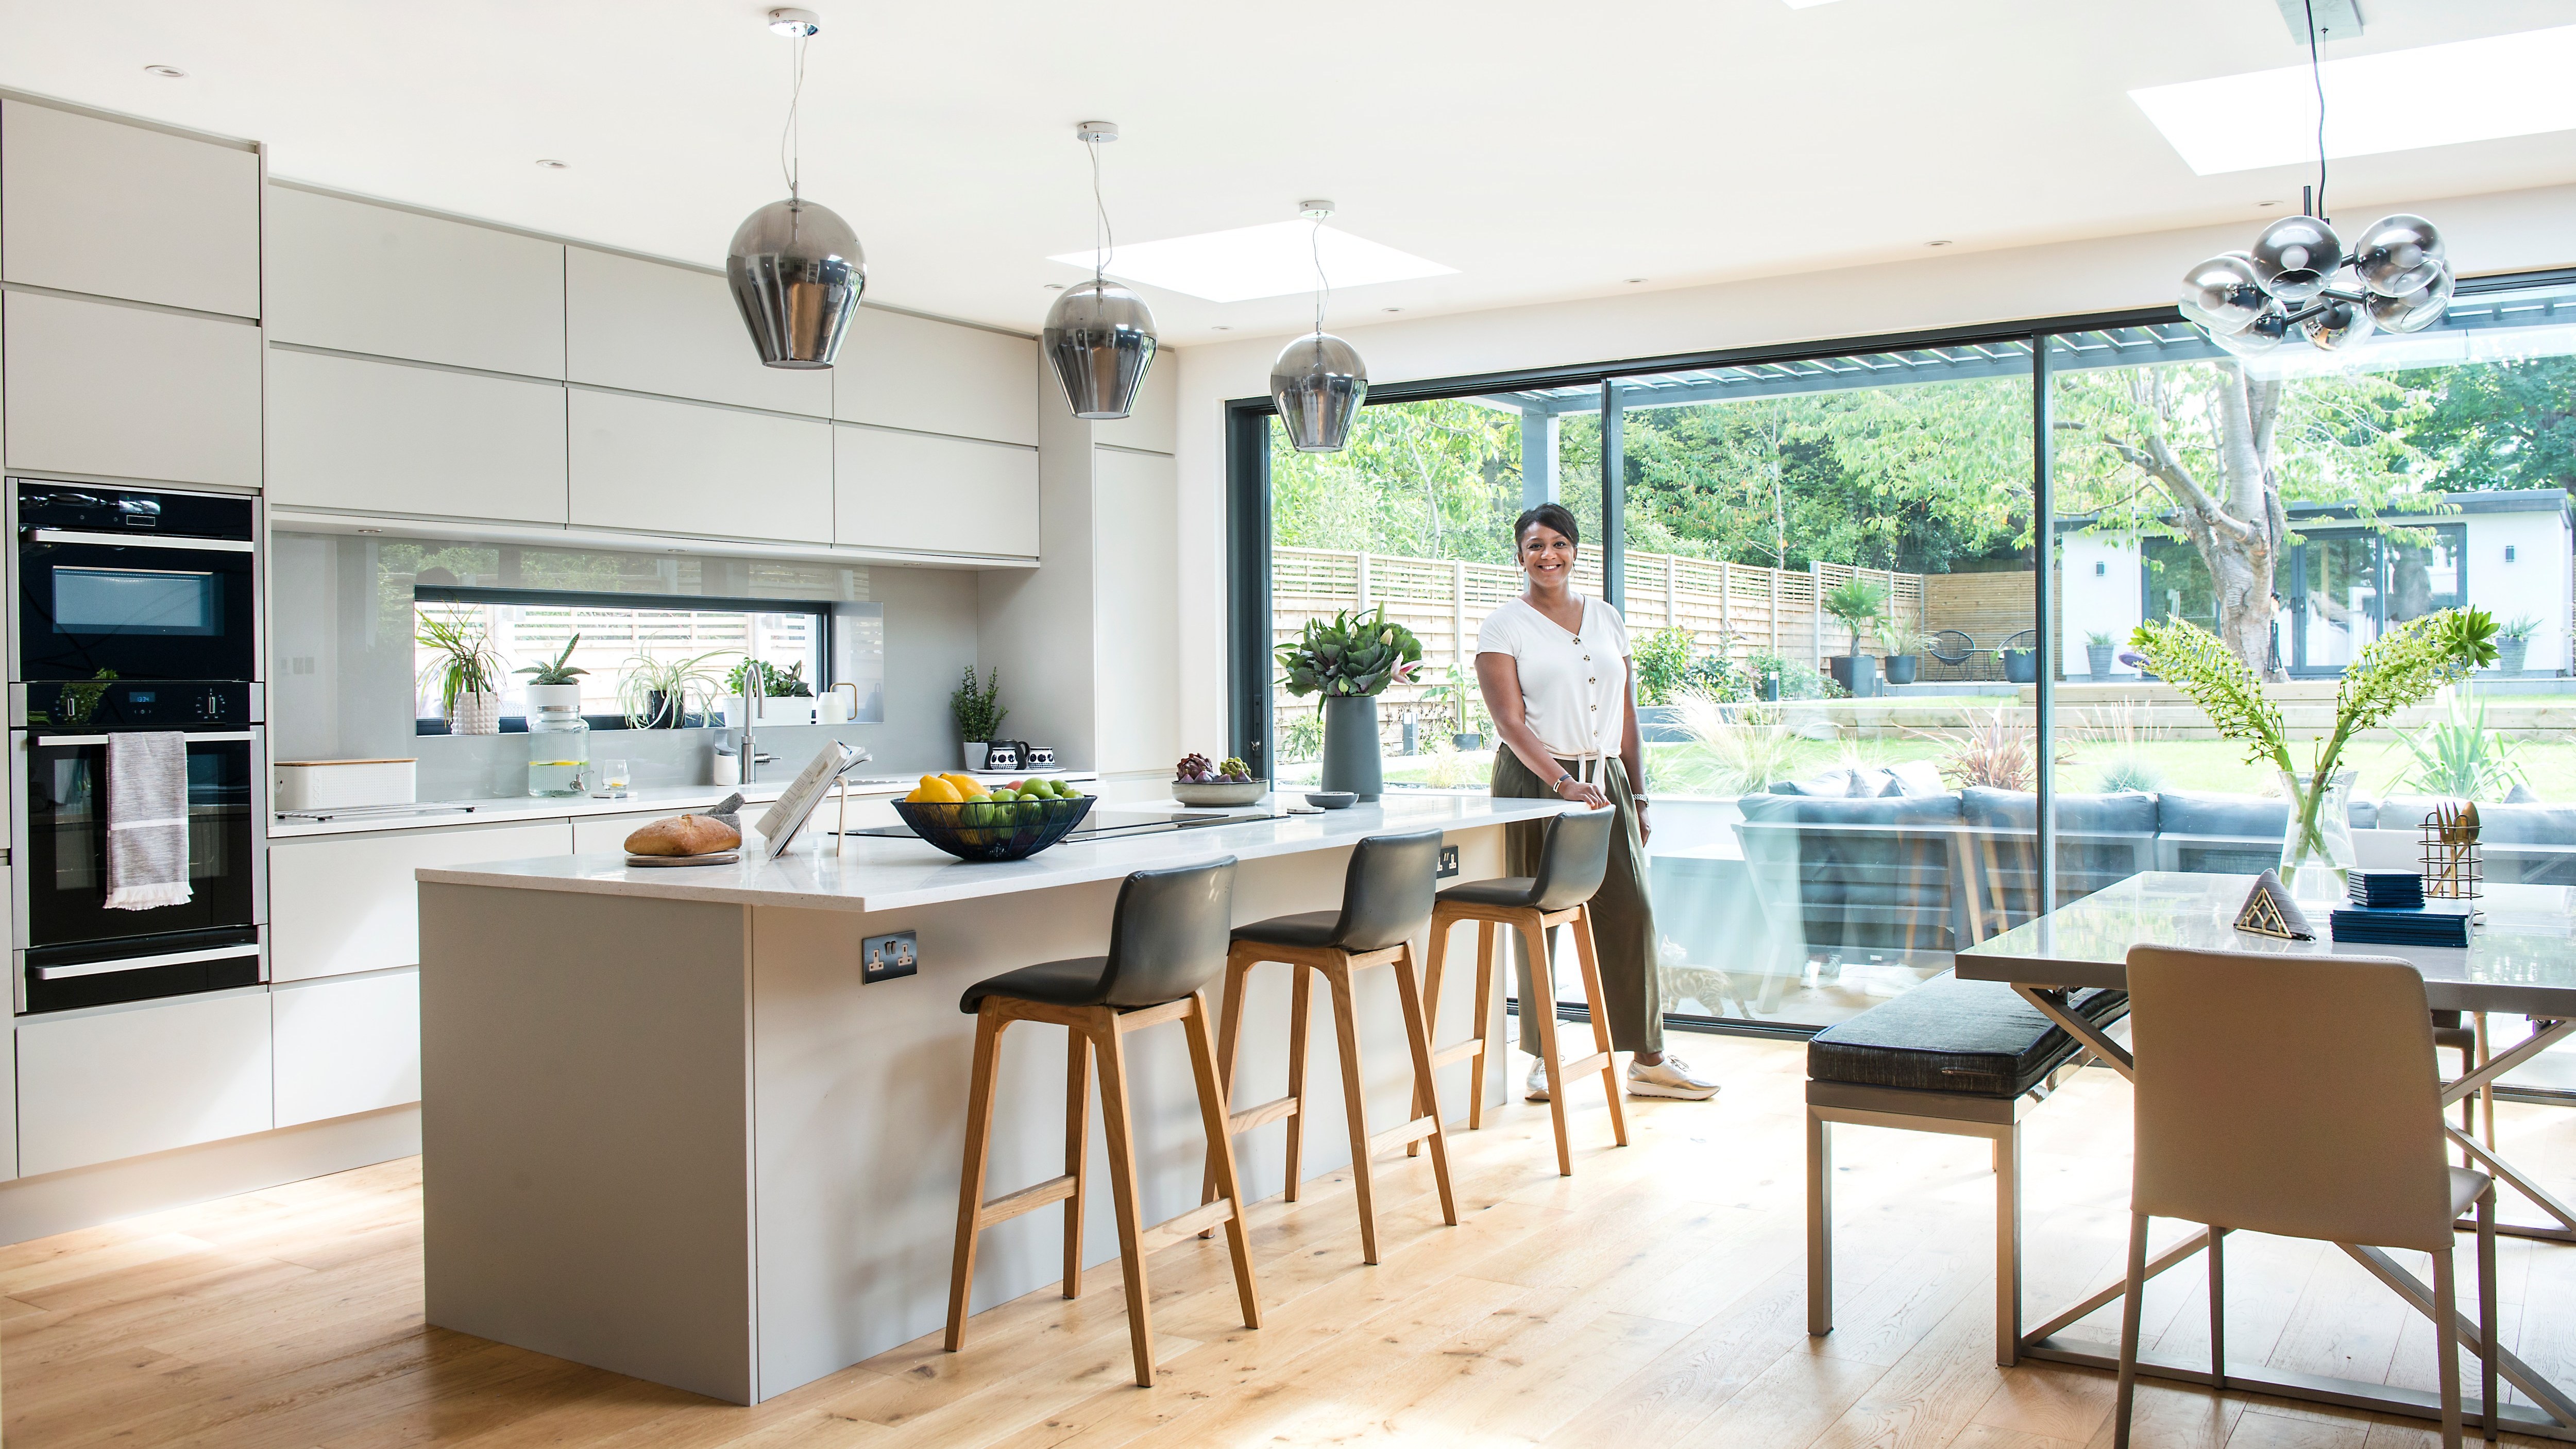
Open plan living is over. Here’s why we all want walls again

Interior design tricks that brought calm to a chaotic open floor plan


12 smart ideas for zoning open plan spaces


Open plan living: The new normal or passing trend?

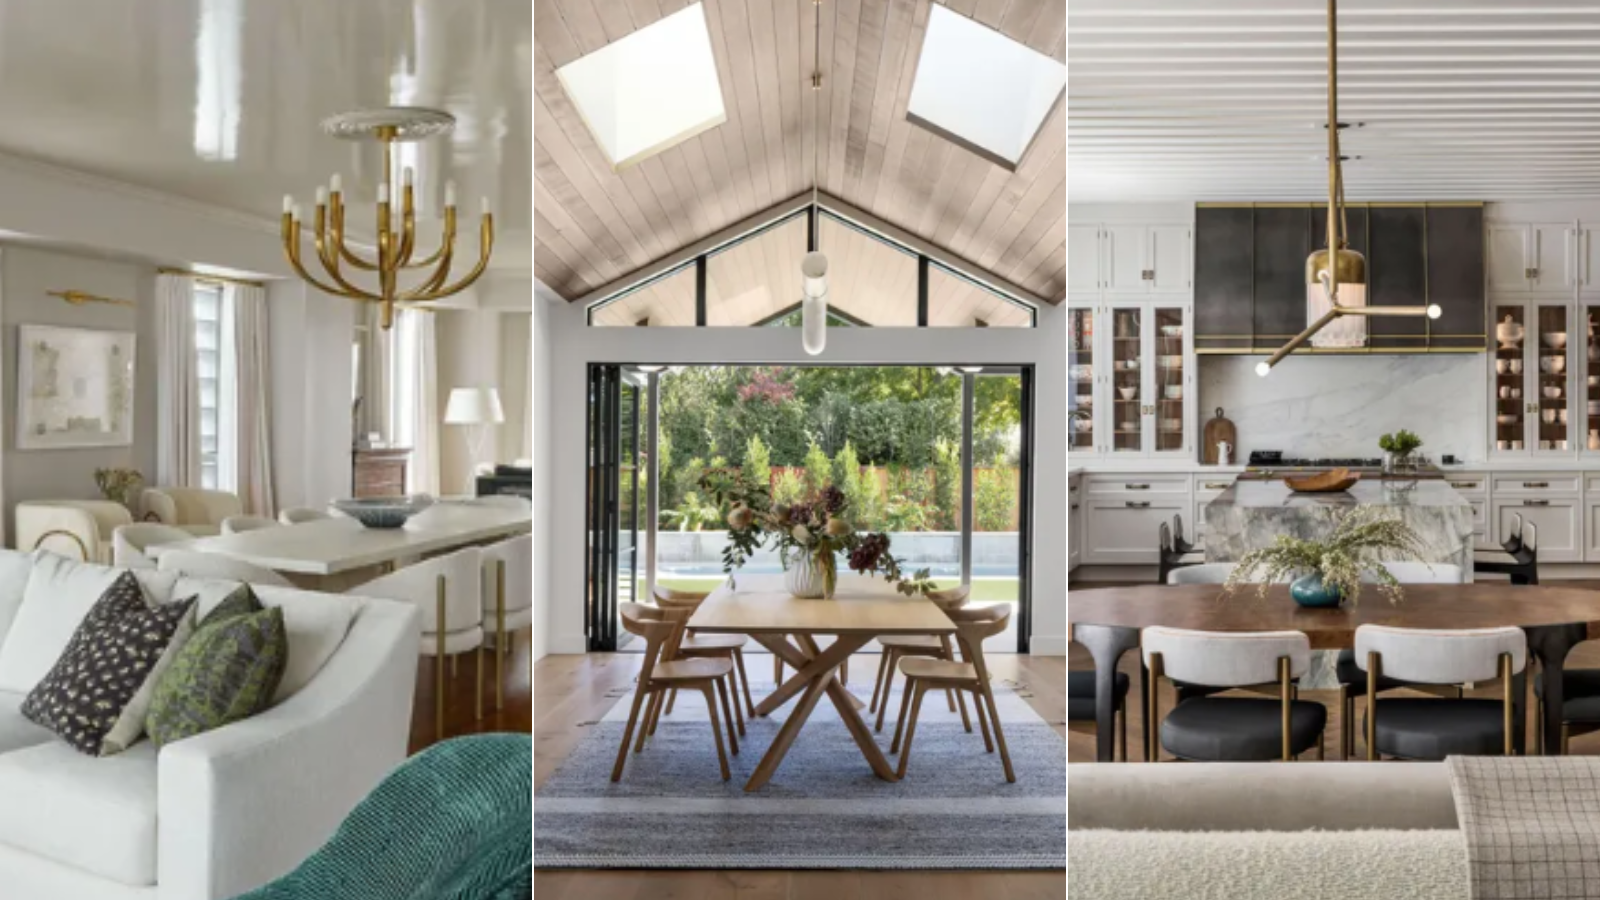
7 open plan living mistakes – what can go wrong and how to avoid it


Is open plan going out of style? Experts weigh on whether this once-loved layout is starting to date
Are Open Floor Plans Overrated? This Is What Our Readers Had to Say