1/2



perforated concrete facade encloses courtyard within geometric family house in zagreb


The 'House in Maksimir' is a residential project in Zagreb, Croatia, designed through a collaboration between architectural studios Struktura and 2A1-BÜRO. The primary design objective was to create a family home that emphasizes privacy and comfort through an inward-oriented spatial organization. The residence is centrally positioned on its plot, with its layout defining clear relationships of 'in front,' 'between,' and 'behind.' This design approach is rooted in the concept of a cohesive whole comprising distinct yet interconnected segments, where each part maintains characteristics of the overall composition.



The architectural process commenced with a half-cube volume, approximately 14x14 meters, a form strategically derived from the site's spatial plan and optimal positioning. This initial volume underwent a series of subtractions to achieve an essential, minimalist structure. The interior is organized by two intersecting central axes that divide the ground plan into four quadrants. Additional decentralized axes create a central 'cross,' establishing a systematic arrangement across the basement, ground floor, and upper floor. Service areas are strategically located within this central cross, while living rooms, bedrooms, and garages occupy the remaining internal spaces. External areas, including enclosed courtyards and terraces, are integrated to strengthen the connection between the indoor and outdoor environments.






The visitor's journey through the house starts at the front yard, accessed via an entrance gate. A perforated facade partially covers this area, providing privacy while allowing filtered natural light to enter. A circular opening above, combined with a grassy surface and a large glass wall, establishes visual continuity between the front and backyards, offering an initial impression of the building's intricate spatial arrangement. The entrance hall acts as a transition point, leading to the house’s central area. From this central point, diagonal axes guide movement through the space, revealing the living room, which is flanked by the kitchen and dining area.
Natural light plays a crucial role in directing movement, linking shared spaces to more private zones. The stairway, situated between the garage and a smaller backyard, functions as a vertical circulation path, connecting all three levels while adhering to the central organizational logic. The upper floor provides expansive views of the house and its surroundings, accommodating private rooms such as children’s bedrooms, a workspace, the master bedroom, and additional service areas. External terraces on this level extend the living spaces, creating a harmonious balance between the interior and exterior environments. A circular balcony with a finely detailed metal railing offers a final spatial experience, highlighting the interplay between introverted and extroverted design elements and encouraging reflection on the interconnectedness of the house's various components. The design's overarching concept of 'wholeness' is reinforced as one completes the full circulation, providing a deeper understanding of its structure and spatial logic.
The project was photographed by Bosnic+Dorotic, emphasizing the collaboration between Struktura and 2A1-BÜRO. The design team included Jakov Matas, Grgur Butigan, and Rade Trbara. The House in Maksimir serves as an example of thoughtful residential architecture that balances functional requirements with aesthetic principles, ensuring both seclusion and openness through careful volumetric subtraction and spatial arrangement.
#ResidentialArchitecture #ZagrebArchitecture #ModernHomeDesign #PerforatedFacade #CourtyardHouse #SpatialContinuity #CroatianArchitecture #StrukturaArchitects #2A1Buro #ResidentialArchitecture #ZagrebArchitecture #ModernHomeDesign #PerforatedFacade #CourtyardHouse #SpatialContinuity #CroatianArchitecture #StrukturaArchitects #2A1Buro
0 comment in total
 No comments yet
You may also like
A Concrete House Is Softened by an Airy Internal Courtyard, Complete With an Olive Grove


Faceted concrete T fronts house by Nicolás Campodonico
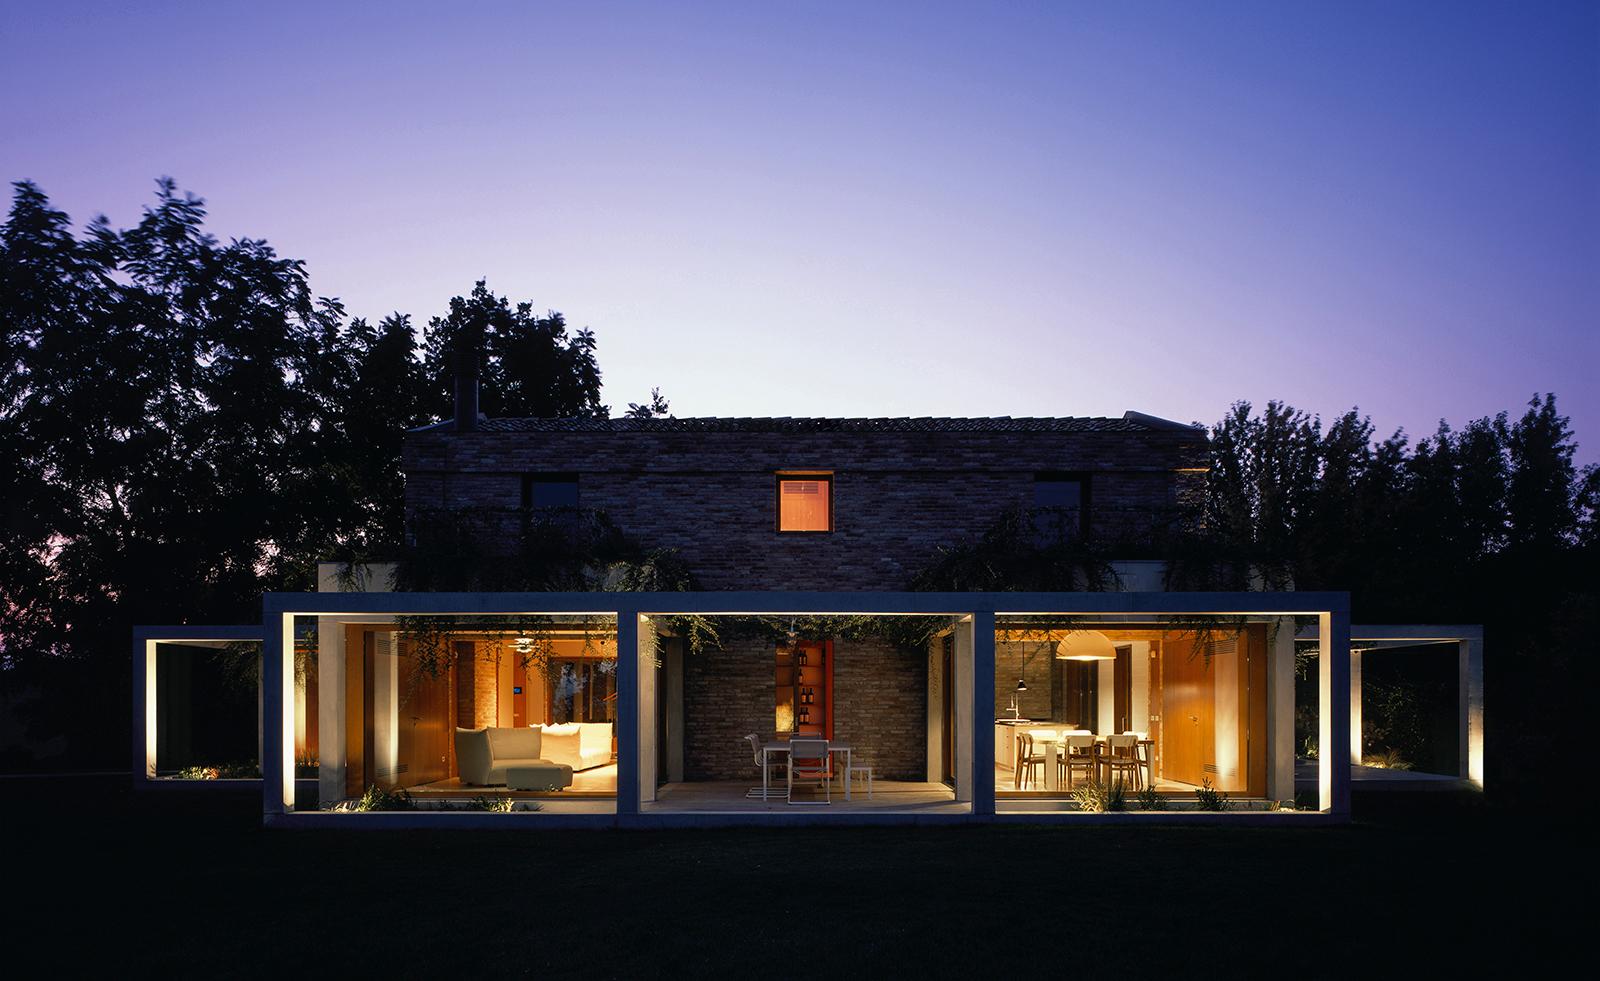
Di Gregorio Associati's cinematic pergola frames a rural Italian home

green courtyard anchors hybrid home and office within concrete structure in bangkok

A Surprising Concrete Column Keeps This Backyard House Open and Airy
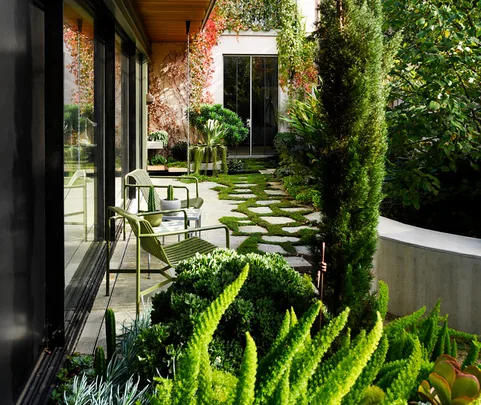
A private European-style courtyard garden

A Concrete Oasis

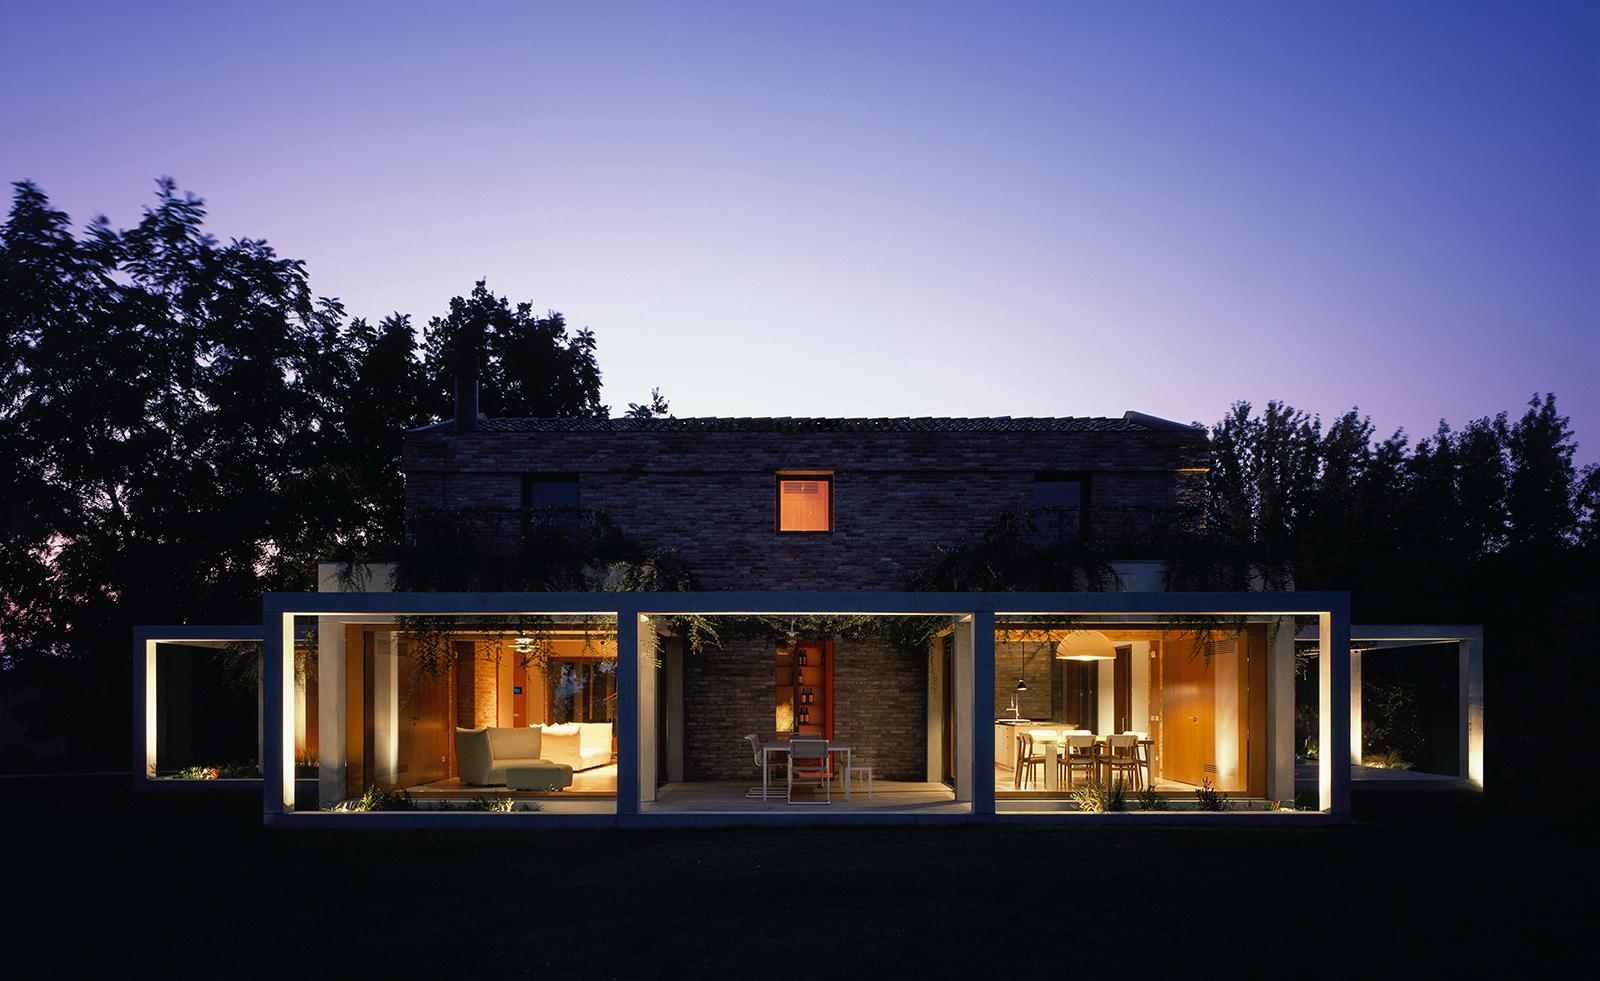
Di Gregorio Associati's cinematic pergola frames a rural Italian home

Slabs of corduroy-textured concrete encase a Spanish home by Muka Arquitectura
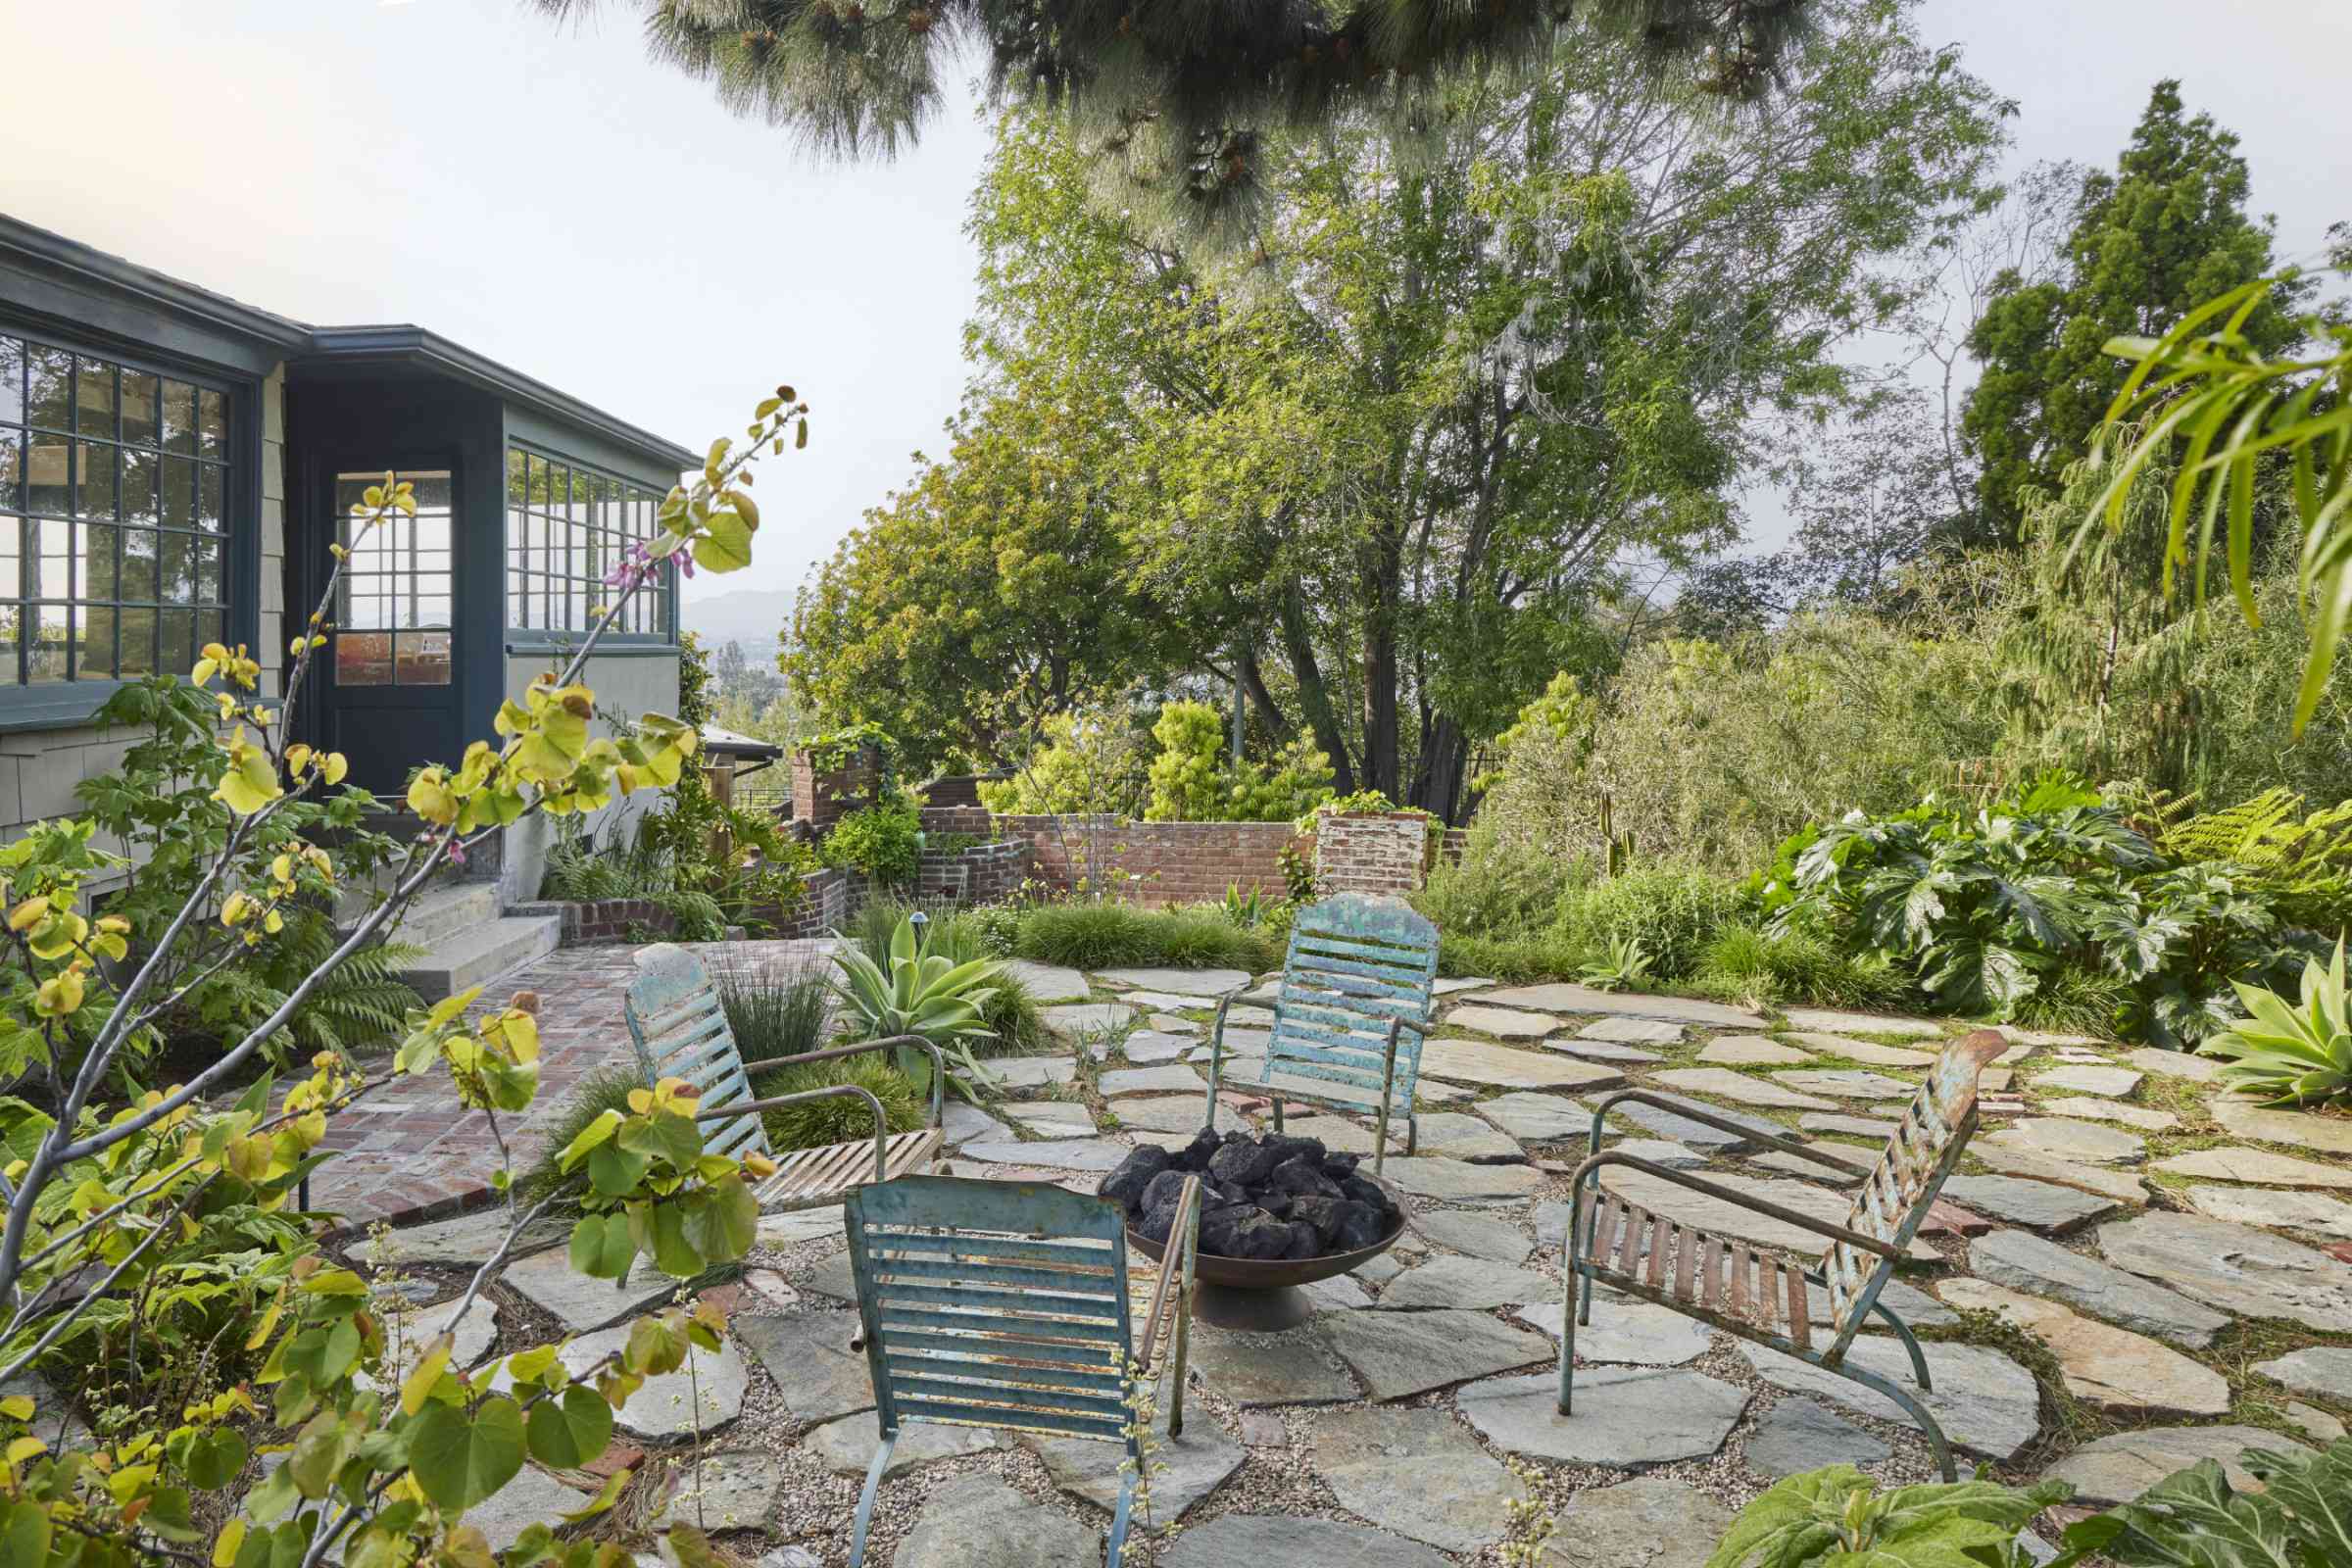
11 Stunning Concrete Patio Ideas That Will Take Your Backyard to the Next Level
Breeze-Block Walls and Pavilions Make This Spanish Villa Exceptionally Airy
Courtyard House / cal30.arquitectos

Decorative Concrete Patio Paradise
De Stijl-inspired home in Kiev features massive pergola wall for privacy
agustín lozada designs casa clausura as an introspective courtyard house in argentina

A striking Kozhikode home that seemingly emerges from the surrounding landscape

This concrete house offers indoor-outdoor living among fruit trees
thin floating roof shelters arquitectura-G's colonnaded courtyard house in spain
Marià Castelló and José Antonio Molina design concrete house with glazed corridor overlooking the sea
12 Backyard Privacy Ideas for a Secluded Garden Oasis