1/7
A private European-style courtyard garden
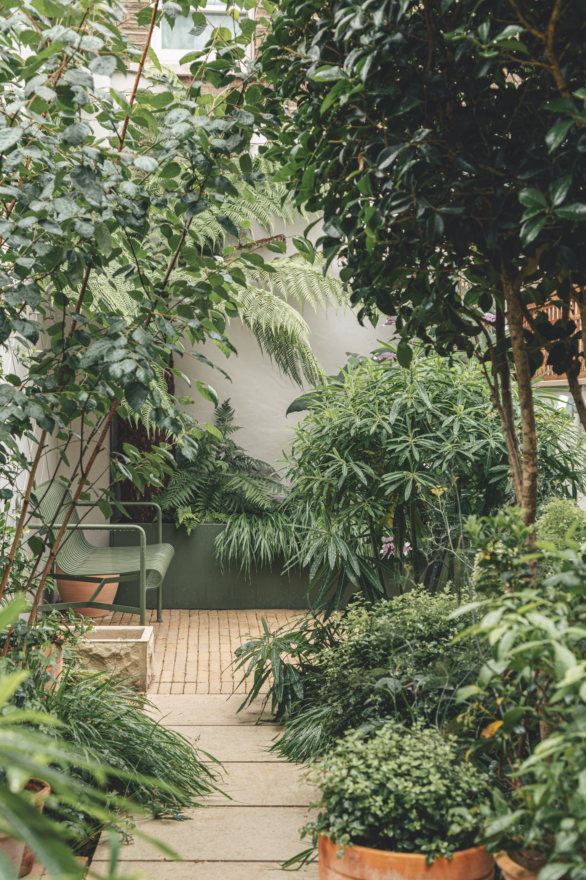
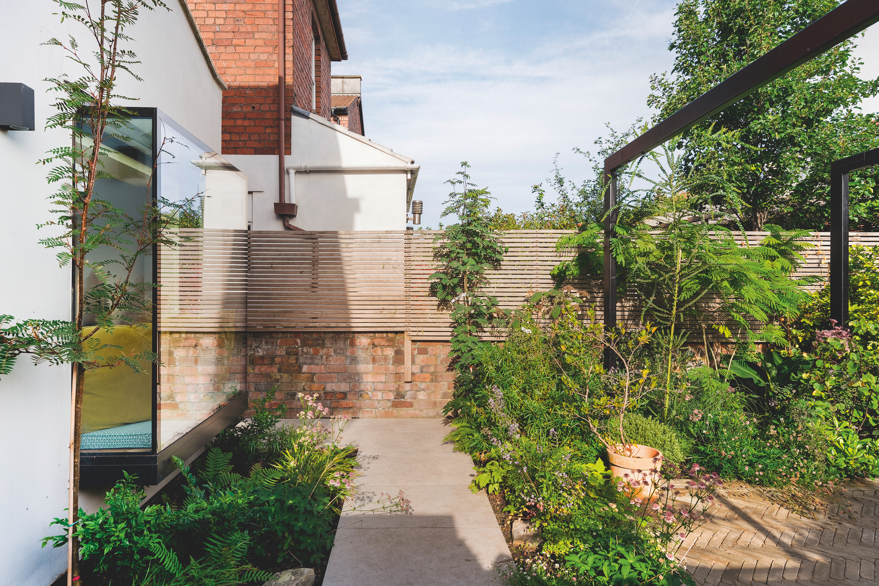
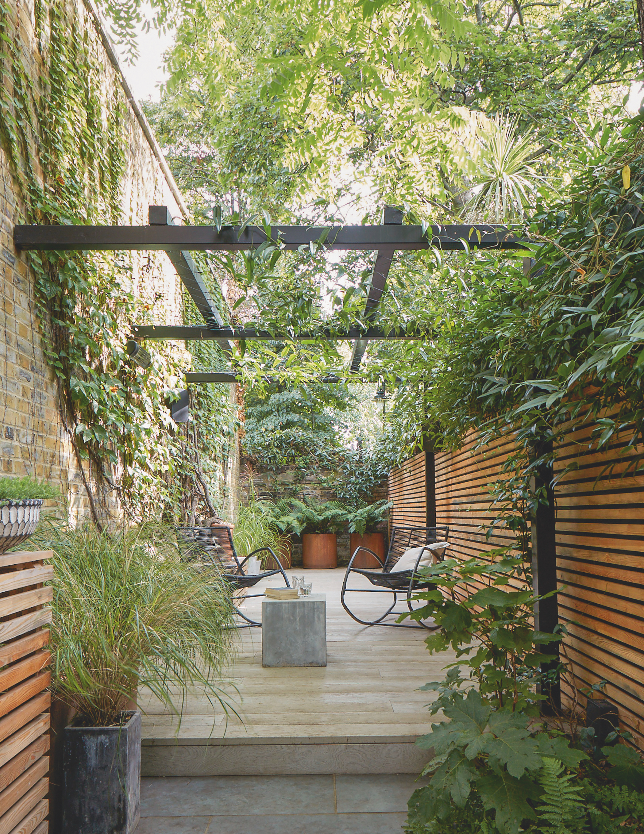
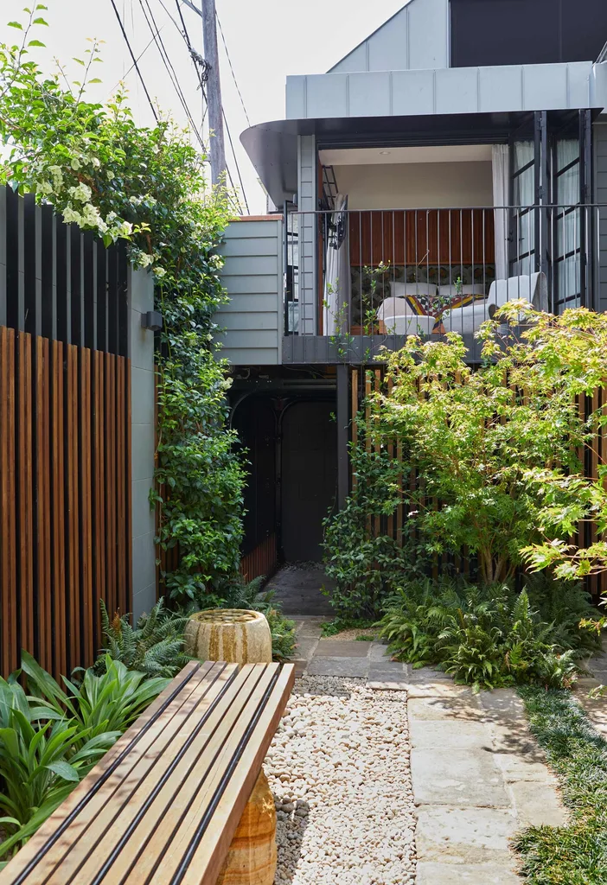
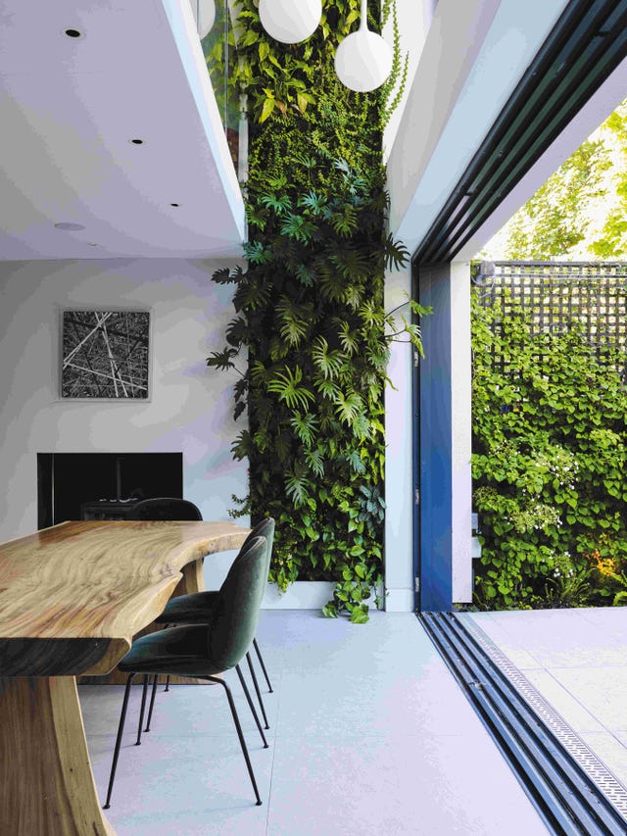
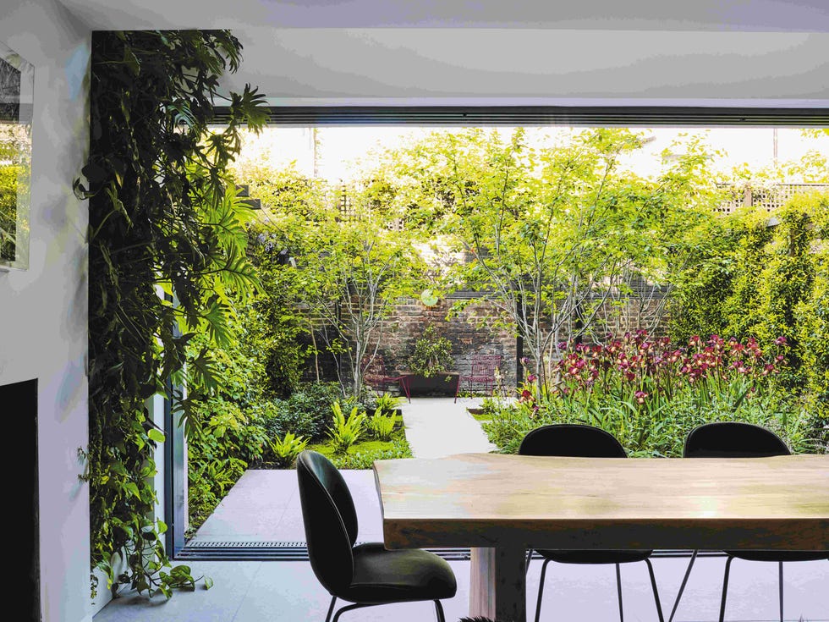
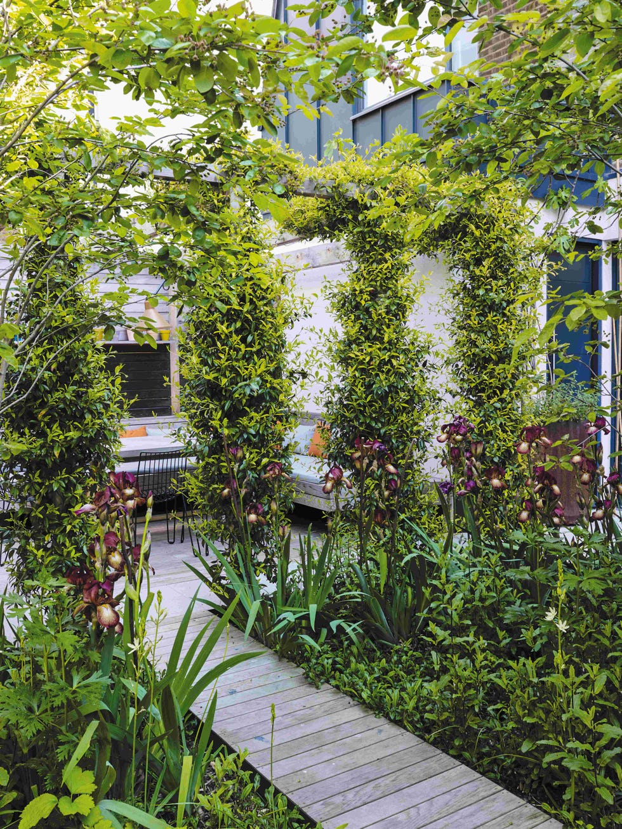


This article details the transformation of an old corner pub in inner-urban Melbourne into a contemporary family home, featuring a unique and meticulously designed European-style courtyard garden. The homeowners, inspired by their overseas travels, sought to recreate the enclosed, plant-filled courtyards found in Italy, France, and Spain. Landscape designer Kate Seddon was instrumental in bringing this vision to life, creating a magical oasis hidden behind the property's boundary wall.

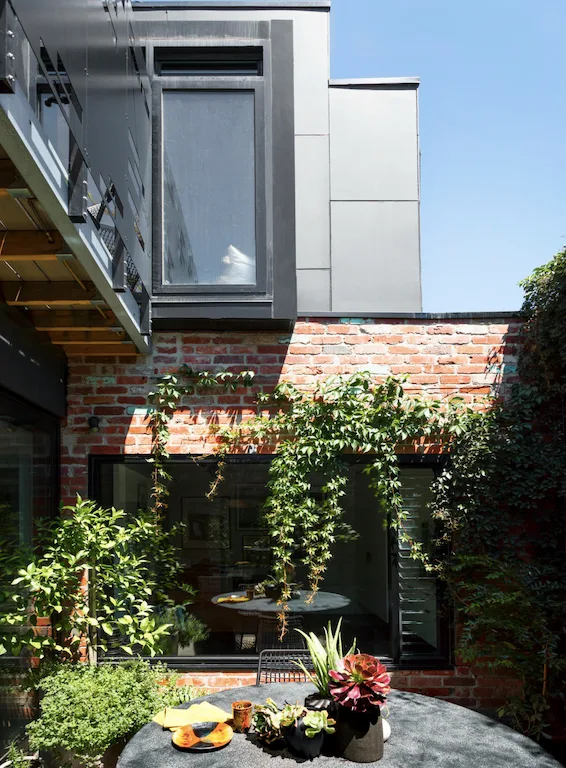
The architectural renovation, led by Don McQualter of Studio McQualter, involved restoring the original 1870s corner structure and adding a mirror-image, double-storey building. These two structures are connected by a long, single-level pavilion that houses an open-plan living zone, featuring a wall entirely glazed to offer continuous views of the courtyard. This design ensures that the garden serves as a central focal point, visible from nearly every room in the home.
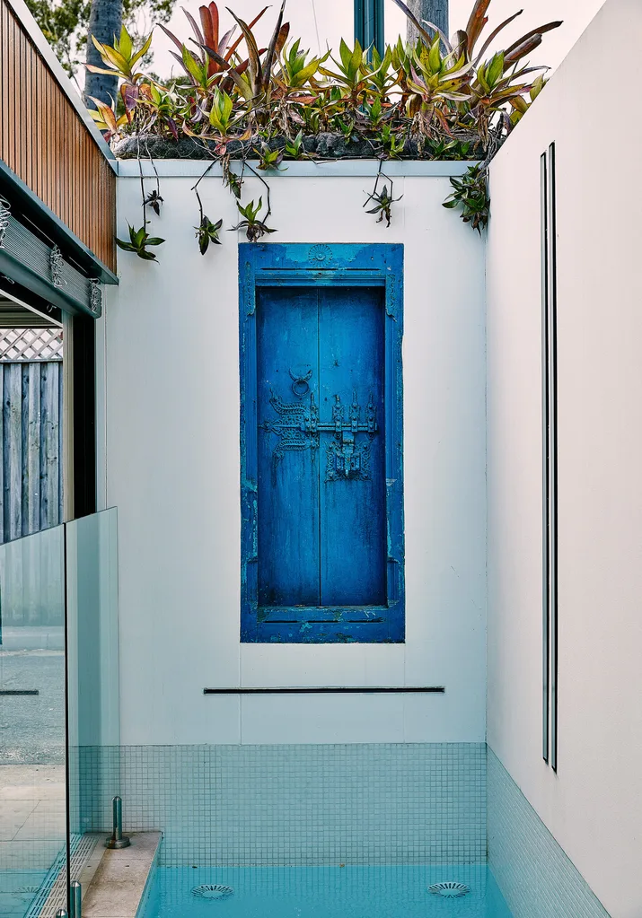
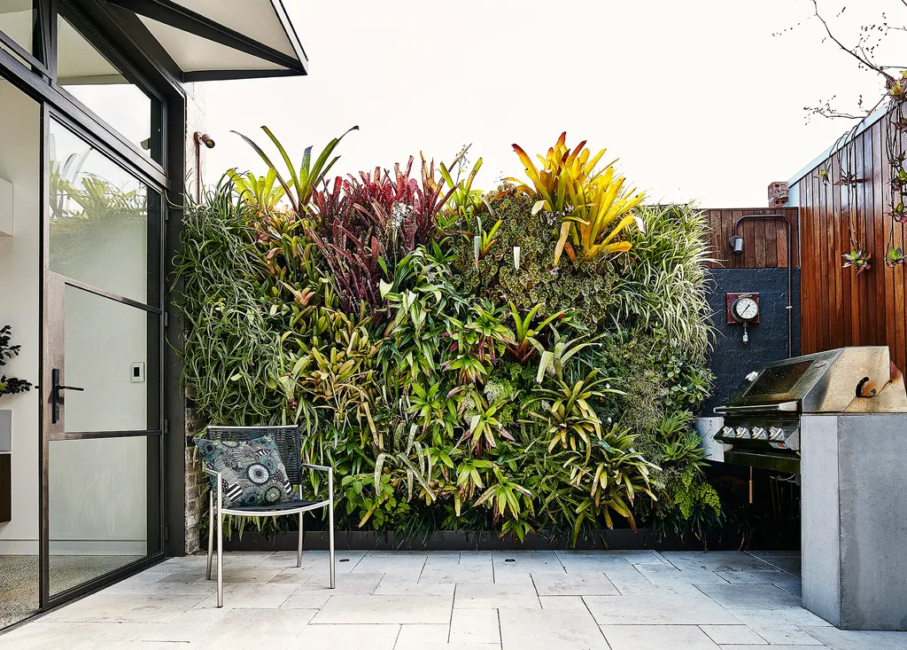
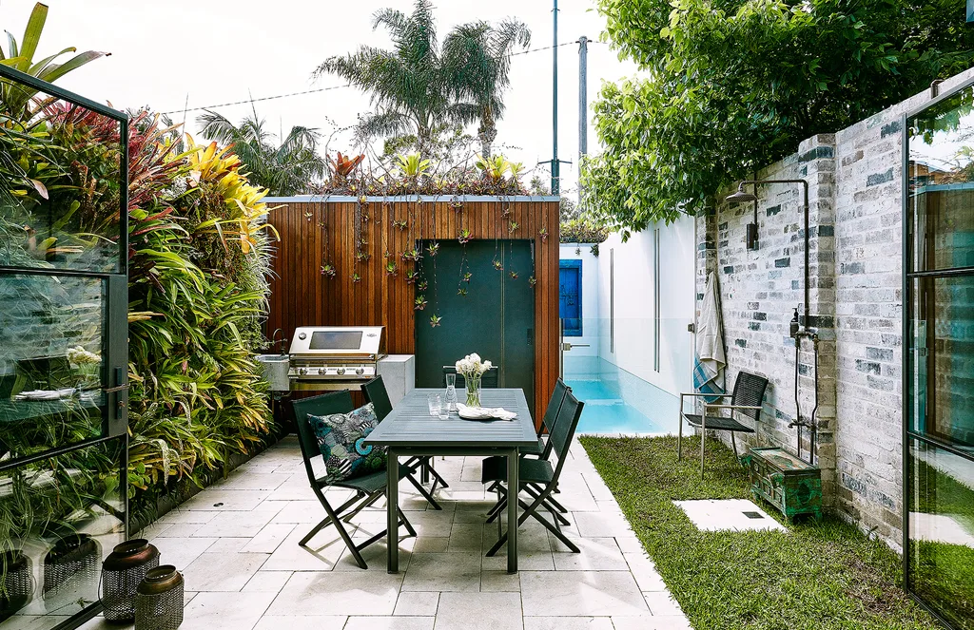



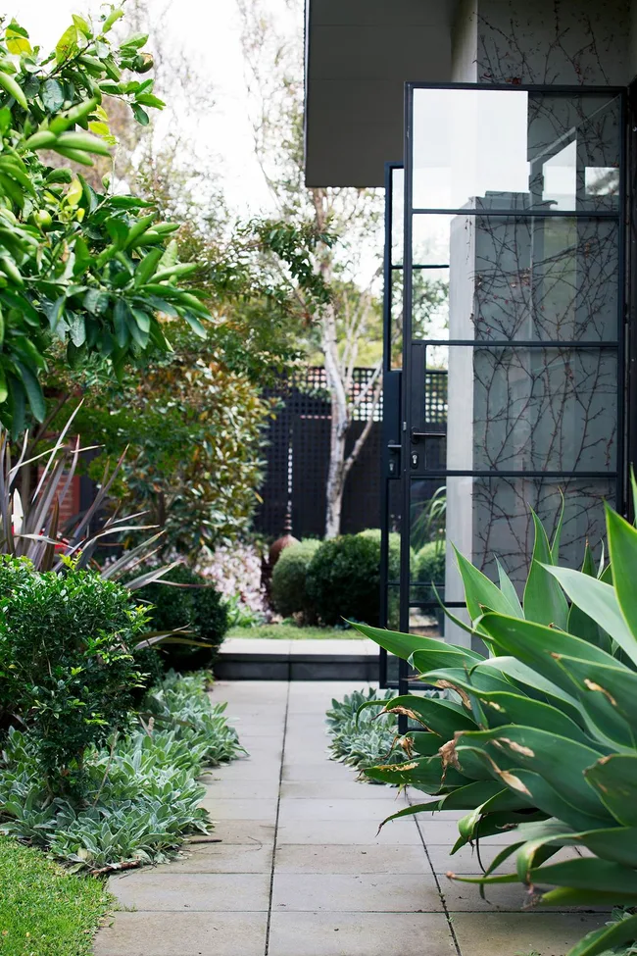
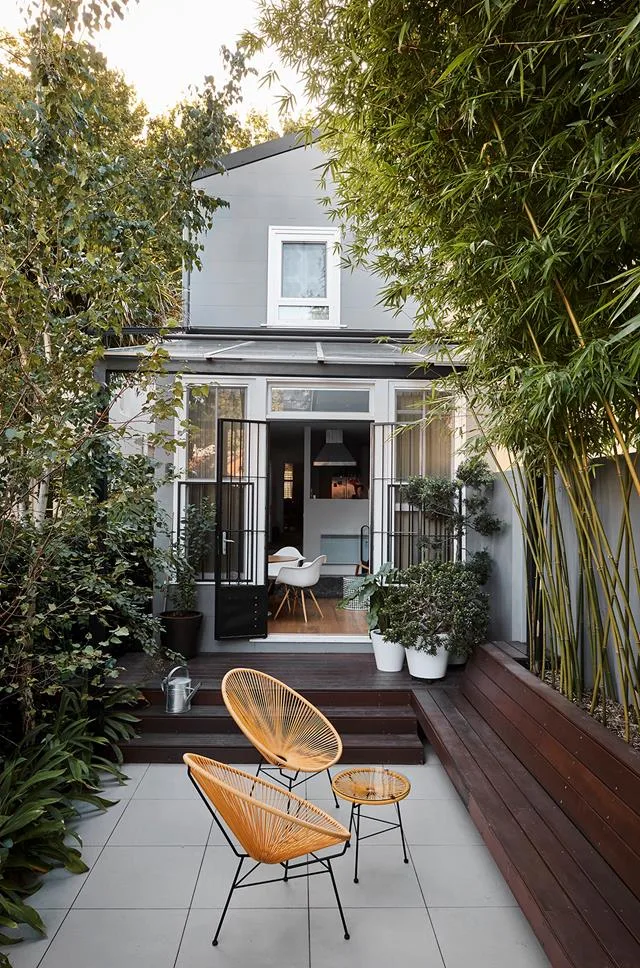
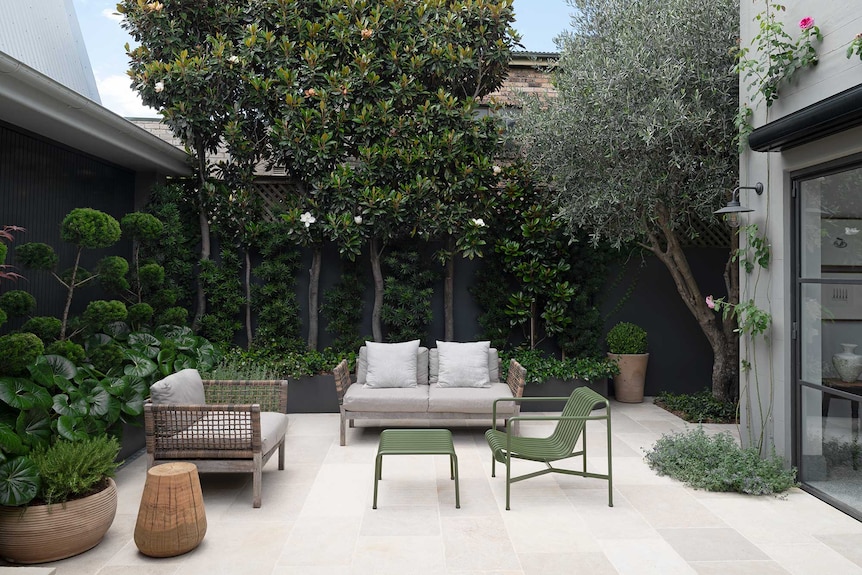
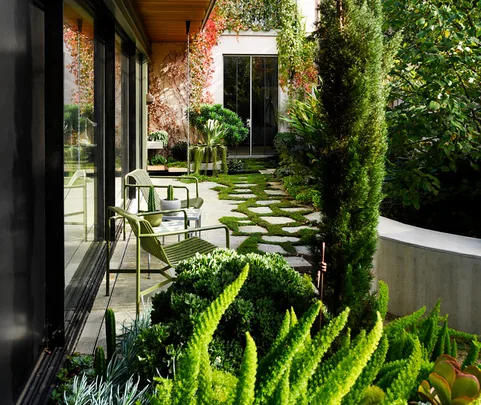
The courtyard itself measures a narrow 15x3 meters and is framed by the home's architecture and a tall boundary wall. Kate Seddon's primary objective was to create a lush, textural space that would offer an immediate sense of sanctuary upon entry. The main access point is an enigmatic gate in the boundary wall, leading directly into an 'entrance garden' filled with succulents. From here, stepping stones guide visitors in two directions: one path leads to the original corner building, and the other crosses a pond and a carpet of creeping thyme to a paved seating and barbecue area.
The plant palette was carefully selected for its contrasting foliage shapes and textures, prioritizing hardy species suitable for the north-facing courtyard. This includes silvery Teucrium fruticans, fluro-green foxtail fern (Asparagus densiflorus 'Myersii'), rosettes of Agave attenuata, and strappy ornamental grass (Miscanthus 'Kleine Fontaine'). While some flowering plants like Stephanotis, Rhaphiolepis, and Euphorbia are present, the emphasis is on foliage to ensure year-round visual appeal. Boston ivy has been strategically used to cover walls, helping to moderate the environment and deflect heat.
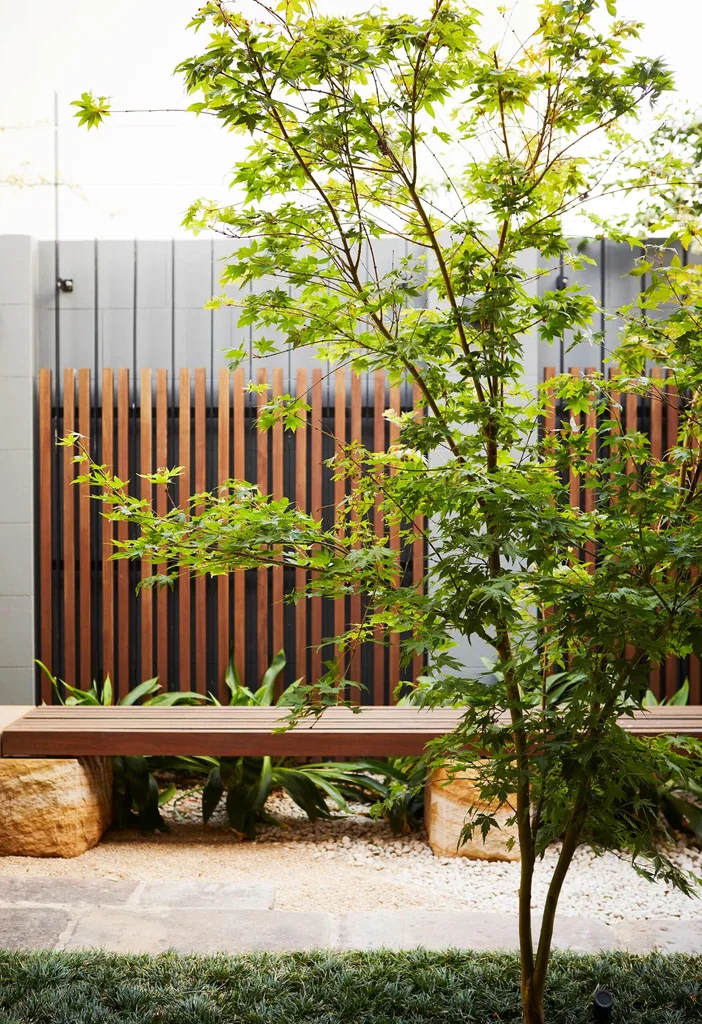
A key design element is the central European linden (Tilia cordata 'Greenspire'), which provides a tall canopy and serves as a feature shade tree. Beneath it, a curved concrete bench, poured in situ, adds a sculptural touch. The garden's seemingly expansive feel is achieved through layered planting, mixing climbers, shrubs, and ground covers. The use of stepping stones that dissolve into the solid paving further enhances the perception of space and greenery. Additional intriguing features include a rain chain, which provides both visual and auditory appeal, and pencil pines (Cupressus sempervirens 'Glauca') for vertical interest. Virginia creeper growing along a steel rod beneath the living pavilion's eaves creates veils of foliage that change color in autumn.
Despite the small footprint, the courtyard effectively incorporates an entry path, access points, a fish pond, a paved seating area, and a barbecue, demonstrating a masterful use of 'punctuation points' to maximize functionality and aesthetic impact. The project's success was recognized with its nomination as a finalist in The Design Files’ Landscape Design Awards.
#CourtyardGarden #EuropeanStyle #LandscapeDesign #UrbanGarden #PlantPalette #ArchitecturalRenovation #OutdoorSpace #GardenFeatures #MelbourneHome #CourtyardGarden #EuropeanStyle #LandscapeDesign #UrbanGarden #PlantPalette #ArchitecturalRenovation #OutdoorSpace #GardenFeatures #MelbourneHome
0 comment in total
 No comments yet
You may also like
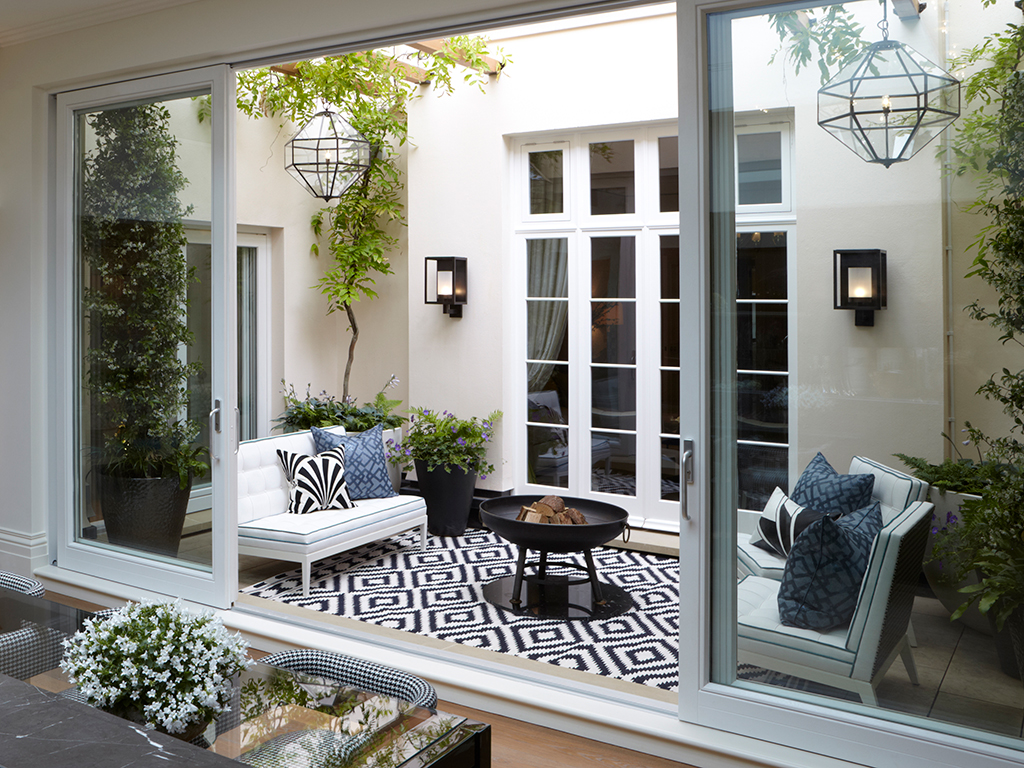
16 Courtyard Gardens Ideas to Maximize Your Small Space and Inspire Your Dreamy Al Fresco Moments

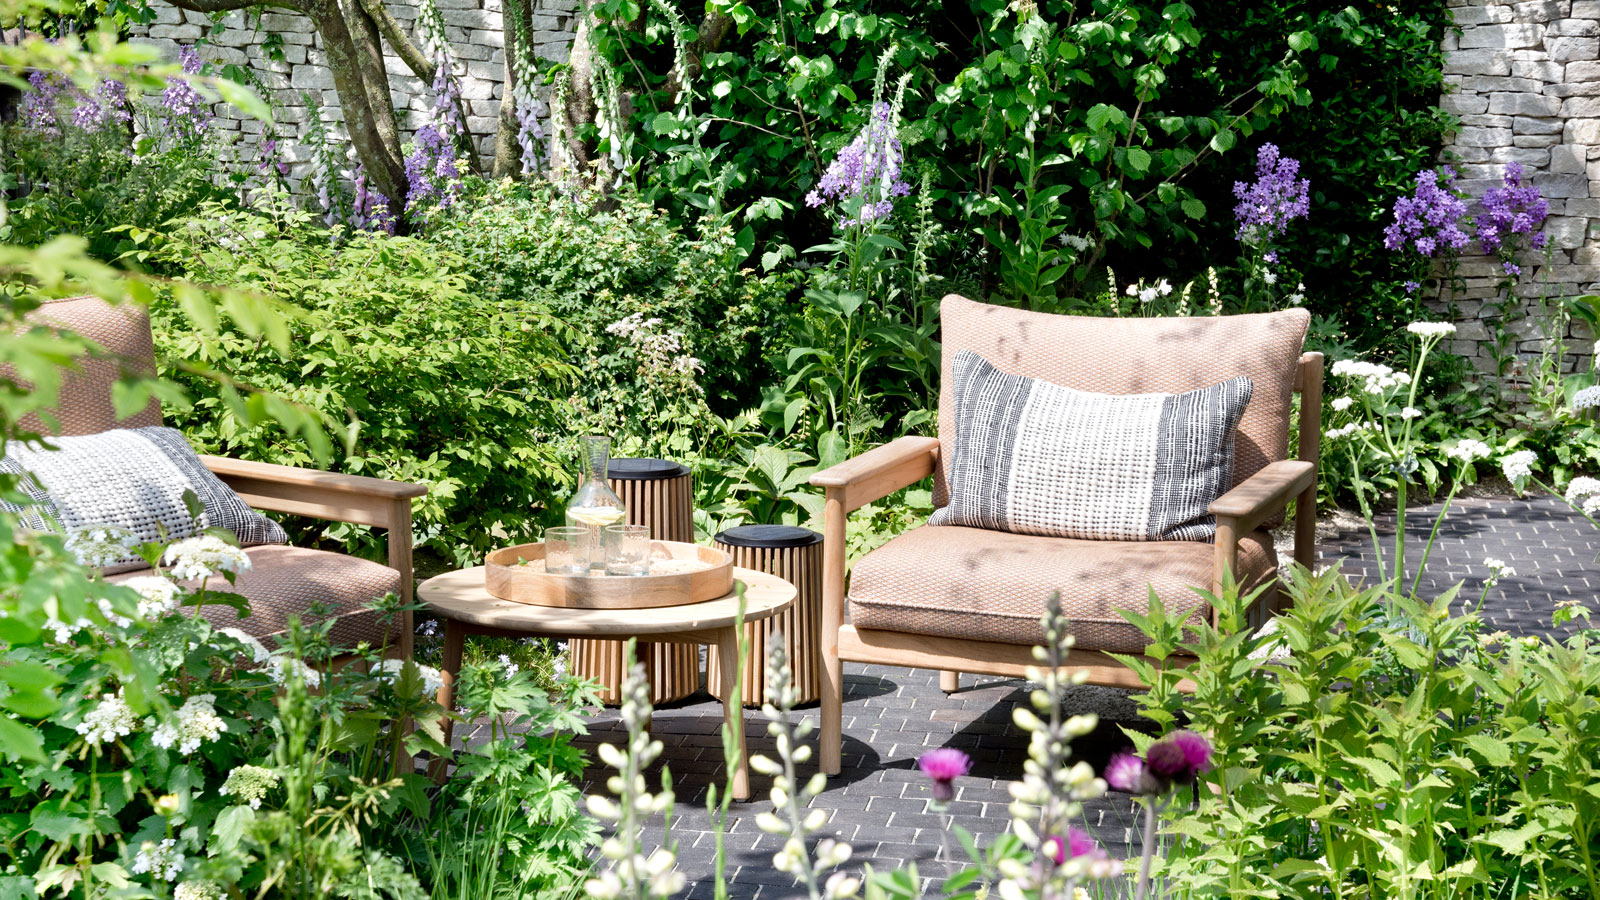
How to make a courtyard garden look bigger – 8 tips and tricks from the experts to utilize every inch of your city yard

A courtyard garden is the centrepiece for this beautiful London home
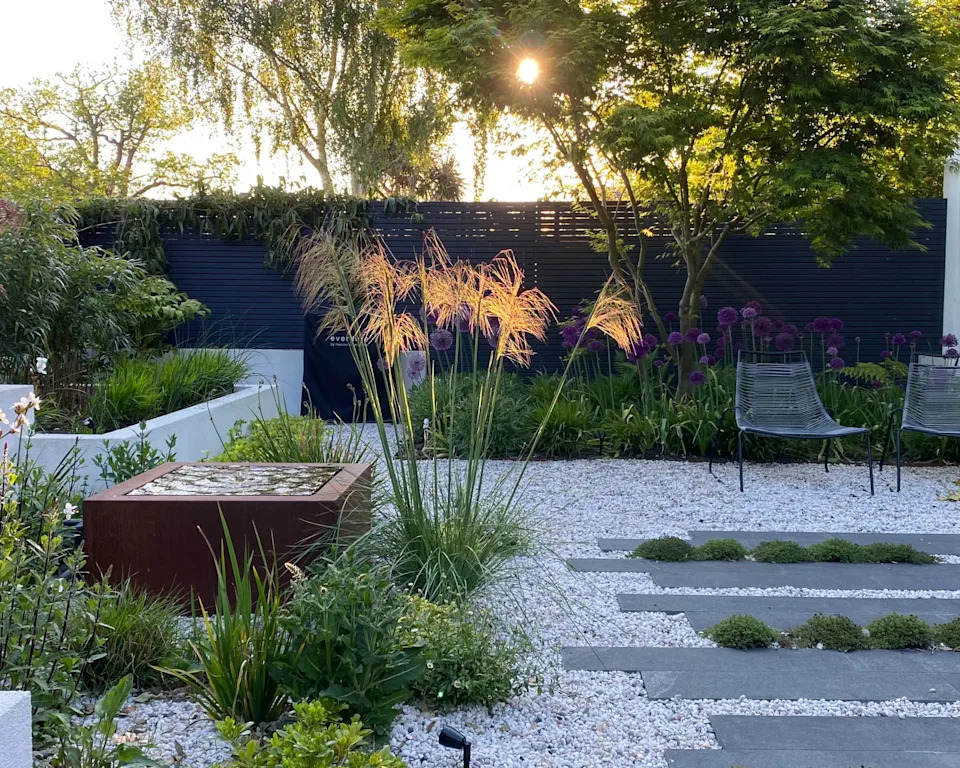
Courtyard garden ideas –11 ways transform an enclosed space
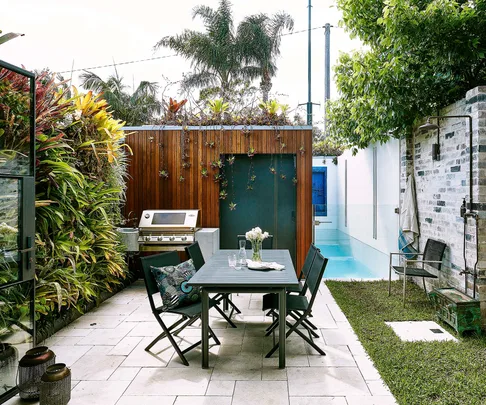
Efficient worker: courtyard landscape design
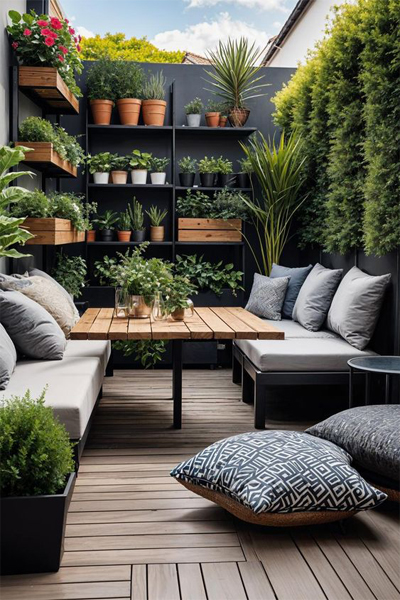
20 Beautiful Garden Design Ideas for Home In 2024

For the Garden | Zen and Now


Serene Oasis In Essex: A Tranquil, Toned-Down Garden
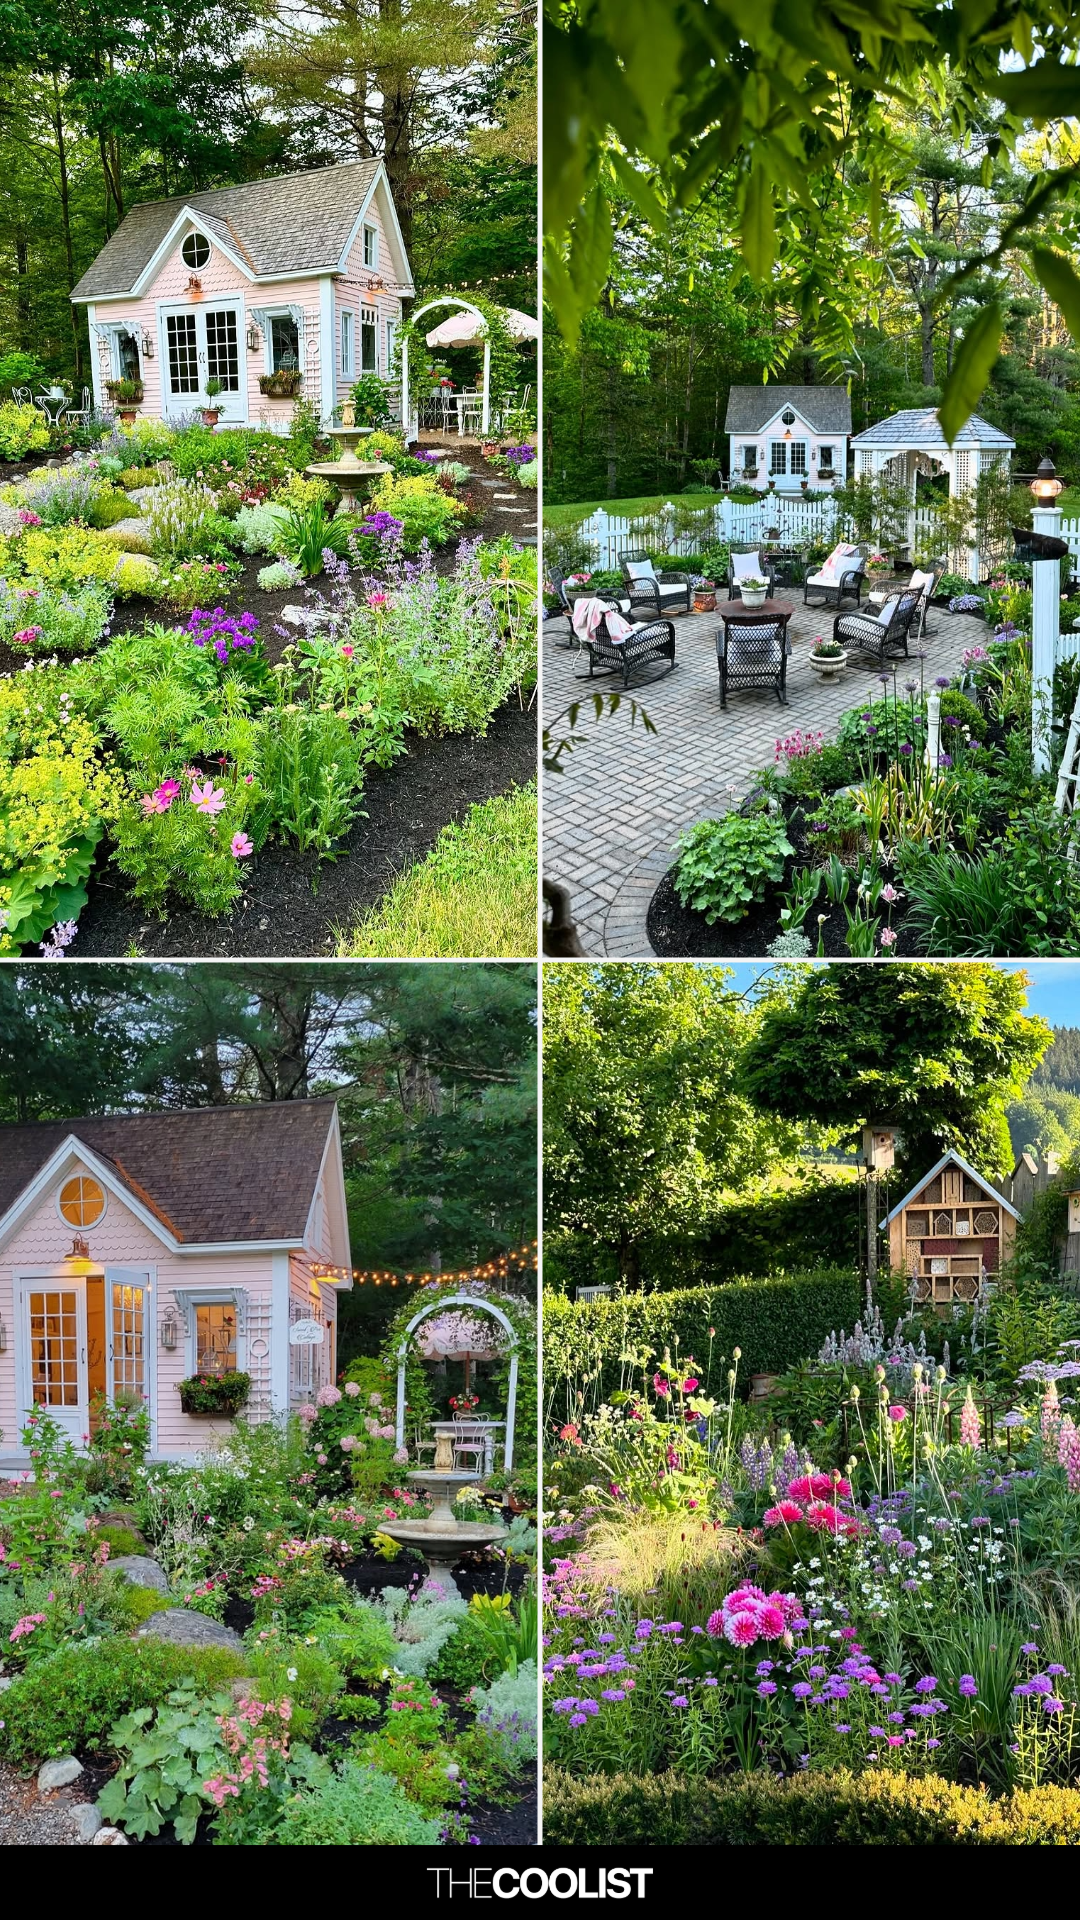
22 English Cottage Garden Ideas That Bring Whimsy and Charm to Your Outdoors

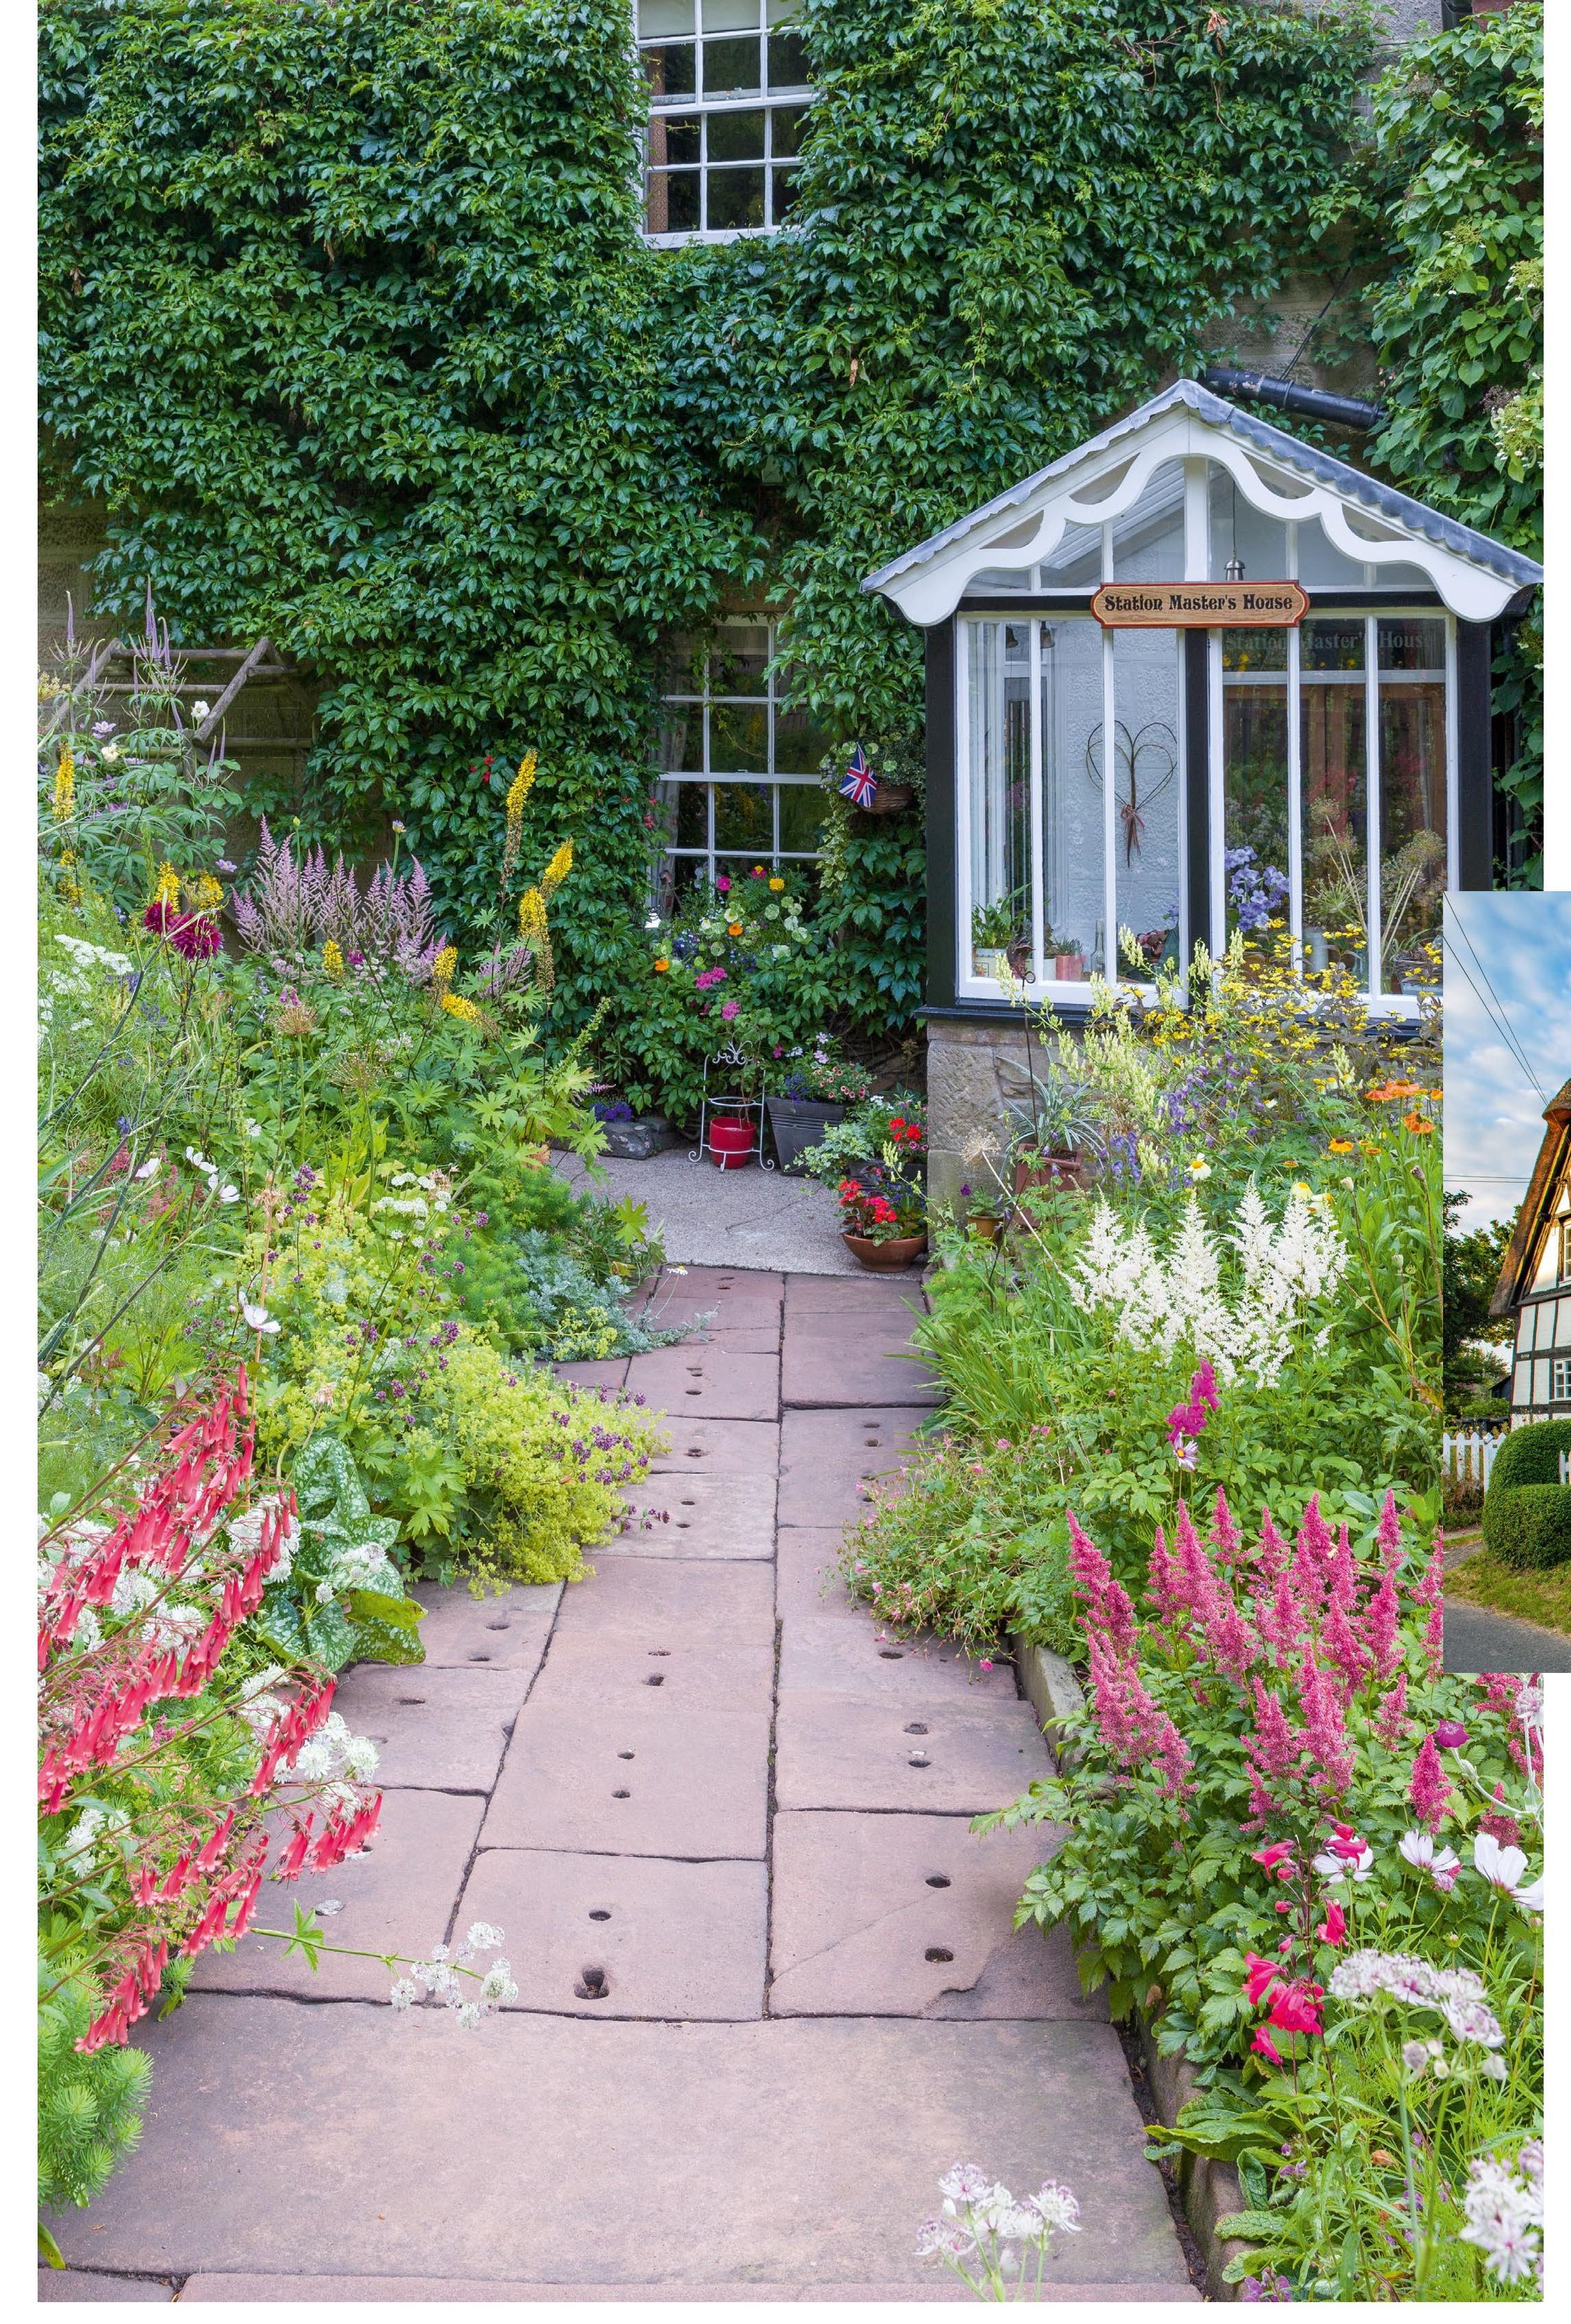
Cottage garden ideas - 3 Jul 2025 - Country Homes & Interiors Magazine

Private Brussels Residence Vertical Garden & Greenroof
Garden Apartment

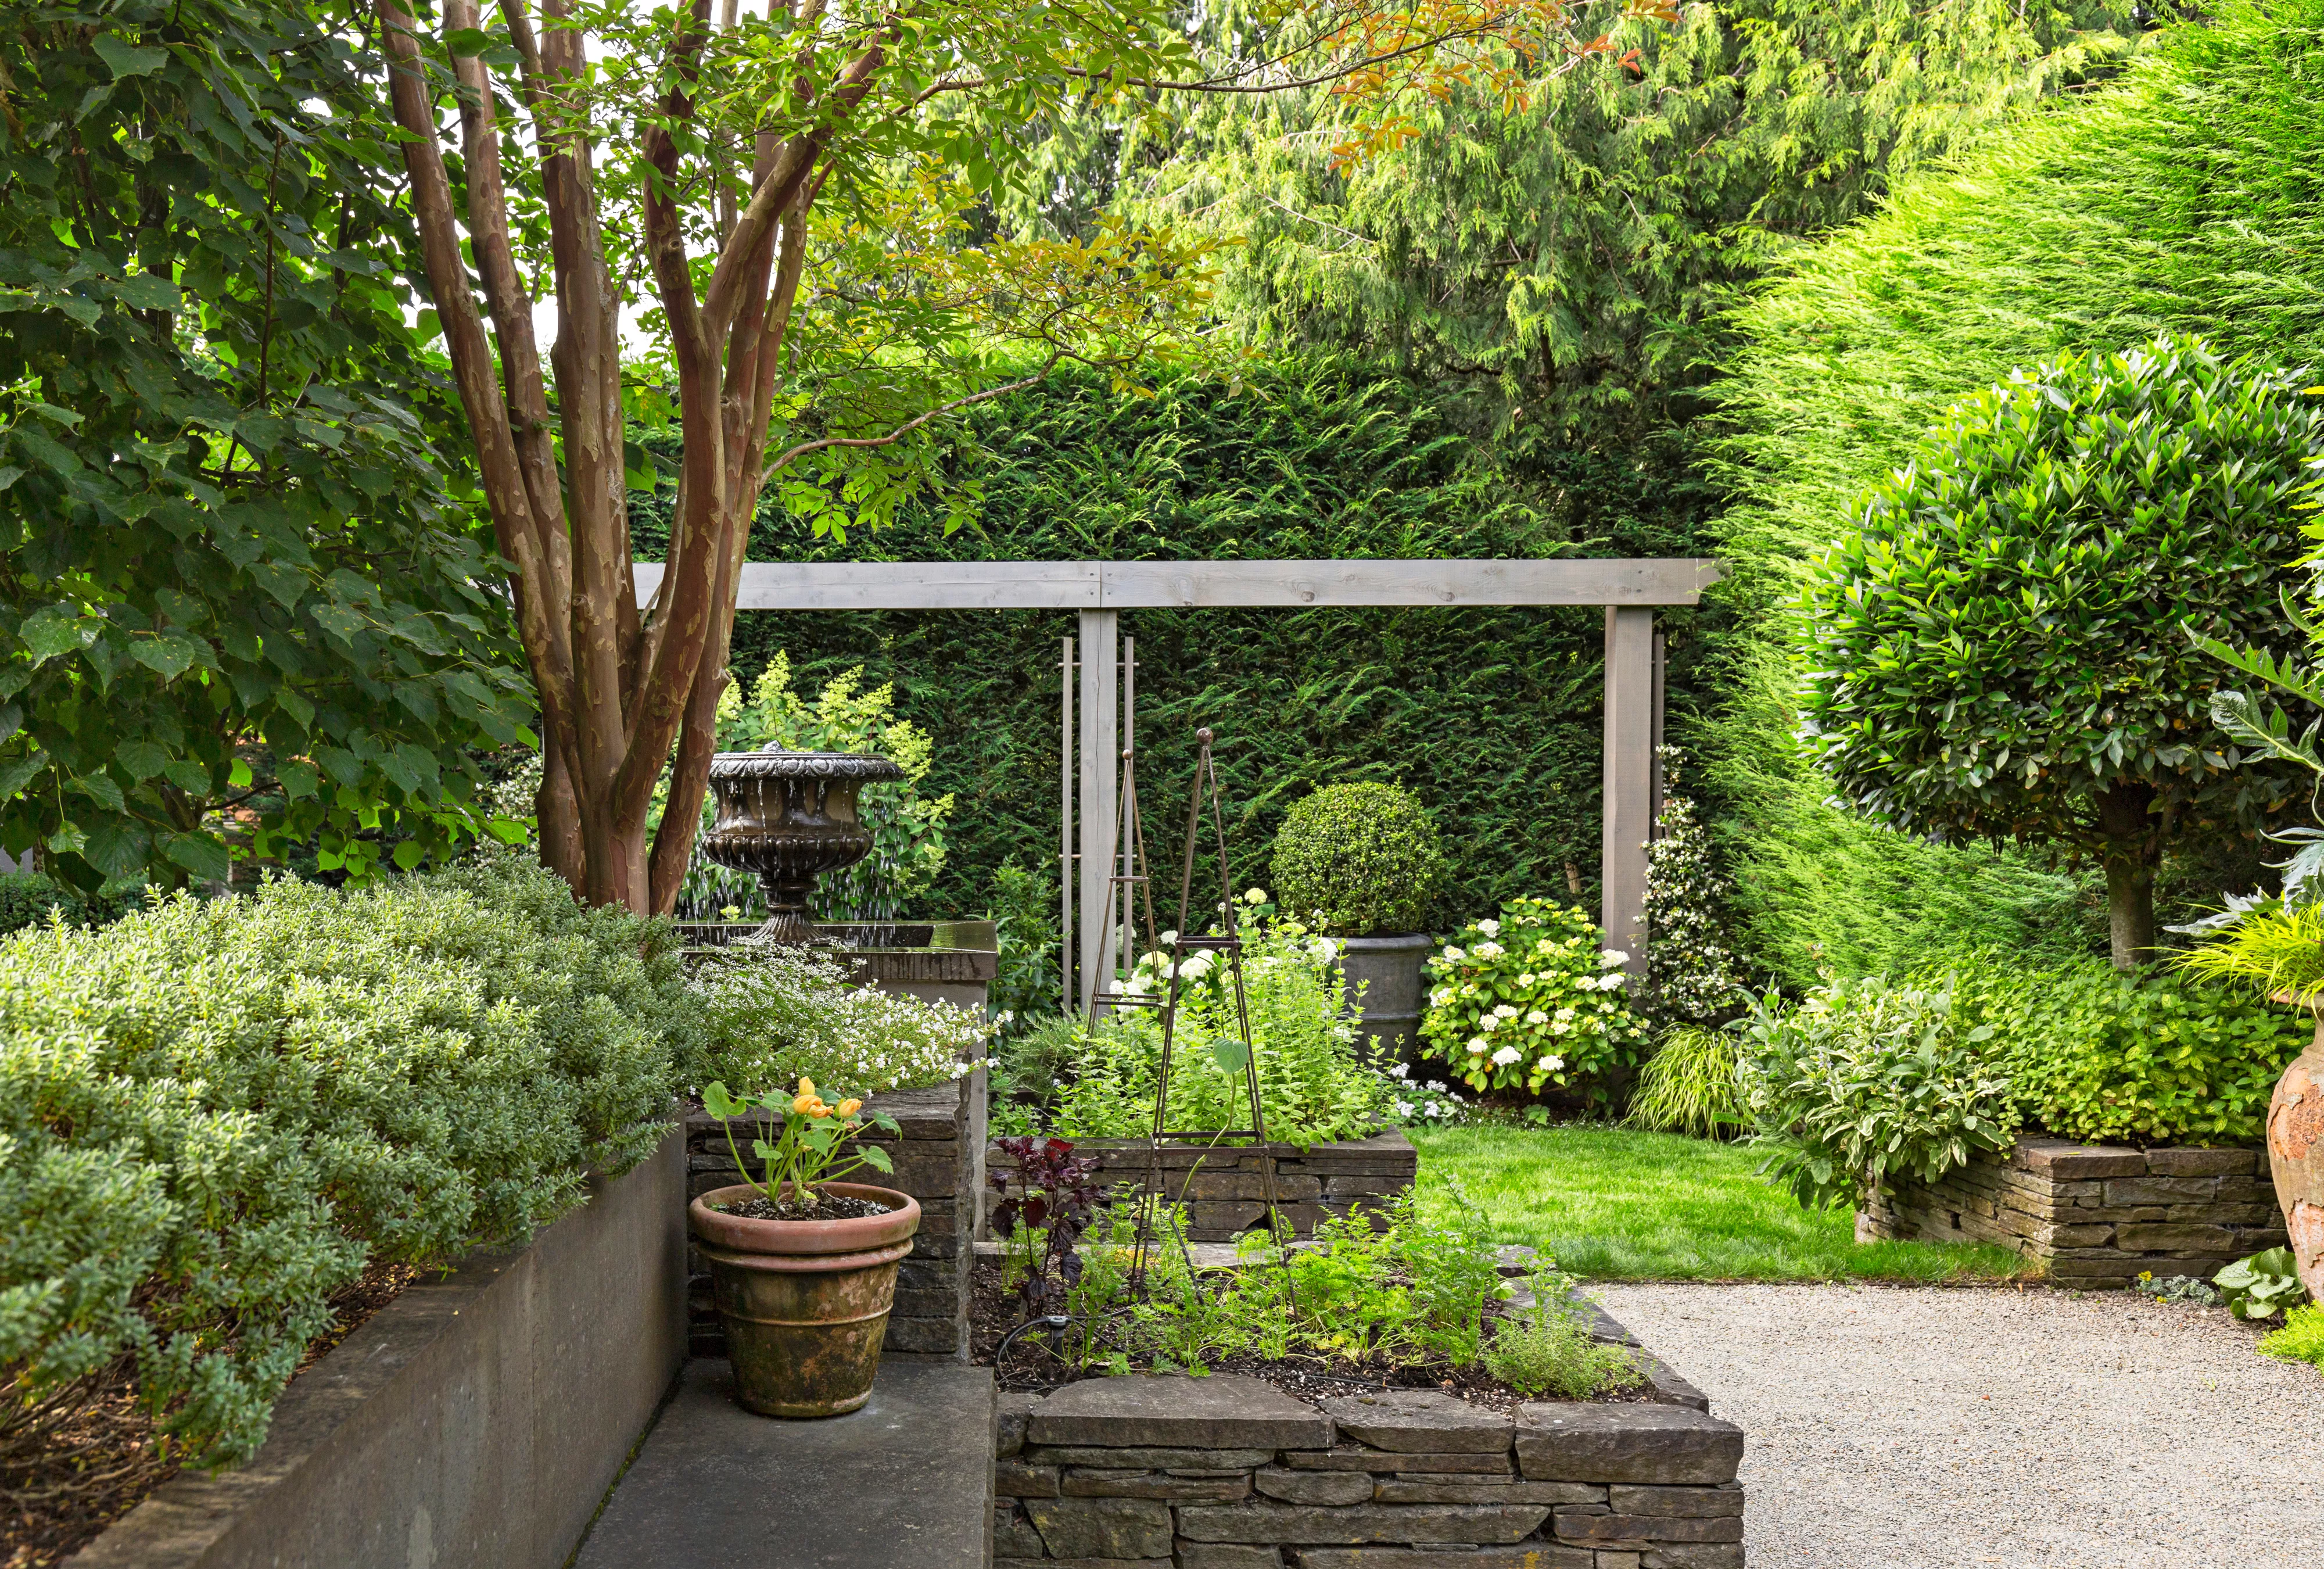
Create a Dreamy Backyard Oasis in the City with Expert Help

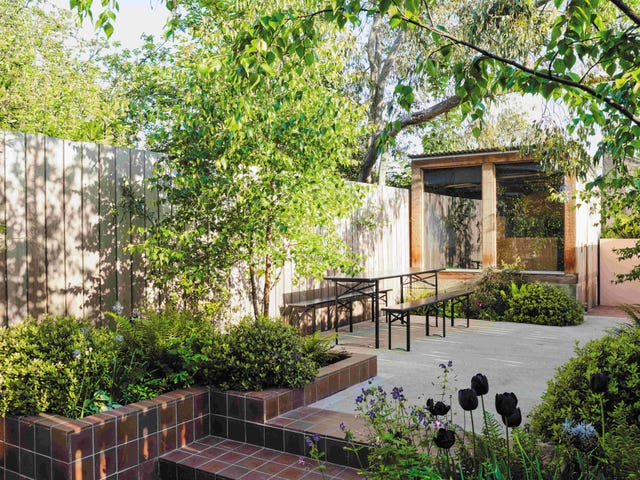
Step inside these urban oases to discover three different ideas for small gardens

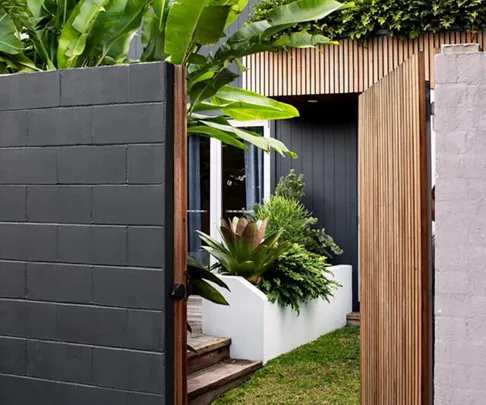
9 inner-city garden ideas to inspire
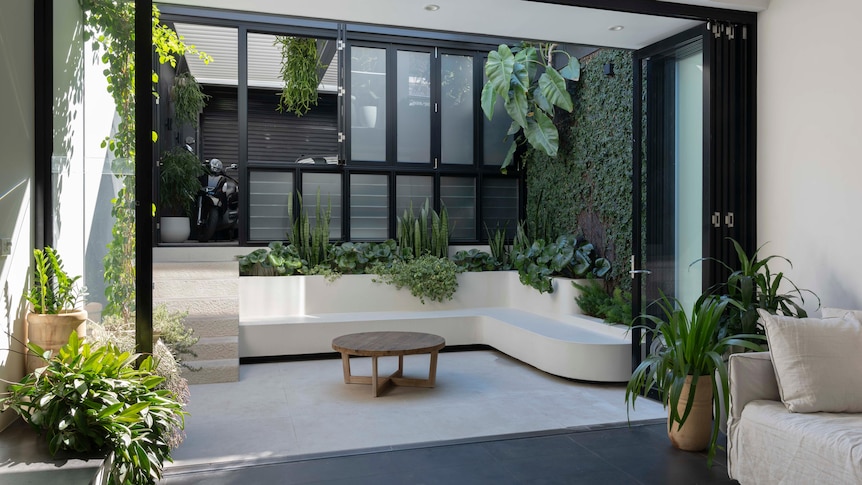
You don't need much space or sun to have a flourishing garden
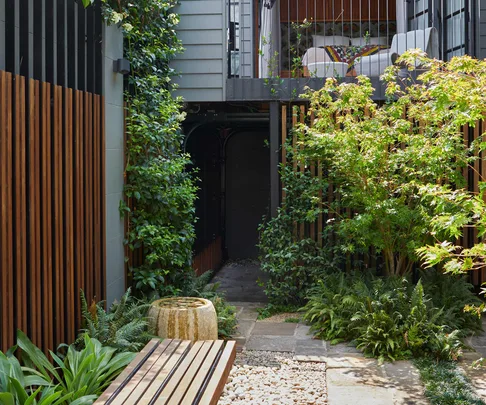
A minimalist zen-inspired courtyard garden design in Sydney
5 ideas for walled backyards to inspire from this small urban plot

Wander Through These 27 Romantic French-Style Home Gardens

An inner-city courtyard garden that’s perfect for entertaining