1/6
This concrete house offers indoor-outdoor living among fruit trees


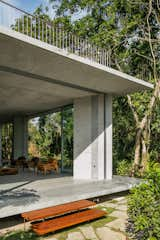
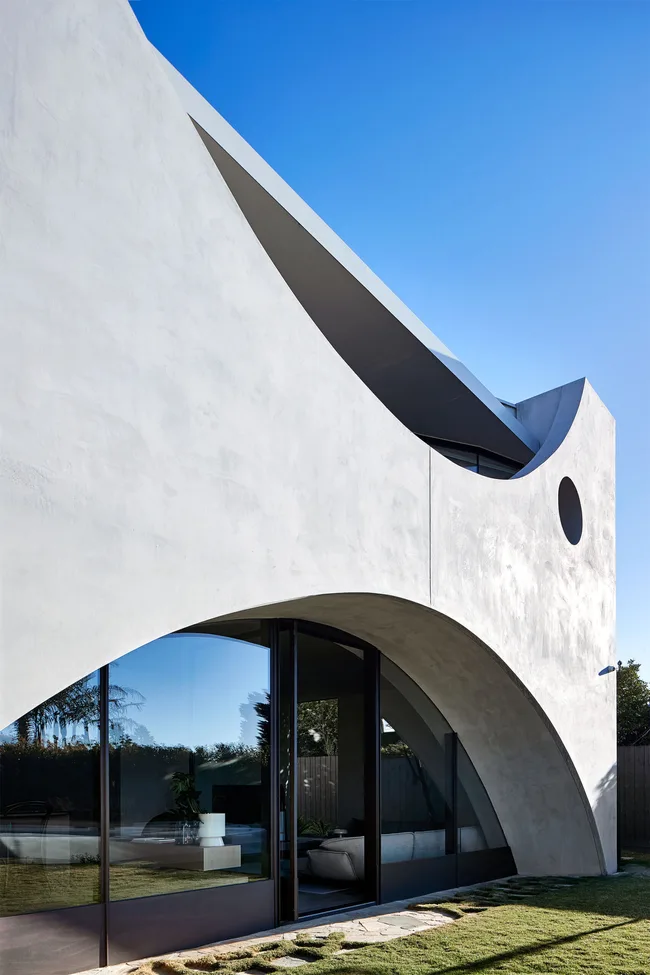
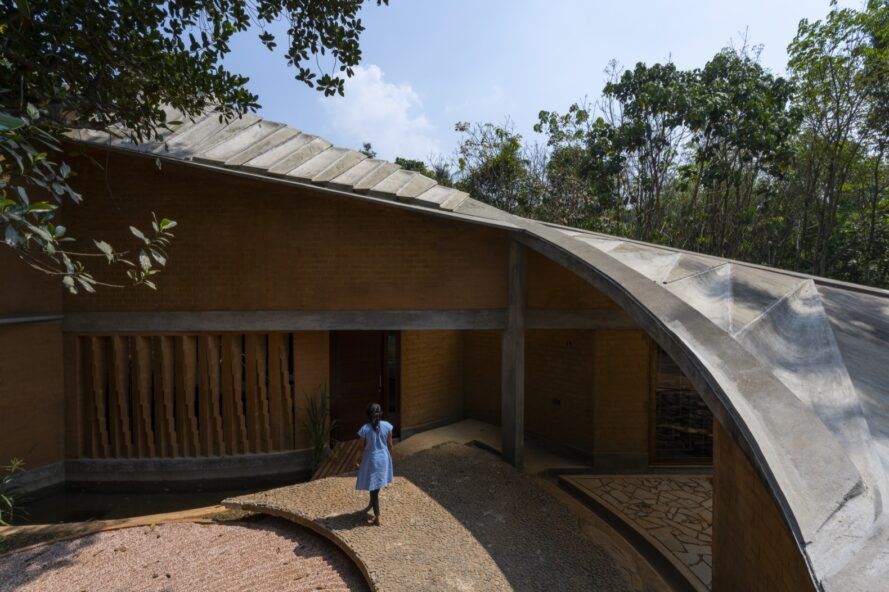

The "Bare House," a 2,152-square-foot residence located in Herzlia, a city north of Tel Aviv on the Mediterranean Coast, exemplifies innovative indoor-outdoor living. Designed by architects Tamar Jacobs and Oshri Yaniv, founders of Jacob-Yaniv Architects, for their own family, the house prioritizes open space and fluidity, aiming to integrate the surrounding fruit trees into the living experience. Unlike traditional designs that rely on large glass windows for seamless transitions, this home features a distinctive architectural approach where the roof is lifted off the walls, creating an opening along the perimeter. This design choice establishes a continuous connection between the interior and exterior environments, allowing the inhabitants to enjoy glimpses of the outside and benefit from natural light and breezes.




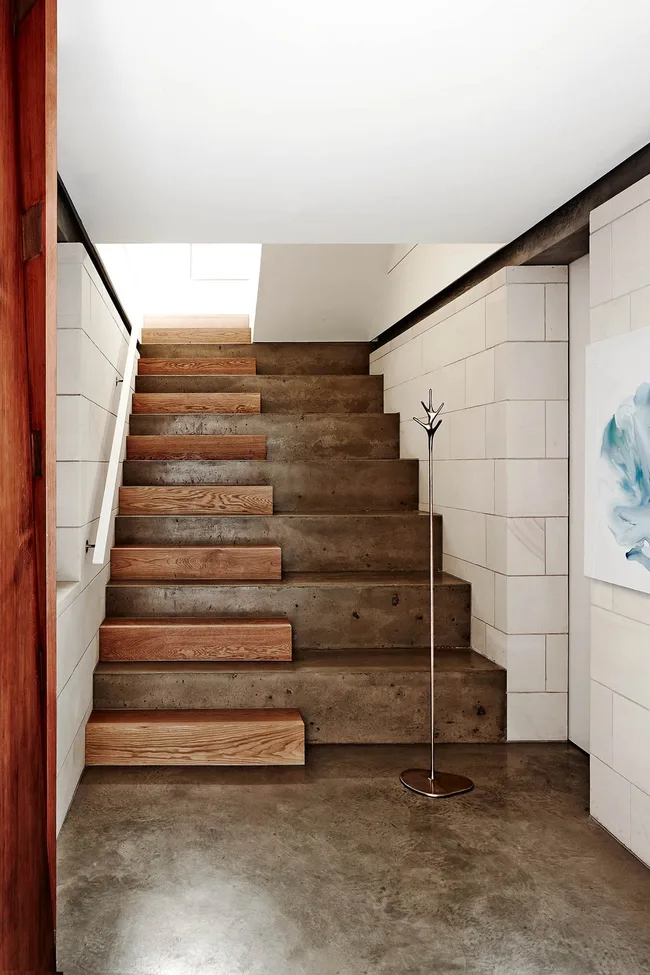
The architects' primary inspiration stemmed from the lush green surroundings, the availability of ideal daylight, and the western breeze originating from the nearby Mediterranean Sea. These elements were foundational in shaping the house's layout and material choices. The design incorporates ceiling beams that physically separate the roof from the walls, further enhancing the open-air feel. A clerestory window encircles the entire perimeter, providing constant visual access to the exterior landscape. To maintain a sense of continuity and aesthetic coherence, exposed concrete breeze blocks and a concrete roof are utilized throughout the structure.

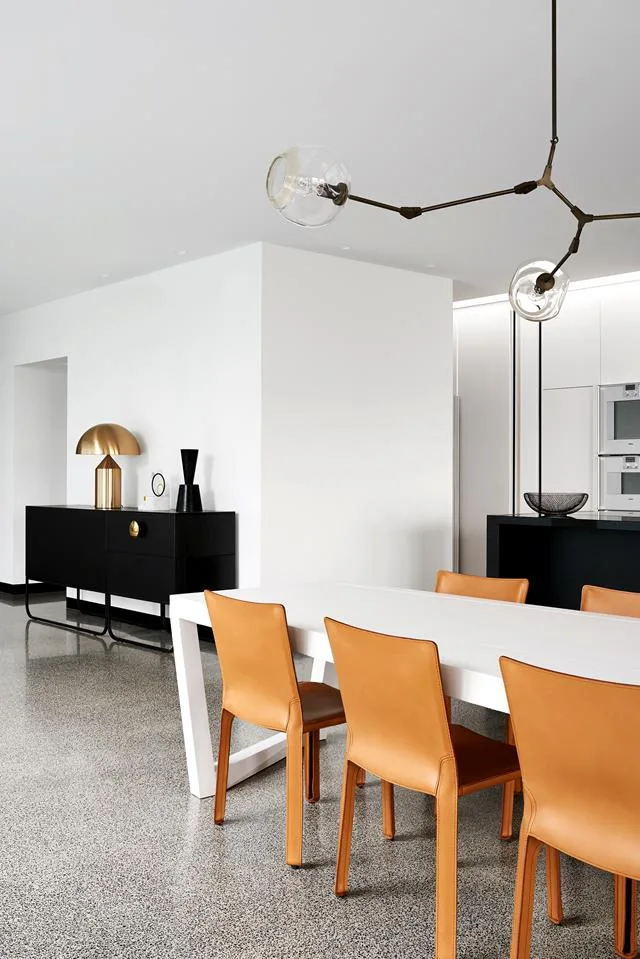
The Bare House is thoughtfully organized into three distinct functional areas. One section is dedicated to the children, another to the parents, and the central space serves as the main living room. This central living area is strategically positioned to overlook a decked patio and the garden, effectively blurring the lines between inside and out. The architects envisioned the lounge as functioning like a courtyard—an enclosed garden that extends the outdoor environment into the very heart of the house. This design philosophy creates an immersive experience, allowing residents to feel deeply connected to nature while enjoying the comforts of their home.
The use of concrete as a primary material not only contributes to the home's modern aesthetic but also reinforces the sense of continuity and integration with its surroundings. The deliberate choice to lift the roof and incorporate clerestory windows, rather than conventional large panes of glass, represents a unique and effective strategy for achieving a true indoor-outdoor living experience. This design maximizes natural ventilation and light, while also offering a distinctive architectural expression that responds directly to the site's environmental advantages. The Bare House stands as a testament to how architectural innovation can create a harmonious relationship between built structures and their natural contexts, offering a serene and interconnected living space.
#ConcreteHouse #IndoorOutdoorLiving #HerzliaArchitecture #JacobsYanivArchitects #ModernDesign #SustainableLiving #ArchitecturalInnovation #ResidentialArchitecture #ConcreteHouse #IndoorOutdoorLiving #HerzliaArchitecture #JacobsYanivArchitects #ModernDesign #SustainableLiving #ArchitecturalInnovation #ResidentialArchitecture
0 comment in total
 No comments yet
You may also like

A Concrete House Is Softened by an Airy Internal Courtyard, Complete With an Olive Grove

A Concrete Home in Brazil Lets the Owners Practically Live in the Jungle

Two tiny houses and open-air sunroom combine into one family home

Bungalow


34-ft tiny house makes room for spacious semi-outdoor living

This rustic concrete home in Tulum is nestled within a tropical garden

perforated concrete facade encloses courtyard within geometric family house in zagreb

Patio House / Solum Studio


Charred Wood and Concrete Unite to Form a Chalet–Inspired Home
Decorative Concrete Patio Paradise

11 homes that embrace concrete


Old meets new in this heritage Parkside home

A Concrete Oasis

Courtyard House / D'WELL

Glass walls and pocket gardens blur the lines between inside and outside in this Buckhead home

Eco-friendly guesthouse sports a green roof and rammed earth walls
A Surprising Concrete Column Keeps This Backyard House Open and Airy
Tree Courtyard House / ao-ft
Twisting rammed earth home wraps around a grand jackfruit tree
11 Stunning Concrete Patio Ideas That Will Take Your Backyard to the Next Level