Decorative Concrete Patio Paradise

The article details the creation of a multi-functional decorative concrete backyard patio by Alchemy Concrete, Inc. in central Wisconsin. The project began in spring 2011 after homeowners, one of whom is an engineer, attended a decorative concrete seminar and collaborated with Alchemy's president, Judah Haas, and their in-house architect on the design for approximately two years. The construction phase was completed by a four-person crew in about two months during the summer.

The homeowners desired an outdoor living space that provided both distinct areas and a sense of continuity for various activities. The final design features three separate patio sectors. The west end, spanning 750 square feet, is designated for entertaining, incorporating built-in seating walls and a standing fire table, with plans for an outdoor TV. A smaller middle patio, separated by bench walls, is intended for intimate gatherings. The east end of the patio is designed for formal entertaining, slated to include an outdoor dining set.
Alchemy Concrete, founded by Haas in 2004, offers a comprehensive range of concrete services, including poured walls, flatwork, decorative concrete, manufactured concrete countertops, and pervious concrete. Haas emphasizes that providing these diverse services allows for greater control over construction variables, ultimately leading to a superior end product. The initial phase of the patio project involved earthwork and the construction of footings and walls. Instead of a traditional frost footing, the crew excavated 3 feet deep and filled the area with about 2 feet of crushed gravel before pouring the footing and forming the walls and pillars. To achieve a tumbled stone appearance, pillar forms were stripped while the concrete was still pliable, and each pillar was chiseled. These pillars were subsequently coated with a ½-inch layer of vertical mix and textured to mimic various stone types.
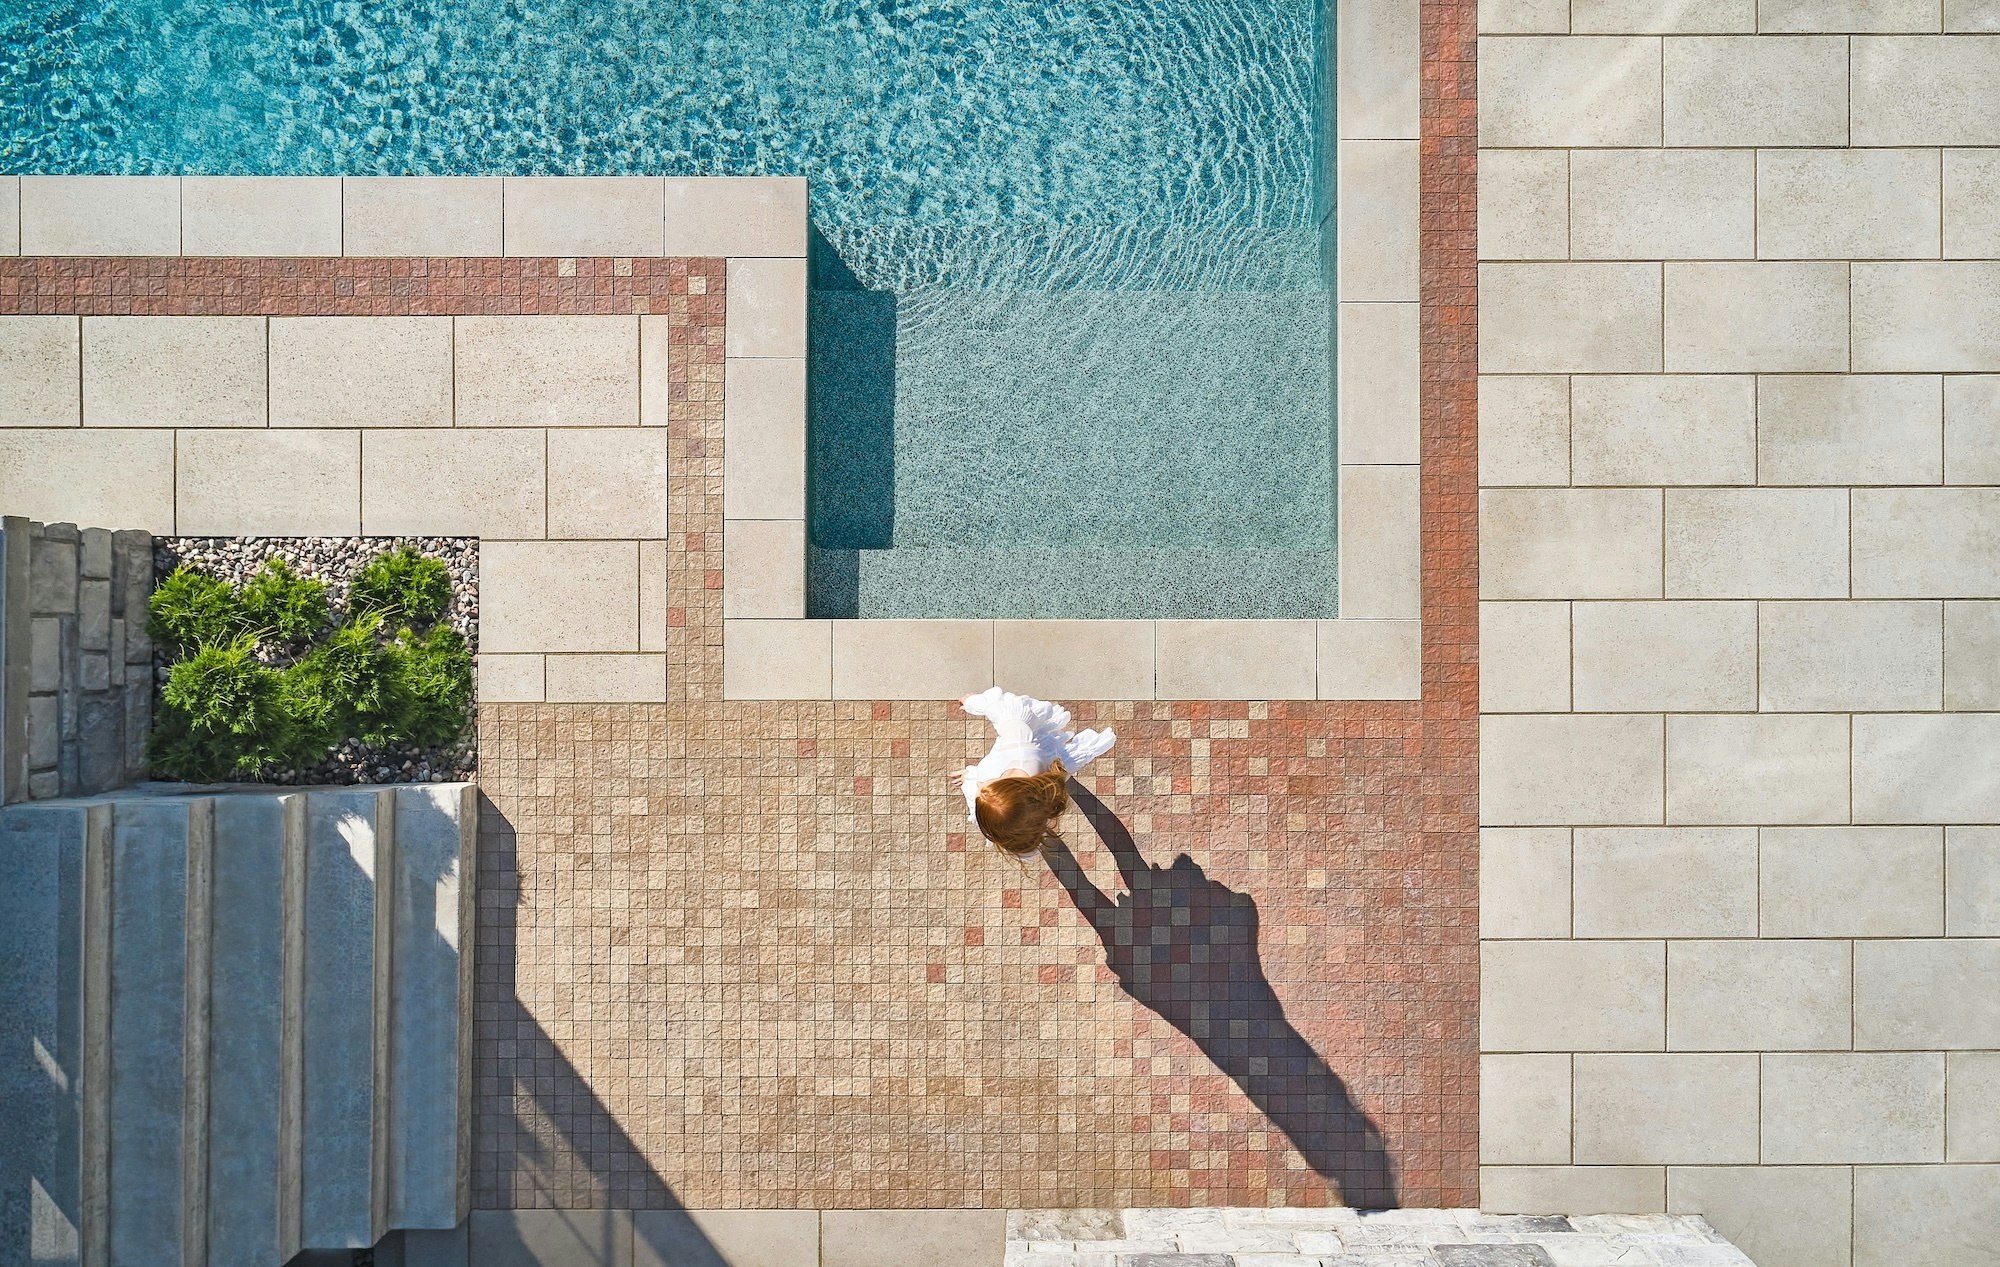
The second phase focused on flatwork placement and design. The patio slabs were integrally colored, and Alchemy's crew applied an Oxford Slate pattern for texture. A liquid stamp release and highlighting product were used to achieve the desired color effects. The final phase involved detailed finishing work. Exposed walls received a vertical concrete mix coat, which was then carved to resemble stone. Additionally, the Alchemy team manufactured several precast elements in their precast lab. These included matching bench seating and pillar caps, created using white cement and an Italian Slate form liner for edge accents. Precast pavers were strategically placed in areas requiring access to utilities and a sprinkler system. A concrete fire table, a central feature, was adorned with a precast concrete top inlaid with polished stones collected by the homeowners from Lake Superior. The integration of these diverse decorative applications resulted in a cohesive and multi-functional outdoor space that effectively brought the homeowners' initial ideas to life. Haas noted that the homeowners have already enjoyed hosting parties on their new patio.
#DecorativeConcrete #PatioDesign #ConcreteInstallation #OutdoorLivingSpace #ConstructionProcess #WisconsinConstruction #CustomConcrete #ConcreteFinishing #DecorativeConcrete #PatioDesign #ConcreteInstallation #OutdoorLivingSpace #ConstructionProcess #WisconsinConstruction #CustomConcrete #ConcreteFinishing
0 comment in total
 No comments yet
You may also like
15 Modern Patio Paver Ideas

How to lay a patio

How to Install a Paver Patio Base

Concrete Landscape Logs From: The Concrete Edge Company
This concrete house offers indoor-outdoor living among fruit trees
How to Apply Multi-Color Dyes to Polished Concrete
11 Beautiful Concrete Patio Ideas to Make Your Outdoor Space Gorgeous
A Surprising Concrete Column Keeps This Backyard House Open and Airy
Brick Patio Ideas Don’t Have to Be Boring—Peep These 5 Outdoor Spaces

A Concrete Oasis
Best base for a gazebo – landscaping experts reveal their top tips for your garden structures
26 Outdoor Patio Bar Ideas That Turn Your Patio Into the Perfect Spot for Weekend Hangouts

11 Stunning Concrete Patio Ideas That Will Take Your Backyard to the Next Level
Concrete design ideas: how to make them work in any home

Ready To Pick a Patio Pattern? Here Are 12 Designs To Consider
7 Lavish Outdoor Spaces That Belong on Pinterest
Guns N' Roses drummer Matt Sorum's yard is a masterclass in elegant patio design – and it doubles as a movie theatre

A Concrete House Is Softened by an Airy Internal Courtyard, Complete With an Olive Grove
Patio flooring ideas – 10 smart looks to transform a paved outdoor space
Pour some creativity into your driveway