1/19
Faceted concrete T fronts house by Nicolás Campodonico


Architect Nicolás Campodonico designed Casa T&G;, a two-story residence in Rosario, Santa Fe, Argentina, characterized by its distinctive faceted concrete facade. The design prioritizes privacy from the busy street while creating a rich and varied internal spatial experience. The house is conceptualized as a concrete volume strategically placed between two courtyards: a front courtyard shielded by the opaque concrete facade and a rear courtyard bordered by a glazed wall.
The exterior of Casa T&G; features a bare concrete facade with triangular facets, creating a folded appearance that distinguishes it from its urban surroundings. This T-shaped facade, constructed using a combination of prefabricated and cast in-situ concrete, acts as a screen to protect the private living areas from the public street. The vertical stem of the 'T' separates the pedestrian and vehicle entrances, with the concrete appearing to be diagonally folded at its center, imparting a unique visual emphasis to each entry point.
Upon entering, a deliberate sequence of spaces unfolds, moving between covered, open, closed, and re-covered areas, enhanced by varied lighting and material palettes. This spatial progression aims to create diverse atmospheres and visual interest throughout the home. The architect emphasized that the variety of sections within the house provides different dimensions and distinct points of light entry, which animate the spaces and create a dynamic interplay of tension.

The entrances are secured with black metal gates featuring diagonal grillwork, leading into a covered, paved parking area that transitions into a gravel courtyard. Within this courtyard, two slanted white walls guide visitors towards the main living areas, forming a funnel-shaped corridor. Stepping stones laid across the gravel define a pathway. These white walls extend into the house's interior, delineating a kitchen on one side and a bathroom and bedroom on the other. Clerestory windows are positioned above these angled walls, allowing natural light to penetrate the concrete ceiling slab.

The ground floor primarily hosts a large living room, featuring polished concrete floors, white walls, and exposed concrete ceiling slabs. A significant glazed wall at the rear of this space incorporates wide sliding doors that open directly onto a terrace and an expansive garden beyond. A thick concrete strip, slightly lower than the internal ceiling, spans the boundary walls, forming a canopy over the terrace. A slender strip of glass fills the gap between the two slab heights, aligning with the height of the clerestory windows in the bedroom and kitchen.
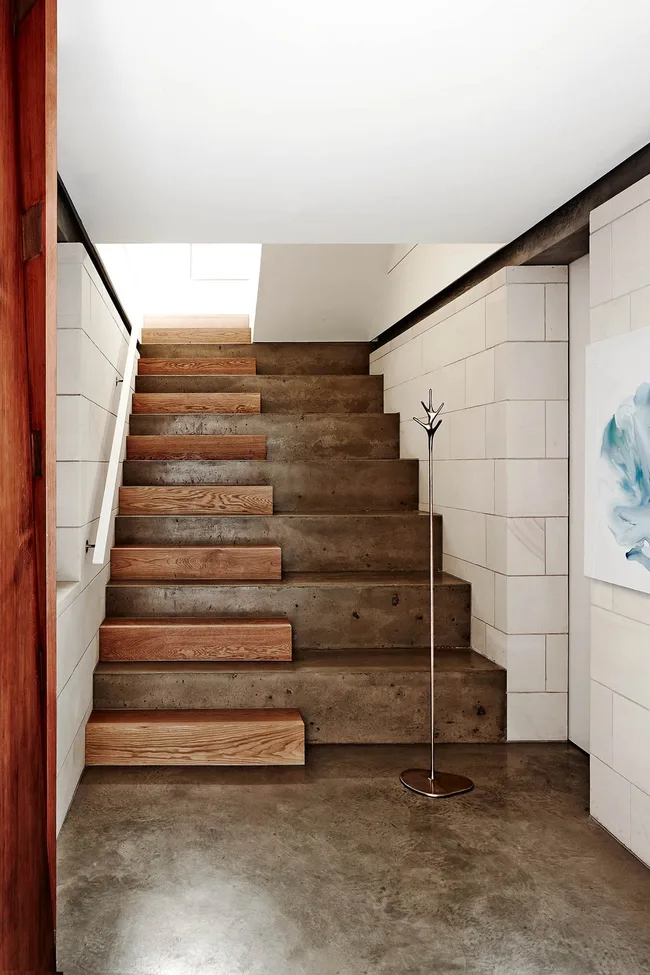
An internal well near the kitchen houses wooden stairs, leading to the upper level which contains an additional bedroom and bathroom, both featuring matching wooden floors. Floor-to-ceiling windows on this upper floor offer views of the gravel-covered garage rooftop and the concrete parapet of the facade, overlooking the street. An oblong section of grey concrete extends from one side of the upper story and rests atop the facade, providing a partial screen for privacy from adjacent properties.
The architectural design of Casa T&G; skillfully balances privacy and openness, utilizing a robust material palette of concrete, glass, and wood to create a contemporary and functional living environment. The strategic placement of courtyards and windows, combined with the distinctive facade, contributes to a home that is both an architectural statement and a sanctuary within an urban setting.
#CasaTG #NicolasCampodonico #ArgentinianArchitecture #ConcreteFacade #CourtyardHouse #Rosario #SantaFe #ModernResidentialDesign #UrbanPrivacy #CasaTG #NicolasCampodonico #ArgentinianArchitecture #ConcreteFacade #CourtyardHouse #Rosario #SantaFe #ModernResidentialDesign #UrbanPrivacy
0 comment in total
 No comments yet
You may also like

Slabs of corduroy-textured concrete encase a Spanish home by Muka Arquitectura
This concrete house offers indoor-outdoor living among fruit trees
Brick by brick: Grey Street House
Have We Gone Too Far With Painting Our Brick Houses White?
K-Studio pairs stone with concrete for Greek holiday home
Di Gregorio Associati's cinematic pergola frames a rural Italian home
Pour some creativity into your driveway

A striking Kozhikode home that seemingly emerges from the surrounding landscape

This Incredible Renovation of a 1970s California Home Is a Terrazzo Lover’s Dream

pedro livni and karin bia build concrete libertad street house in uruguay

Charred Wood and Concrete Unite to Form a Chalet–Inspired Home

Drawing inspiration from modernist icons, this home rises organically from its landscape

perforated concrete facade encloses courtyard within geometric family house in zagreb
mf+arquitetos' T-shaped pz house merges exposed concrete with wood in são paulo
agustín lozada designs casa clausura as an introspective courtyard house in argentina
Concrete design ideas: how to make them work in any home
11 homes that embrace concrete
Di Gregorio Associati's cinematic pergola frames a rural Italian home
A Surprising Concrete Column Keeps This Backyard House Open and Airy
Terrazzo-Inspired Solid Surface