1/13
Brick by brick: Grey Street House
The Grey Street House, designed by Local Architecture, emerges from the challenges of a constrained site and limited budget to showcase the inherent beauty of everyday materials and the profound legacy of craftsmanship. Situated just two hundred meters from Success Boat Harbour in Western Australia, behind an existing heritage dwelling, this 170-square-meter home thoughtfully addresses privacy, access, and planning to deliver a comfortable family residence that supports daily living rituals.

The home's footprint was meticulously shaped by the specific conditions of its 250-square-meter plot, which included a narrow right-of-way, a tight vehicle turning radius, necessary boundary and shading setbacks, and an existing sewer easement. Architect Natalie Miller carefully considered the available volume, manipulating it to adhere to height restrictions and optimize solar performance, all while ensuring privacy and maintaining sunlight access for neighboring properties. This detailed spatial problem-solving resulted in a distinctive rectilinear form featuring a pitched roof, punctuated by openings strategically placed and proportioned to draw in natural light.
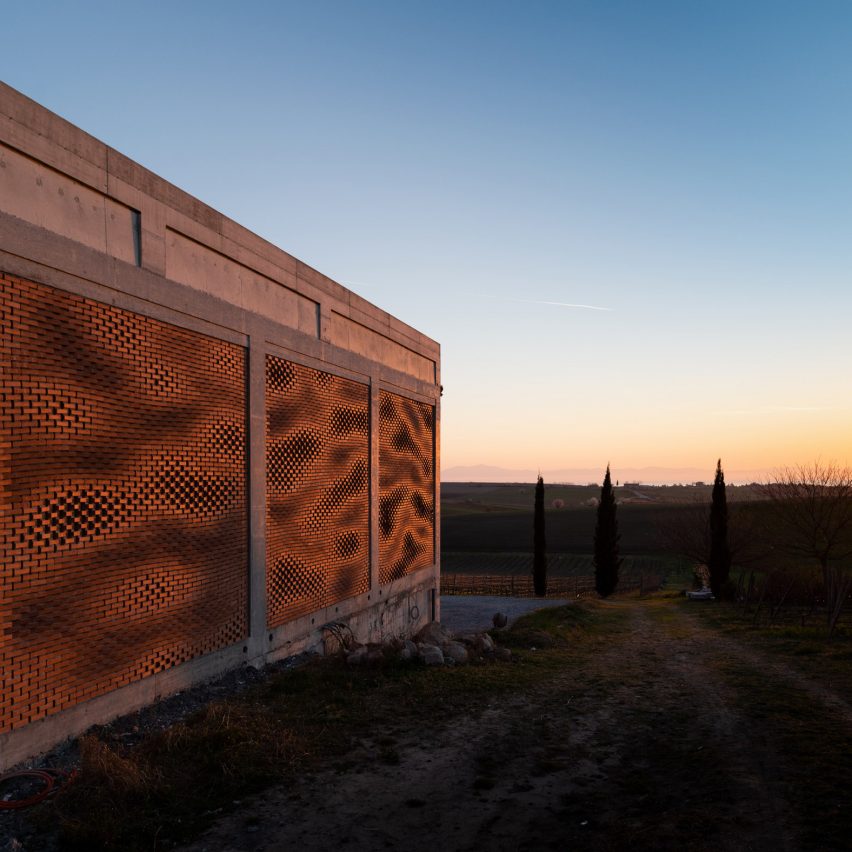
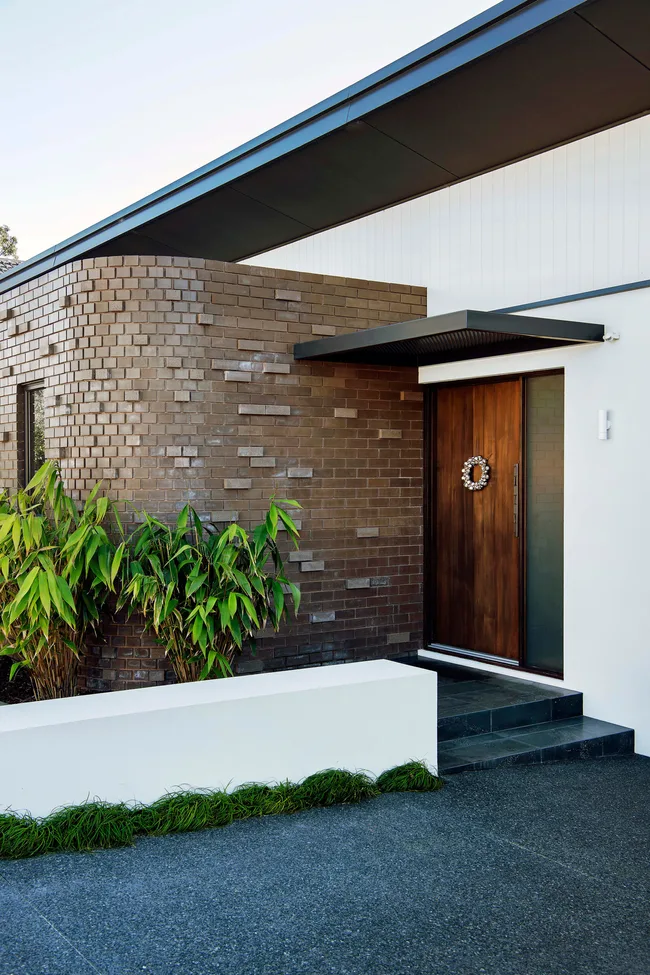

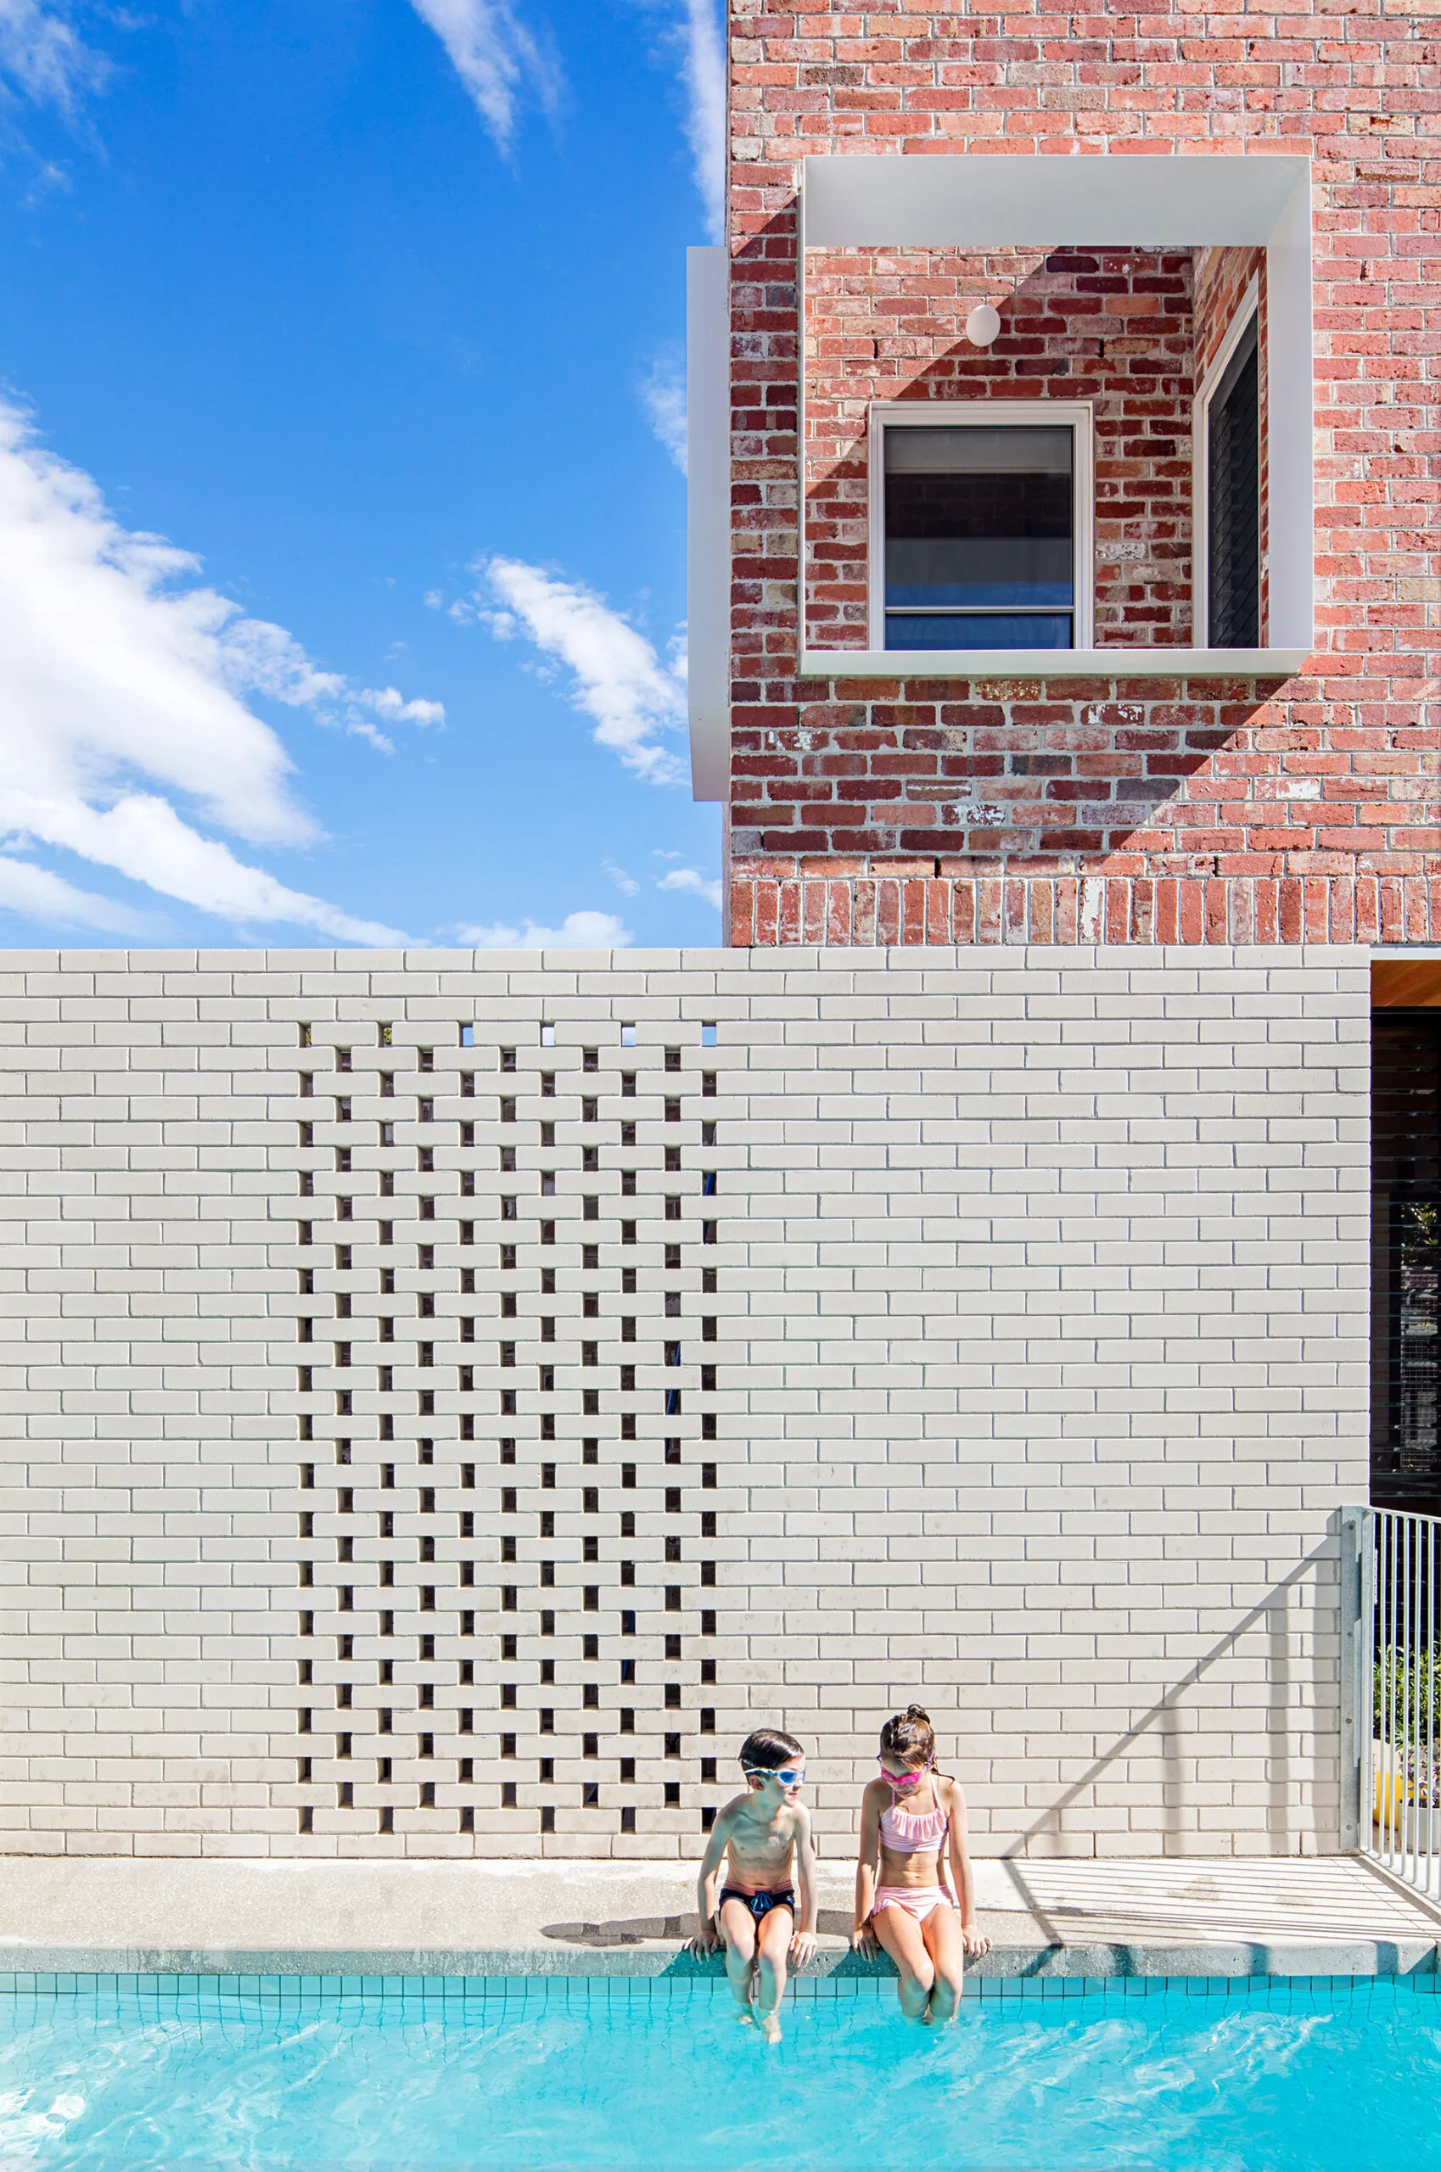

Red brick was selected early in the design process as the primary building material due to its low maintenance requirements and resilience against corrosive salt-laden coastal winds. A substantial insulated cavity within the building envelope effectively conceals all structural elements and services, while also providing superior acoustic performance and thermal comfort. After thoroughly researching Fremantle's diverse brick types and textures, Natalie Miller incorporated a contemporary interpretation of traditional Flemish bond brick patterning. This design choice contributes to the rich tradition of brick construction in the area, with the header course either flush with the bond, removed to create a brick screen, or in relief, forming a highly textured facade that dynamically changes throughout the day. A brick planter and letterbox at the street edge serve as a welcoming landmark, guiding visitors to a recycled steel gate. Beyond this gate, a large brick planter and a perforated brick screen facilitate a seamless transition to the north-facing jarrah deck and garden, which also serves as the main entrance to the house. An excavated alcove provides shade along the northern facade, acting as a darkened threshold leading into the living and dining areas. The intentional absence of a conventional front door allows visitors to step directly into the core of the house, fostering an immediate sense of informality and welcome.
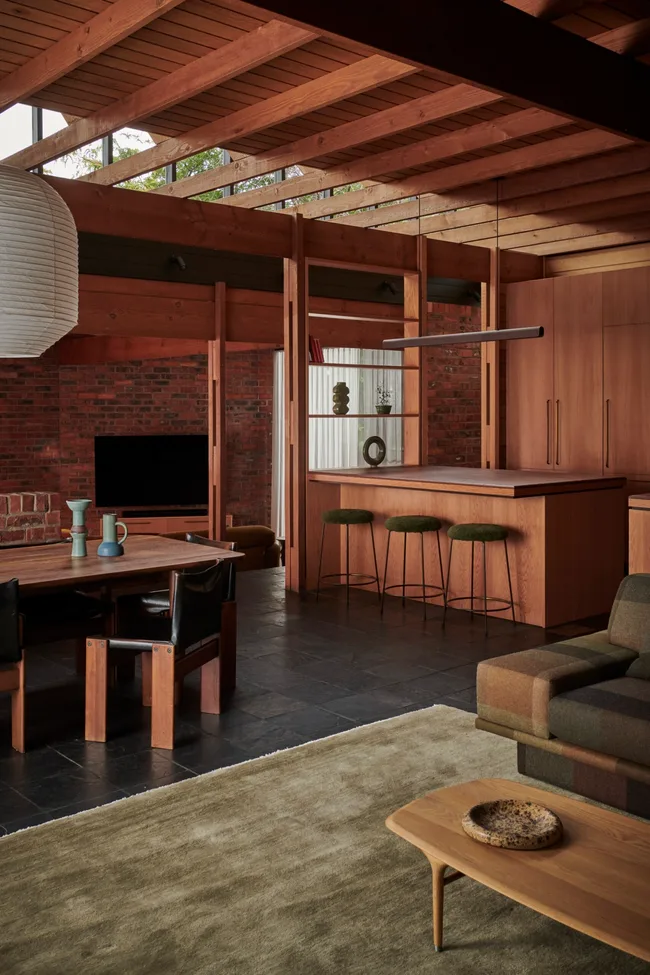




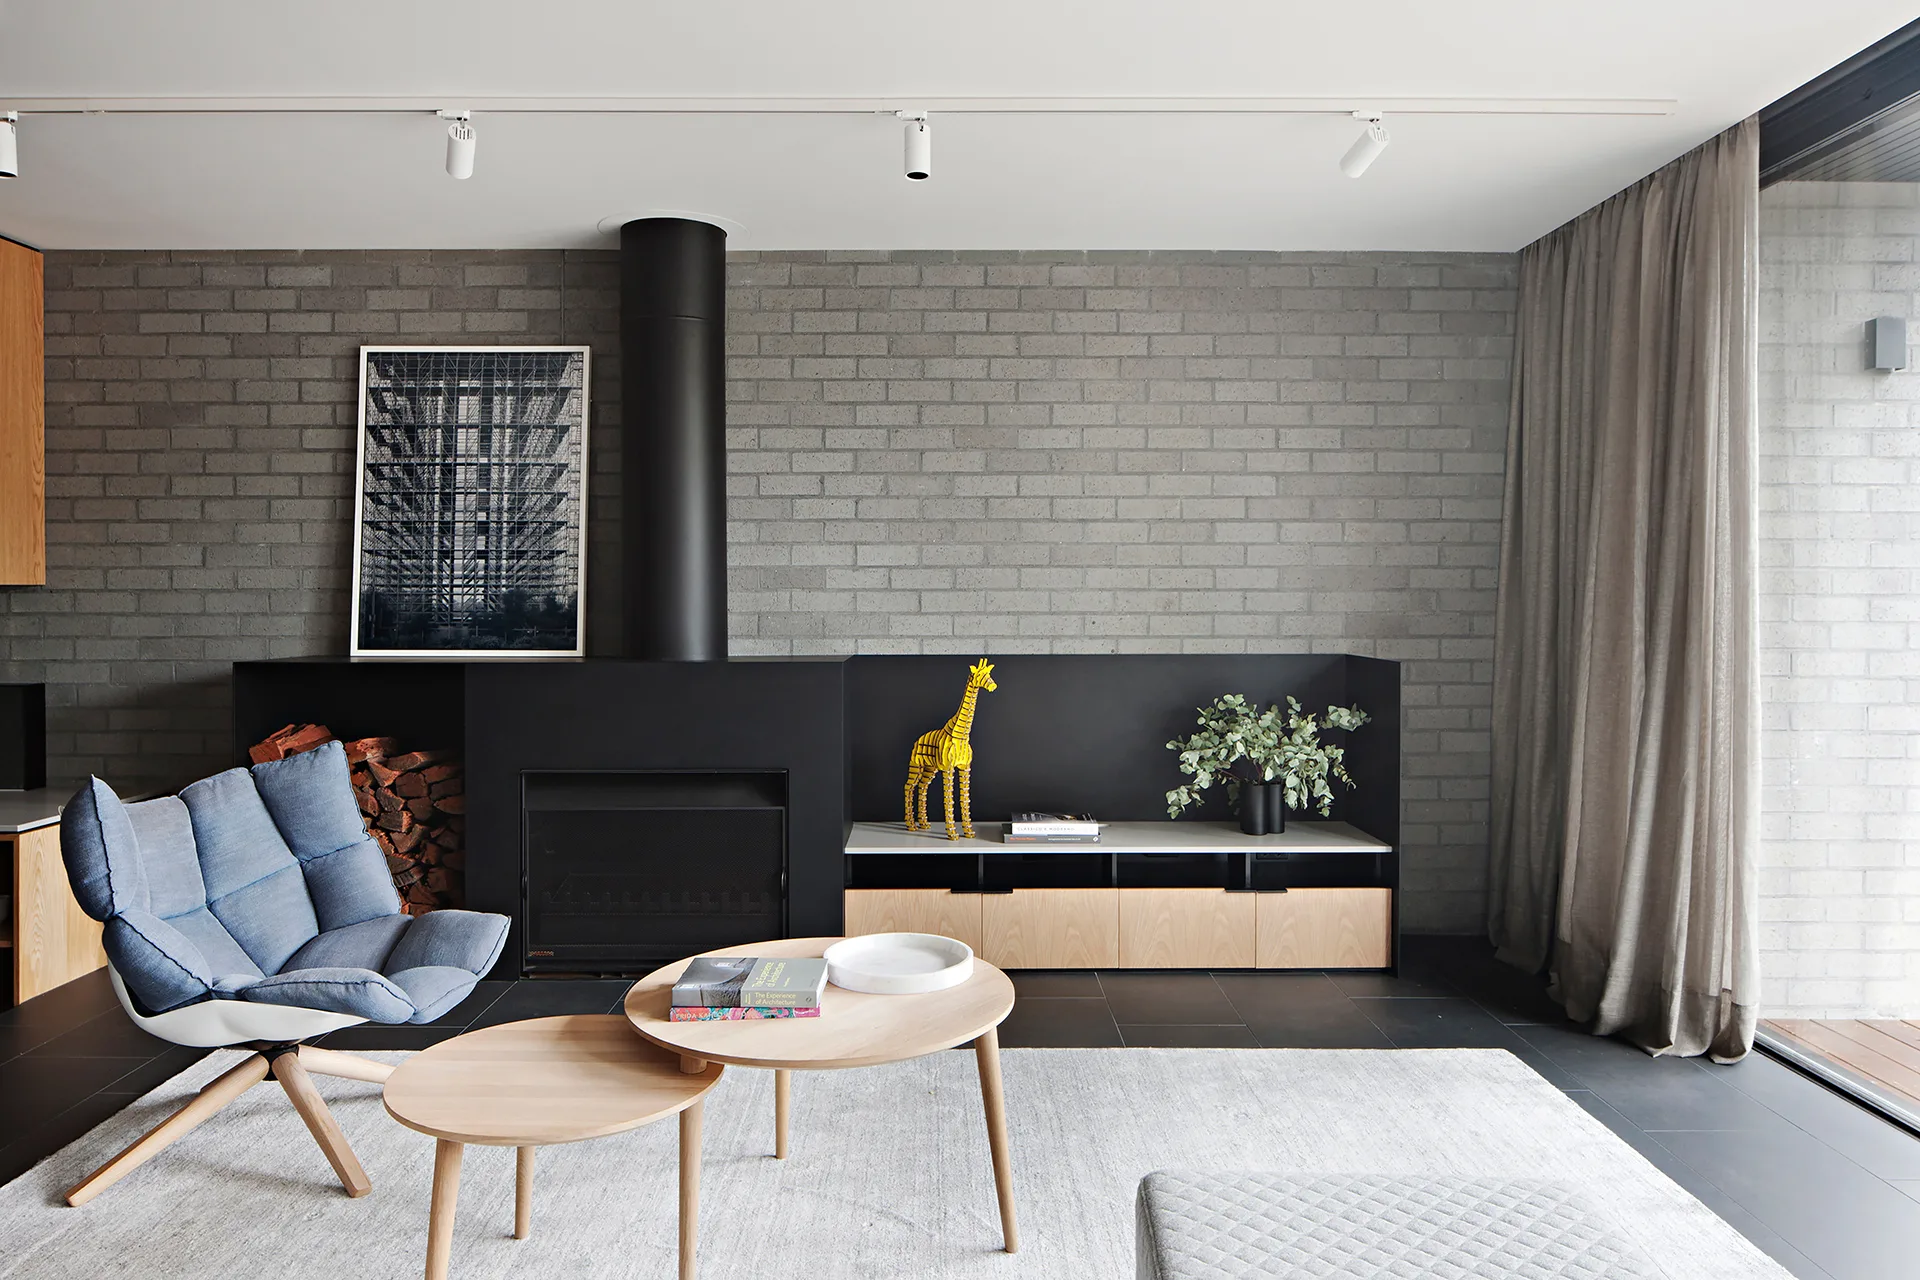
Inside, the spaces are strategically organized around a central staircase. The kitchen, living, and dining areas are oriented north, directly connecting to the entry deck and garden. A sixty-five-year-old olive tree, relocated to the north-west corner, provides ample shade from the intense afternoon sun, while a brick barbecue area offers a sturdy platform for cooking and entertaining. The interior palette features honed concrete floors and white-painted brick walls, establishing a neutral and tactile foundation. The kitchen is designed with understated elegance, featuring American oak cabinetry finished with a black japan stain for subtle tactility, complemented by a fine white engineered stone benchtop and vertical subway tiling that imbue a refined, contemporary aesthetic. The living area benefits from a generous vertical volume extending to the roof ridge, where the perforated brick screen casts evolving patterns across the double-height wall throughout the day.
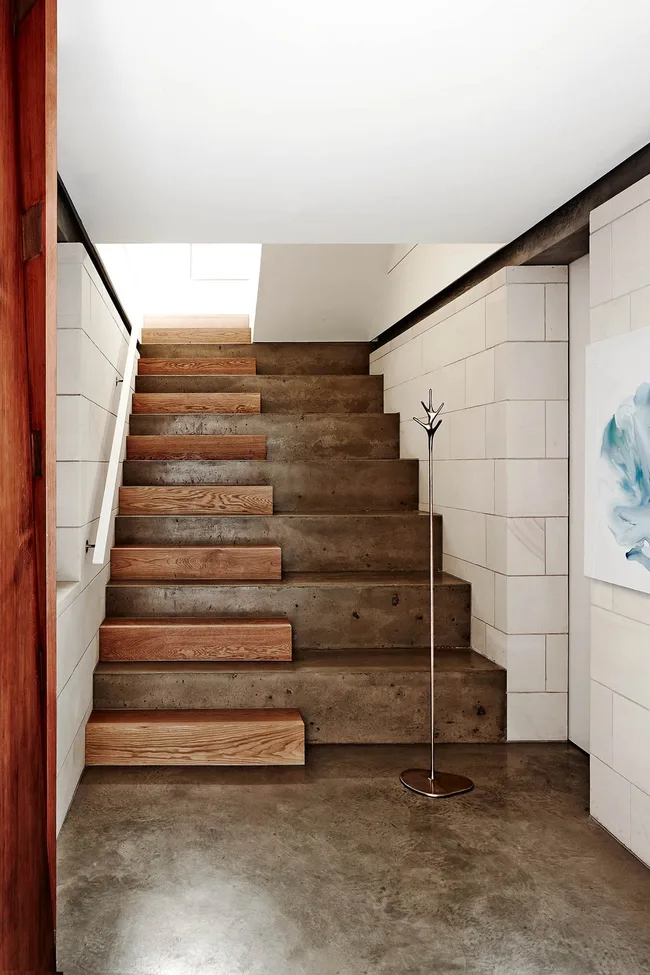
Vehicle access is provided via a rear right-of-way, with a double carport located to the east. A roller door conceals a plywood-lined "man cave," equipped with a robust workbench and ample storage for tools, fishing gear, and bicycles. A playful, china blue entry door leads to the southern "mudroom," a practical space for hats, coats, shoes, helmets, bags, and umbrellas. Recycled jarrah treads and risers, gently sheathing the central stair, ascend to the heart of the upper level: a bright and inviting office space. Despite the home's compact footprint, privacy is maintained on the upper floor by situating the three bedrooms at the corners of the floor plate, ensuring no shared walls. The raked roofline creates a sense of spatial intimacy in the bedrooms, crafting cozy, attic-like rooms. Although the house does not boast a "special" view, windows are judiciously sized and positioned to frame glimpses of native trees and nearby rooftops, and to maximize natural light. Three operable skylights on the south side provide diffused light and efficient cooling, while all operable windows are louvred to facilitate cooling sea breezes. Pivot doors allow for generous openings to the bedrooms, promoting cross-ventilation throughout the house. The bathroom and ensuite are located on the western edge, featuring a continuation of black-stained cabinetry alongside natural-toned tiles that cover the floor and walls. The ensuite, conceived as a Japanese-style wet room, offers a serene retreat illuminated by soft natural light. A void to the lower level occupies the fourth corner of the upper floor plate, creating a vertical connection within the house. From each space, occupants can look through adjacent areas, fostering a sense of interconnectedness. Natalie explains that this design strategy allows spaces to "borrow from each other," enabling the inclusion of program elements not typically found in a house of this size. Indeed, the Grey Street House maintains a remarkable sense of spaciousness, providing a high level of amenity through abundant natural light and ventilation. Fundamentally, the project is about creative making—making with brick, making with light, and making the most of every opportunity. Through thoughtful design, Local Architecture has demonstrated the potential of subdivision, delivering a house that embodies longevity, purpose, and is vibrant with the activities of family life.
#ResidentialArchitecture #SustainableDesign #Brickwork #SmallFootprintHome #CoastalLiving #FremantleArchitecture #SpatialEfficiency #NaturalLight #FamilyHome #LocalArchitecture #ResidentialArchitecture #SustainableDesign #Brickwork #SmallFootprintHome #CoastalLiving #FremantleArchitecture #SpatialEfficiency #NaturalLight #FamilyHome #LocalArchitecture
0 comment in total
 No comments yet
You may also like
White Rabbit House brings colour and terrazzo to an average London terrace

Harriet’s House by So: Architecture

Heirlooms in Concrete / Greyscale Design Studio

What is brick veneer?

Ten buildings animated by expressive brick facades

8 Exterior Brick Paint Color Ideas To Transform Your Home

Have We Gone Too Far With Painting Our Brick Houses White?
Statement bricks are the latest design trend

These 15 brick houses prove this age-old material deserves icon status

6 homes with walls that have the exposed brick look
The Number-One Rule of Decorating a Space With Exposed Brick

Brighton House / FIGR Architecture & Design
Black and Gray Doesn't Have to Be Dull—15 Gray Houses With Black Trim to Inspire You

11 homes that embrace concrete
The Tiny Black House That Could Rewrite the Future of Construction
Casa G+S by Grooppo
Galerie Rouge: an architectural narrative in deep burgundy

Acme Brick, Tile and Stone – Jackson, TN
Tree Courtyard House / ao-ft

Painting the Outside of Your Home? Try One of These Great Gray Hues