1/19
Patio House / herchell arquitectos

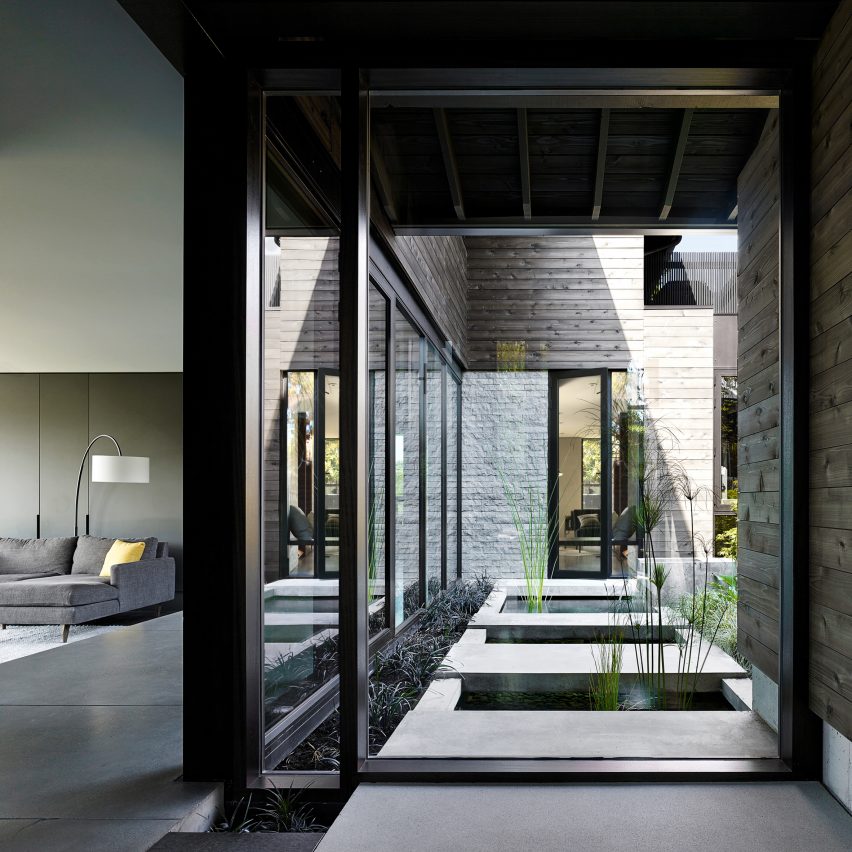
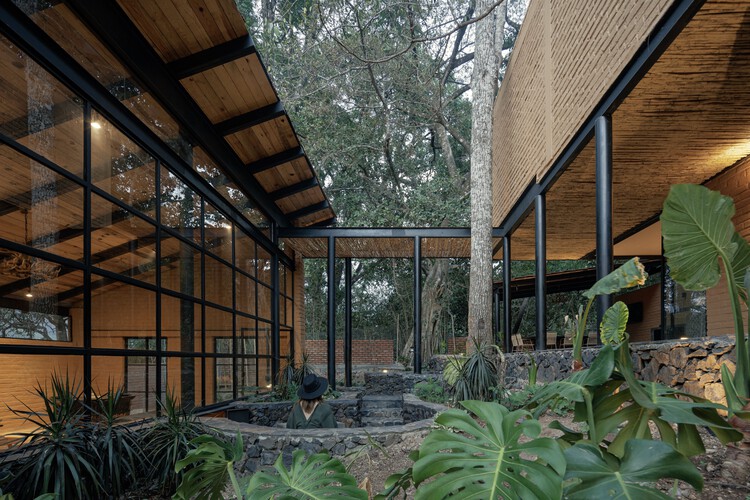
The "Patio House" project, designed by herchell arquitectos, is located in San Sebastián del Oeste Centro, Mexico, and was completed in 2022. The house occupies an area of 715 square meters and was photographed by Lorena Darquea Schettini, with Miguel Hernandez Michel as the lead architect. The project's core philosophy centers on challenging conventional living standards and offering an experiential escape from urban daily life.


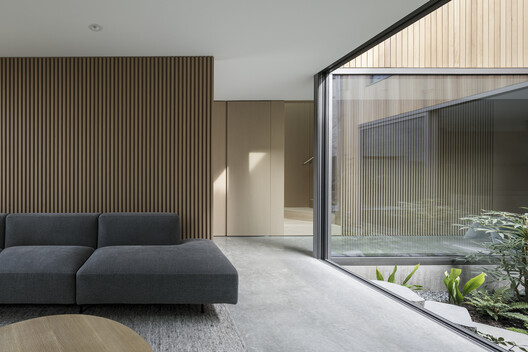
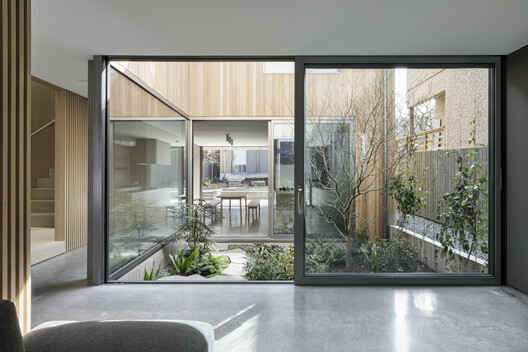





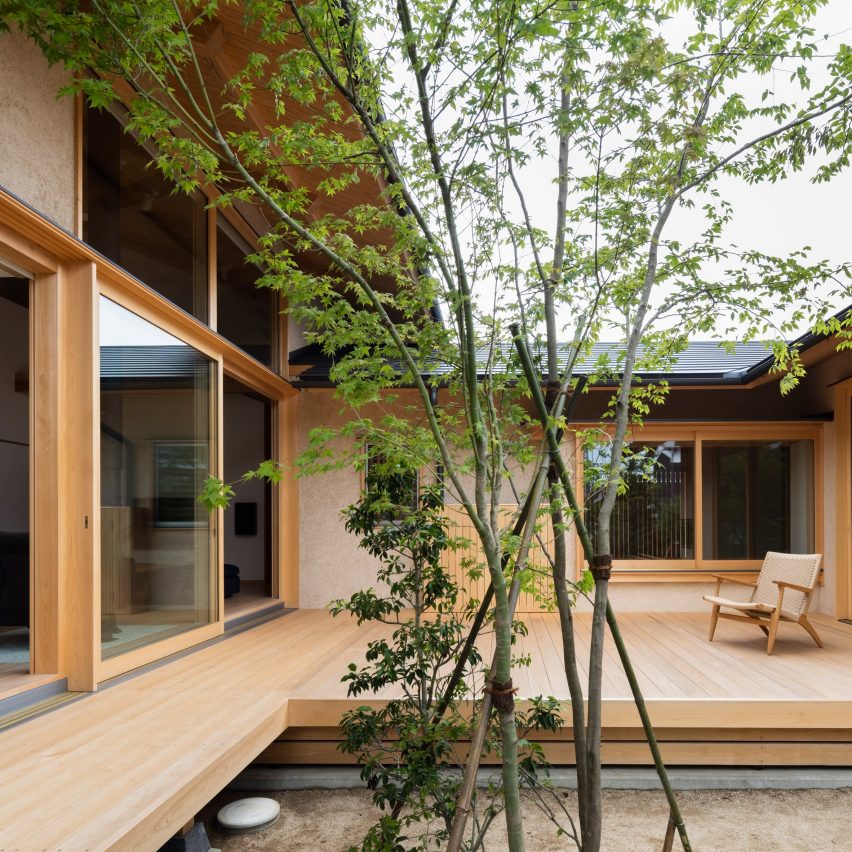
The architectural design of the Patio House prioritizes integration with nature, featuring central patios and exterior corridors supported by steel columns. This design aims to create a harmonious coexistence between the built environment and the natural surroundings, inviting residents to engage with an unknown and refuge-like experience. The emphasis on nature is evident in the inclusion of gardens and courtyards, which are integral to the living spaces.



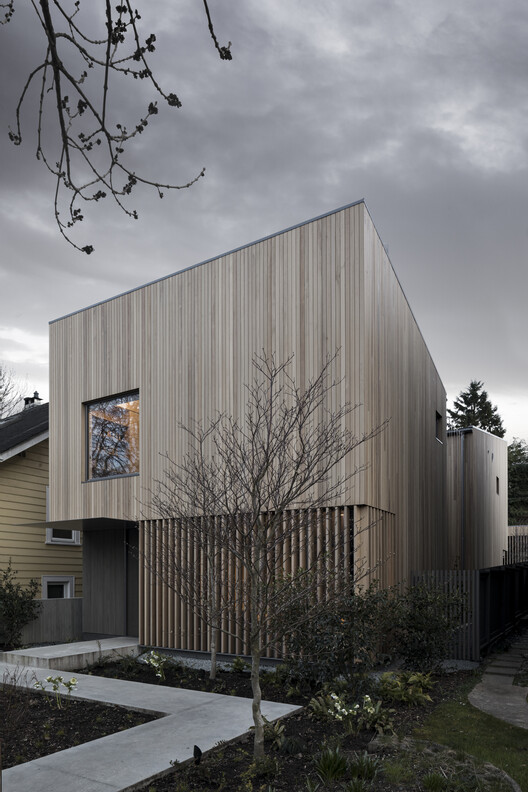







The house incorporates a variety of materials, primarily wood and brick, which contribute to its aesthetic and structural integrity. The design features large windows and open facades that allow ample natural light and views of the exterior. Interior spaces showcase exposed beams and columns, highlighting the structural elements as part of the design narrative. The floor plan, including both ground and upper levels, indicates a thoughtful arrangement of rooms around the central patio concept, promoting an open and fluid living environment. The house also includes elements such as stairs with handrails and various living areas, suggesting a multi-functional and comfortable residential space.
The project's design aims to evoke a sense of detachment from the typical urban experience, providing a serene and immersive environment. The use of specific materials like wood and brick, combined with the strategic placement of patios, reinforces this intention by blurring the lines between indoor and outdoor spaces. The house is categorized under residential architecture and houses, reflecting its primary function while also highlighting its unique design approach.
Overall, the Patio House by herchell arquitectos represents a contemporary approach to residential design in Mexico, focusing on challenging traditional living paradigms and creating a deep connection between the inhabitants and the natural world. The project's architectural elements, material choices, and spatial organization all contribute to its overarching goal of providing a distinctive and enriching living experience.
#ResidentialArchitecture #PatioHouse #MexicanArchitecture #HerchellArquitectos #SanSebastianDelOeste #WoodAndBrick #NaturalIntegration #ArchitecturalDesign #ResidentialArchitecture #PatioHouse #MexicanArchitecture #HerchellArquitectos #SanSebastianDelOeste #WoodAndBrick #NaturalIntegration #ArchitecturalDesign
0 comment in total
 No comments yet
You may also like
Courtyard House / cal30.arquitectos
House Plan of the Week: Porch Party

thin floating roof shelters arquitectura-G's colonnaded courtyard house in spain
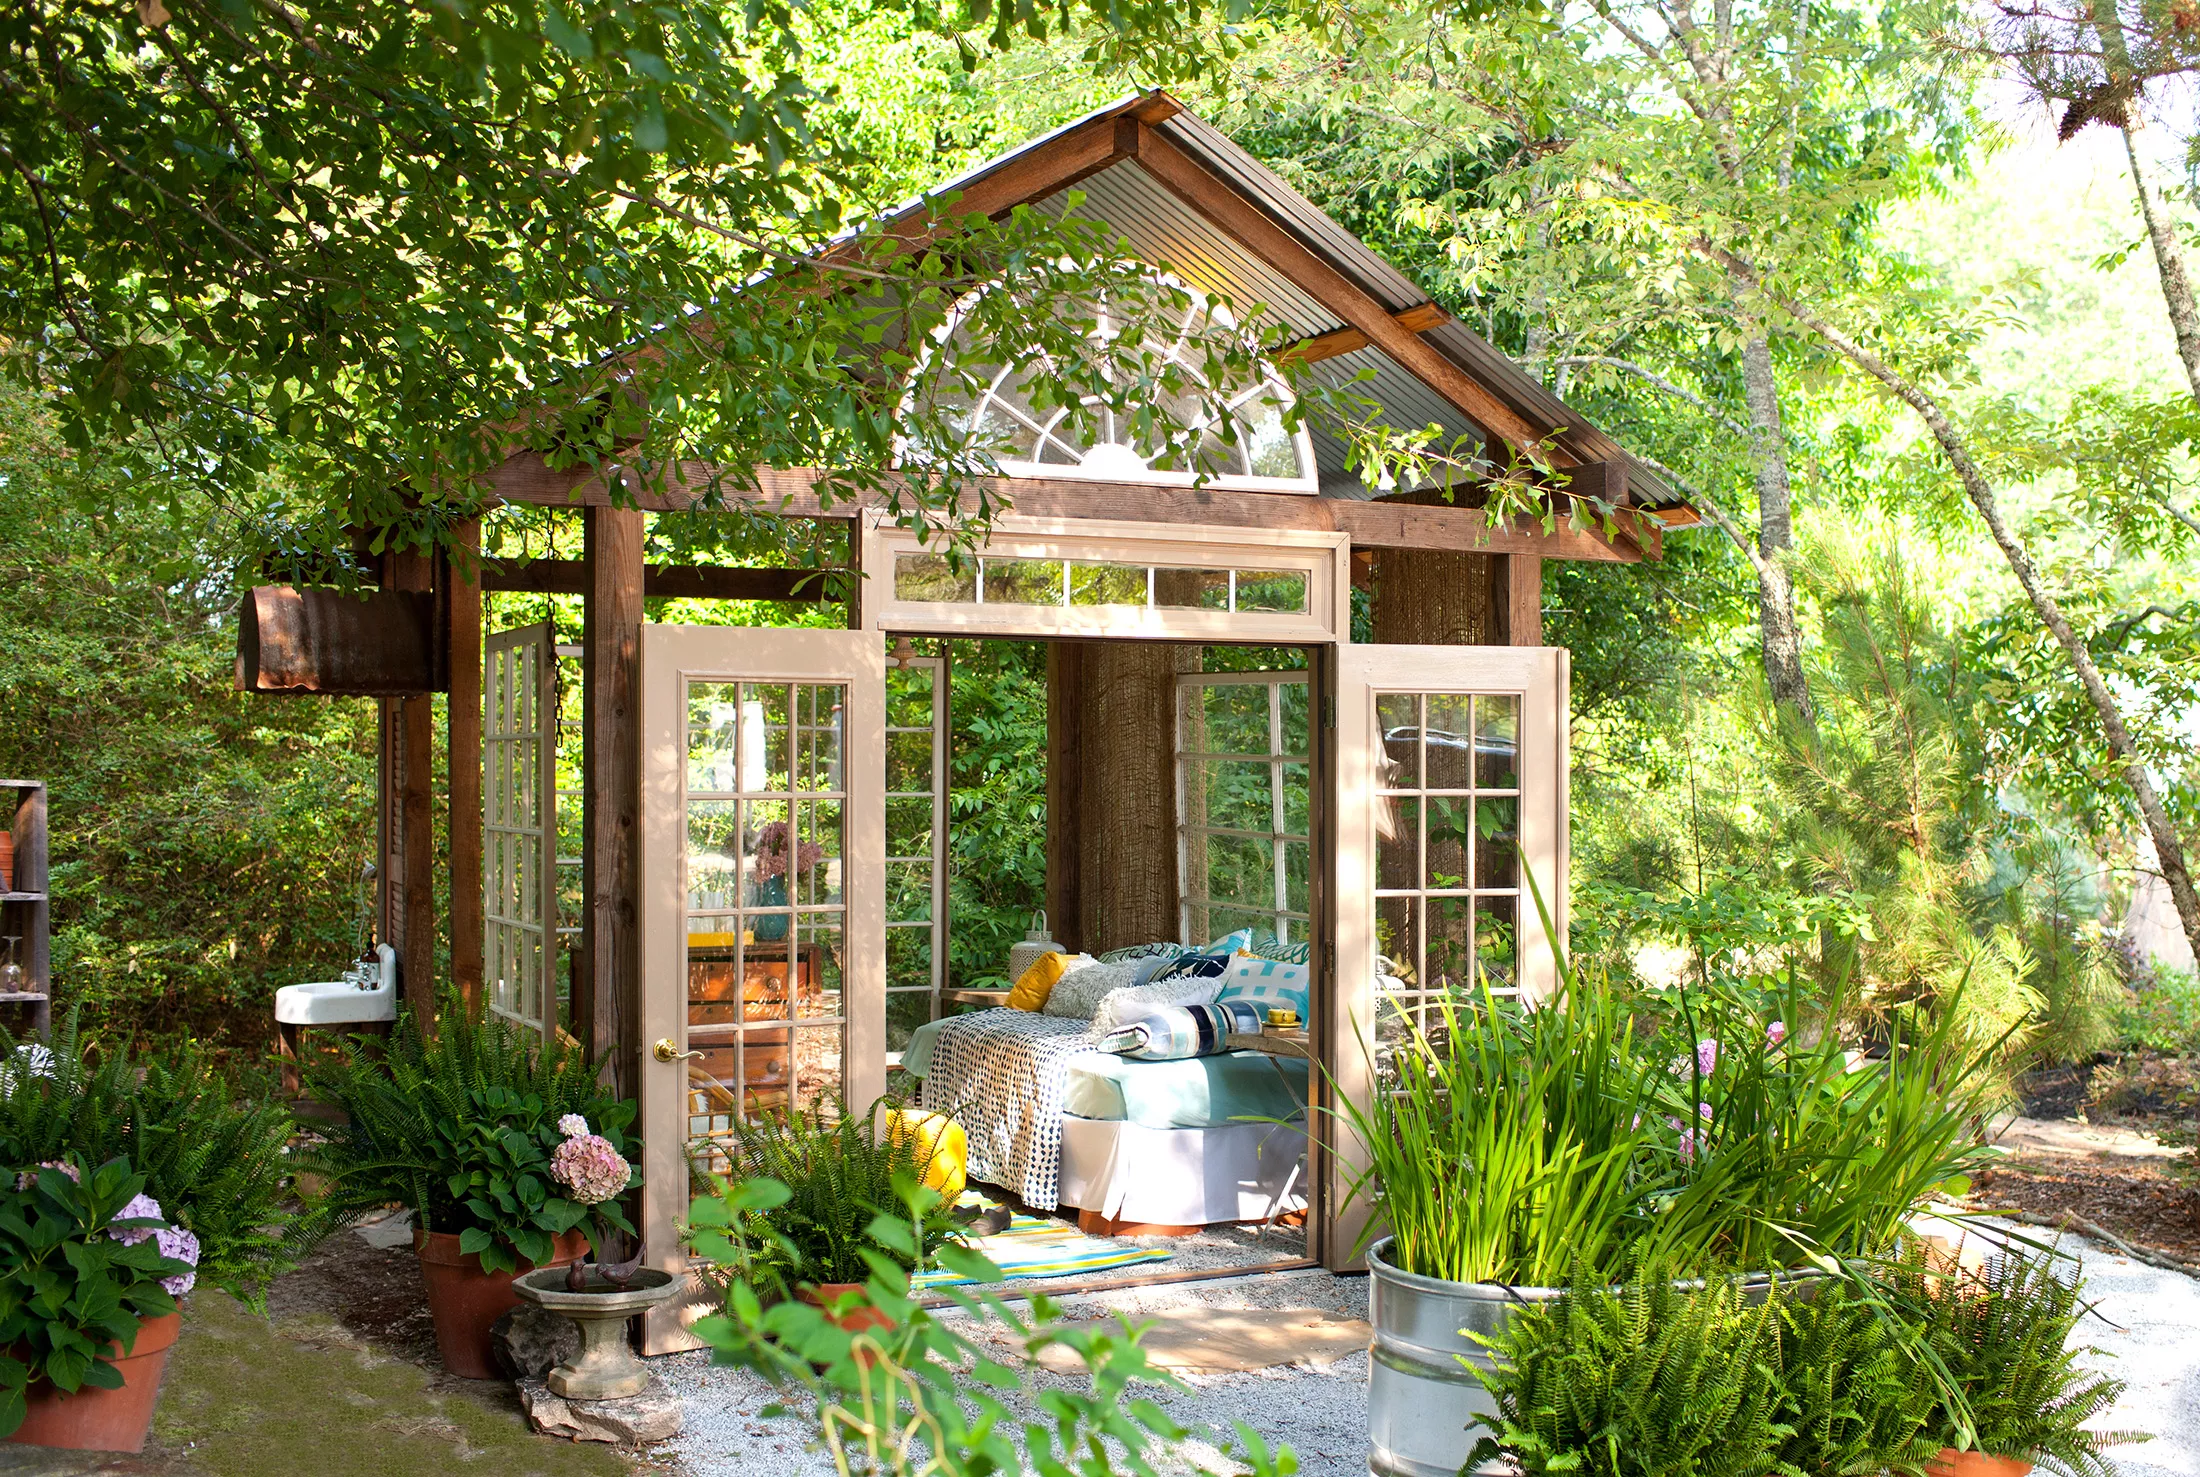
Why Have a Garden Room and How to Design It


Herchell Arquitectos completes courtyard house with "boutique hotel concept" in Mexican forest

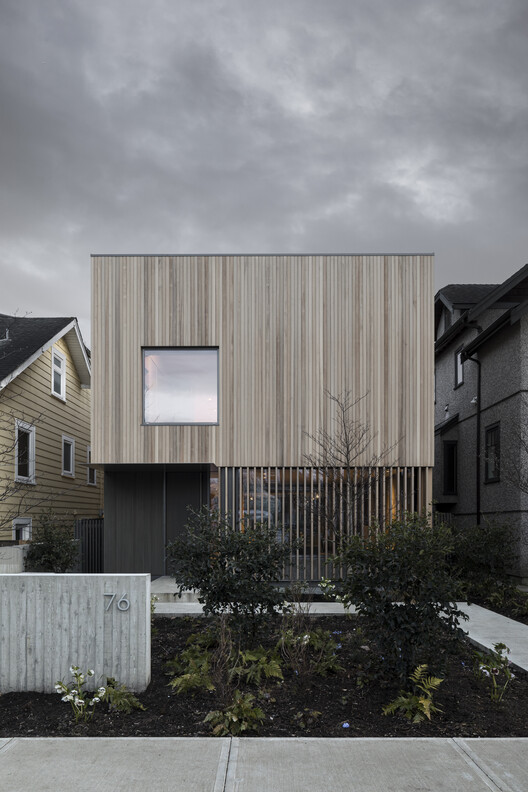
Courtyard House / Leckie Studio Architecture + Design Inc.
Garrison Residence: 2015 BoY Winner for Small House

10 buildings with courtyard living spaces
Courtyard House / A3gm Arquitectos

Eight great reno ideas from a Carlton North terrace
An Oddly Shaped Seattle Backyard Gets a Whole New Look


7 Years of Design Decisions Went Into This Architect Couple’s Breezy Bungalow


Timeless Outdoor Living Design: Blend of History & Elegance

The Orchard House / AR Design Studio

Hug House / FIGR Architecture & Design

Courtyard House / D'WELL
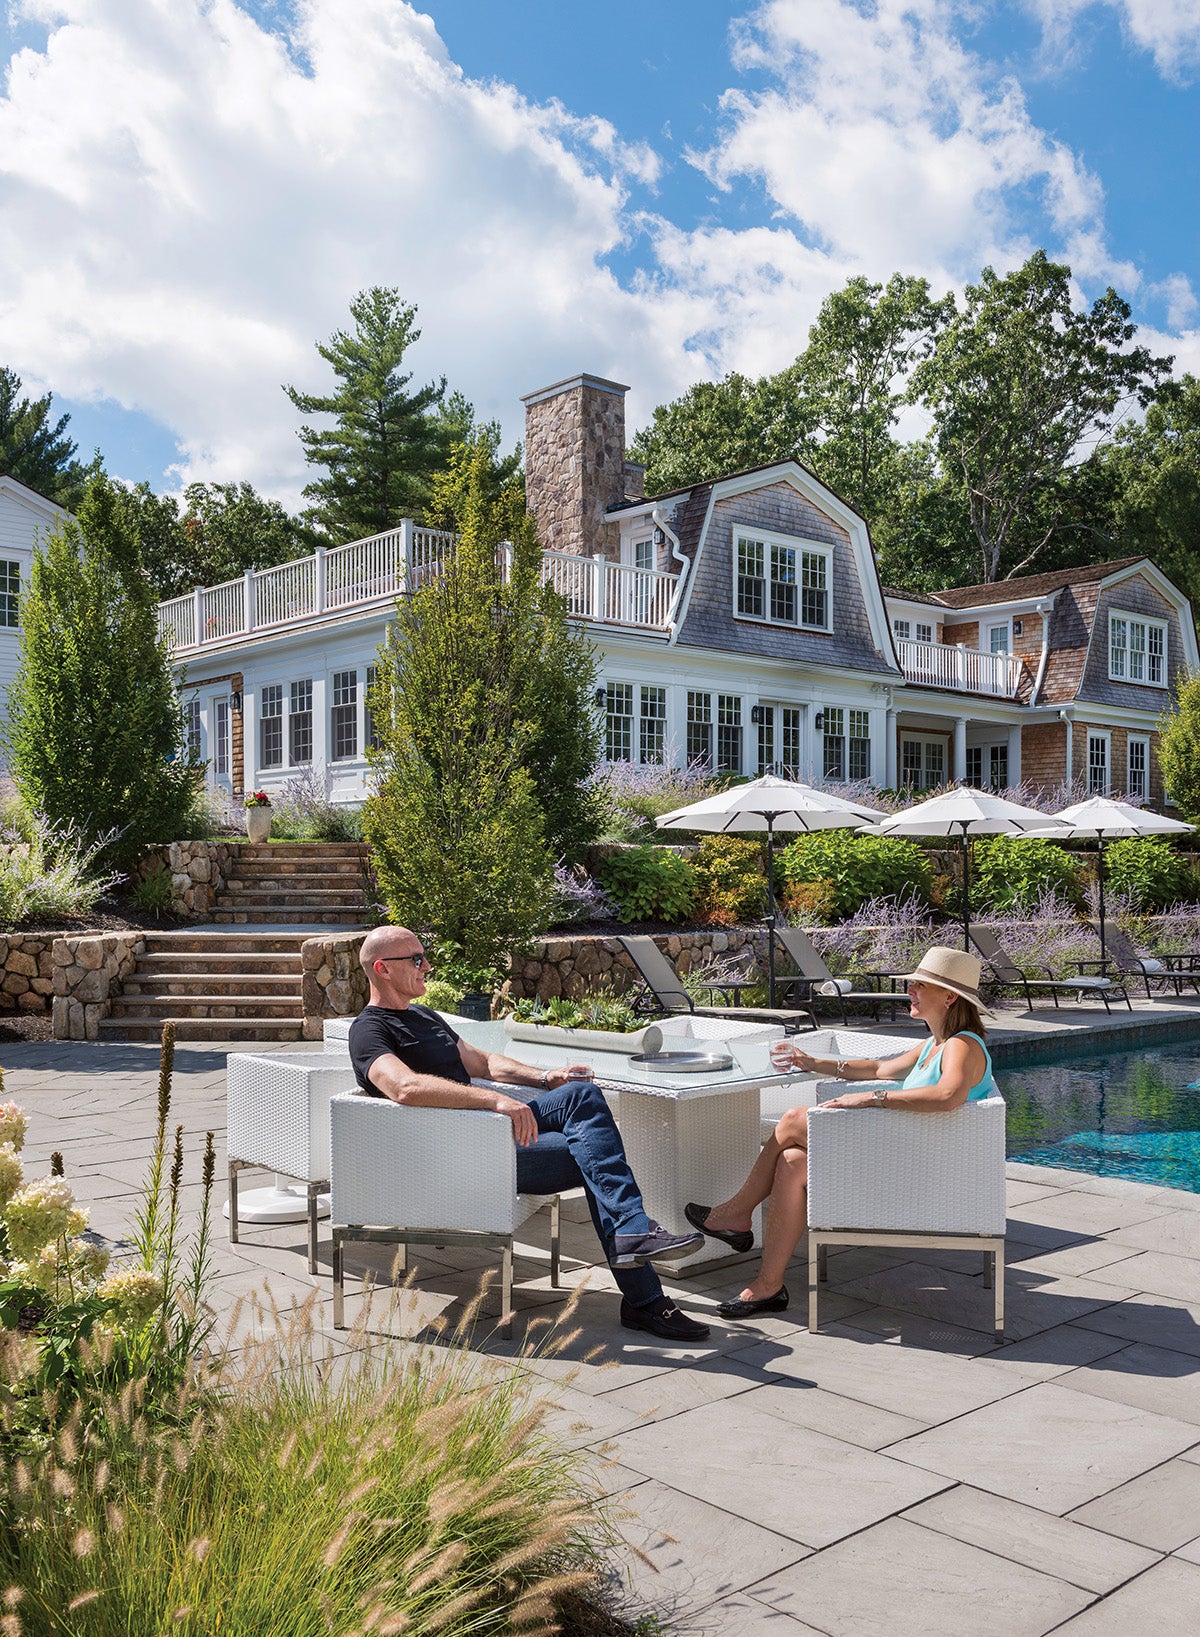
A Look at Peter Donohoe’s Carlisle Property


Green at heart: Garden House

This concrete house offers indoor-outdoor living among fruit trees
Porches are a room with a view