1/15
A Look at Peter Donohoe’s Carlisle Property
This article highlights the design and construction of Peter Donohoe's multi-use homestead in Carlisle, Massachusetts, crafted by Patrick Ahearn Architect. Donohoe, a former Olympic bobsledder and current athlete conditioner, sought to create a property that could seamlessly integrate his personal life with his professional endeavors. The nearly 3-acre plot was envisioned to include a main house for entertaining and guests, a carriage house for his car collection, and a barn for his training facility and his wife's office.
The initial design phase focused on complex site planning due to the hilly terrain, a process that took several months to finalize. The primary challenge was to create a grand country house that maintained a sense of intimacy and privacy, fitting within Carlisle's farmhouse aesthetic without appearing ostentatious. Architect Patrick Ahearn's design philosophy prioritized the client experience, ensuring that professional activities did not infringe on family life. This was achieved by creating a secondary driveway leading directly to the fitness barn, allowing clients to access the facility without interacting with the main residence or family members. The barn itself was designed with board-and-batten siding and strategic landscaping to blend harmoniously with the surrounding compound.

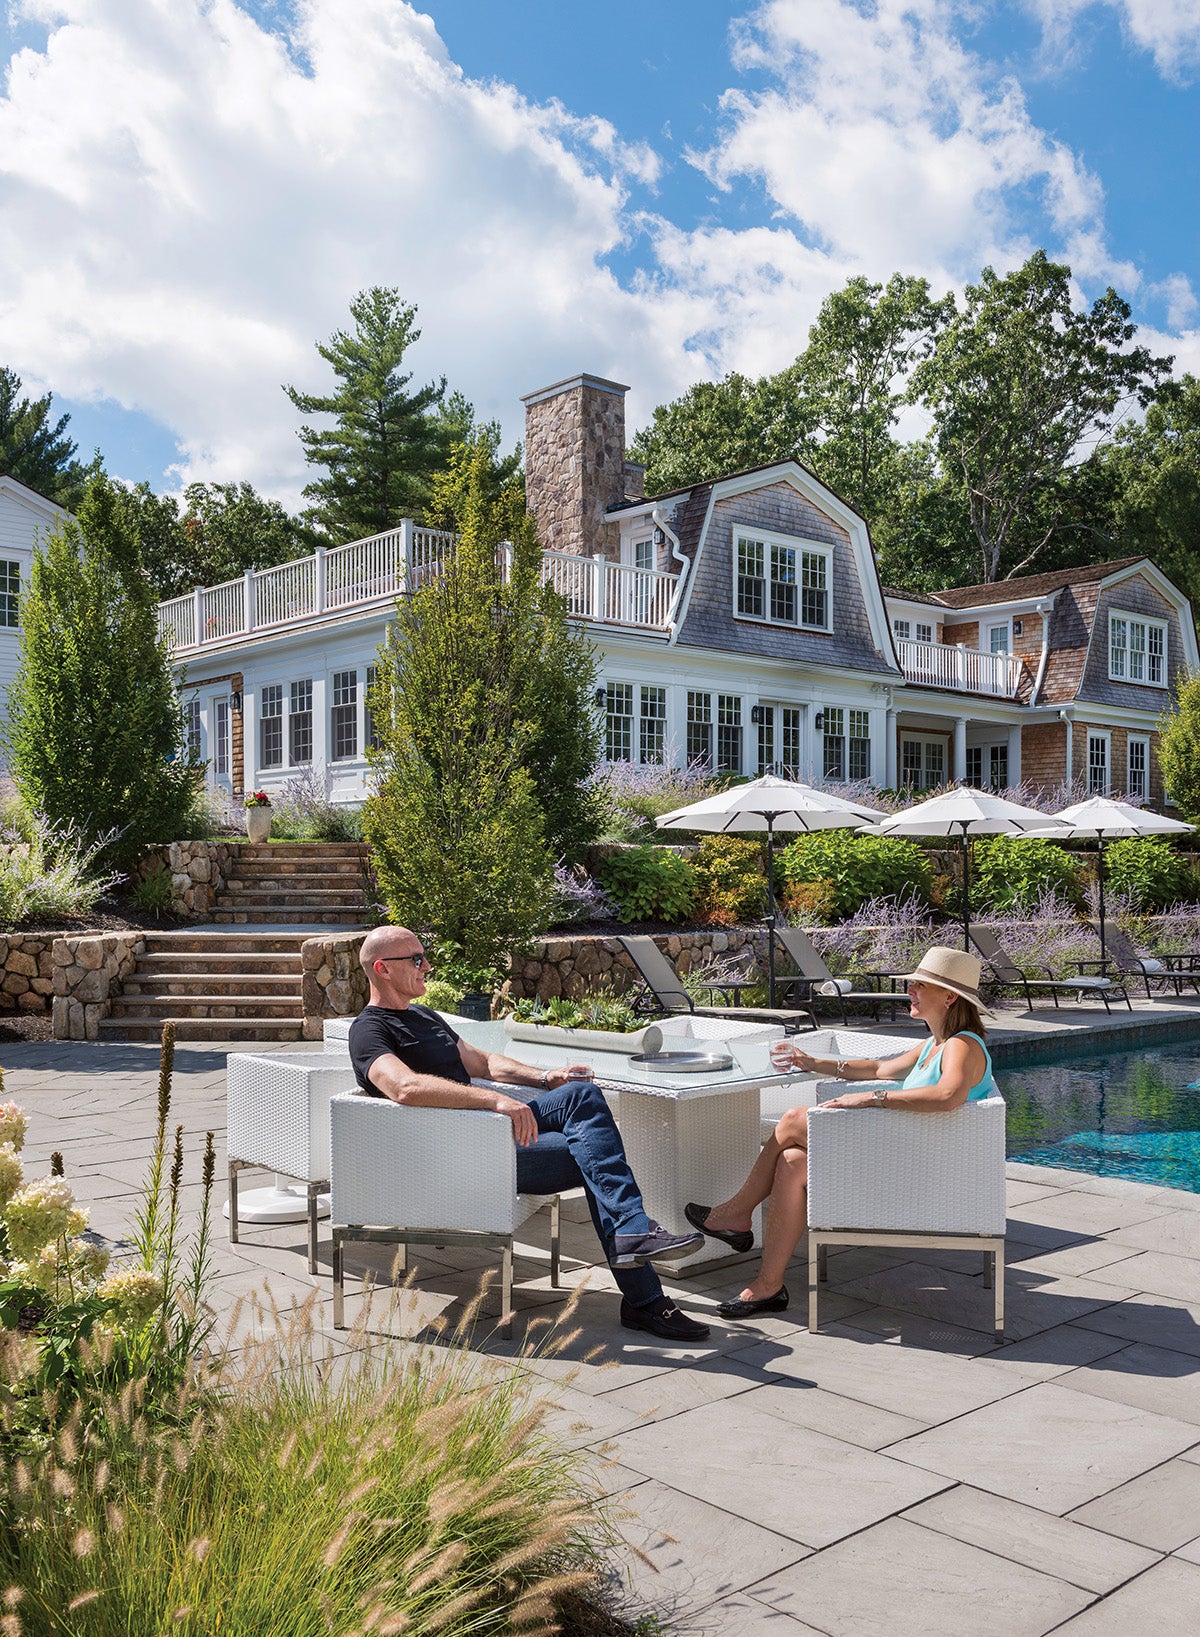
The property features multiple outdoor spaces, including covered porches, second-floor decks, terraces, and gardens, providing various settings for relaxation and private moments. Three of the upstairs bedrooms offer direct access to private outdoor areas. The exterior aesthetics were carefully considered, with new stone walls constructed to mimic older ones and a painted clapboard carriage house designed to appear historically established. The main house, despite exceeding 7,000 square feet, is clad in cedar shingles and designed as a double-gambrel cottage, giving it a more modest appearance from the front. Interior design elements like varying ceiling heights, French doors, and a mix of textures such as beadboard, glass, and stone were used to delineate spaces and prevent the large home from feeling overwhelming. A single main corridor ensures easy flow without passing through multiple rooms.
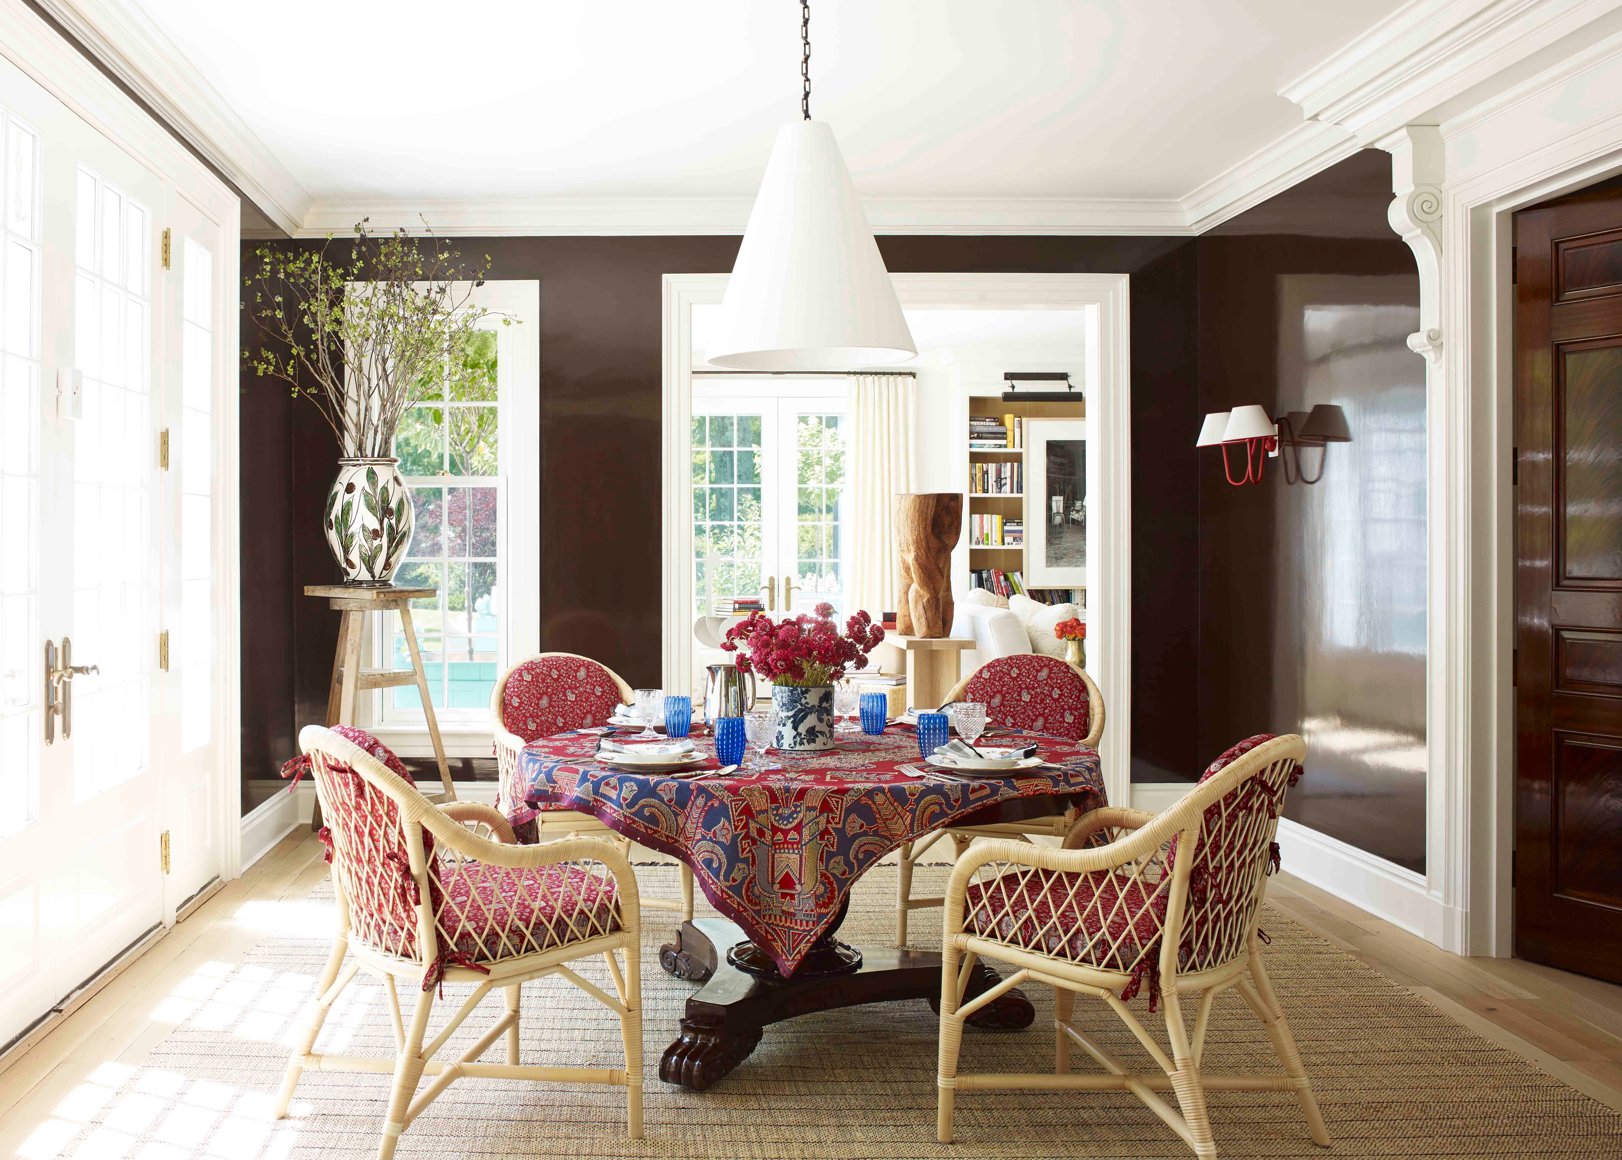
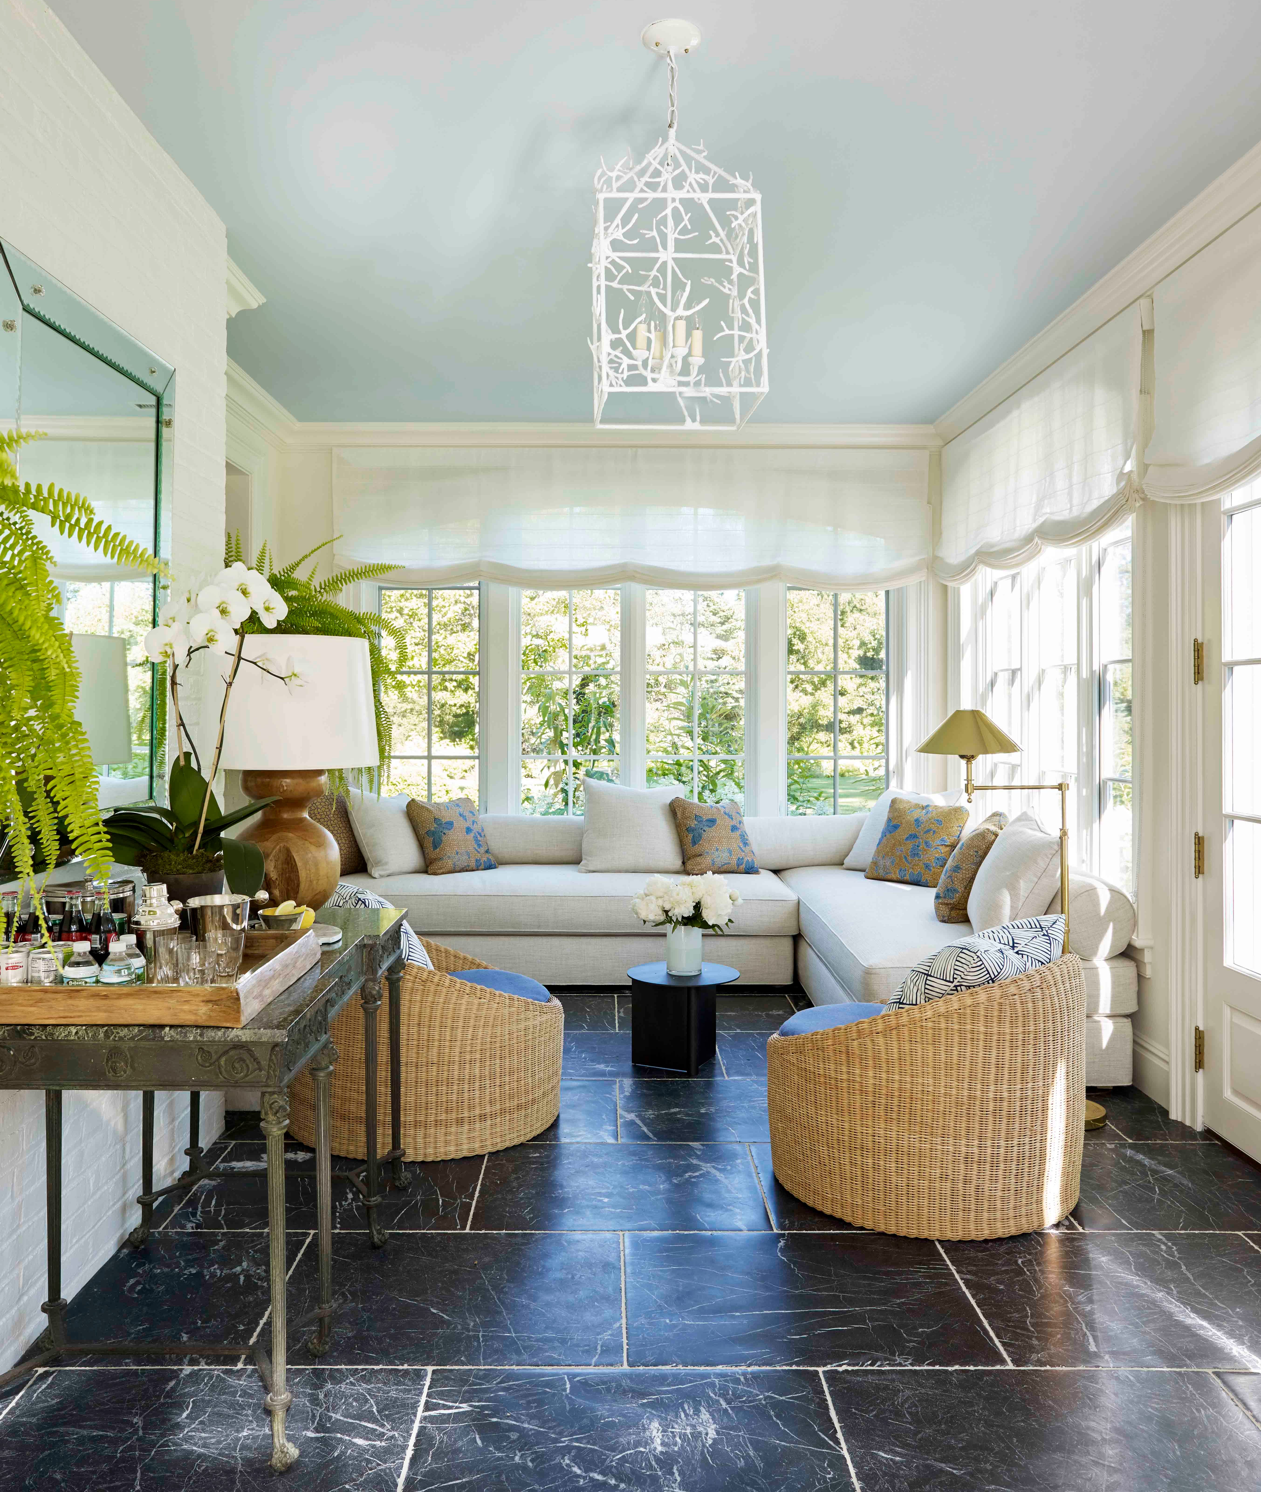

Specific areas within the house demonstrate this thoughtful design. The spacious kitchen is divided by half-walls and columns, creating a distinct breakfast room with views of the bluestone patio and pool. The living room features a stone-veneer fireplace, while a formal dining room was included to accommodate Donohoe's desire for weekend-long dinner parties. These architectural and design choices collectively create what Ahearn describes as "drama that’s intimate in scale." The interior décor, a collaboration with Duncan Hughes Interiors and Dewing Schmid Kearns, blends existing and new furniture and artwork, reflecting a modern farmhouse aesthetic that is both cozy and functional, impressive yet unpretentious, reminiscent of an old New England homestead. The property's overall design effectively balances scale, privacy, and functionality to meet the diverse needs of its owners.
#HomeDesign #Architecture #LuxuryHomes #CarlisleProperty #PatrickAhearnArchitect #HomesteadDesign #SitePlanning #InteriorDesign #OutdoorSpaces #HomeDesign #Architecture #LuxuryHomes #CarlisleProperty #PatrickAhearnArchitect #HomesteadDesign #SitePlanning #InteriorDesign #OutdoorSpaces
0 comment in total
 No comments yet
You may also like

Single-Family With Tiny Door on Carroll Gardens’ Quirky Dennett Place Asks $2.05 Million
Inside Look: Dune CEO’s Southampton Home by Sawyer|Berson

David Netto Brings Big Design to a Sleepy Colonial for a Young Family
Hot Property: How to Find “Narnia” in Dormont

Sarasota Magazine Founder Dan Denton’s Lido Key Home Hits the Market
Clive Daniel Home

David Cottrell Estate and Home
$4.2M Carroll Gardens townhouse is pretty as can be