1/4
How to Design a Kitchen Island: Code Requirements, Flow, & More
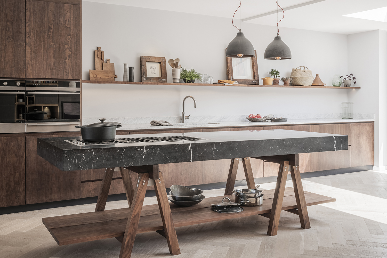
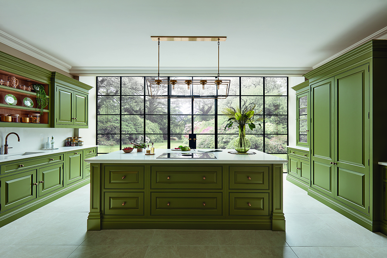
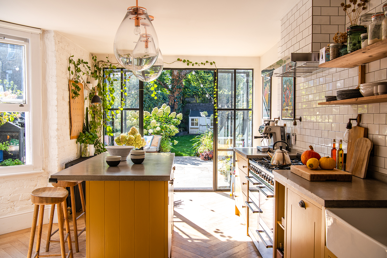
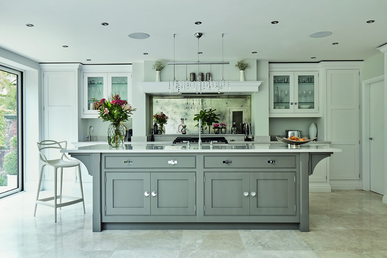
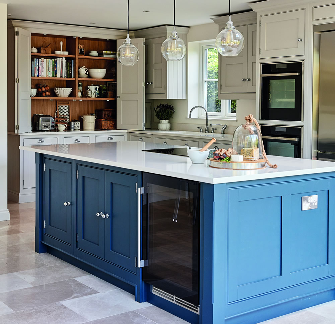
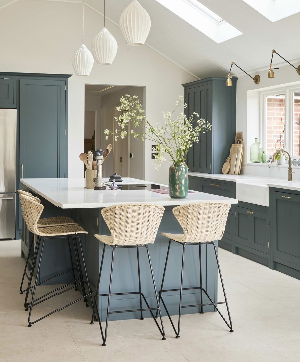
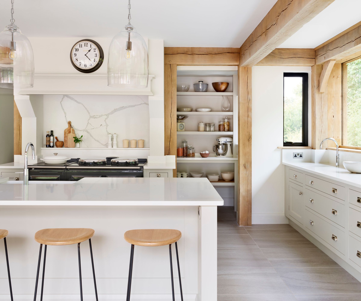
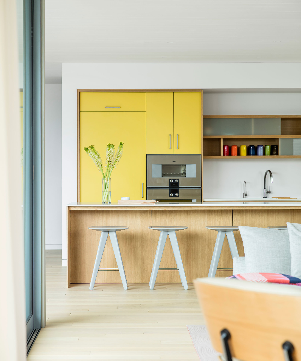
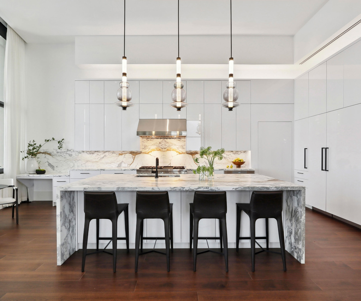
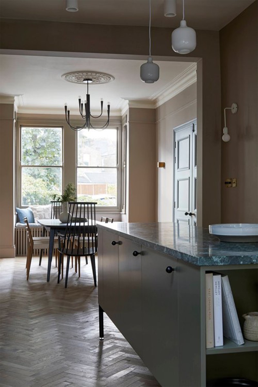
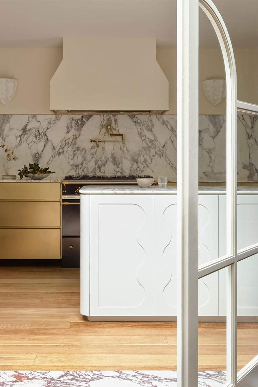
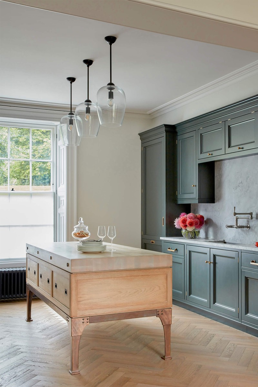
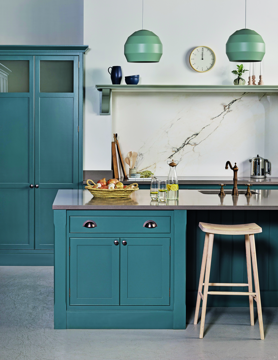
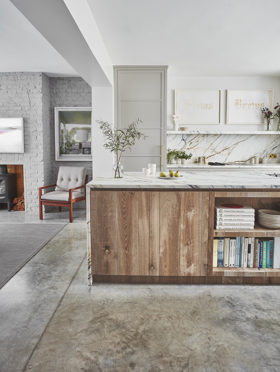
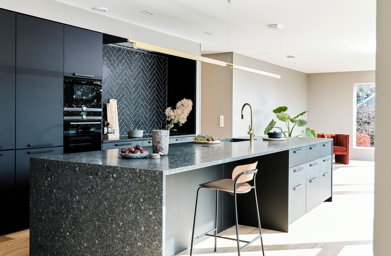
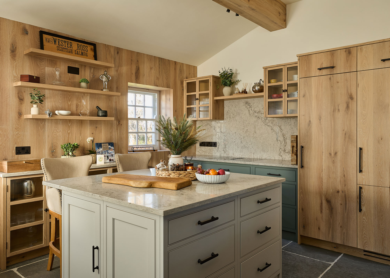
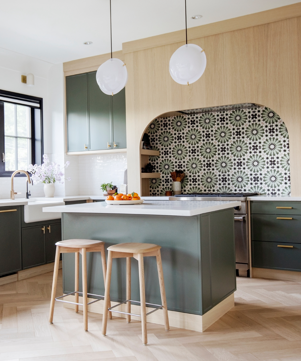
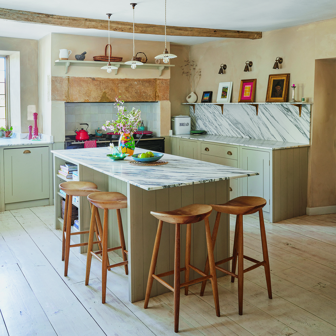
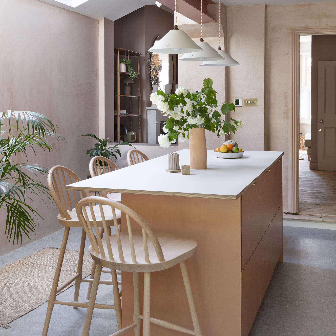
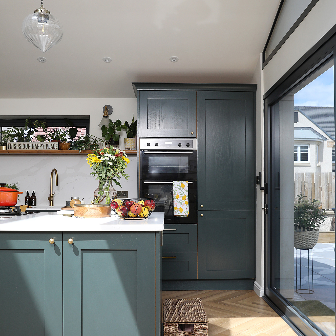
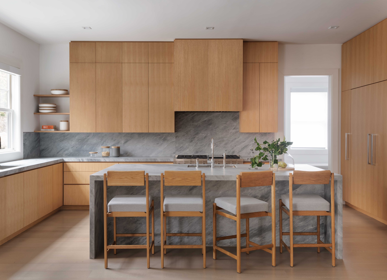
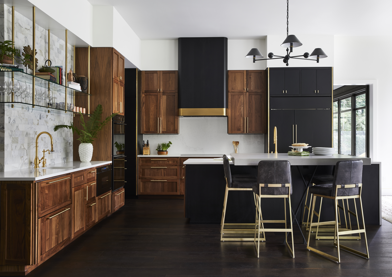
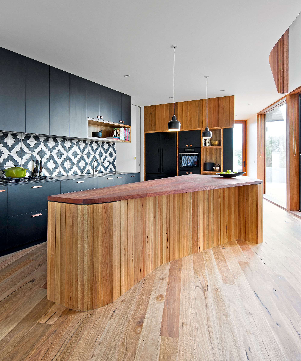
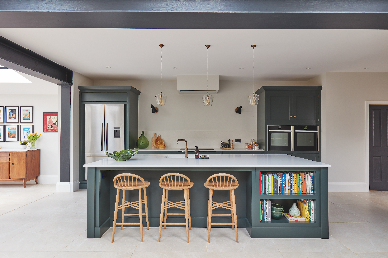
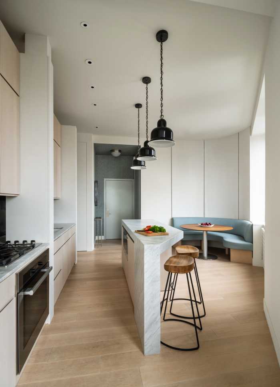
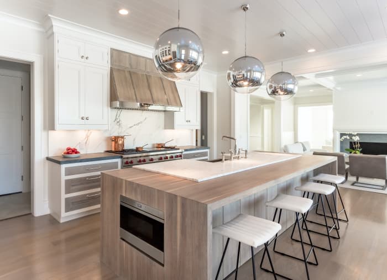
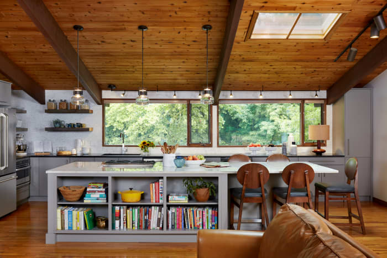
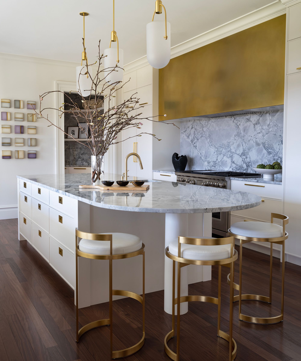
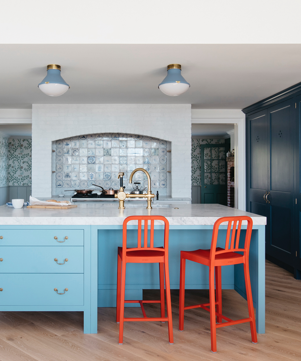
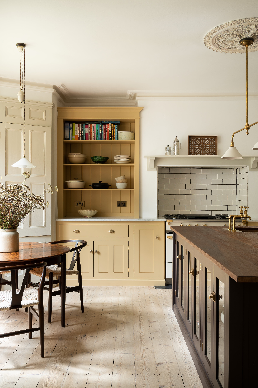
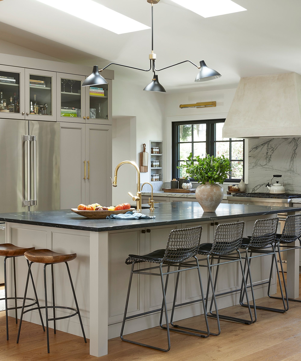
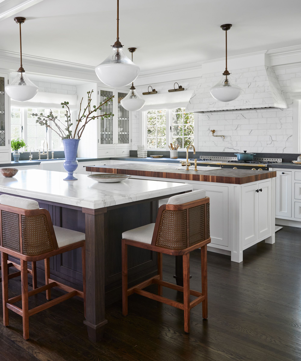
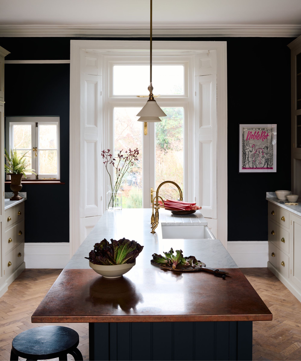
Kitchen islands serve as versatile hubs in modern homes, bridging the gap between cooking and entertaining spaces. They function as transitional areas for dining and homework, define the kitchen's boundary, and facilitate social interaction. However, their primary role remains enhancing kitchen functionality and efficiency. Before considering aesthetics, it is crucial to address practical details to ensure the island adds value without hindering workflow. Key considerations include appropriate sizing, placement, and adherence to building codes.
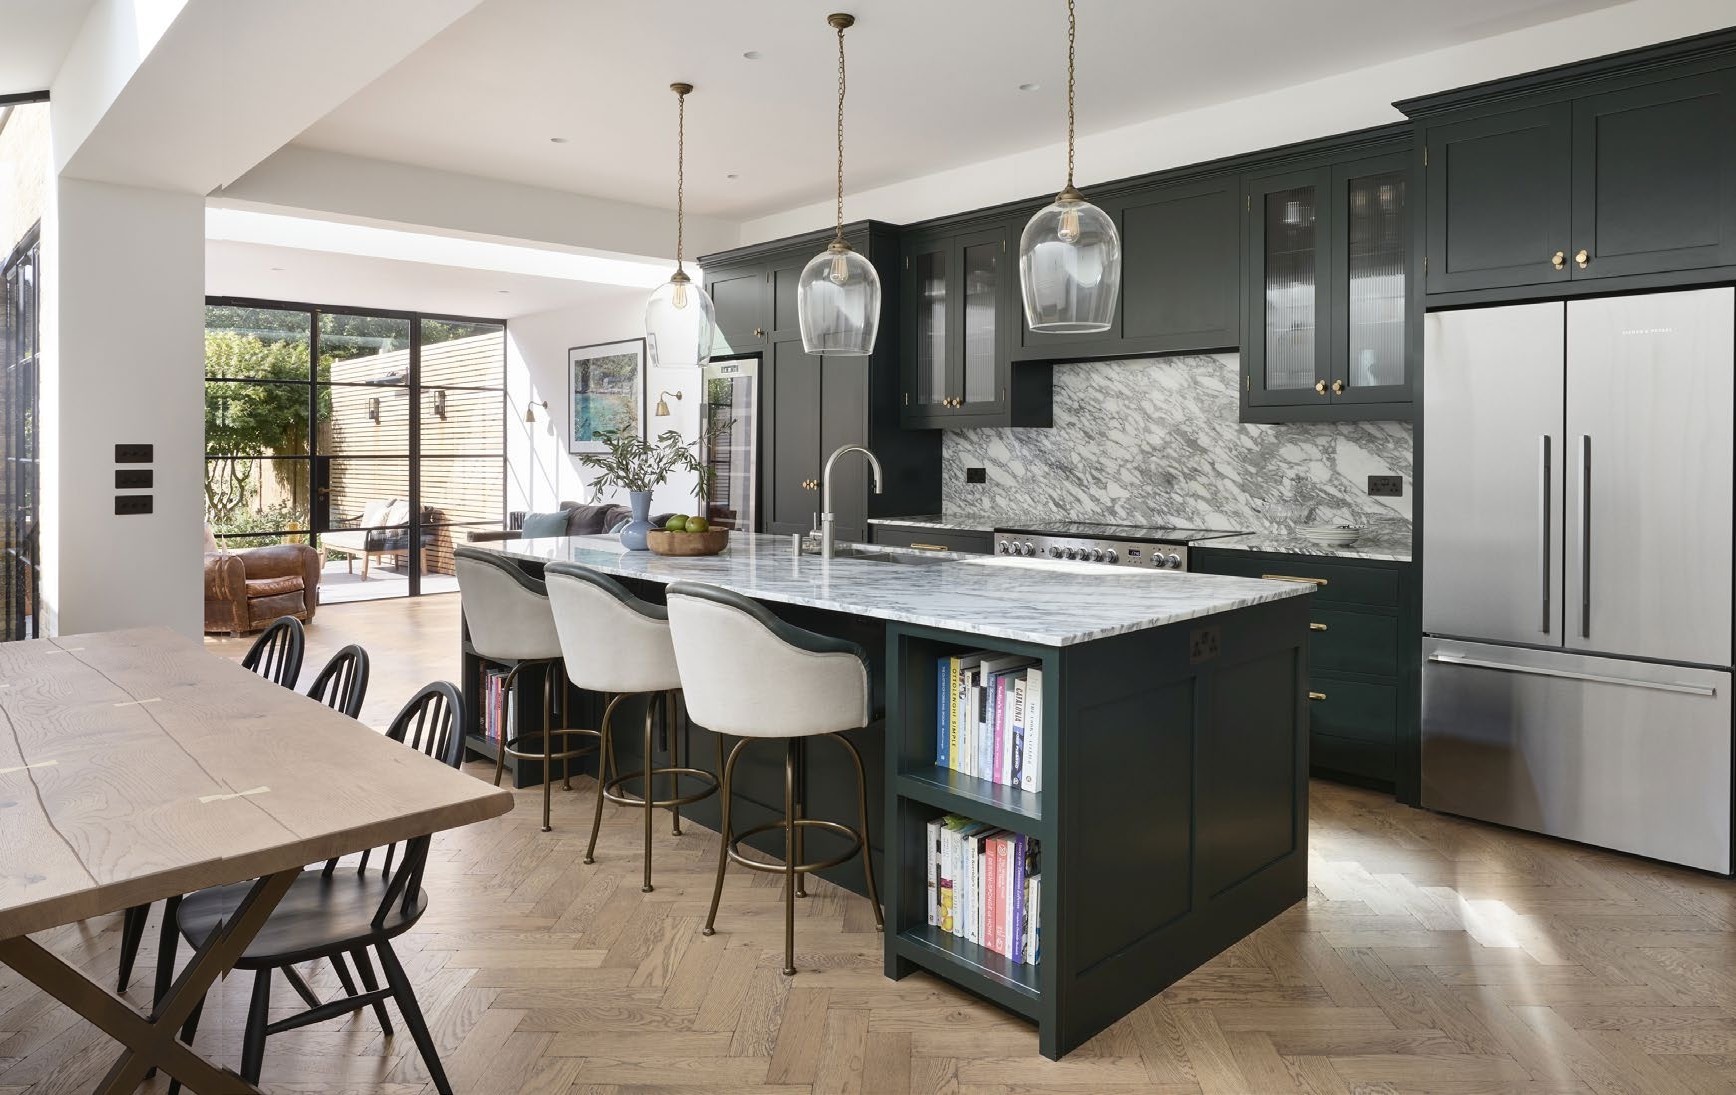
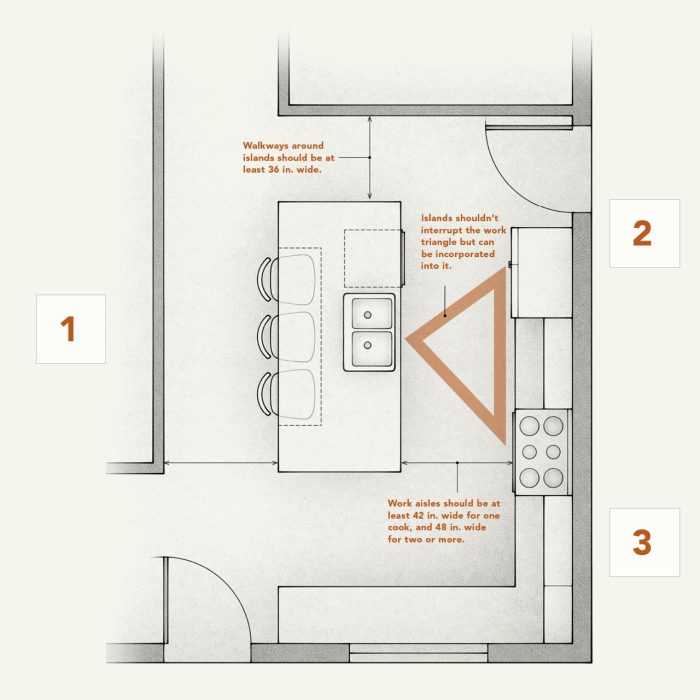
Sizing and placement are critical for an island's effectiveness. An ill-sized or poorly located island can disrupt kitchen efficiency. The National Kitchen and Bath Association (NKBA) recommends work aisles of at least 42 inches for a single cook and 48 inches for multiple cooks. Walkways around the island should be a minimum of 36 inches wide. If seating is present, and no traffic passes behind diners, a minimum of 32 inches is recommended from the counter edge to an obstruction. This increases to 36 inches for shuffling space and 44 inches for walking room. These are guidelines, not strict code, allowing for adjustments based on user size. The work triangle—involving the sink, range, and refrigerator—remains fundamental to efficient kitchen design. No leg of this triangle, ideally between 4 and 9 feet, should be obstructed by the island. Integrating one or two work centers into the island can prevent it from becoming an obstacle. If the island impedes workflow, its size, shape, or placement should be reevaluated.
Usable space on an island is also important. While there is no ideal size, the entire work surface should be easily reachable for cleaning and tasks. Islands wider than 5 feet can make the center inaccessible, while those narrower than 24 inches (standard cabinet depth) limit the integration of sinks, cooktops, or dishwashers and reduce prep utility. Long islands can be cumbersome; consider dividing them or using L-shapes for greater utility with shorter distances between points. The island's counter should prioritize multifunctionality over being packed with appliances. The primary work surface should match the height of other kitchen counters (around 36 inches) for seamless transitions. Flat islands are common, easy to clean, and versatile. Multilevel islands can conceal prep messes or provide specialized heights, such as a lower counter for baking, but can limit overall utility and create visual barriers. Appliances and fixtures consume counter space. Only essential items should be on the working side of the island. Landing areas around sinks and cooktops are vital: the NKBA suggests 36 by 24 inches for a primary prep area next to a sink, though a dedicated prep sink at one end can maximize continuous prep space. For cooking surfaces, 12 inches of landing space on one side and 15 inches on the other are recommended, plus 9 inches of clear space behind for safety on flat islands. Seating requires appropriate overhangs, ranging from 18 inches for 30-inch-high counters to 12 inches for 42-inch-high counters, with each diner needing at least 2 feet of counter space.
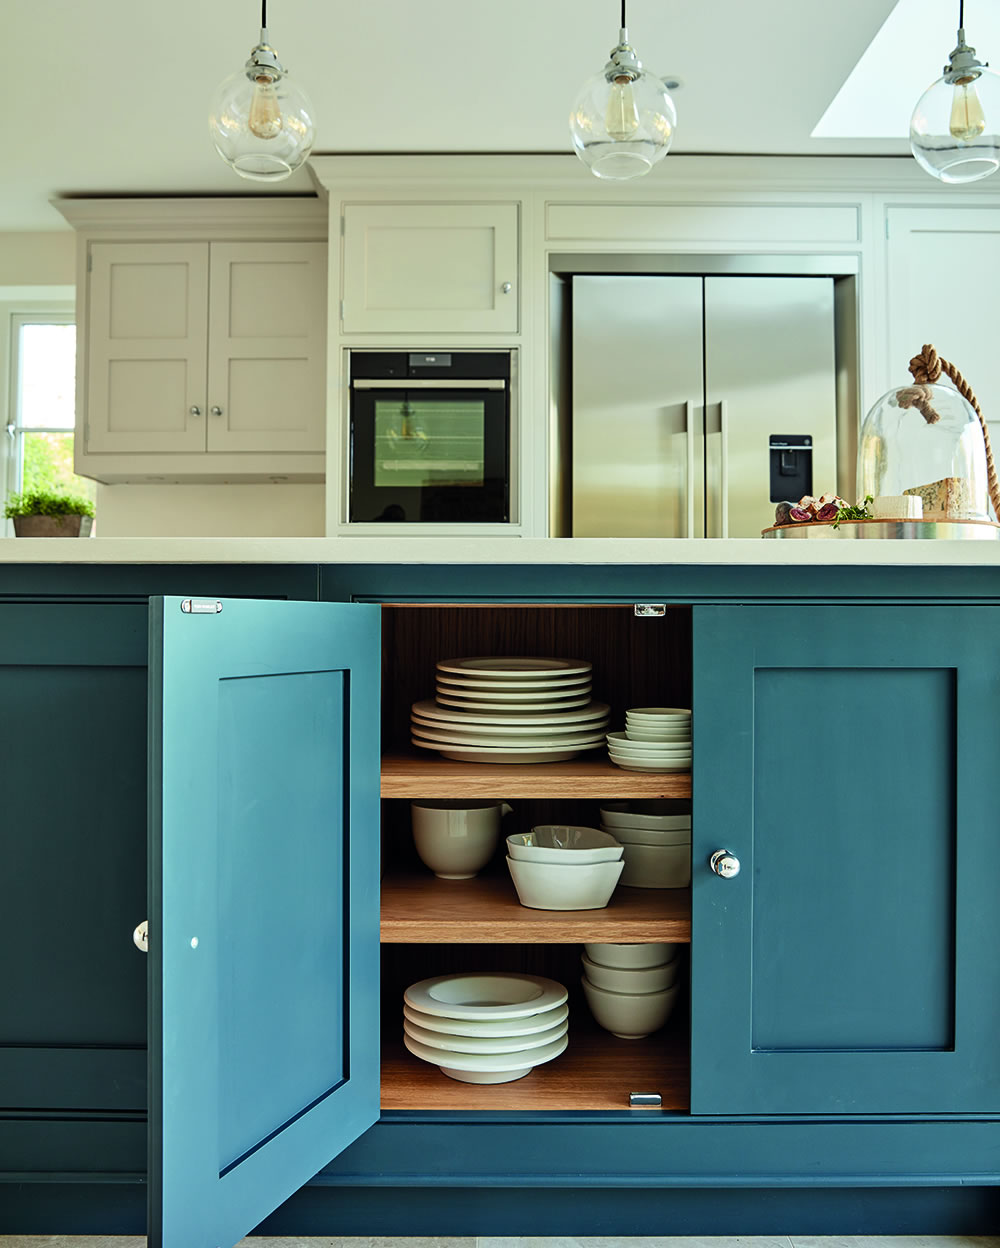
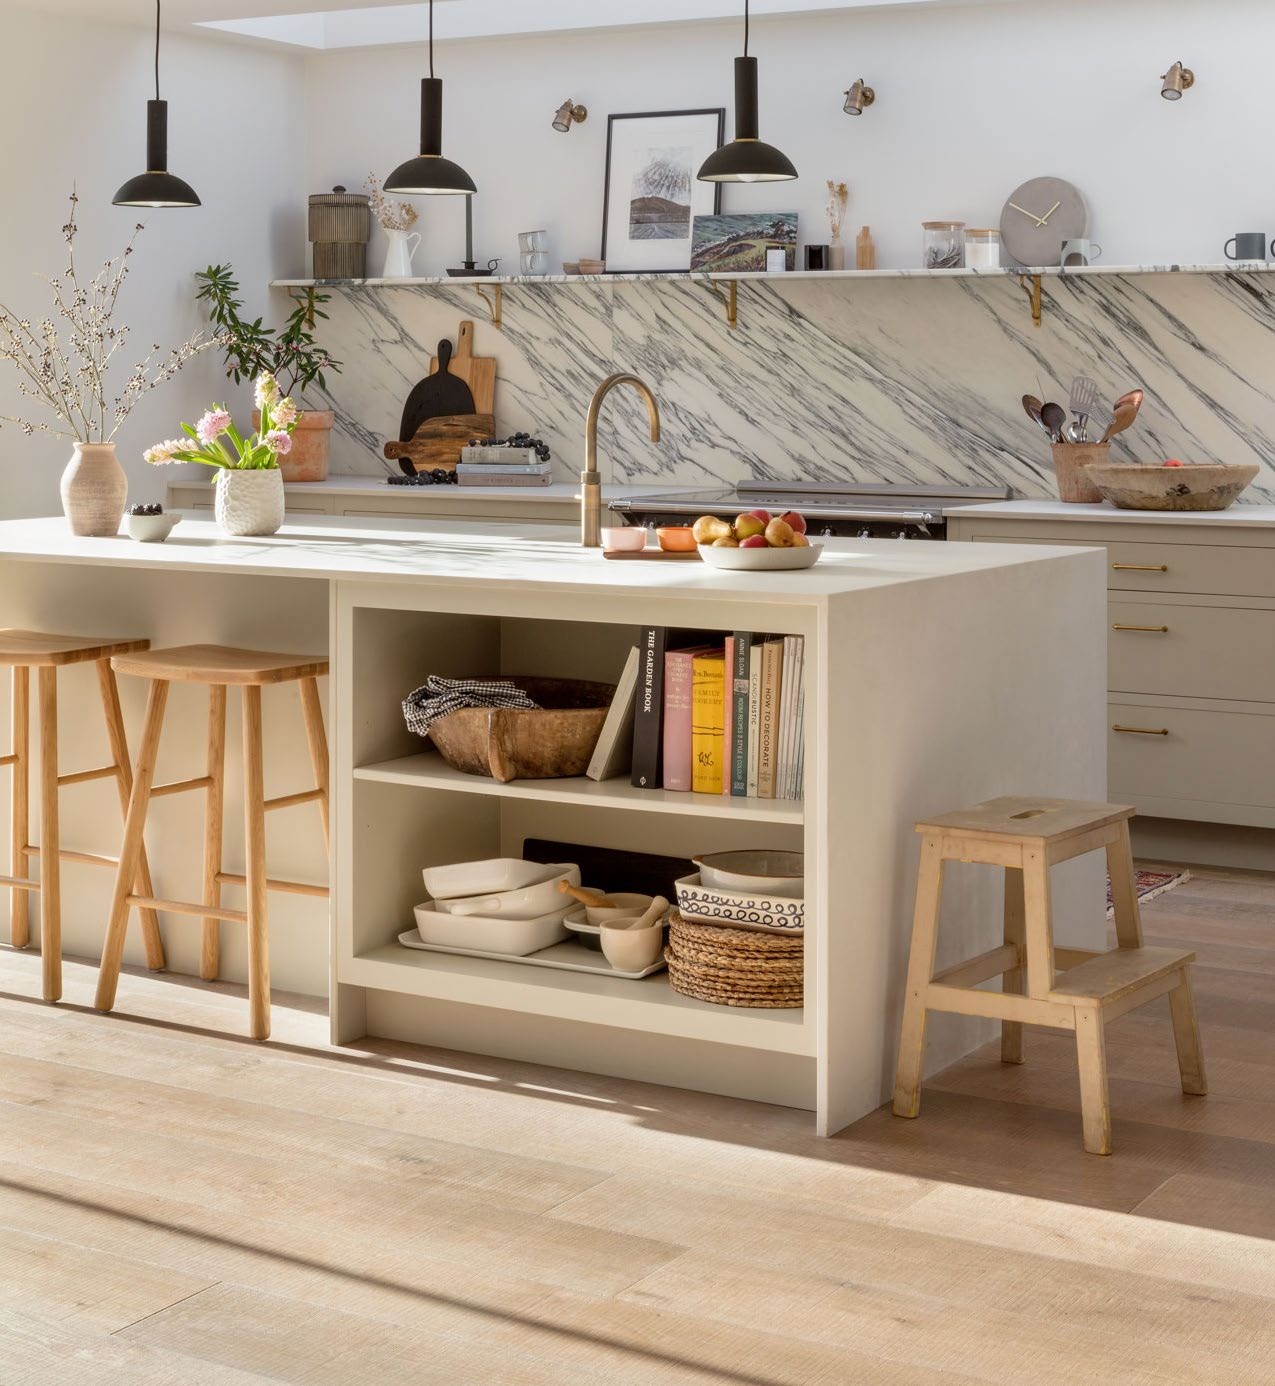
Underneath the counter, islands offer significant storage and utility. Electrical receptacles are typically required, often placed in the countertop, in backsplashes of multilevel islands, or hidden in cabinetry. All kitchen counter receptacles need GFCI protection, and placement follows specific depth and overhang restrictions. Plumbing for island sinks requires proper venting to prevent sewer gas buildup, commonly achieved with bow vents (Chicago loops) or air-admittance valves (AAVs). Bow vents require considerable cabinet space and accessible cleanouts, while AAVs are simpler to install. Dishwasher connections follow local codes, using either a high loop or an air gap fixture. Storage should be planned for items used at the island, with drawers and pullouts generally more accessible than standard shelves. Open shelving offers an airy feel but demands more upkeep. Appliance garages for mixers can include electrical connections. Islands are typically anchored to the flooring with 2x cleats, screwed into joists or subfloor, ensuring stability. Lastly, dedicated ventilation for island ranges and cooktops, while not always code-required, must meet manufacturer specifications and code if installed. Island range hoods typically need to be larger and more powerful than wall-mounted units, and those exhausting over 400 cubic feet per minute require makeup air. Downdraft or ceiling-mounted vents offer less obstruction to sightlines but are generally less effective than overhead hoods.
#KitchenDesign #KitchenIslands #HomeRenovation #InteriorDesign #BuildingCodes #KitchenPlanning #HomeImprovement #AppliancePlacement #KitchenDesign #KitchenIslands #HomeRenovation #InteriorDesign #BuildingCodes #KitchenPlanning #HomeImprovement #AppliancePlacement
0 تعليق إجمالاً
 لا توجد تعليقات بعد
قد تعجبك أيضًا

Kitchen island layout ideas – what to consider when incorporating your dream island


Kitchen Island 101: Everything You Need To Know

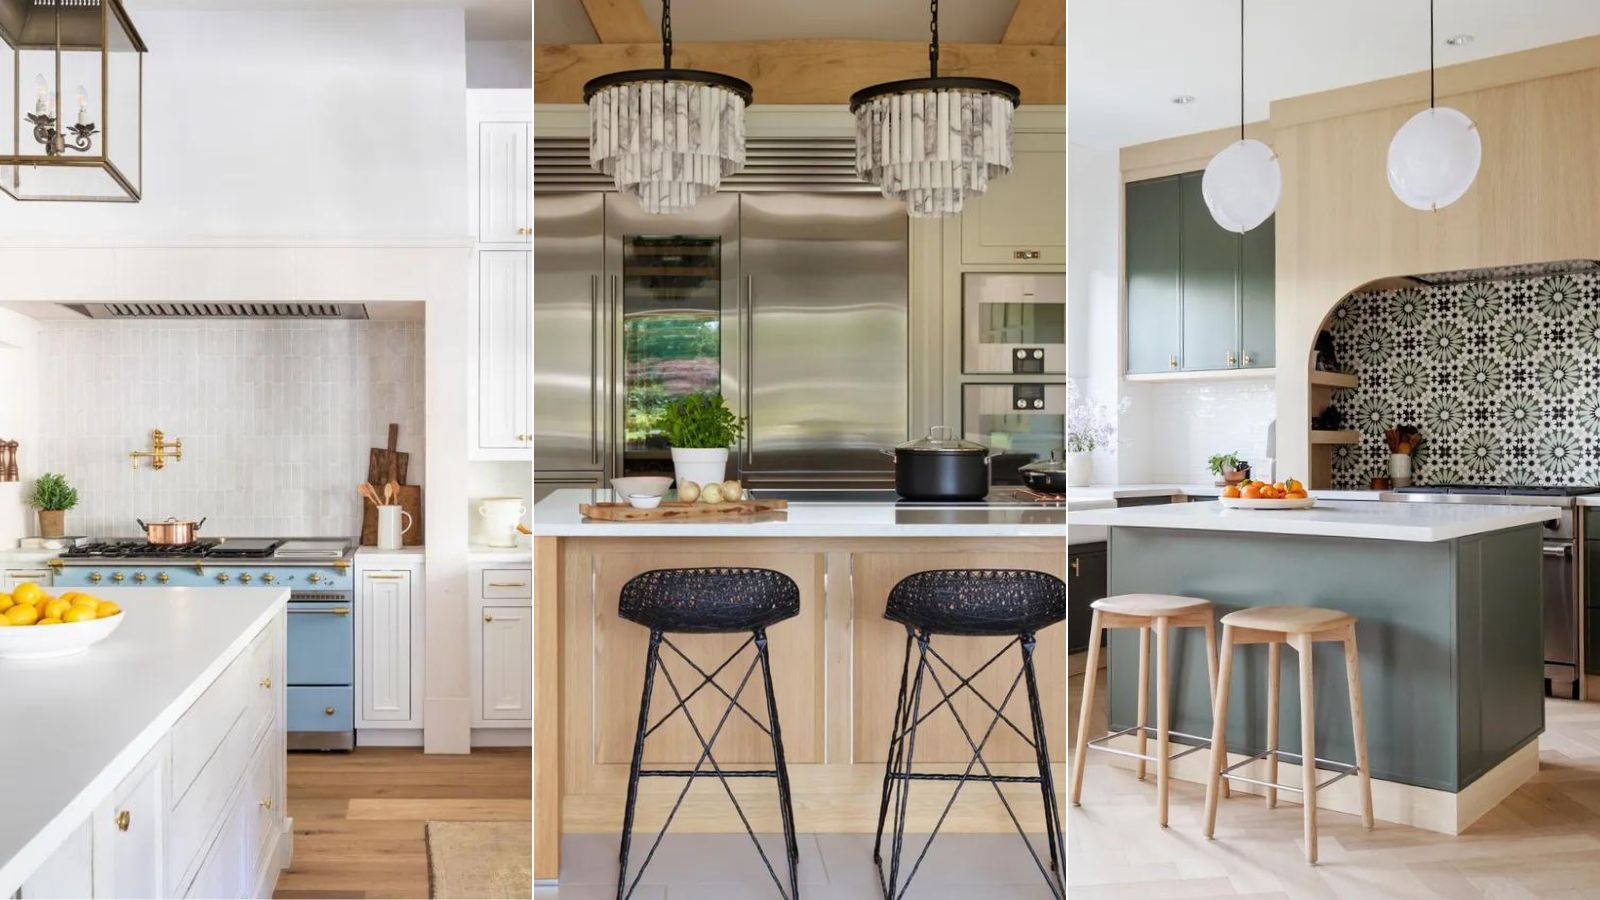
5 things to never put on your kitchen island, according to interior designers

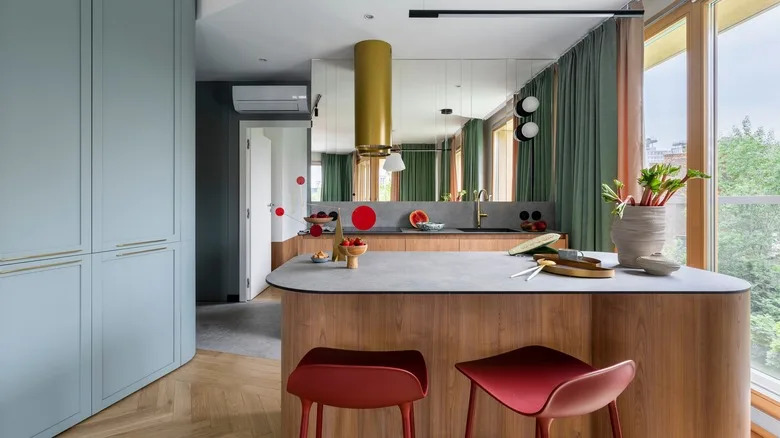
Your Kitchen Island Doesn't Have To Be A Rectangle: How To Pick The Right Shape For Your Space

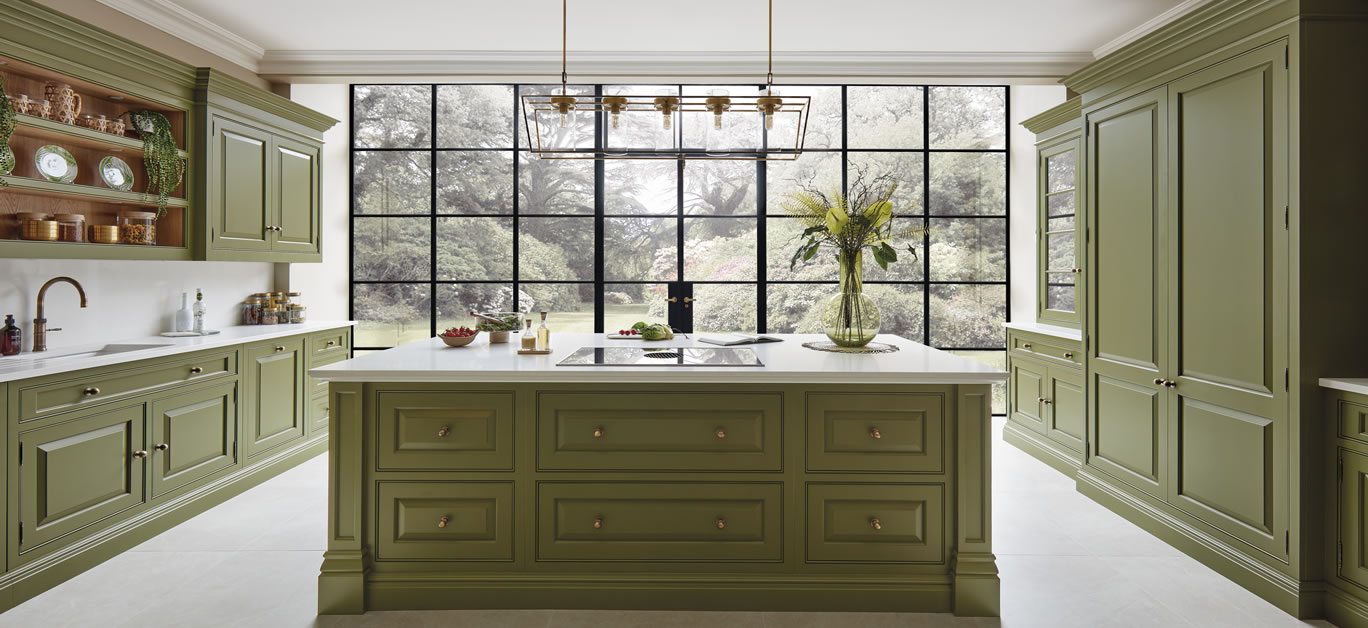
Kitchen island design: The design tips you should know

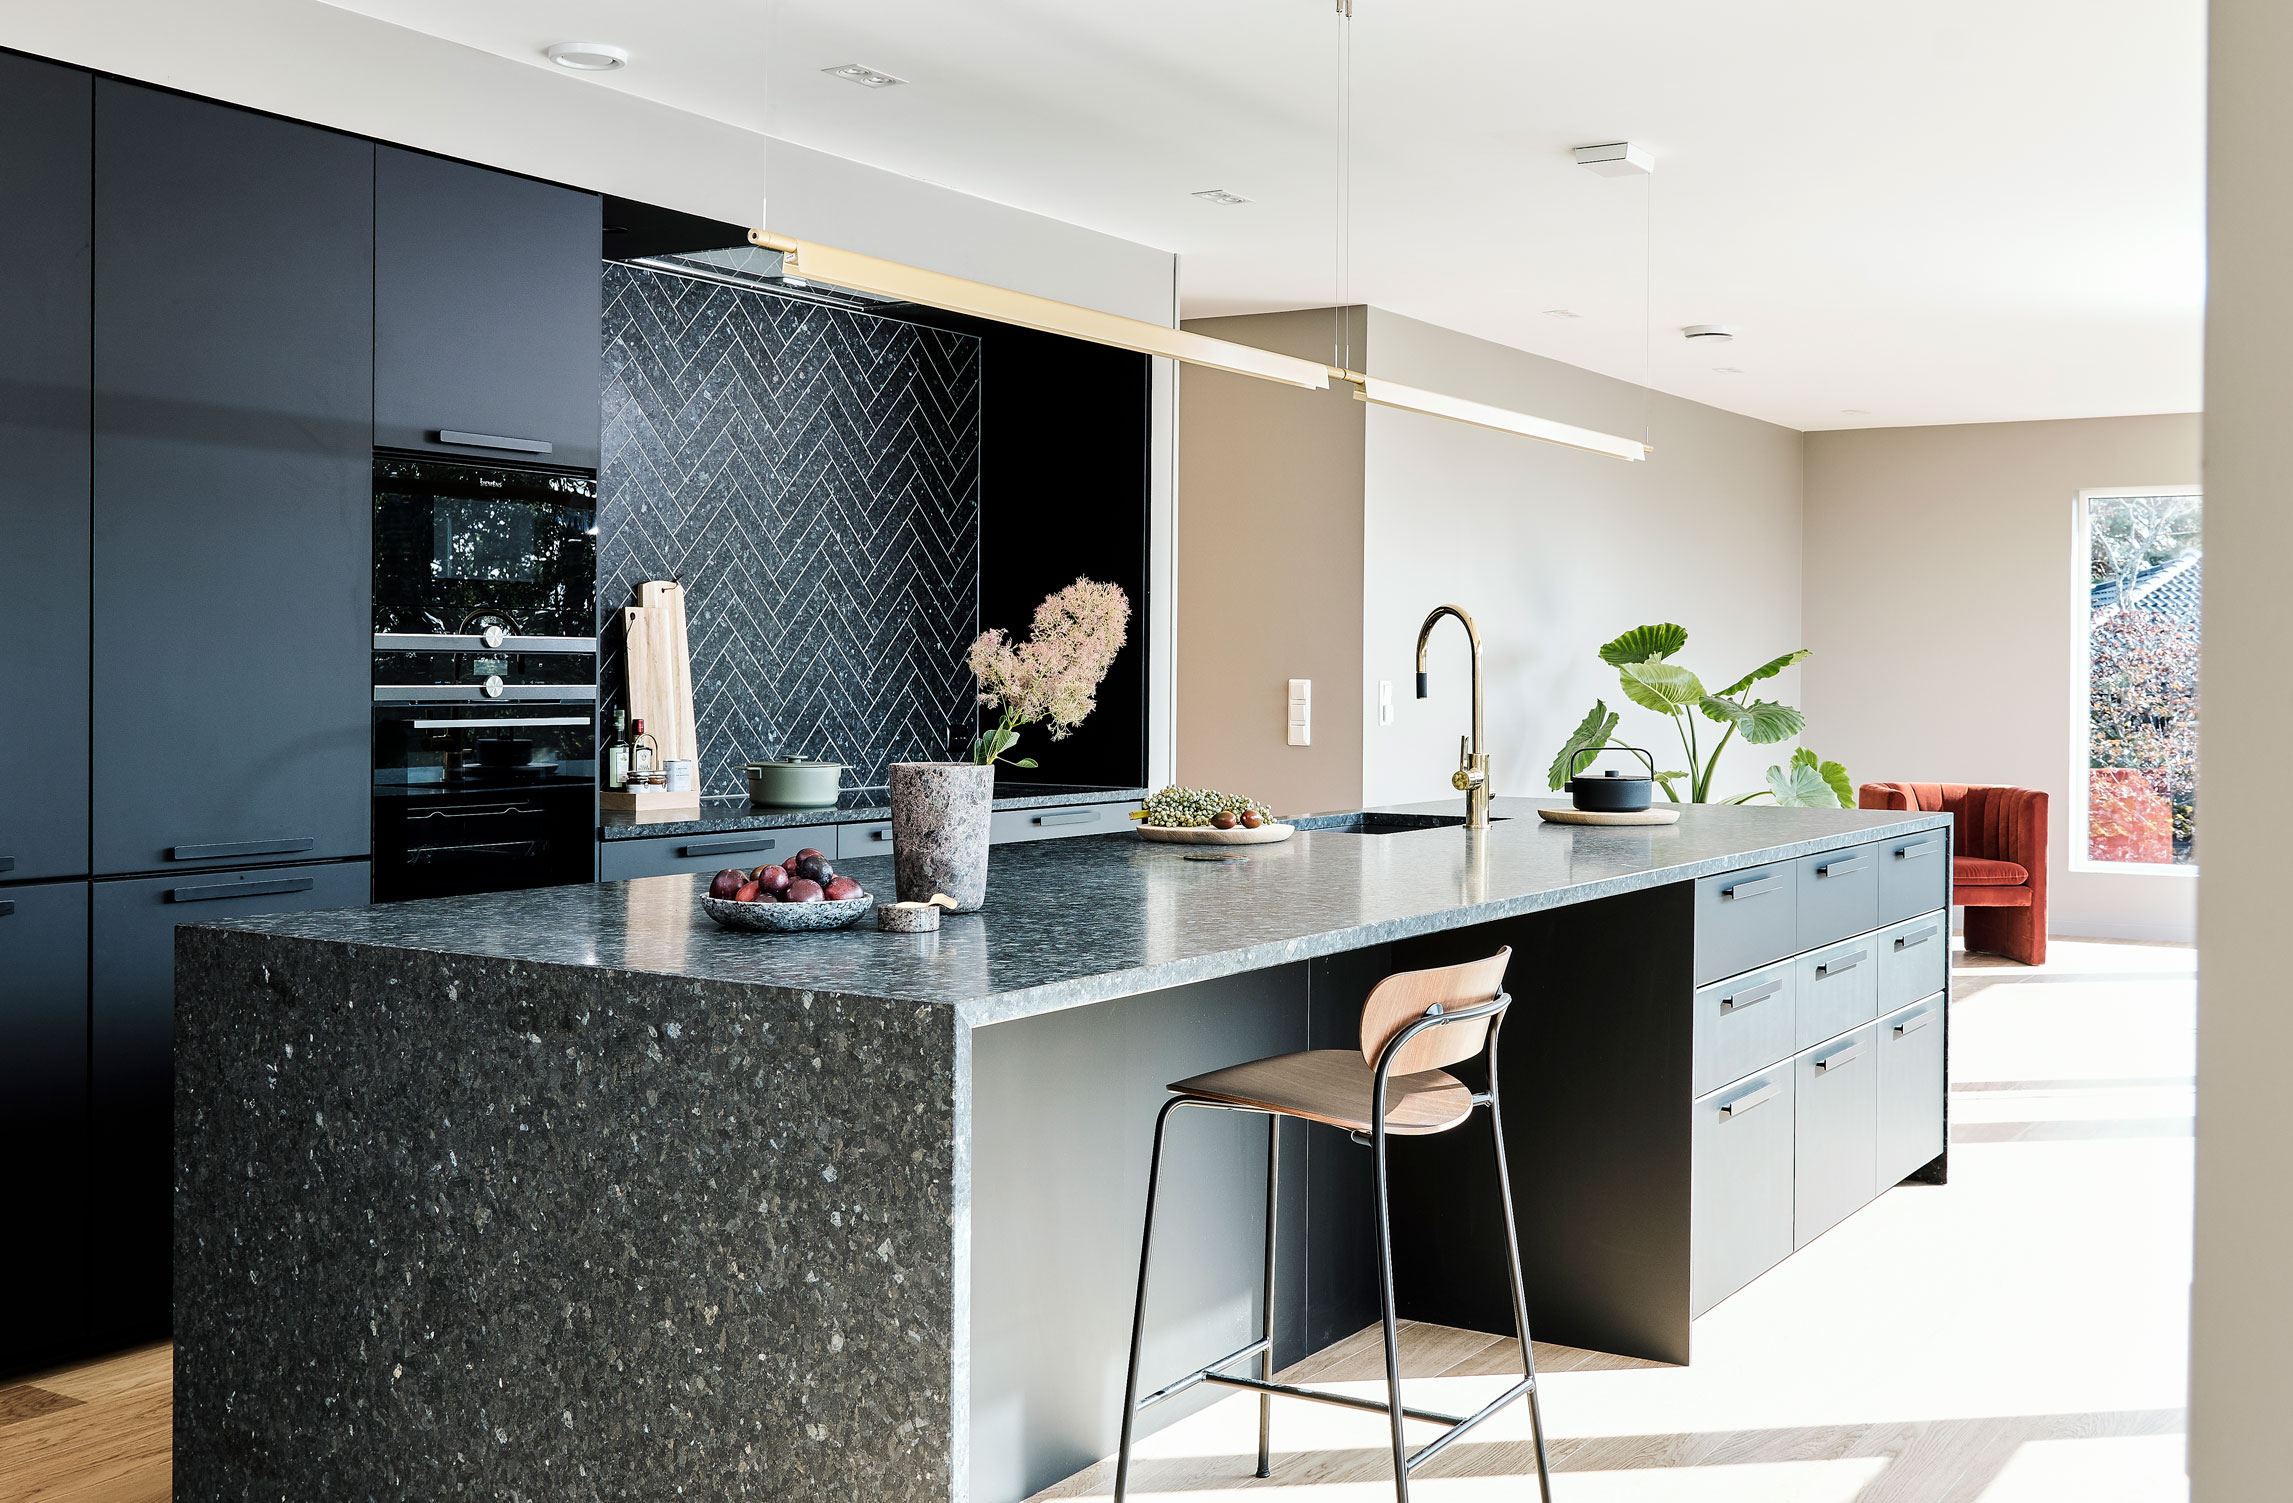
Kitchen island mistakes – and how to avoid them

There’s Nothing Worse Than an Awkward Kitchen Island—Here’s How to Calculate Correctly
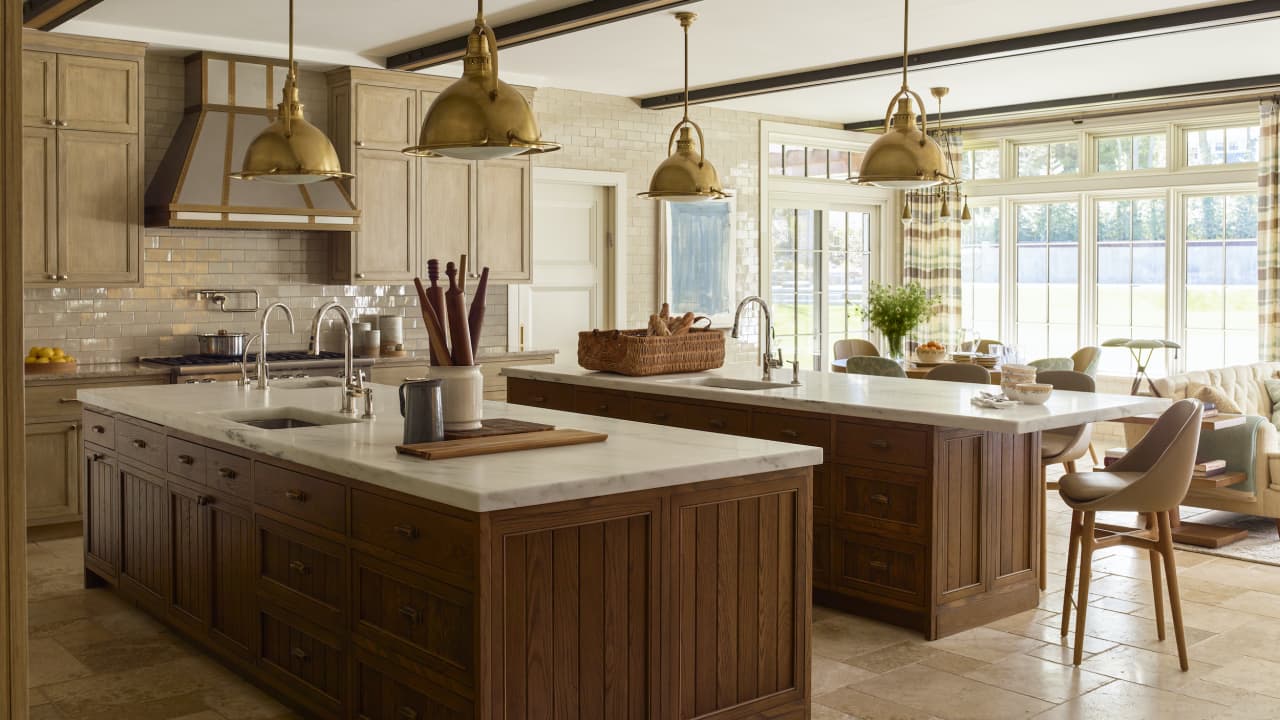
Four Ways to Reimagine the Kitchen Island
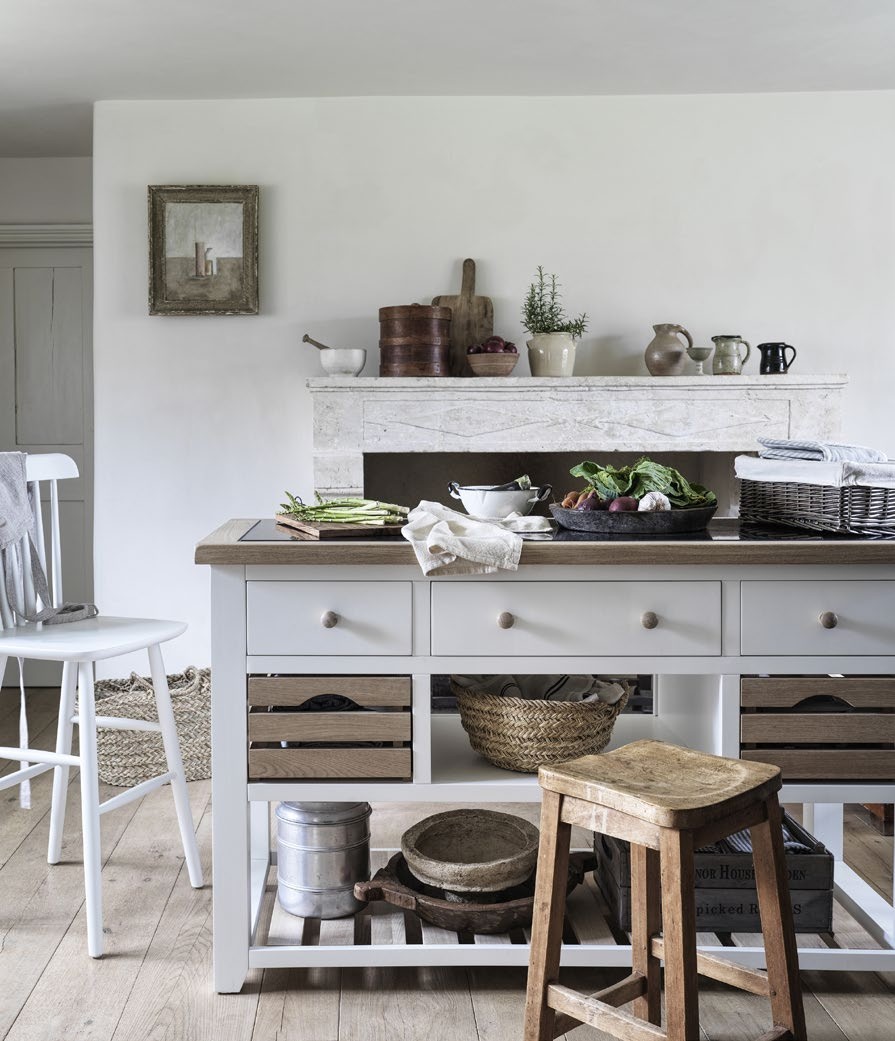
Kitchen island design - 7 Nov 2024 - Homebuilding & Renovating Magazine

How to Choose a Kitchen Island with Seating to Create a Cozy Space

Can you add an island to an existing kitchen? Yes, but these are the 3 considerations to be aware of
Do you need a kitchen island? Designers weigh in on are they an essential or are islands becoming outdated
Creating the perfect kitchen island

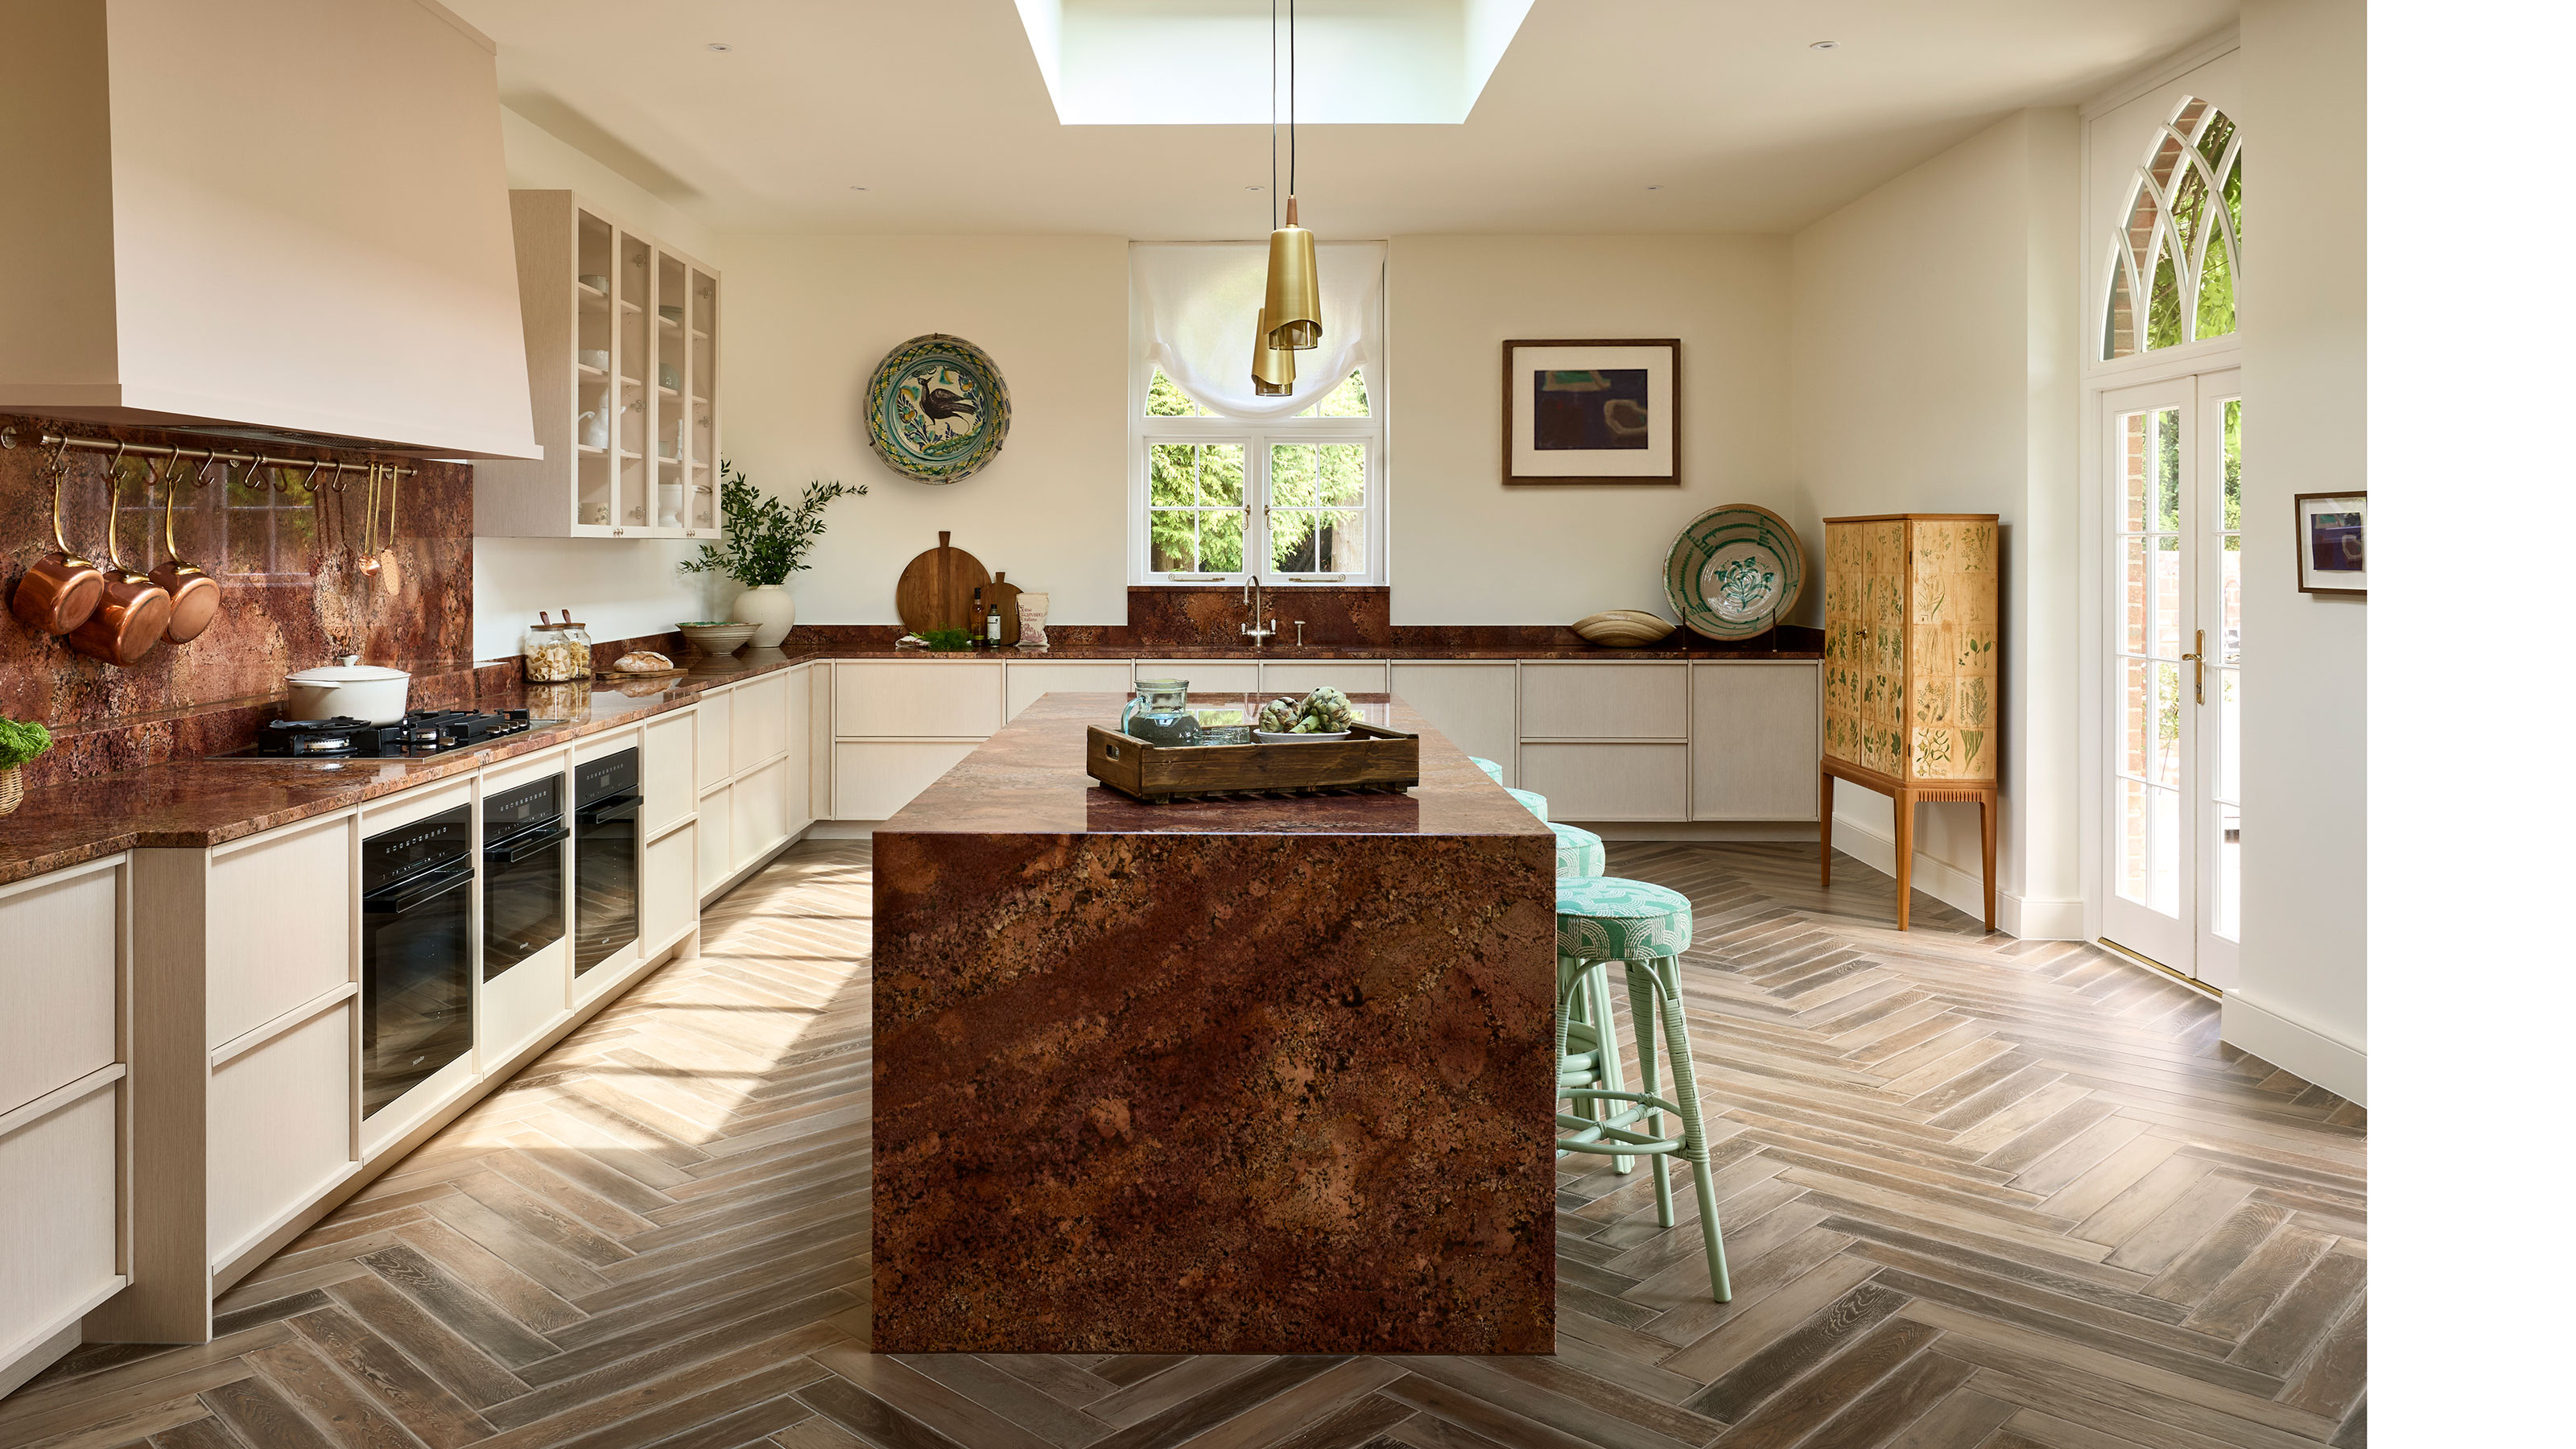
Should a Kitchen Island Be Centered? "There Is No One-Size-Fits All" Solution, Say the Experts

Kitchen island vs no kitchen island – two reasons designers choose this layout, and two reasons they don't
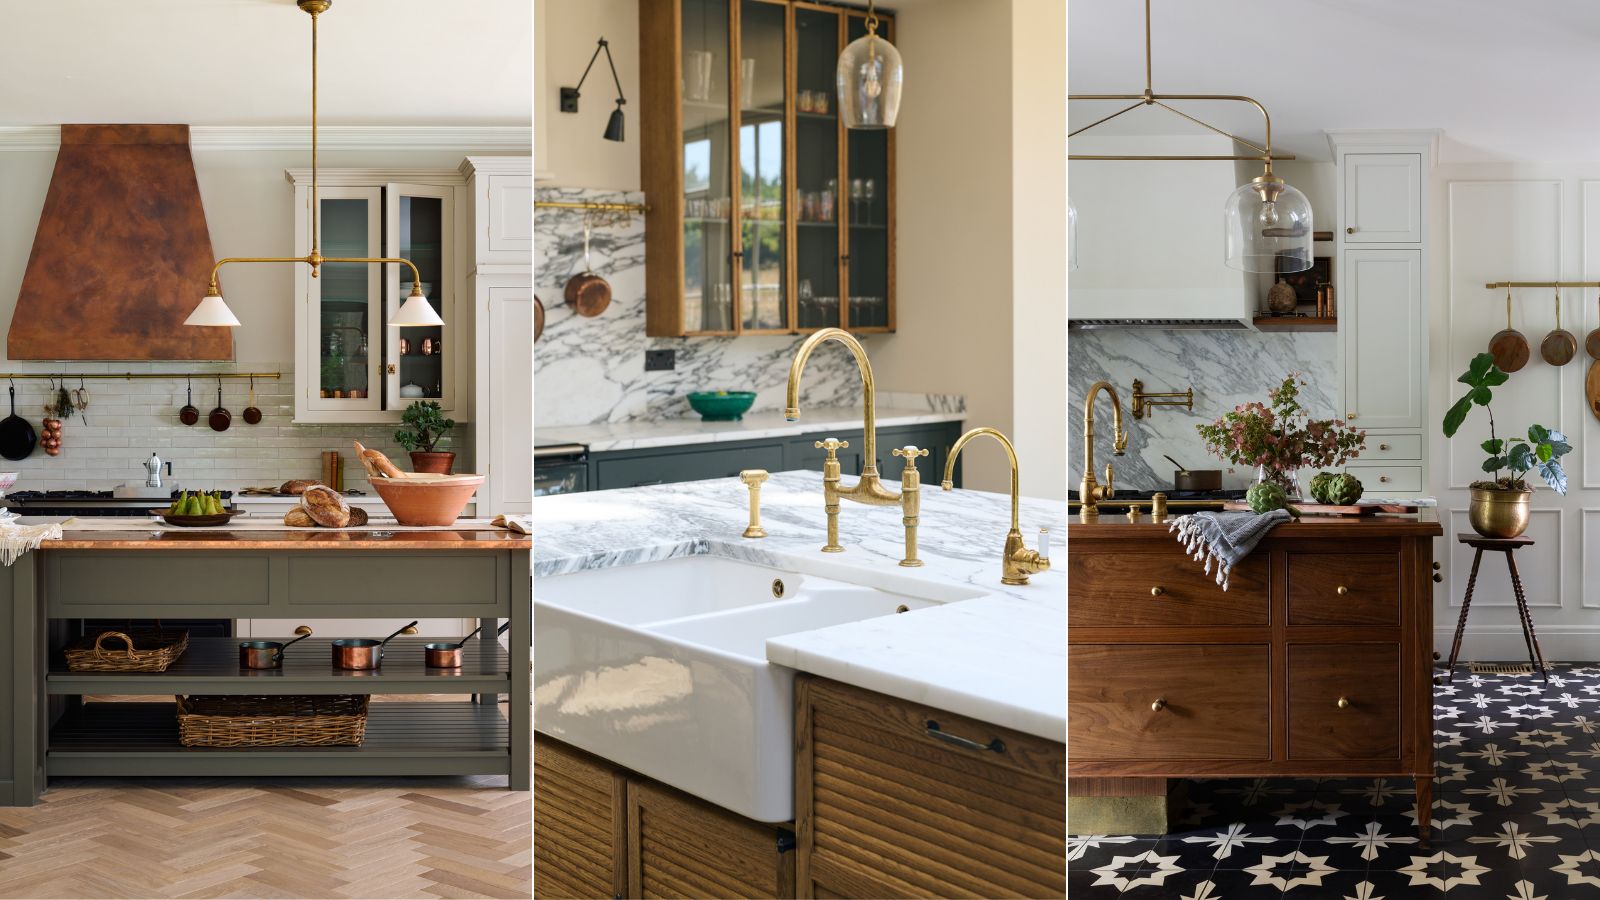
7 successful kitchen island layout ideas experts swear by
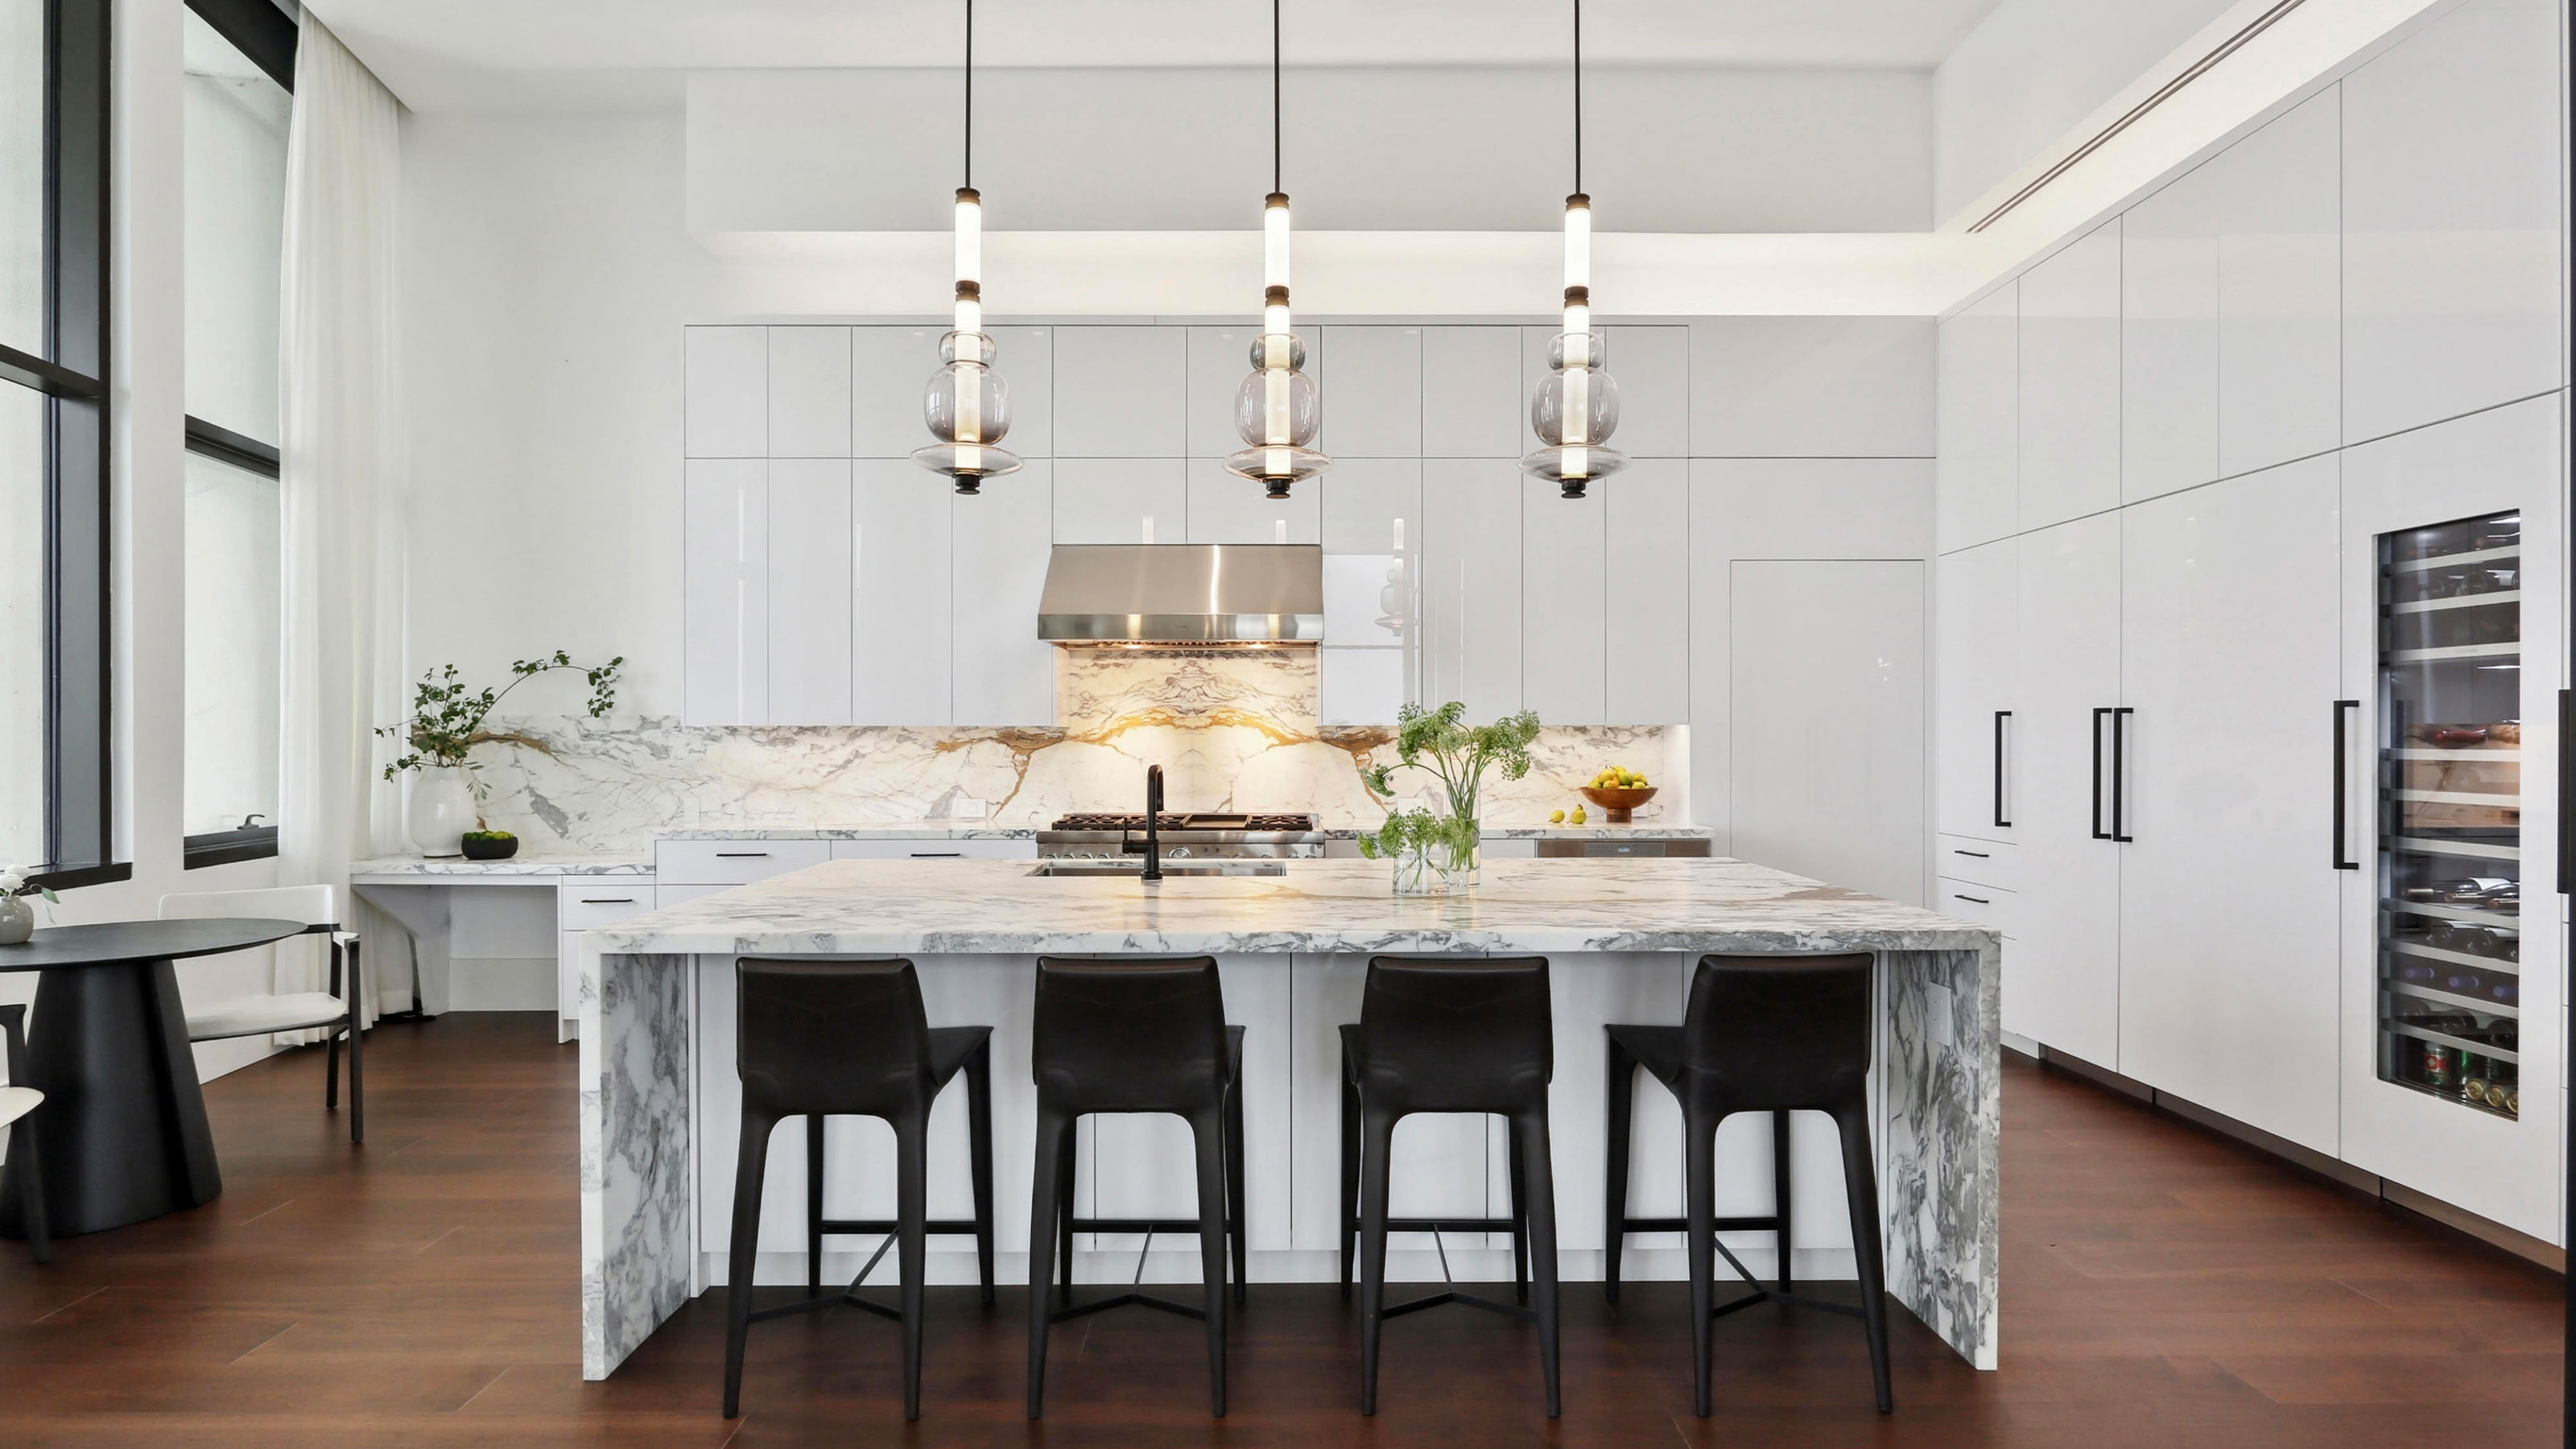
A 'rule of thumb' when working out kitchen island sizes and mistakes to avoid
13 Ways To Functionally Decorate Your Kitchen Island

7 kitchen space distance rules – for layout perfection
This Island Cart Has Over 600 5-Star Reviews and Is Perfect for Small Kitchens