1/11
A Wellesley Cape Cod Home Transforms From Traditional to Modern
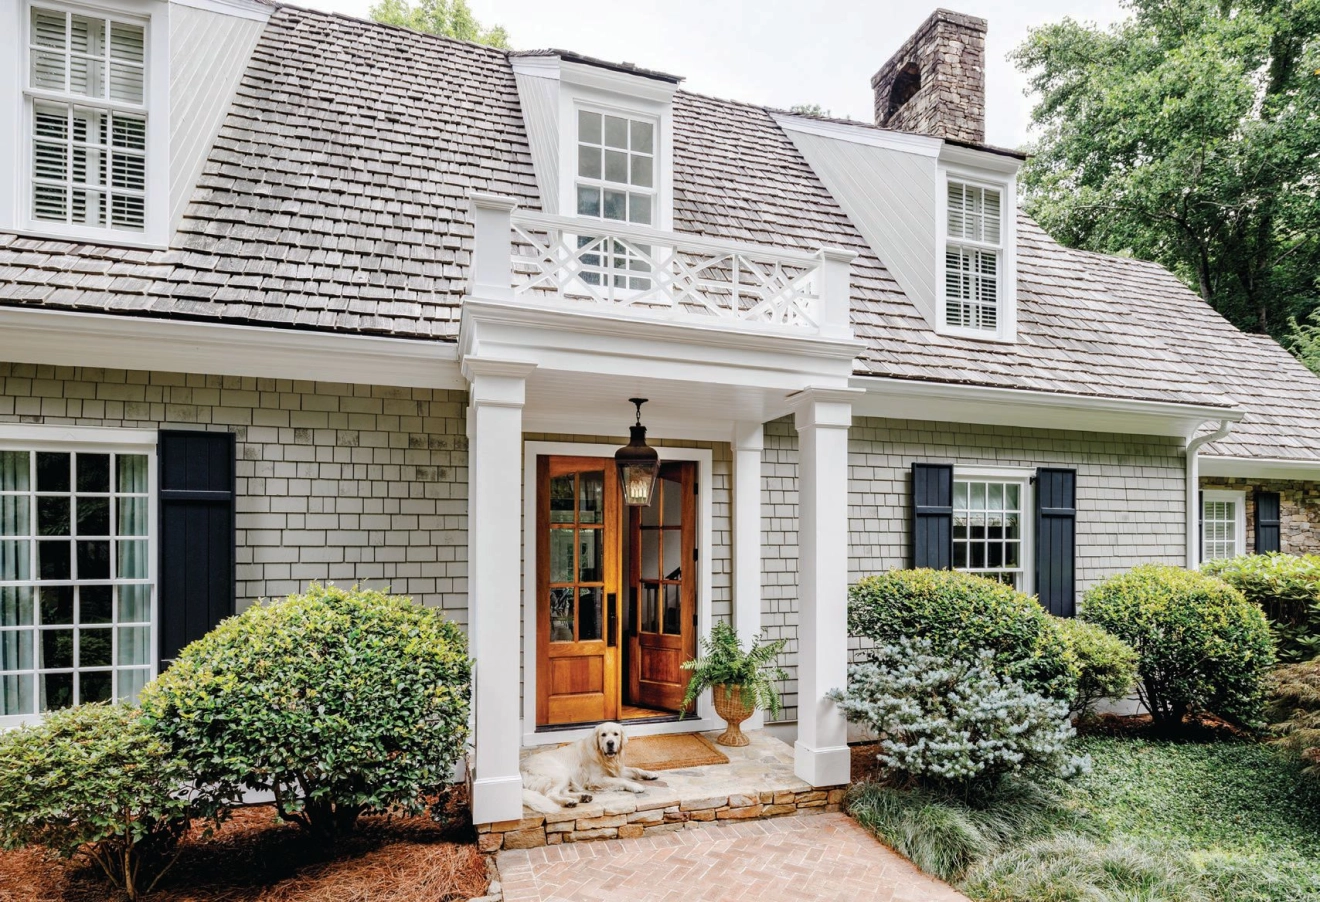
A Wellesley Cape Cod–style home, cherished by its owners for decades, underwent a significant transformation from a traditional aesthetic to a clean, modern vibe. The homeowners, now empty nesters, desired a space suitable for entertaining friends and serving as a welcoming destination for their adult children. Interior designer Dee Elms of Elms Interior Design and architect Kyle Sheffield of Blue Hour Design (formerly LDa Architecture & Interiors) collaborated on this extensive overhaul.
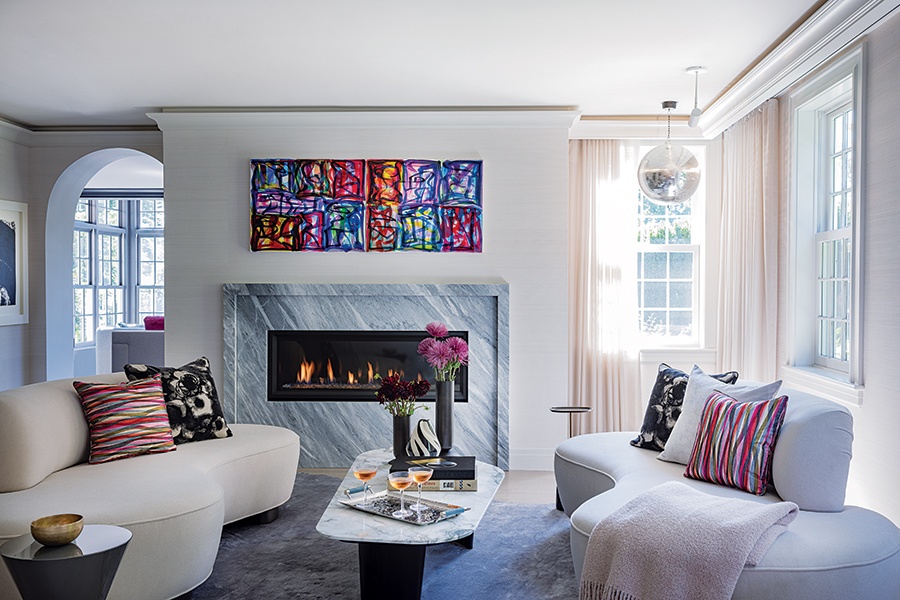
The lounge exemplifies this shift, featuring a disco ball, a sleek white bar, two kidney-shaped Vladimir Kagan sofas, and an irregular-shaped rug. The original brick fireplace hearth was replaced with a polished Black Diamond stone surround, and tinted cove lighting, designed by Nancy Goldstein's Light Positive, allows for a variety of colors, enhancing the party atmosphere. The house, built in 1933, originally comprised small, disconnected rooms. To foster cohesion and create an ideal entertaining space, a wall between the family room and dining room was removed. Glass doors spanning the entire wall were installed, providing expansive views of the backyard.
The living room now boasts an atrium with unobstructed views of the property’s lush trees and greenery. Previously, drapes obscured these views, but Elms opted against window treatments in this area. Hot-pink drapes in an updated toile were incorporated on other windows, and pops of pink complement the inky gray walls and luxurious gray-and-white furniture. The living room's white woodwork was repainted gray, and pink-velvet cushions add a playful touch to the gray sofa. Art by Julian Stanczak in the dining room harmonizes with its blue and pink palette, featuring deep-sea-blue leather chairs. A new steel-and-glass wine cave in the dining room also offers fluorescent lighting for varied ambiances.





The kitchen, initially dark and dated with traditional trim, was the catalyst for the entire renovation. It was transformed into a spacious, monochromatic black-and-white area. Minimalist SieMatic cabinetry contributes to the streamlined contemporary aesthetic. An oval-shaped ceiling cove was reshaped into a more modern rectangle, from which a stylish chandelier hangs. Throughout the house, heavy, traditional trim was either removed or replaced with slender, white-painted crown molding, emphasizing simplicity. In the primary bedroom, heavy window treatments were eliminated, and wall paneling was removed in favor of a linear upholstered headboard that spans the wall behind the bed, creating an elegant and serene environment.
Sheffield worked with Elms to modernize the main stairway, which now features continuous steps and treads, and steel balusters replaced the original wooden ones. Art pieces and light fixtures serve as integral design elements throughout the home. Although the house's original spaces are unrecognizable, the renovation successfully updated the cherished home to better suit the owners' current lifestyle while retaining its capacity to create new family memories.
#WellesleyHome #CapeCodRenovation #ModernDesign #InteriorDesign #HomeTransformation #EmptyNesters #ElmsInteriorDesign #BlueHourDesign #HomeRenovation #WellesleyHome #CapeCodRenovation #ModernDesign #InteriorDesign #HomeTransformation #EmptyNesters #ElmsInteriorDesign #BlueHourDesign #HomeRenovation
0 تعليق إجمالاً
 لا توجد تعليقات بعد
قد تعجبك أيضًا

A 1925 Colonial Home Gets an Uber-Modern Facelift


19th Century Montclair Home Undergoes Stunning Makeover


SPAN Architecture Renovates 19th-Century Town House into Modern-Day Family Home

A Cape Cod Cottage Gets a Makeover
Cape Cod Home Transformation: Stylish Family Renovation
This East Coast house has been given a West Coast makeover – with stunning results


Transforming a Cape Cod Home: A Family's Dream Renovation
Redesigned McLean Home Couples Old-World Charm with Coastal Vibes
Port Moody house transformation boasts a blend of modern and coastal styles

A Thoughtful Renovation Preserves The Beauty And Character Of This Sullivan's Island Home
This Raised Ranch Was Reinvented as a Vibrant Family Home With Old Florida Soul


How a Designer Turned This "Modern White Box" Into a Lively—and Functional—Family Home

Traditional Elements Get a Modern Makeover in This Manhattan Beach Home


Waterfront 1960s Ranch Gets a Major Renovation
DESIGN: Modernizing a 1970s Beach House


See how this South County residence was reimagined with unique and tailored lighting fixtures


Old Versus New: Victorian Home Gets Modern Update

Coastal style has been totally reinvented in this gorgeous, contemporary North Carolina beach house
The Wedge(wood) House Breathes New Life Into a 1970s Classic

An Interior Designer’s Take on a Heritage Remodel