1/16
Model House

Model House, located in Williamstown, a south-west bayside suburb of Melbourne, is the renovated home and studio of theatrical set designer Richard Roberts and his wife Joan Morgan, a teacher. Designed by Breathe Architecture, the project reflects the clients' personal vision, with Richard even creating a miniature model of the house himself. The couple, having sold their family home, sought a residence tailored to their current and future needs, emphasizing a dedicated studio space for Richard's set models and a strong commitment to sustainability.
Breathe Architecture, known for its sustainability-focused approach, integrated passive systems into Model House's design. This involved maximizing natural light through north-facing openings, utilizing double-glazed windows for thermal regulation, and strategically placed shading to manage solar gain throughout the seasons. These features significantly reduce reliance on mechanical heating and cooling, a crucial consideration for energy efficiency in Australia. The practice also prioritized the use of salvaged, recycled, or sustainably sourced materials, minimizing embodied energy and the overall carbon footprint of the building. This pragmatic approach to sustainability, while highly functional, is balanced by a design philosophy that aims to create meaningful human connections and a sense of warmth.

The interior of Model House showcases lightly finished recycled timber, which adds a natural radiance and unique character to the surfaces. The imperfections and patina of the recycled timber tell stories of its previous life, contributing a distinct personality that new materials often lack. Joan highlighted that this level of imperfection allows them to live comfortably without concern over minor spills. The material palette extends beyond timber to include robust elements like steel, copper, and pressed fibre cement sheeting, used for bespoke features such as the kitchen bench. Despite appearing spare, these materials are employed with careful consideration and sensitivity in the detailing and planning.
A notable design element is the floor-to-ceiling red velvet curtain in the ground-level living areas. This dramatic feature not only provides a vibrant contrast to the interior's dominant material palette but also offers flexibility in how the living spaces can be utilized. It helps to dampen acoustics and can be drawn to seal off the central staircase, preventing heat loss. This theatrical touch also serves as a playful nod to Richard's profession as a set designer, weaving his identity into the very fabric of the home.
The exterior of Model House also features a theatrical allusion. The street elevation is designed to resemble a Victorian workers' cottage, or a 1:1 scale model of one. This was a council requirement to align with the historical character of the street, despite the previous building being a 1980s brick-veneer structure. The street-facing facade is entirely white, mimicking the appearance of white card, a reference to Richard's creative medium. The architects' original vision was a more contemporary design with steel sheets, but the council's demand resulted in this convincing portrayal. The success of this facade is evident in visitors often asking if the house has been renovated, suggesting its seamless integration into the streetscape. Ultimately, the house is praised for its performance as a living space, creating a calm and inviting environment that is appreciated by its occupants and visitors alike.
#ModelHouse #BreatheArchitecture #SustainableDesign #RecycledMaterials #PassiveSystems #MelbourneArchitecture #ResidentialDesign #TheatricalAllusions #ClientCentricDesign #ModelHouse #BreatheArchitecture #SustainableDesign #RecycledMaterials #PassiveSystems #MelbourneArchitecture #ResidentialDesign #TheatricalAllusions #ClientCentricDesign
Toplam 0 yorum
 Henüz yorum yok
Bu da beğenebilirsiniz

You (Likely) Won’t Need a Permit for KitHAUS’s $38K Backyard Studio

MIMA Light: A sculptural house with a flexible floor plan
The Mori House / SHED Architecture & Design

A(nother) vertical LEGO architectural marvel


Charred Wood and Concrete Unite to Form a Chalet–Inspired Home
A Seattle Musician Improvises During the Pandemic by Building Out His Own Backyard Cottage

Peek Inside a Dreamy Designer Show House
These Homes Are a Cottagecore Dream


Hug House / FIGR Architecture & Design

Designer Showhouses
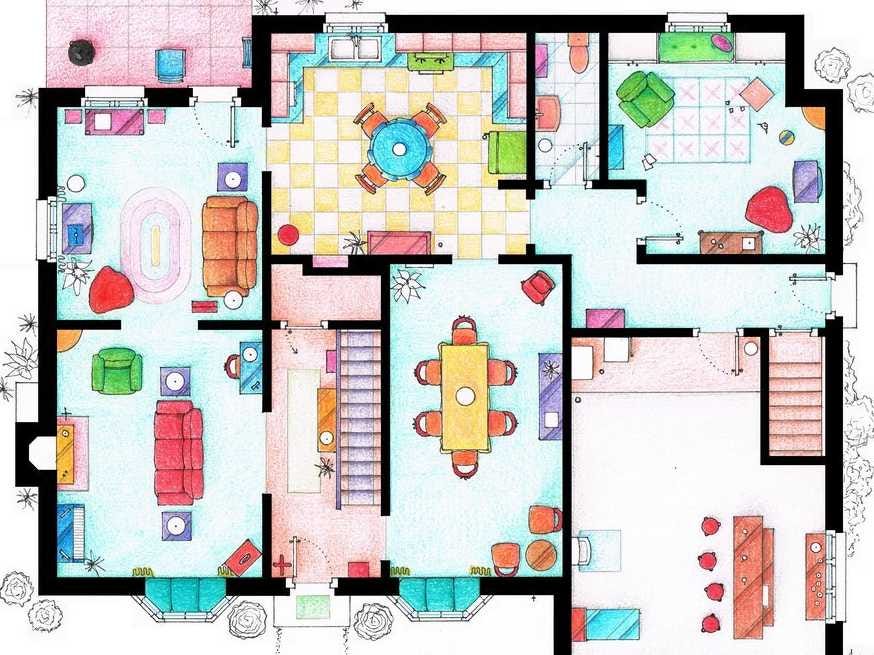
See The Floor Plans From Your Favorite TV Homes
Parts of the House


Manufactured Housing


Why a retired couple dedicated themselves to flipping a dollhouse in the name of high-art

This Prefab Mirrored House Can Be Plopped Almost Anywhere

B House / Kit Design Architect

34-ft tiny house makes room for spacious semi-outdoor living
Nestron’s Plug-and-Play Prefabs Start at $40K and Don’t Require a Foundation
'You can still imagine the horses passing through the original doors' – one designer's careful renovation of a historic carriage house
ÖÖD mirrored unit is a short-term mini dwelling