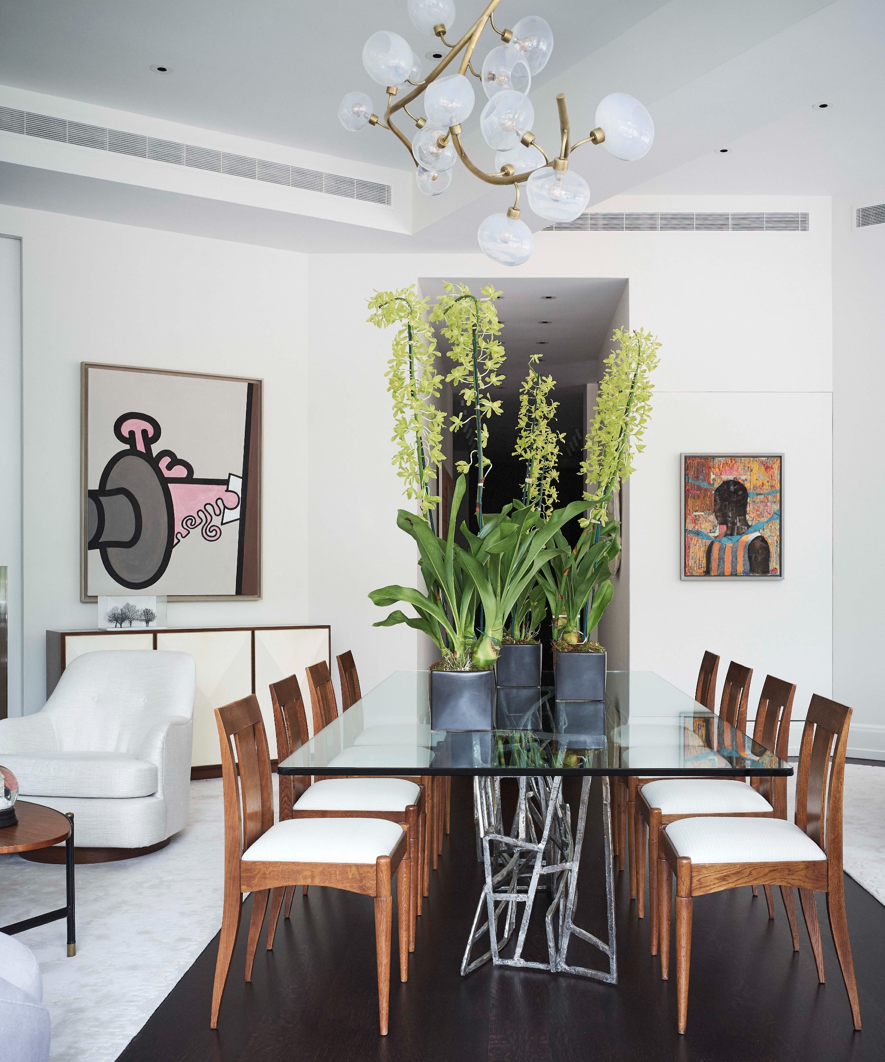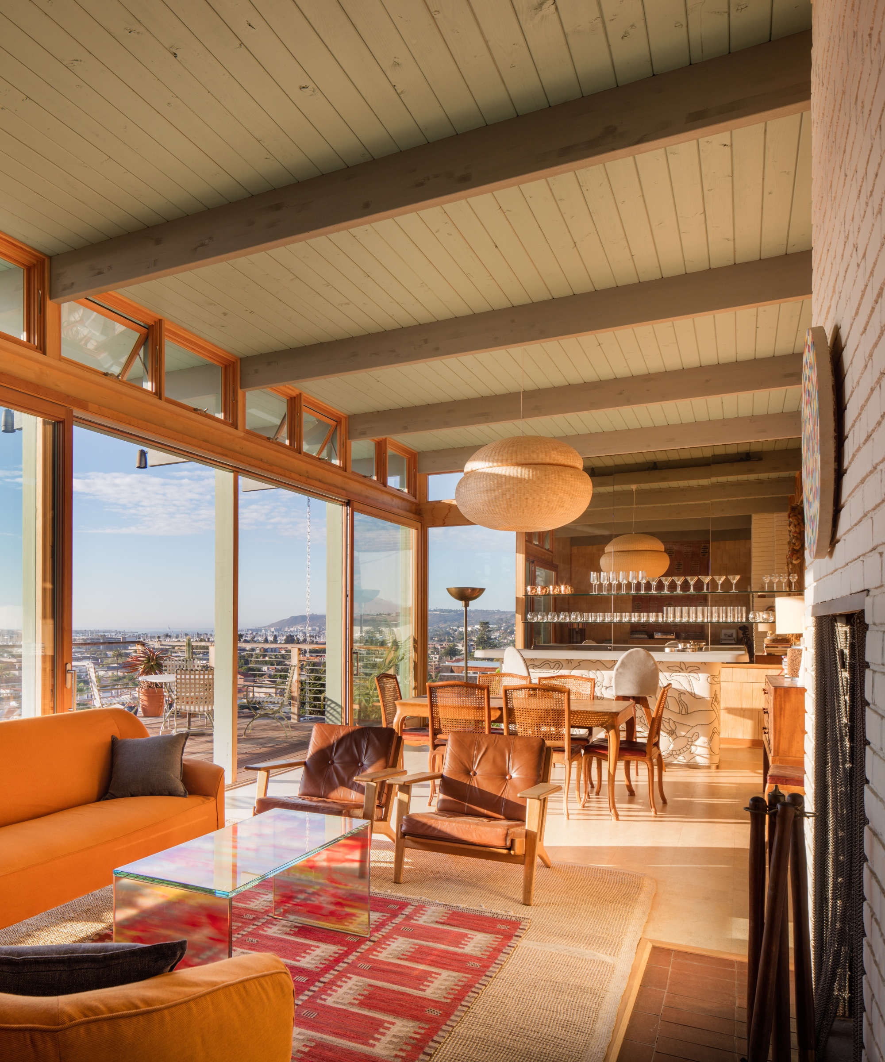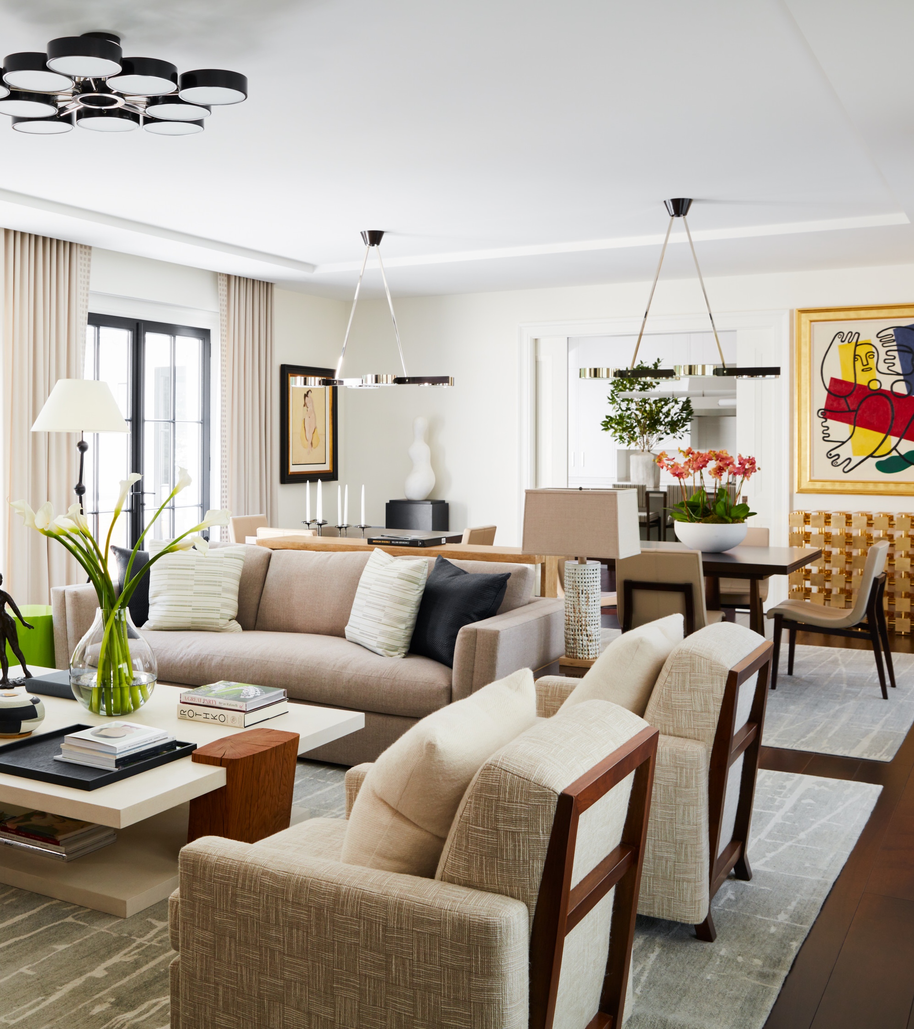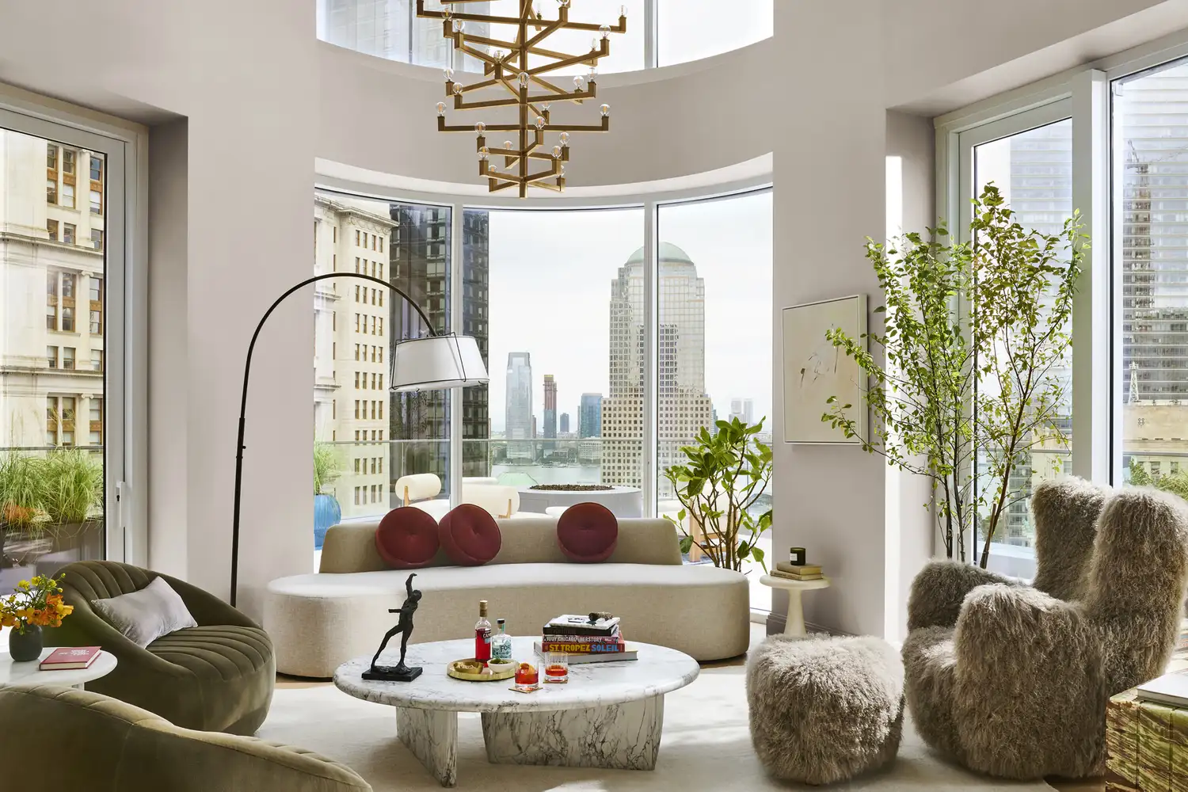
Are Open Floor Plans Out? One Designer Shares What He Really Thinks—and the Secret to Making Yours Work
The popularity of open-concept floor plans has been a subject of ongoing debate in the design world, with many questioning their relevance in contemporary home design, particularly after recent global events. This article delves into the perspective of Jason Saft, owner of Staged to Sell Home, a luxury staging firm, who recently worked on the REAL SIMPLE Home penthouse. His insights offer a balanced view on whether open layouts are truly out of style and provide practical advice for optimizing these spaces.
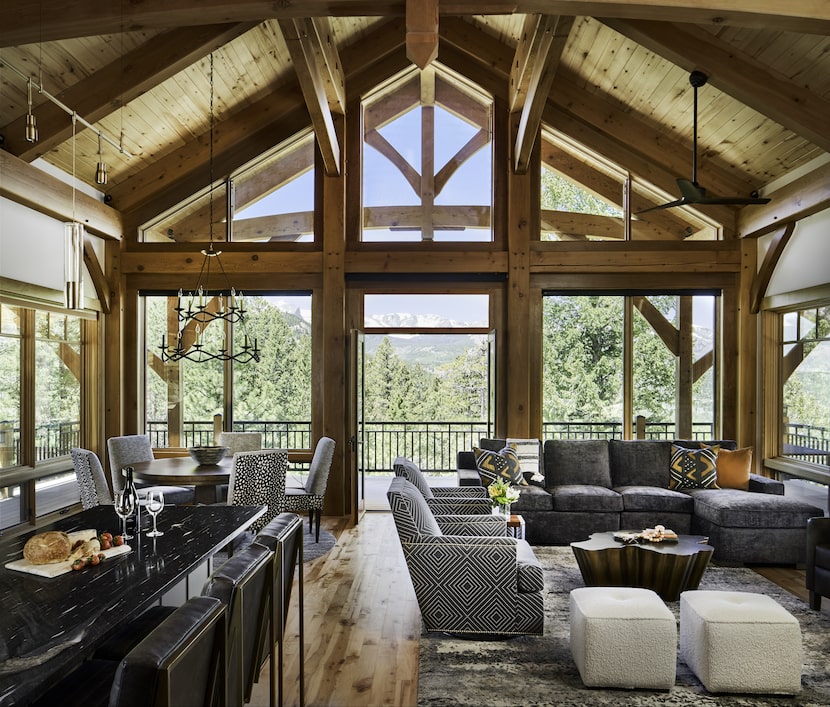
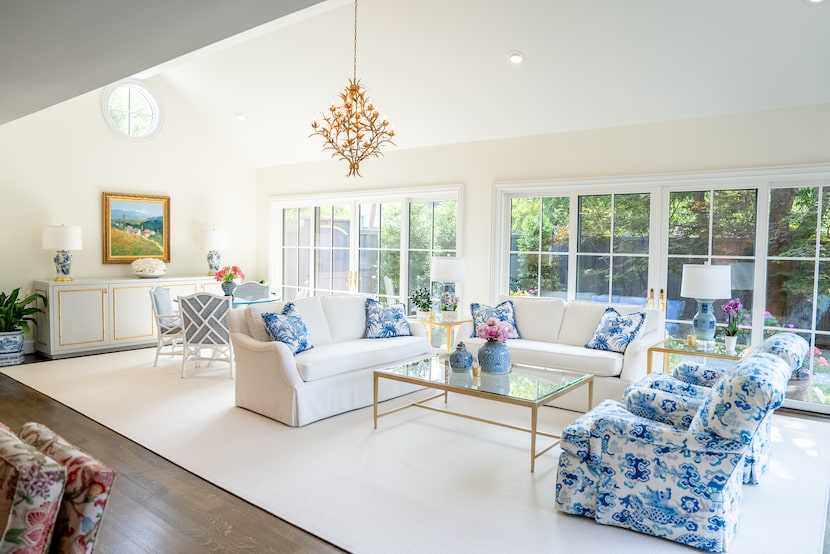
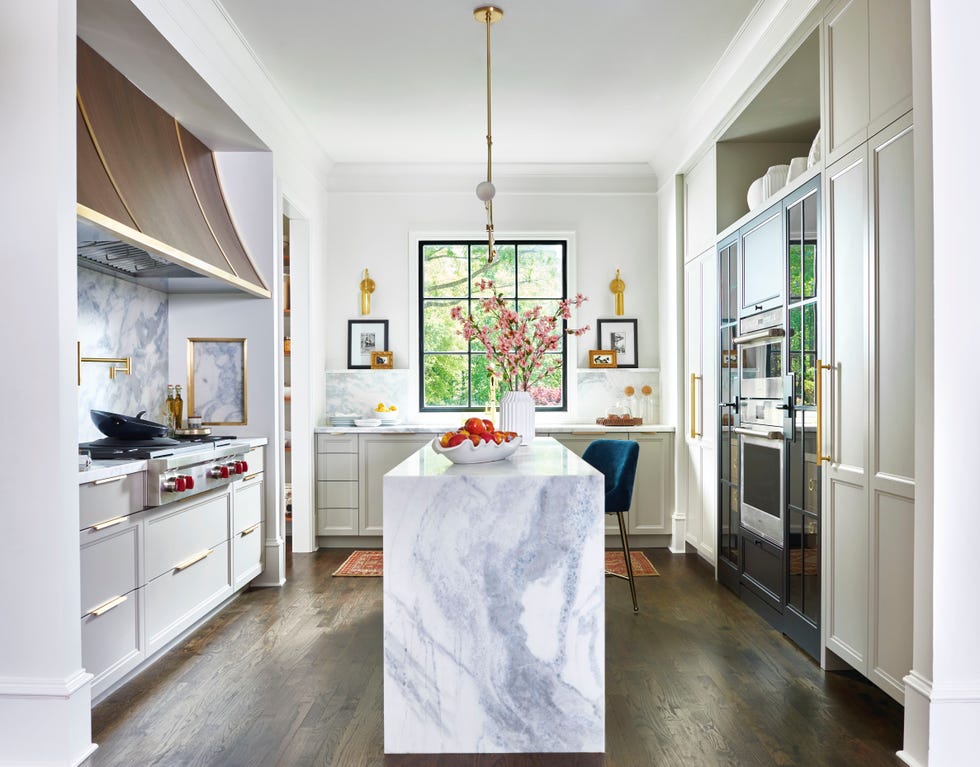
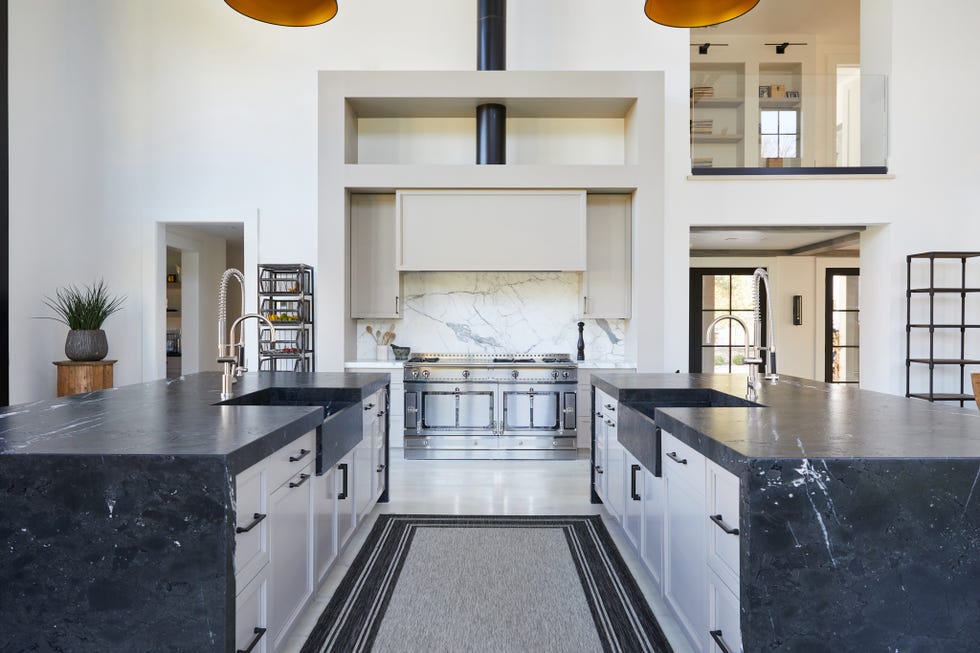
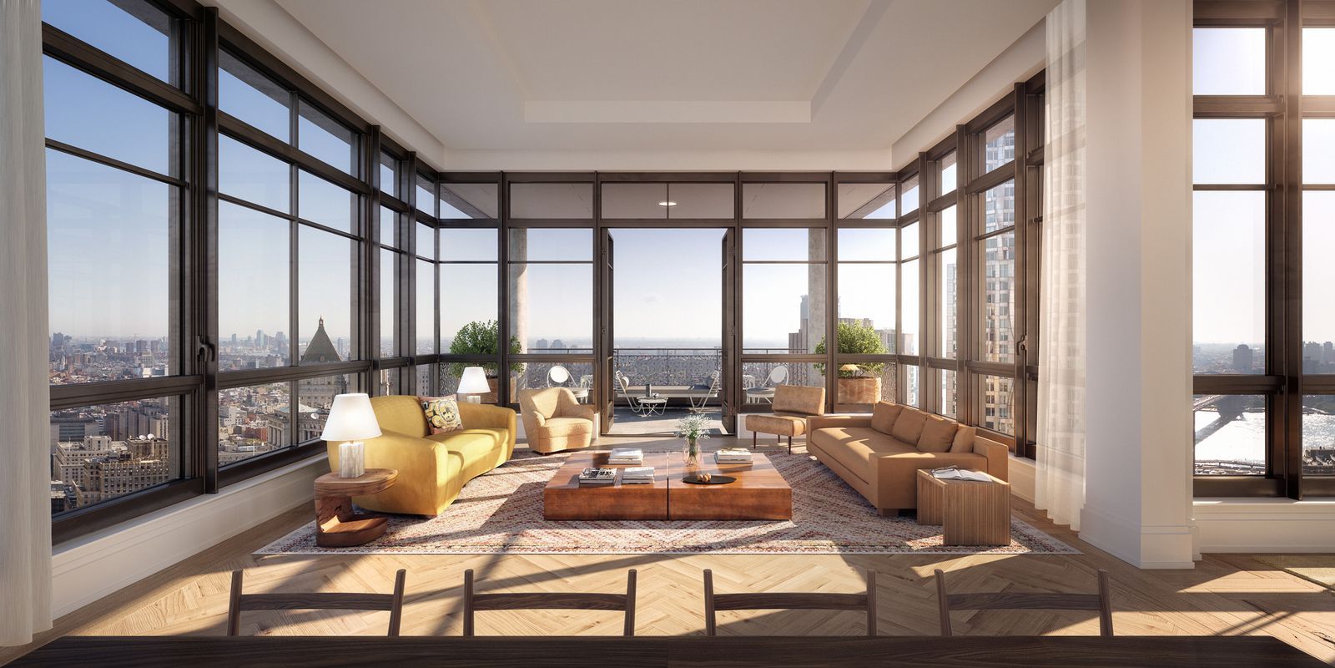
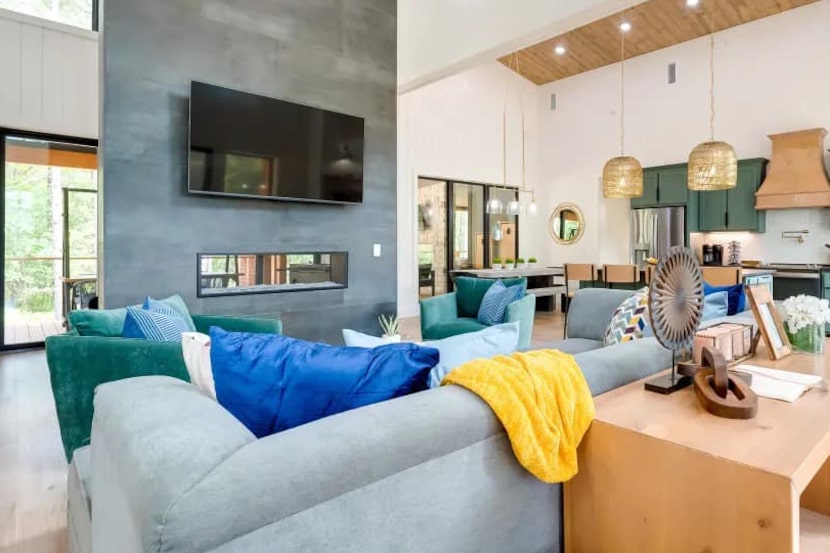
Saft emphasizes that the appeal of open concept spaces is subjective, largely depending on individual preferences and a home's specific characteristics. He notes that such designs can appeal to a broad audience, suggesting that their suitability is determined by the home's natural flow and how its occupants intend to use the space. For instance, he finds an open-concept kitchen, dining, and family room particularly effective in large areas with high ceilings, as it promotes a sense of spaciousness and connectivity. Conversely, he cautions that the same layout in a smaller apartment with low ceilings might lead to a cluttered and disorganized appearance. Ultimately, Saft believes that design trends, including open floor plans, are cyclical, asserting that their enduring value lies in their ability to meet the homeowner’s needs at any given moment.
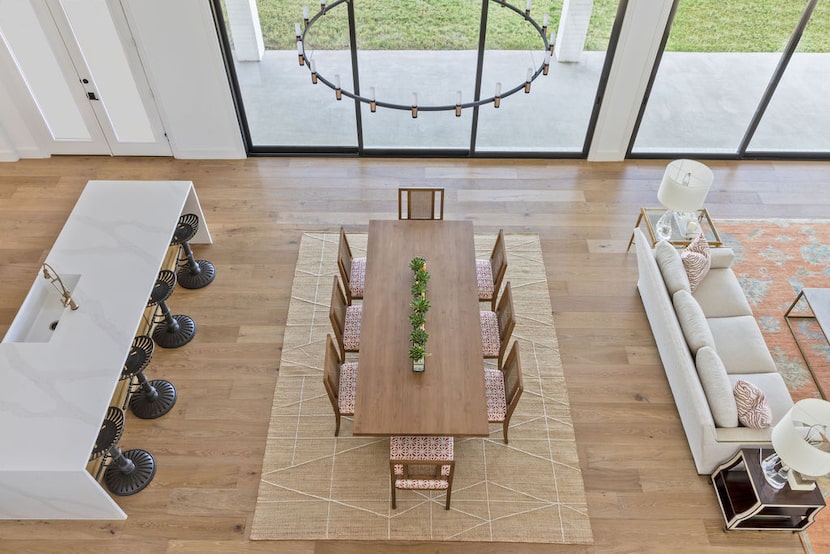
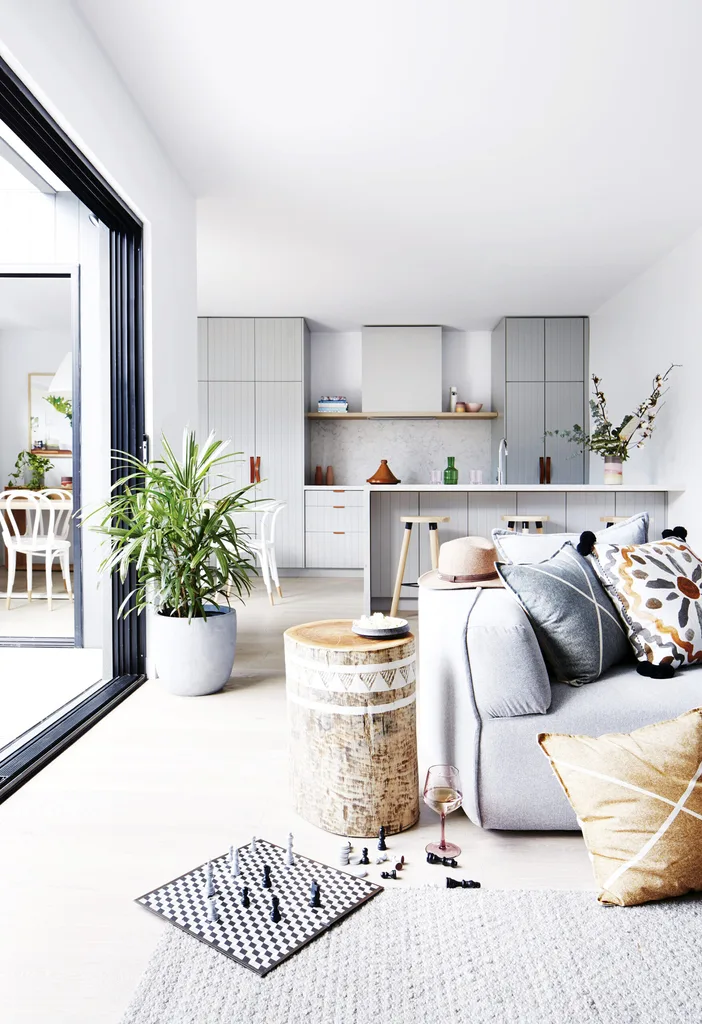
The article outlines several advantages and disadvantages of open floor plans. On the positive side, these layouts facilitate family interaction and entertaining, making it easier for hosts to engage with guests. Their inherent flexibility allows for versatile arrangement of distinct functional zones within a larger space. The absence of interior walls also contributes to a more expansive and airy feel, enhancing the overall sense of openness in a home. These benefits highlight why open plans have remained a favored choice for many years.
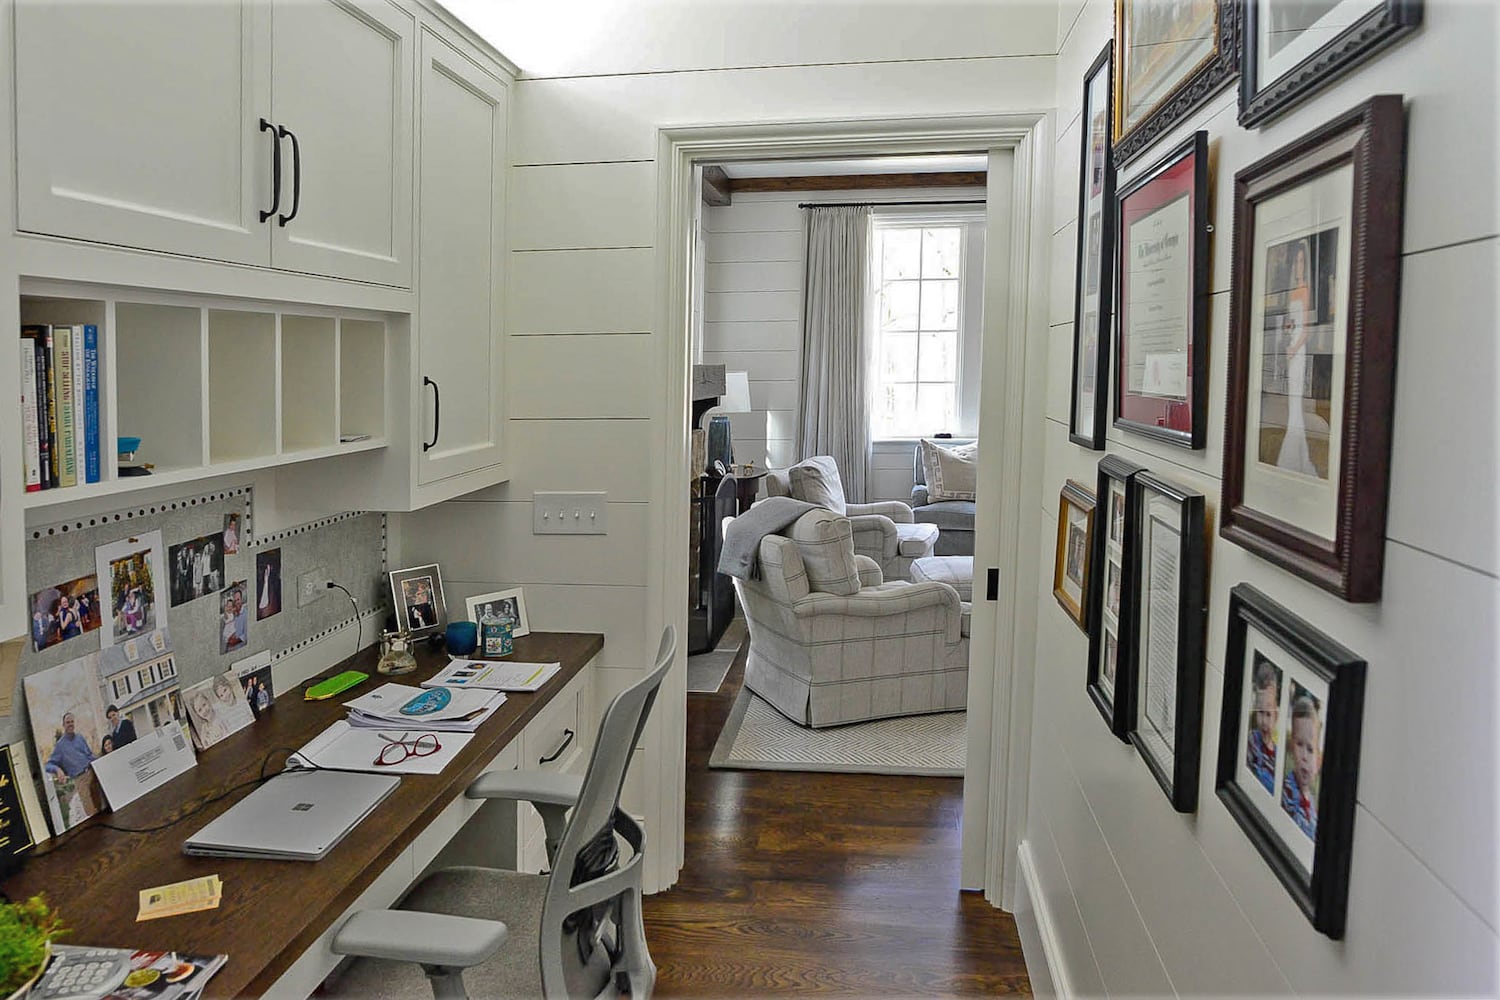
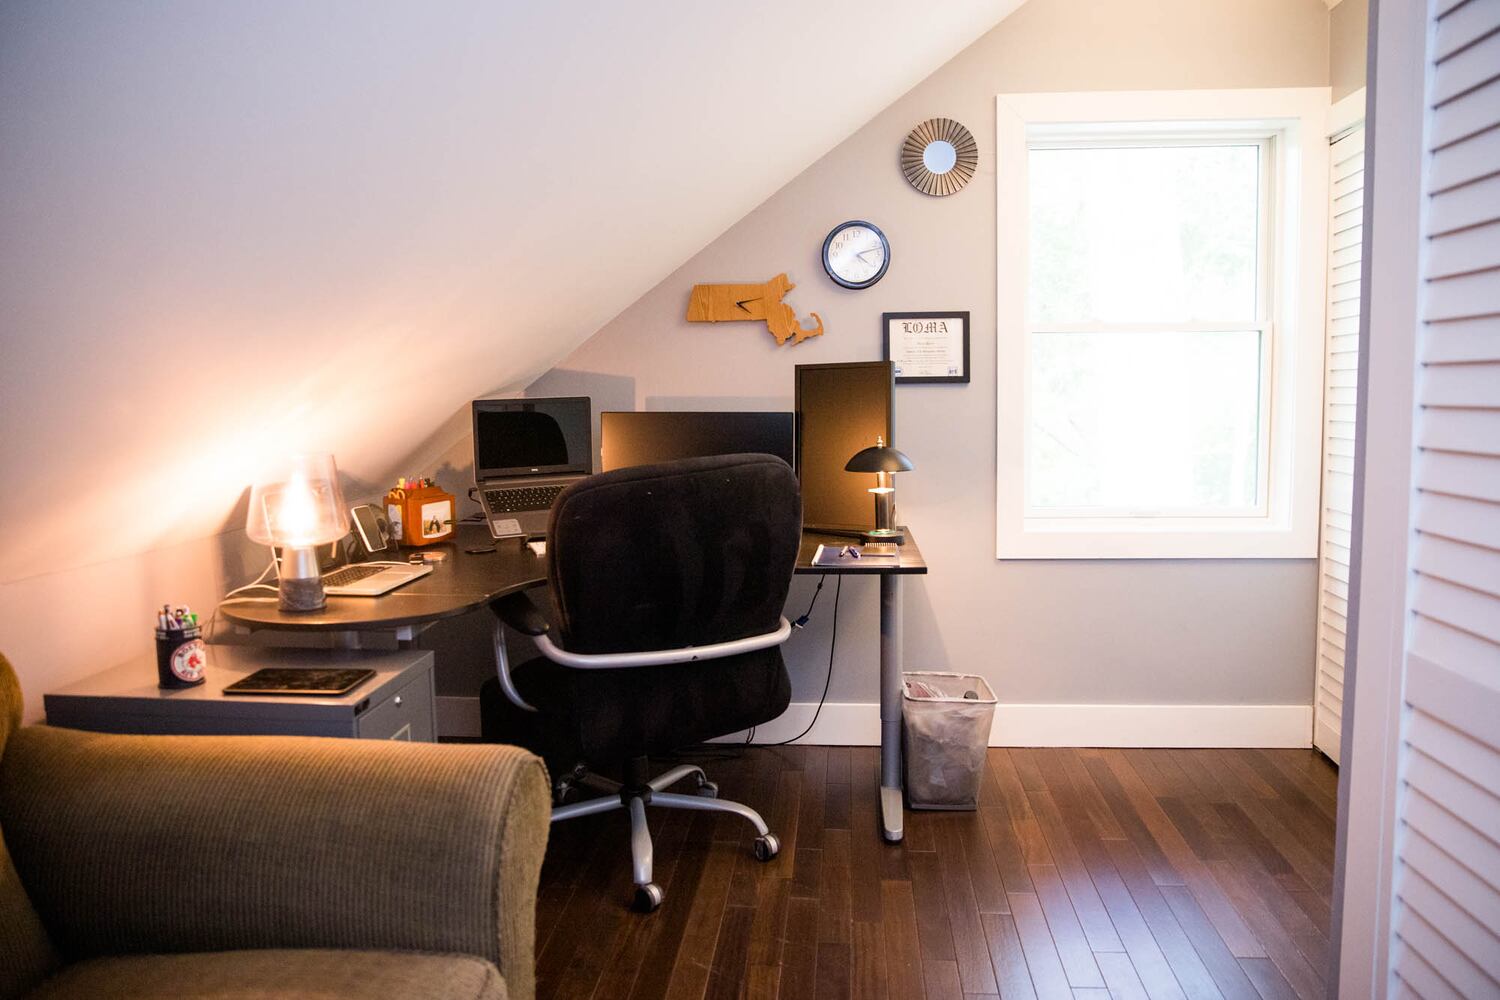
However, open floor plans also come with notable drawbacks. The lack of division means that all activities within the space are visible, potentially leading to a perpetually cluttered appearance. Noise and cooking odors can easily spread throughout the entire area, impacting comfort and privacy. Saft specifically points out that incorporating a home office or desk into an open bedroom layout can disrupt the serene atmosphere typically desired in a sleeping area, interfering with relaxation. Furthermore, the absence of walls significantly reduces available surface area for storage and display, limiting options for hanging art or mirrors. These challenges underscore the need for thoughtful design and strategic planning in open-concept homes.


To effectively manage an open floor plan, Saft offers a crucial tip: maintain adequate space between functional zones. He recommends creating sufficient gaps between areas like a desk and a bed, or a dining table and a living area, suggesting an 8- to 10-foot walkway to ensure each zone feels distinct yet connected. The use of decorative screens is also proposed as a way to introduce a mild sense of privacy or division without completely closing off the space. These strategies aim to balance the benefits of openness with the need for structure and personal space, ensuring that open-concept living remains both functional and aesthetically pleasing.
#OpenConcept #FloorPlans #InteriorDesign #HomeDecor #DesignTrends #SpacePlanning #HomeImprovement #RealSimpleHome #JasonSaft #OpenConcept #FloorPlans #InteriorDesign #HomeDecor #DesignTrends #SpacePlanning #HomeImprovement #RealSimpleHome #JasonSaft
0 ความคิดเห็นรวม
 ยังไม่มีความคิดเห็น
คุณอาจจะชอบอีกด้วย

The Challenges and Opportunities of Open-Concept Floor Plans

Is open-plan living dead? Here's what the design experts say


3 open-plan layout tips from interiors expert Shannon Vos
Is the open floor plan really dead?


The Curse of an Open Floor Plan

Open floor plans and home offices: How to make it work
Are Open Floor Plans Going Out Of Style? Designers Share Their Take
3 top designers agree on this open-plan layout trick – to zone your space quickly


5 New Ways With An Open Floor Plan


Open Floor Plan Design

Is It Time to Shut the Door on Open-Concept Living?


Is open plan going out of style? Experts weigh on whether this once-loved layout is starting to date
Are Open Floor Plans Outdated? We Asked Designers What They Really Think


The One Wall Most People Want to Rip Out: Ideas for Open and Semi-Open Floor Plans


Here's Why Your Open Plan Layout Isn't Actually Working — 5 Mistakes You're Probably Making and How to Fix Them


Interior design tricks that brought calm to a chaotic open floor plan


Are Open Concept Floor Plans Still in Style? Here's Why Designers are Opting Against This Once-Loved Layout
How to divide open-concept spaces without adding walls

Open plan living: The new normal or passing trend?

Heather Rae El Moussa Sparked a Heated Debate About Open Floor Plans