1/4

Reverse brick veneer case study: Solar Sellew by Positive Footprints

This case study examines the wall composition of a 9-star 'Nationwide House Energy Rating Scheme' (NatHERS) rated residential project, named Solar Sellew by Positive Footprints, located in Victoria. The project utilizes a "mass and glass" method to achieve its high-performance rating. This analysis builds upon a previous article featuring designer Jeremy Spencer, Director of Positive Footprints, who discussed the firm's approach to lightweight versus heavyweight wall construction, specifically highlighting their use of a reverse brick veneer walling system for low-energy residential designs.
The design process for Solar Sellew begins with passive solar principles, considering shading, sunlight, and cross-ventilation for all rooms. Spencer employs the AccuRate energy assessment software, developed by the CSIRO and recognized by the Building Code of Australia, to conduct detailed room-by-room evaluations. This software, powerful in its capability to zone each room and provide temperature and wind predictions based on 30 years of climatic data for the region, is crucial for assessing unconventional wall types and construction techniques. It allows designers to customize wall segments, choose different thicknesses and materials, and play with variables such as window placement, mass, or eave size to compensate for tree shade, enabling early-stage optimization of the building's thermal performance.
The materials used for the external skin of Solar Sellew include Stratco Maxirib and James Hardie Easylap Panels. Spencer prefers lightweight cladding for its cost-effectiveness compared to brick, block, or even lightweight Hebel, and for its lower embodied energy. James Hardie Easylap was specifically chosen due to its 90mm size, which minimized waste during configuration and allowed for efficient installation, especially with windows sized at 900mm, 1800mm, or 2700mm. These panels are part of James Hardie's Scyon family, known for their life-cycle assessments, use of recycled materials, low embodied energy, stability, and superior paint adhesion, which extends the period between recoating.
For the cavity, reflective foil and Fletcher Sonobatt insulation are incorporated. Spencer explains that the lightweight cladding is battened out by 20mm with timber or steel, and reflective foils are attached to the studwork. The 20mm air gap created by the foil contributes approximately 0.5 R-value and prevents water ingress. The 90mm structural framing pine is insulated with Fletcher Sonobatt, achieving an R-Value of 2.7 and providing excellent sound insulation. A small 15-20mm space is maintained between the insulation and the internal recycled brick skin, offering an additional 0.5 R-value from the still air gap and providing practical space for bricklayers.
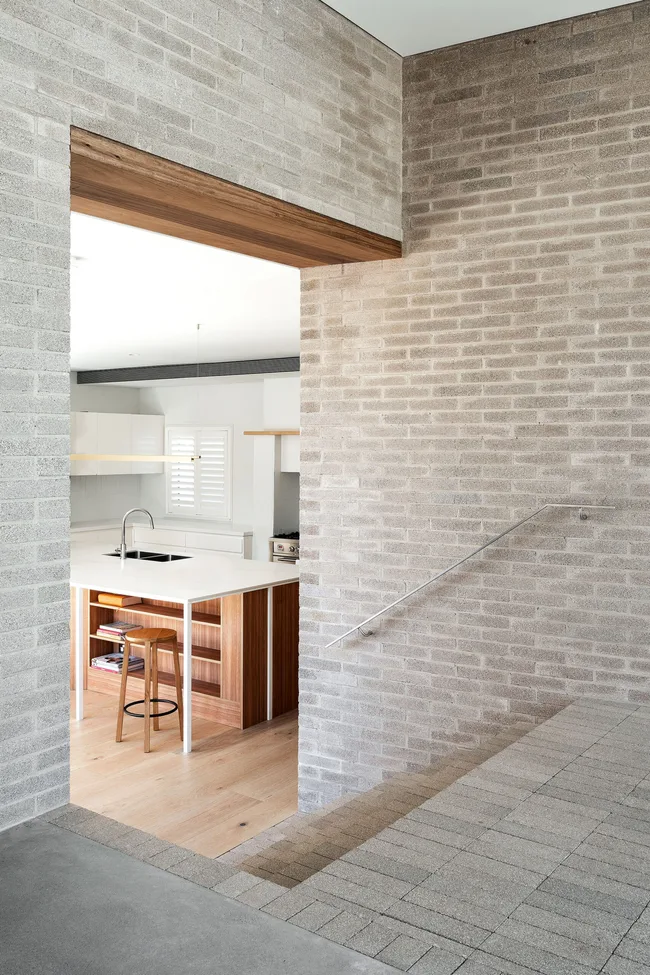
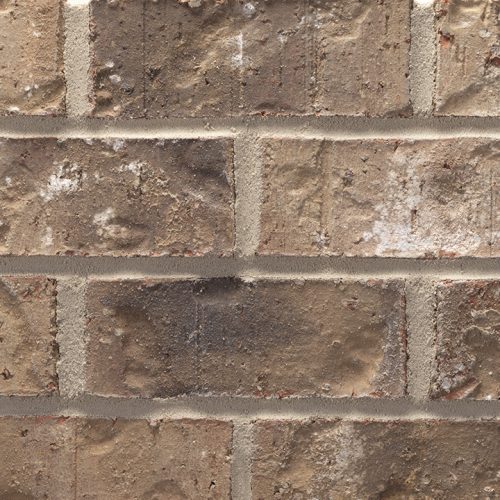
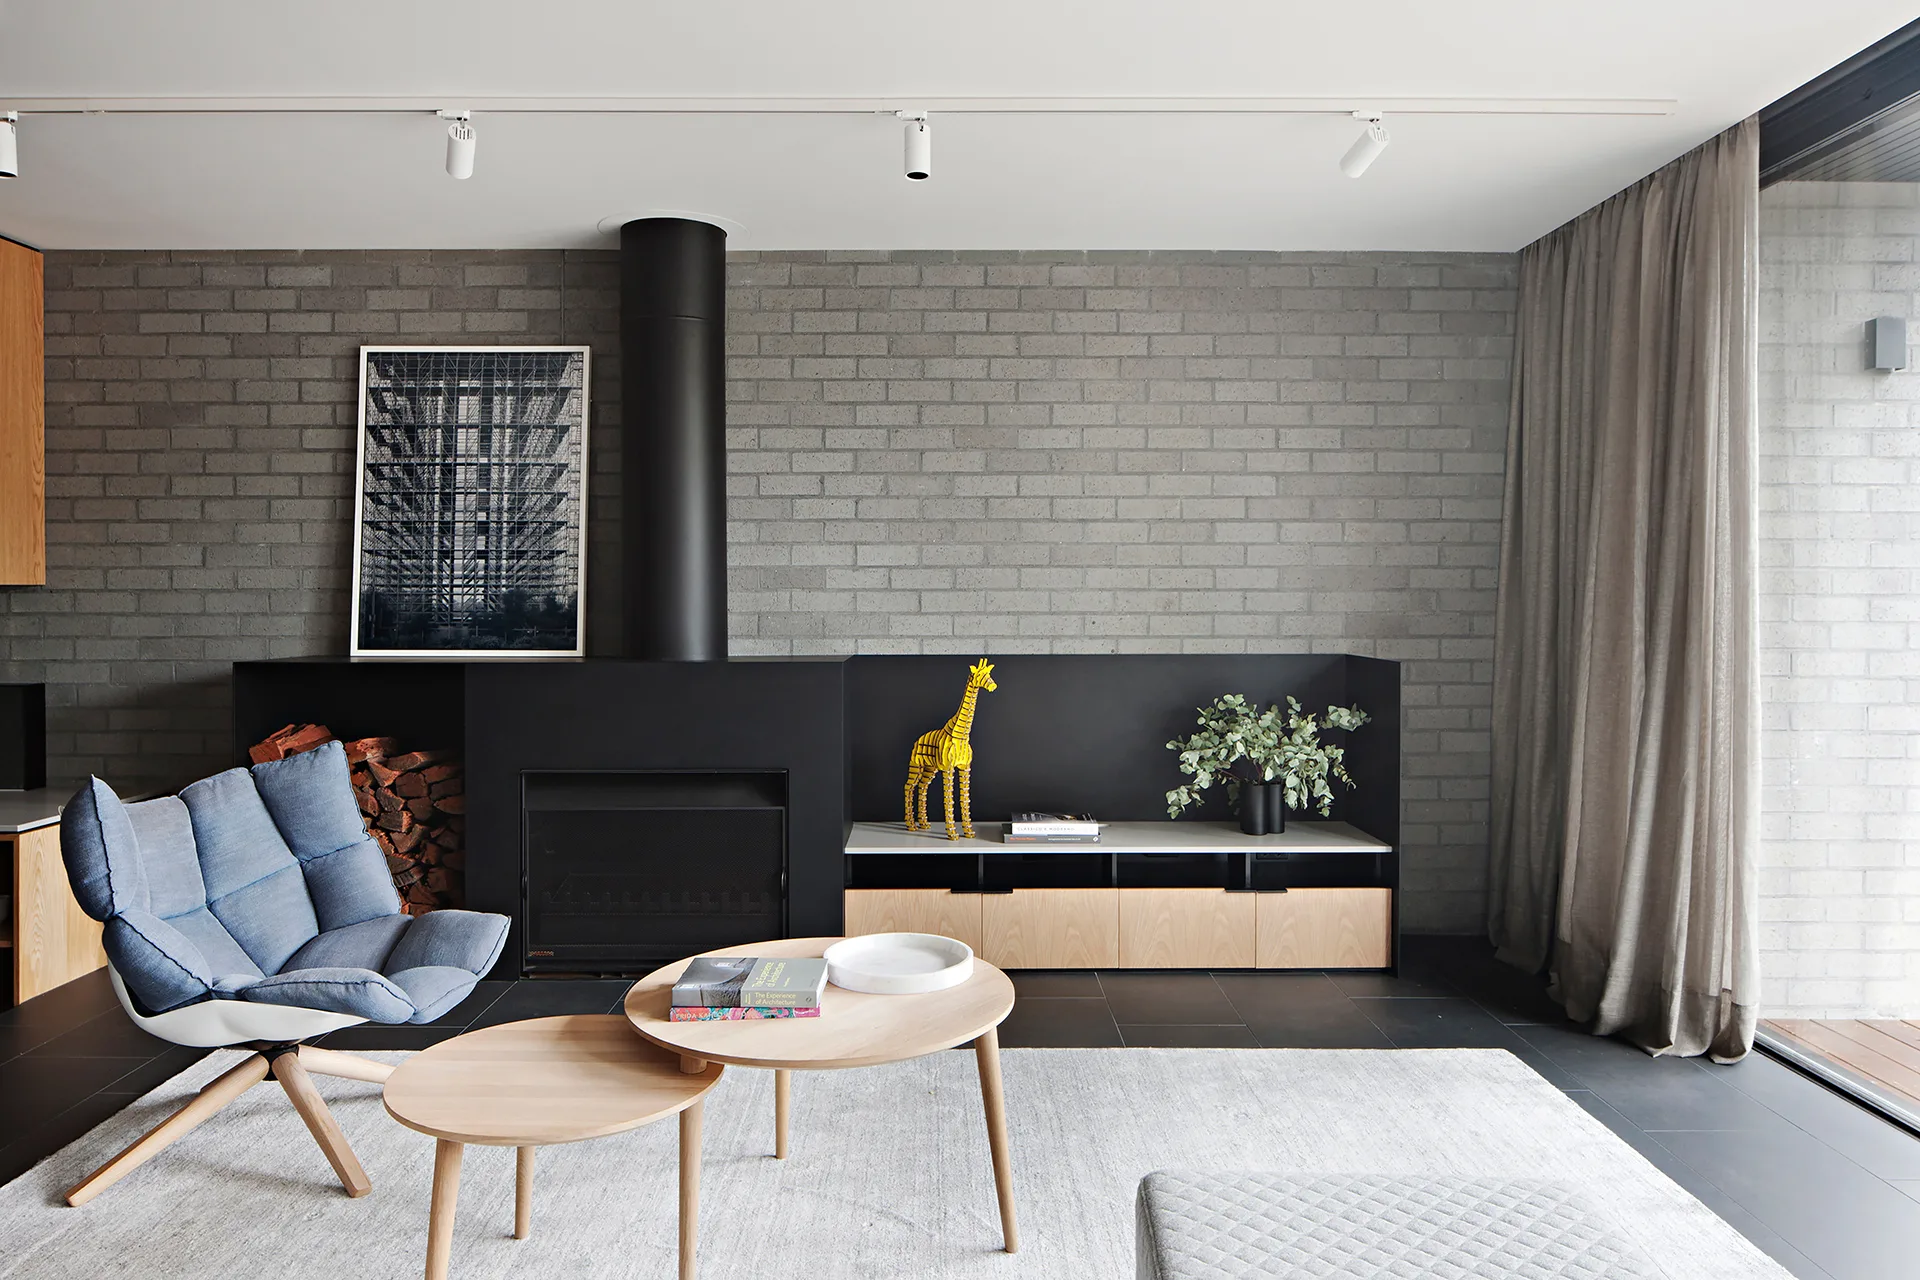
Recycled bricks form the internal skin of Solar Sellew, chosen for their thermal mass and reduced embodied energy, as recycled bricks inherently have a lower environmental impact. The principle behind this choice is that greater thermal mass inside the insulation leads to a more stable internal temperature. For the upstairs section, BioPCM phase change material was utilized to address heat accumulation, a common issue in double-storey buildings. Where traditional reverse brick veneer walls could not be continued due to structural limitations, BioPCM was installed within the cavity, behind plasterboard internal walls. This lightweight material, resembling bubble wrap, functions similarly to thermal mass by melting at room temperature (23 degrees Celsius) and absorbing excess heat energy, thereby capping the room's temperature until the sun sets and all the material has melted, preventing overheating without requiring active cooling systems.
#SolarSellew #PositiveFootprints #ReverseBrickVeneer #NatHERSRating #SustainableDesign #BioPCM #EnergyEfficiency #ThermalMass #PassiveSolarDesign #SolarSellew #PositiveFootprints #ReverseBrickVeneer #NatHERSRating #SustainableDesign #BioPCM #EnergyEfficiency #ThermalMass #PassiveSolarDesign
0 комментариев всего
 Комментариев пока нет
Вам также может понравиться
12 brick floors that will take your breath away

Acme Brick, Tile and Stone – Jackson, TN
A reverse brick veneer house in Clovelly with coastal style

What is brick veneer?

Fake exposed brick with wallpaper – see this savvy homeowner's trick
Statement bricks are the latest design trend
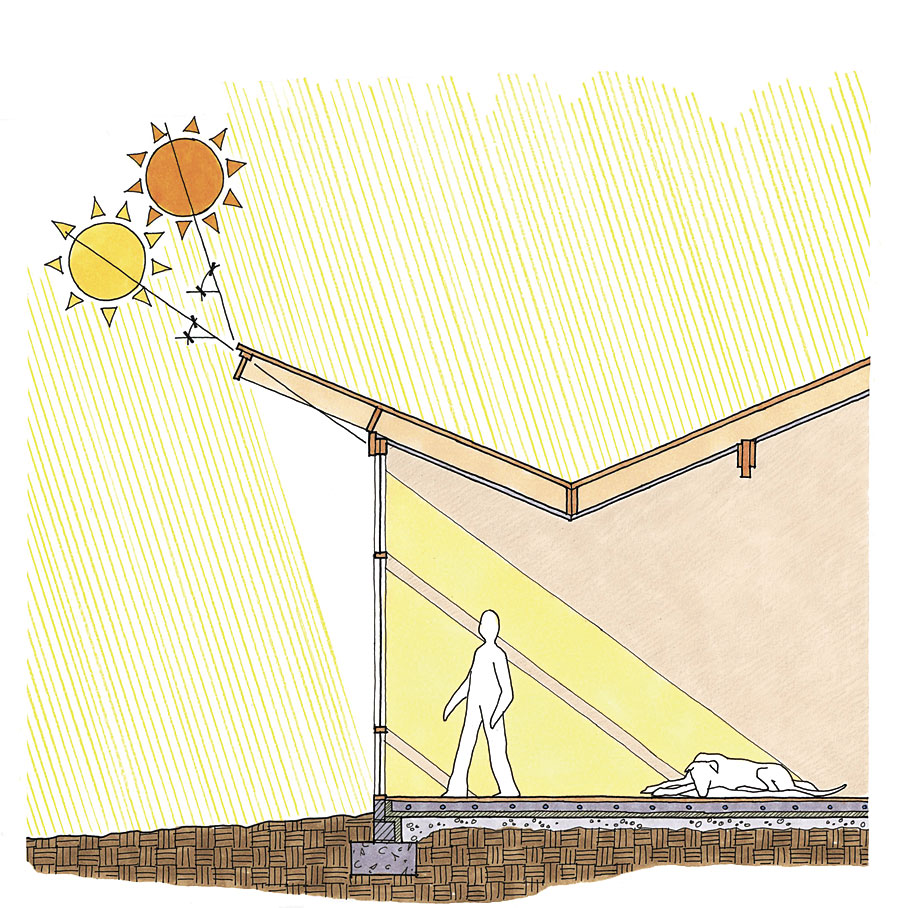
Does Passive-Solar Design Actually Save Energy?

Acme Brick, Tile and Stone – Shreveport
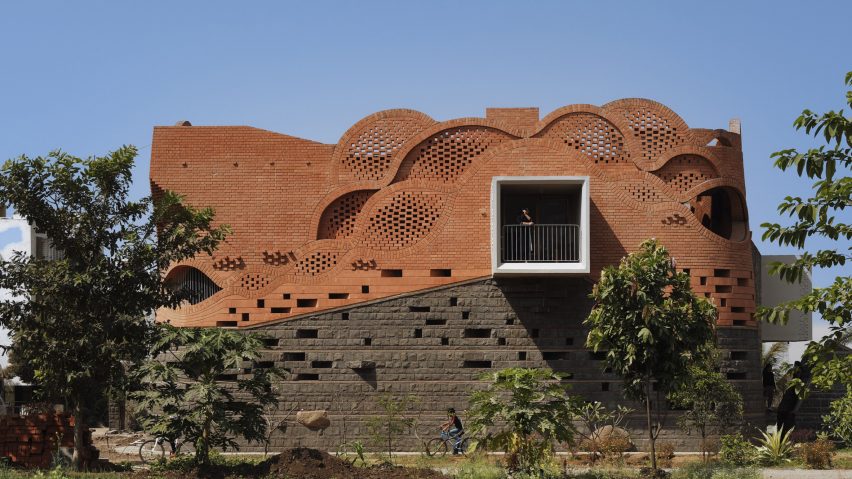
Ten buildings animated by expressive brick facades
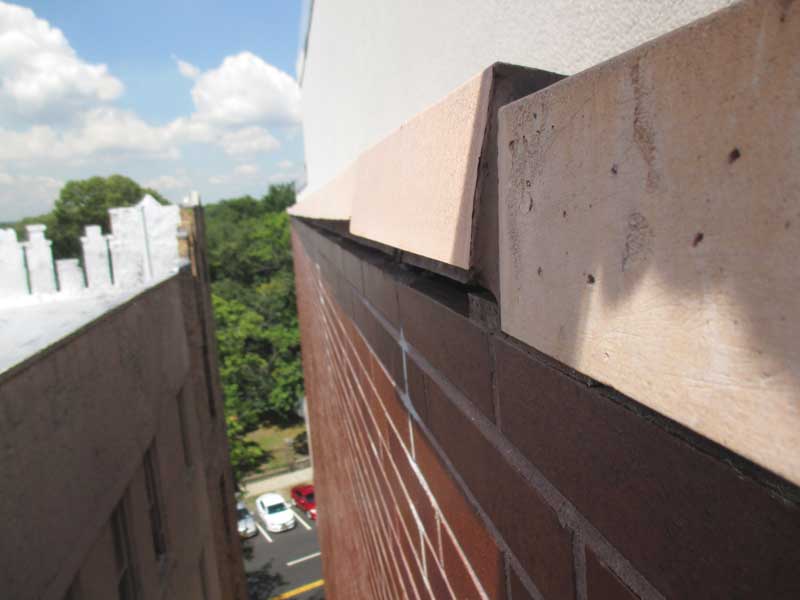
Designing brick veneer for loadbearing exterior walls
Acme Brick, Tile and Stone – Northwest Arkansas
Birmingham
Discover 5 stunning options to use instead of brick facades

Another brick in the wall
7 Best Roofing Materials For Durability & Longevity (2025 Review)

Facade Panel – Twine from Rieder Smart Elements GmbH & Co KG

I Spent $58K to Convert My Sunroom Into an ADU That Earns $18K per Year

A Homeowner’s Guide to Maintaining and Restoring a Brick Facade

Masonry reinvented: One brick at a time
Acme Brick, Tile and Stone – Bluffton