1/14
A reverse brick veneer house in Clovelly with coastal style

This article details the design and construction of a newly built reverse brick veneer house in Clovelly, Sydney, owned by Kimberley, a provisional psychologist, and Ramon, a vascular surgeon. The family, including Ramon's two sons, Jett and Hunter, and their poodle Pepper, sought to create a practical yet aesthetically pleasing beachside home that avoided coastal clichés, emphasizing natural materials and functionality. The design, executed by Melbourne firm Farnan Findlay Architects, spans four levels on a 320-square-meter footprint, making the rooms feel intimate despite modern trends towards larger, open spaces. The project involved demolishing an existing 1970s brick house and constructing the new dwelling over a year, with a budget exceeding $2 million.




A key architectural feature is the 'reverse brick veneer' construction method. Unlike traditional brick veneer, this technique places bricks on the interior walls to leverage their thermal mass for temperature regulation, keeping the house cooler in summer and warmer in winter. The exterior is clad in spotted gum timber, which ages from red to a silvery grey, intentionally mimicking the appearance of old timber boat skids in nearby Gordons Bay. This design choice not only integrates the house with its coastal environment but also aligns with the owners' green goals by enhancing thermal efficiency. The aesthetic result is a home where the interior brickwork is bagged and painted white, providing a textured finish, while the exterior presents a natural, weathered look.
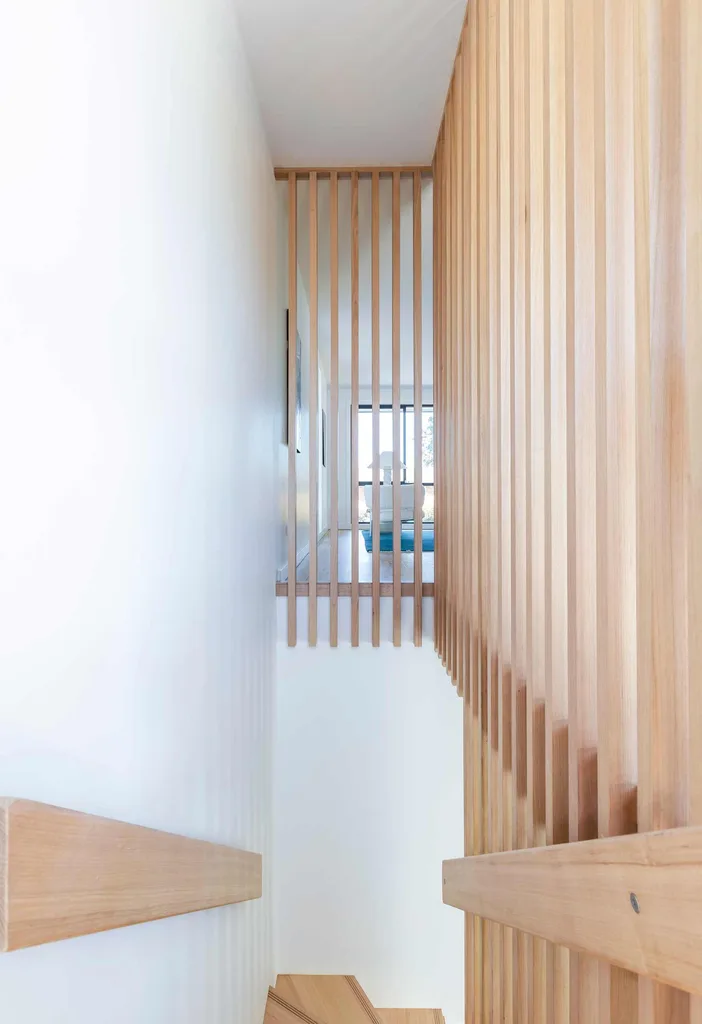








Interior design choices further reinforce the coastal and functional brief. Recycled barn oak flooring was selected over glossy timber to cleverly conceal sand tracked in from the beach, and its rough texture contributes to a relaxed atmosphere. The home's internal palette is rich in contrasting textures: timber balustrades, lightly veined marble in the kitchen, concrete for the staircase and boys' bedroom ceilings, and the white-painted bagged brick walls. Brass handles throughout the house provide a cohesive design element. Ramon describes the interior itself as 'artwork,' minimizing the need for additional decorative pieces.
The layout includes a large deck on the second floor, which serves as the primary living space, particularly during warmer months, used for meals and evening relaxation. The house's direct access to Gordons Bay, a daily swimming spot for the family, influenced the design, including a back gate leading to the bay's walkway. The property also incorporates natural landscaping, with an H-shaped structure housing a bamboo garden that attracts local birdlife, including blue wrens, and a Japanese garden in another nook, extending the natural environment into the home. The master bedroom, located at the highest level, is enveloped in Colorbond steel externally and plywood internally, creating a boat-like effect and offering picturesque views of Gordons Bay through Aneeta sashless windows that maximize the outlook without obstruction. The family also installed a 5000-liter rainwater tank for irrigation and toilets, promoting water conservation, although they initially aimed for a larger capacity.
Overall, the Clovelly house successfully blends practical, energy-efficient construction with a refined, relaxed coastal aesthetic, integrating seamlessly with its natural surroundings and catering to the family's active lifestyle. The deliberate use of materials, textures, and the innovative reverse brick veneer method result in a distinctive and comfortable home that embodies the owners' vision for a non-clichéd beachside sanctuary.
#ReverseBrickVeneer #CoastalHome #SydneyArchitecture #FarnanFindlayArchitects #SustainableDesign #NaturalMaterials #Clovelly #HomeTour #InteriorDesign #ReverseBrickVeneer #CoastalHome #SydneyArchitecture #FarnanFindlayArchitects #SustainableDesign #NaturalMaterials #Clovelly #HomeTour #InteriorDesign
0 comment in total
 No comments yet
You may also like
Marià Castelló and José Antonio Molina design concrete house with glazed corridor overlooking the sea
Rustic Elegance Overflows in This Beach House … on Pickwick Lake

A Contemporary Beach House With Modernist Allure


Bones House | Lachlan Shepherd Architects

Swooping Curves Create a Sense of Movement in This Once “Clunky” Beach Home


A Sculptural Staircase Anchors This A-Frame Getaway on Fire Island


Get inspired by the Rivergum Homes’ new Bondi design

This 'coastal modern' beachside home blends organic charm with streamlined, sculptural details – here's a look inside


Swooping Curves Create a Sense of Movement in This Once “Clunky” Beach Home


Inside a Bright, Modern Avalon Home Perfect for Summer Entertaining


Coastal cottage reborn: Surfside House
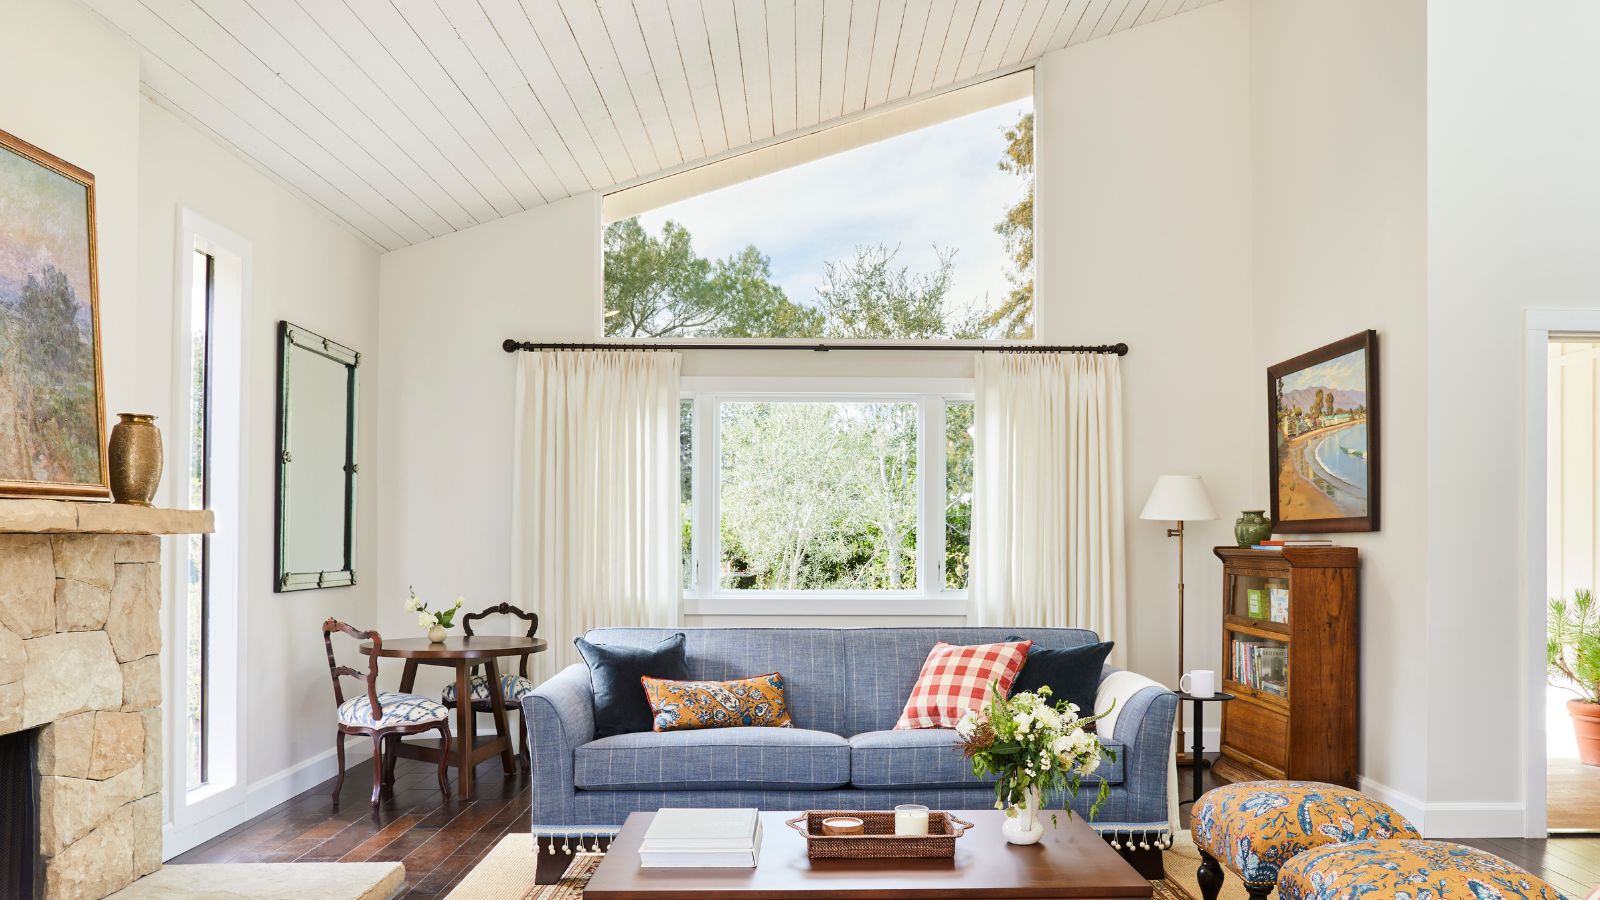
Fans of traditional British coastal style will all love this bright, pretty Californian home

Blonde-brick Byron home gets a beachy revamp
Brick by brick: Grey Street House
This Historic Home in Larchmont Receives a Family-Friendly Update

Peninsula House
A brick veneer home’s contemporary renovation in Carlingford

Charred Wood and Concrete Unite to Form a Chalet–Inspired Home

Beachside home with interiors every bit as special as the stunning coastal views
Have We Gone Too Far With Painting Our Brick Houses White?