1/12
Perfect vision: From movie frat house to family haven in Meadow Lea

In 2014, a house in the Meadow Lea neighborhood briefly served as a fraternity house set for the movie *Pitch Perfect 2*. Despite its temporary transformation into a chaotic film set, complete with beer pong tables and greasy pizza boxes, Whitney and Matt LaNasa saw beyond the props and recognized the potential for their future family home. The couple had already agreed to purchase the property, drawn to the Meadow Lea neighborhood's history and beautiful landscapes, particularly the house's large 1 1/4-acre lot shaded by oak and cypress trees, and its view of a rolling meadow and lake.

Whitney, who specializes in restoring historic buildings, was keen on preserving the architecture of the well-built older home. Matt, having experience in home restoration and construction from assisting his parents and serving in the Marine Corps, was confident in his ability to oversee the renovation. After the film crew departed and the house officially became theirs, the LaNasas enlisted Matt's sister, architect Georgia LaNasa, and interior designer Anne McCanless, to re-envision the interior spaces. The renovation involved stripping the house down to its studs and opening up the galley kitchen by removing walls, creating an open-concept space that flows into the dining room and offers views of the backyard and lake. A new iron railing from DiStefano Designs & Fabrication now subtly divides the kitchen from the dining area.

The renovation, which included installing new electrical, plumbing, and HVAC systems, was completed in six months under Matt's diligent oversight. The revamped home successfully blends its midcentury origins with a more timeless and functional aesthetic suitable for a family with two young children. It features two distinct living spaces, allowing both children and parents to have their own areas while remaining connected. McCanless selected contemporary-lined seating, upholstered in spill-proof Sunbrella fabrics, making the furniture durable and child- and pet-friendly, ideal for a home designed for entertaining.
Further functional improvements included relocating the upstairs laundry room to create a master closet, and establishing a new downstairs laundry area combined with a mudroom featuring cubbies for the children. The LaNasas envision a second phase of renovation in the future, which will include adding a new master suite. The experience has inspired Matt to continue restoring homes in the Southdowns area during his off-hours, driven by his passion for construction and remodeling. The family expresses deep affection for their Meadow Lea neighborhood, appreciating its country-like atmosphere, abundant wildlife, and the sense of community that values its historical setting.



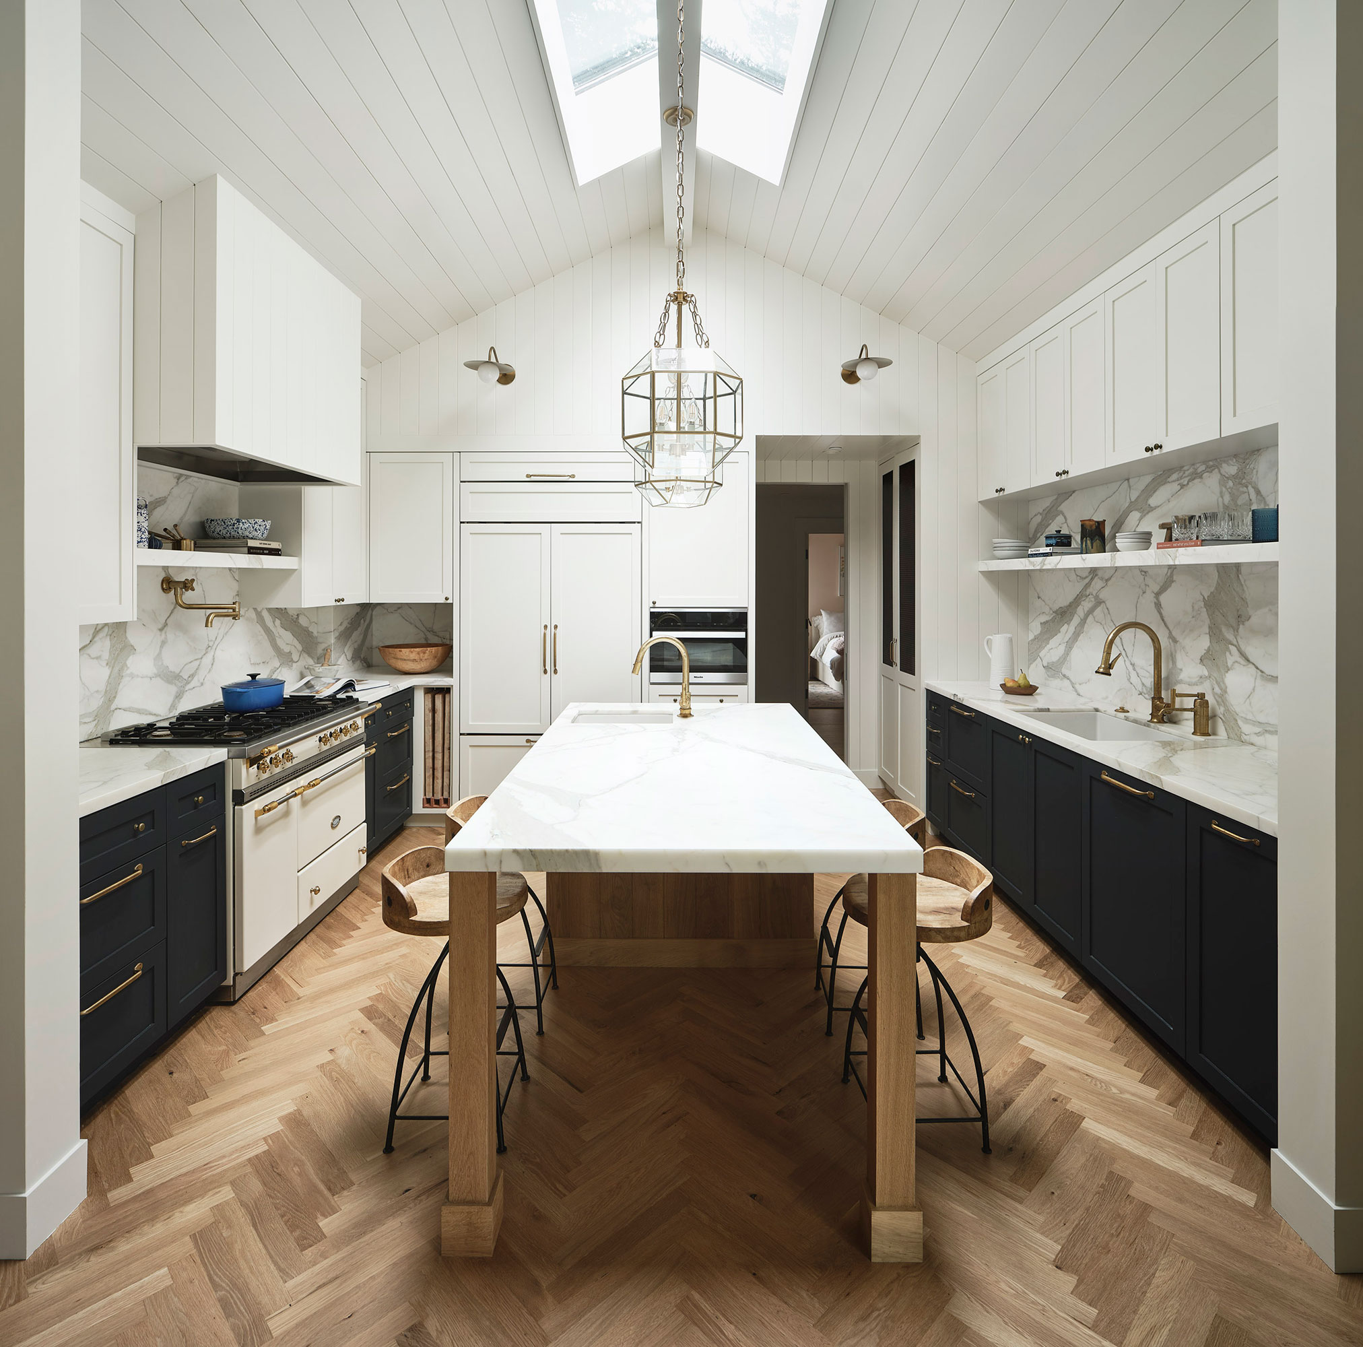
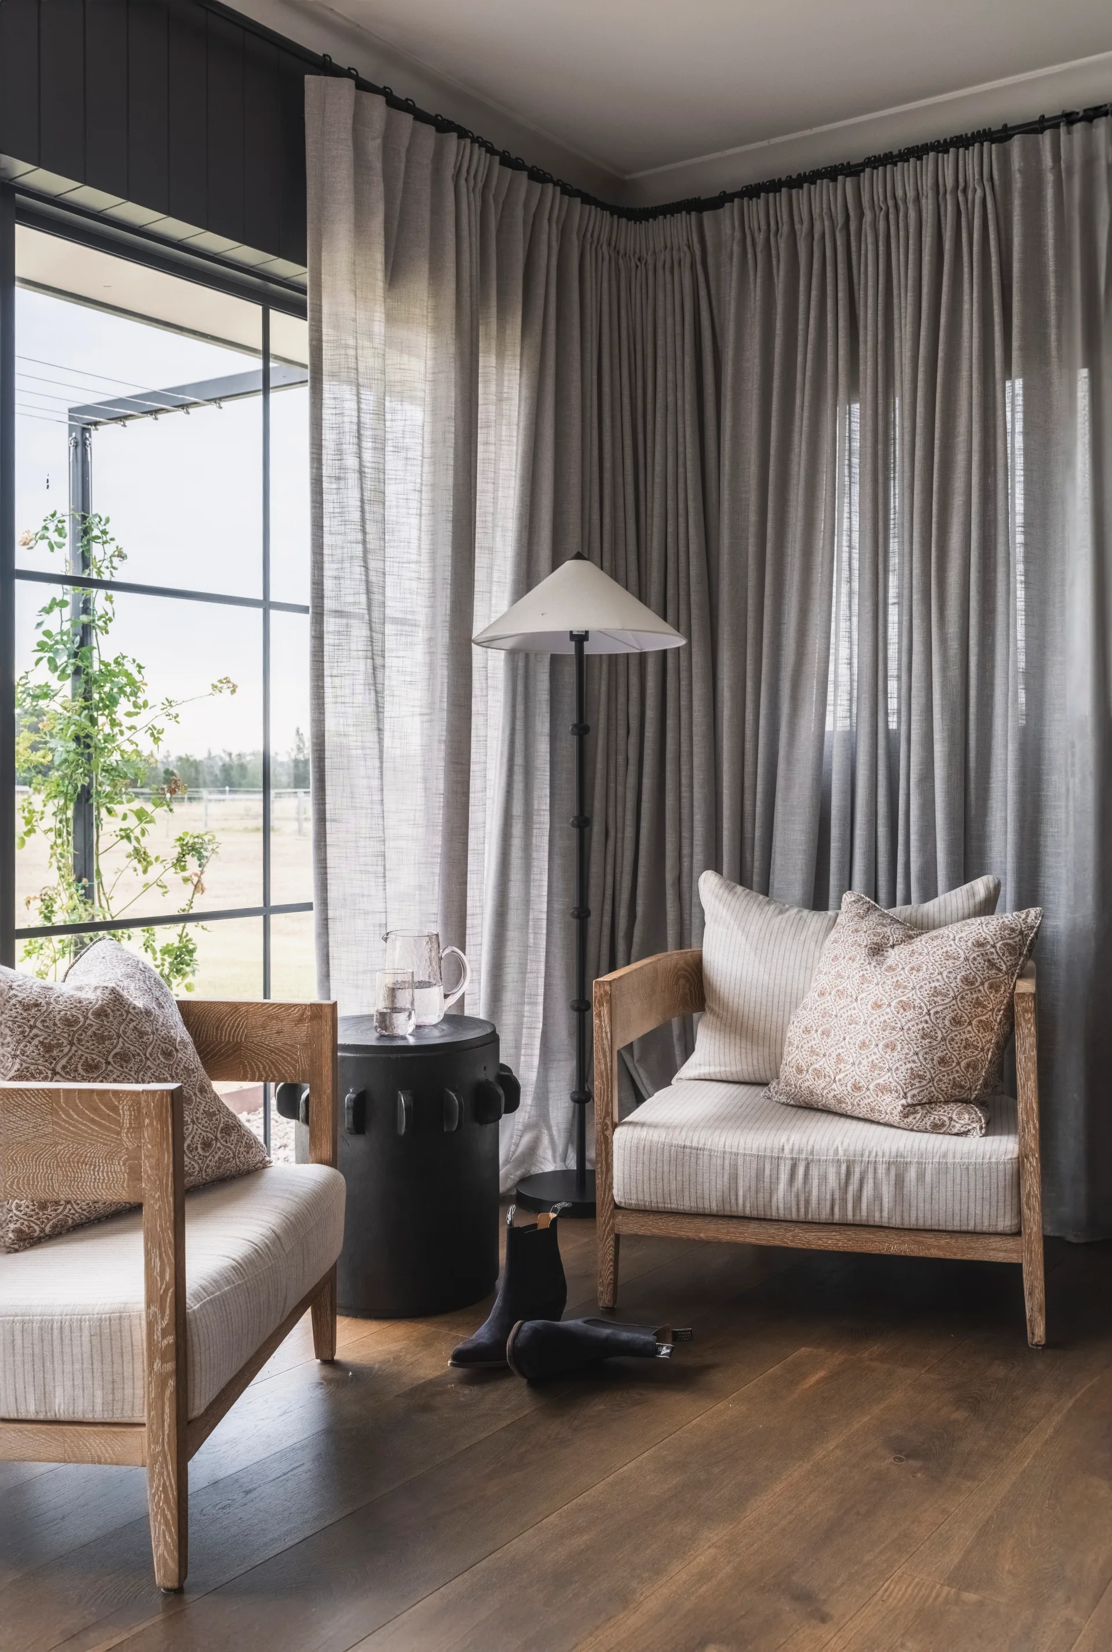


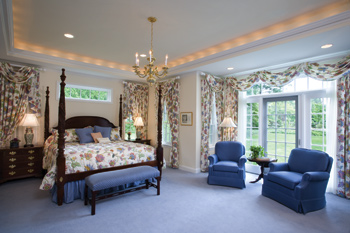
Various design elements and materials were sourced locally. The dining room, once a film set, now features a whitewashed table, silver-leafed geometric dining chairs from Texture, and a hydrangea-filled vessel from Red Onion. Other details came from McMillin Interiors and Dixon Smith Interiors. The kitchen boasts Carrara marble countertops and a beveled subway-tile backsplash, with dirty-top floors installed by Blaine Thibodeaux from Higgins company. The upper-level living area includes a Sunbrella-upholstered Thayer Coggin sofa, small tables, and a rug from Dixon Smith Interiors, alongside an antique breakfront cabinet. The lower-level living room is decorated with soft blue hues and contrasting colors, featuring Lee Industries club chairs, a gold-accented marble coffee table, and floor lamps from Dixon Smith Interiors, with throw pillows from Texture. Custom Paul Yanko multimedia artworks from Ann Connelly Fine Art adorn the walls. The master bedroom, designed as a serene retreat, includes a mirror-framed tufted bed with Ann Gish bedding from Texture and Tritter Feefer nightstands with lamps from Texture. The master bath, too, was updated with elegant touches like Carrara marble floors, a freestanding oval tub, and a Billie S. Bourgeois painting from Ann Connelly Fine Art. The existing pool underwent minor rehabbing by Lucas Firmin Pools, and landscape architect Cynthia Cash redesigned the front yard with Japanese yew and dwarf camellias to complement the existing live oak trees.
#HomeRenovation #MidcenturyModern #FamilyHome #InteriorDesign #ArchitecturalPreservation #MeadowLea #BatonRougeHomes #OpenConceptLiving #HomeRenovation #MidcenturyModern #FamilyHome #InteriorDesign #ArchitecturalPreservation #MeadowLea #BatonRougeHomes #OpenConceptLiving
0 комментариев всего
 Комментариев пока нет
Вам также может понравиться

Hedgemoor Cottage Becomes Family's Dream Home

Inside a fairytale Federation home where a renovation changed everything


Former dog kennels in the Surrey Hills transformed into a spectacular family home
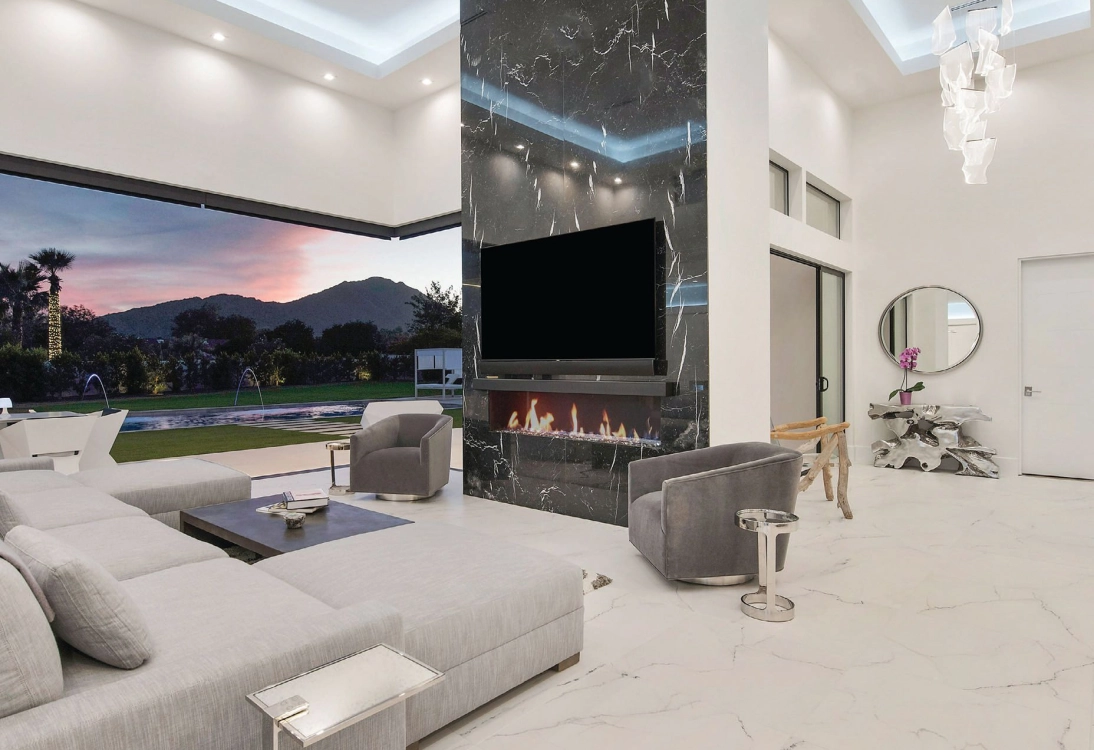
This Modern Paradise Valley Home Is An Entertainer's Dream

See How a Designer Took This Project From Abandoned Mobile Home to Modern Family Oasis

Peek Inside: A Century-Old Park Hill Home Gets a Major Facelift

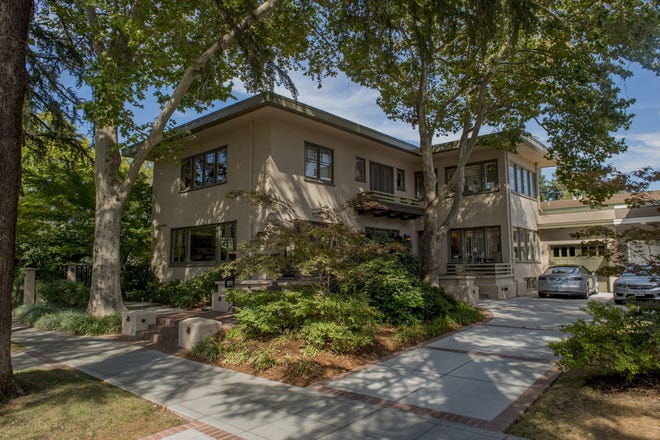
Prairie home is a dream come true

Using art and IKEA finds, a well-kept Victorian villa is turned into a family haven
Park and recreation: 31/44 transforms neglected London site into bespoke family home

In Seaford, Updating an Inherited Childhood Home

New Homeowners Finally See Potential in This 200-Year-Old Farmhouse


The Insider: Single Man’s Dated Park Slope Condo Gets New Life as Couple’s Pied-à-Terre

18th-Century Lumberton Farmhouse Gets an Eclectic Makeover
This Former 1930s Hunting Lodge Was Updated for Family Living

An Amazing Ranch Home Transformation

Couple turn their cramped house into beautiful open plan living-space

Designer-Architect Couple Transform ‘Burg Bachelor Pad Into Cozy, Kid-Friendly Home
Fate led a city-dwelling family to this beautiful modern farmhouse in Mount Marrow
A small extension and a layout rethink have given this family all the extra space they need to thrive
Home Sweet Home for Life