1/4
Before & After — A Tiny, 168 Sq Ft Kitchen Transforms into the Most Warm and Spacious Room
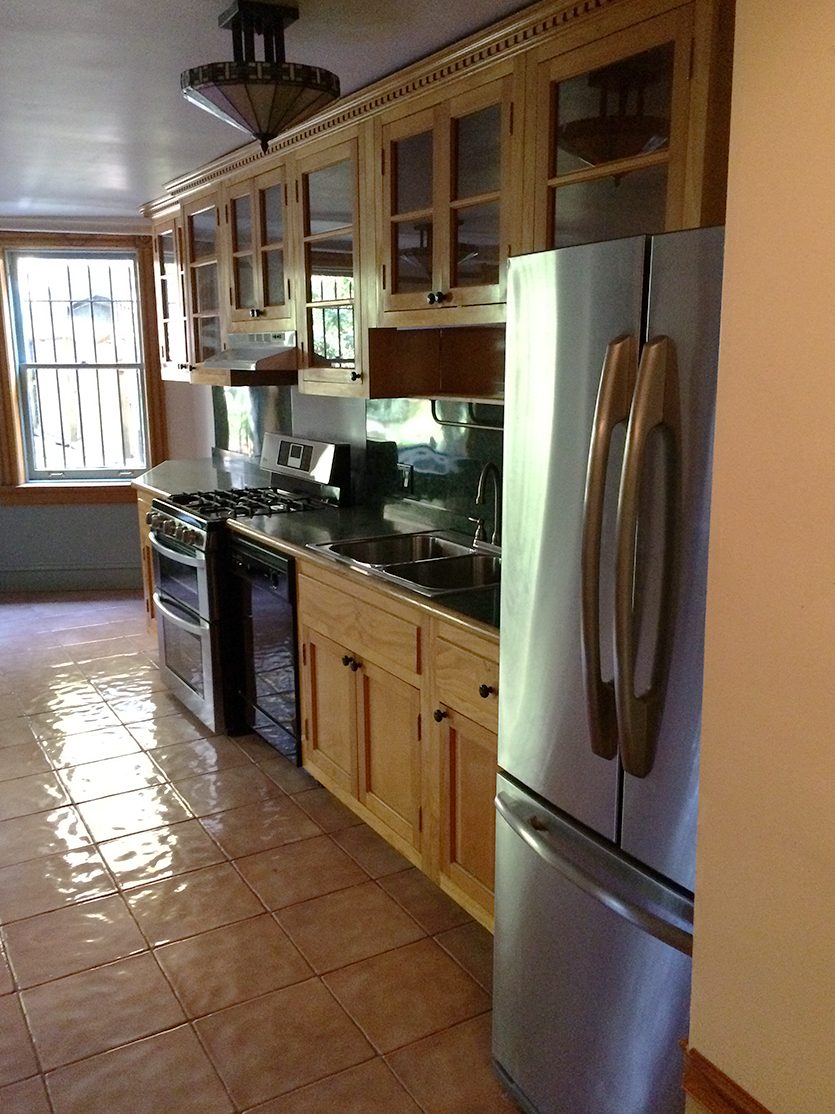






This article details the transformation of a compact, 168-square-foot kitchen located in a historic bungalow in Deer Park, Louisville, Kentucky. Originally, the kitchen, which was part of an 1100-square-foot home built before 1920, was split into two sections, with the actual kitchen area measuring a mere 80 square feet. This confined space, characterized by white walls and a dated aesthetic, proved impractical even for a single occupant, necessitating a significant overhaul.


Bethany Adams Interiors undertook the renovation, focusing on merging design and practicality to create a more open, functional, and aesthetically pleasing space. The design challenge involved not only refreshing the look but also improving circulation and storage within the limited footprint. The client's preference for a moody palette, evident in other parts of her home, guided the color scheme for the redesigned kitchen.
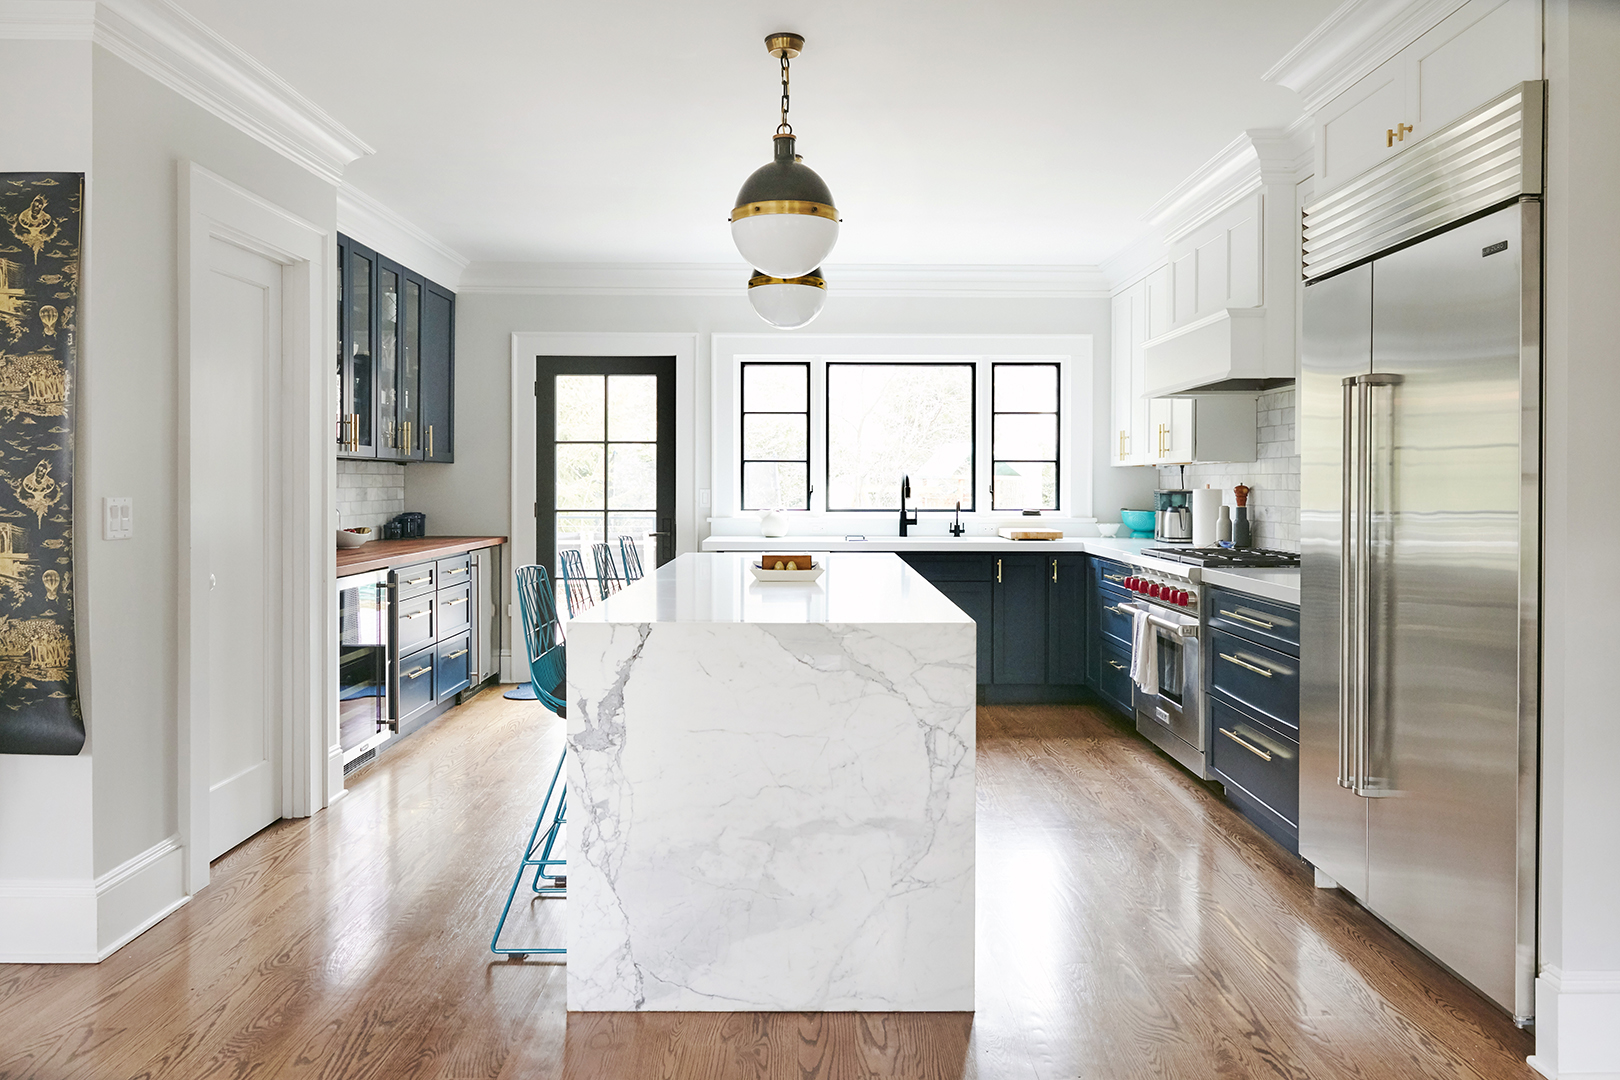
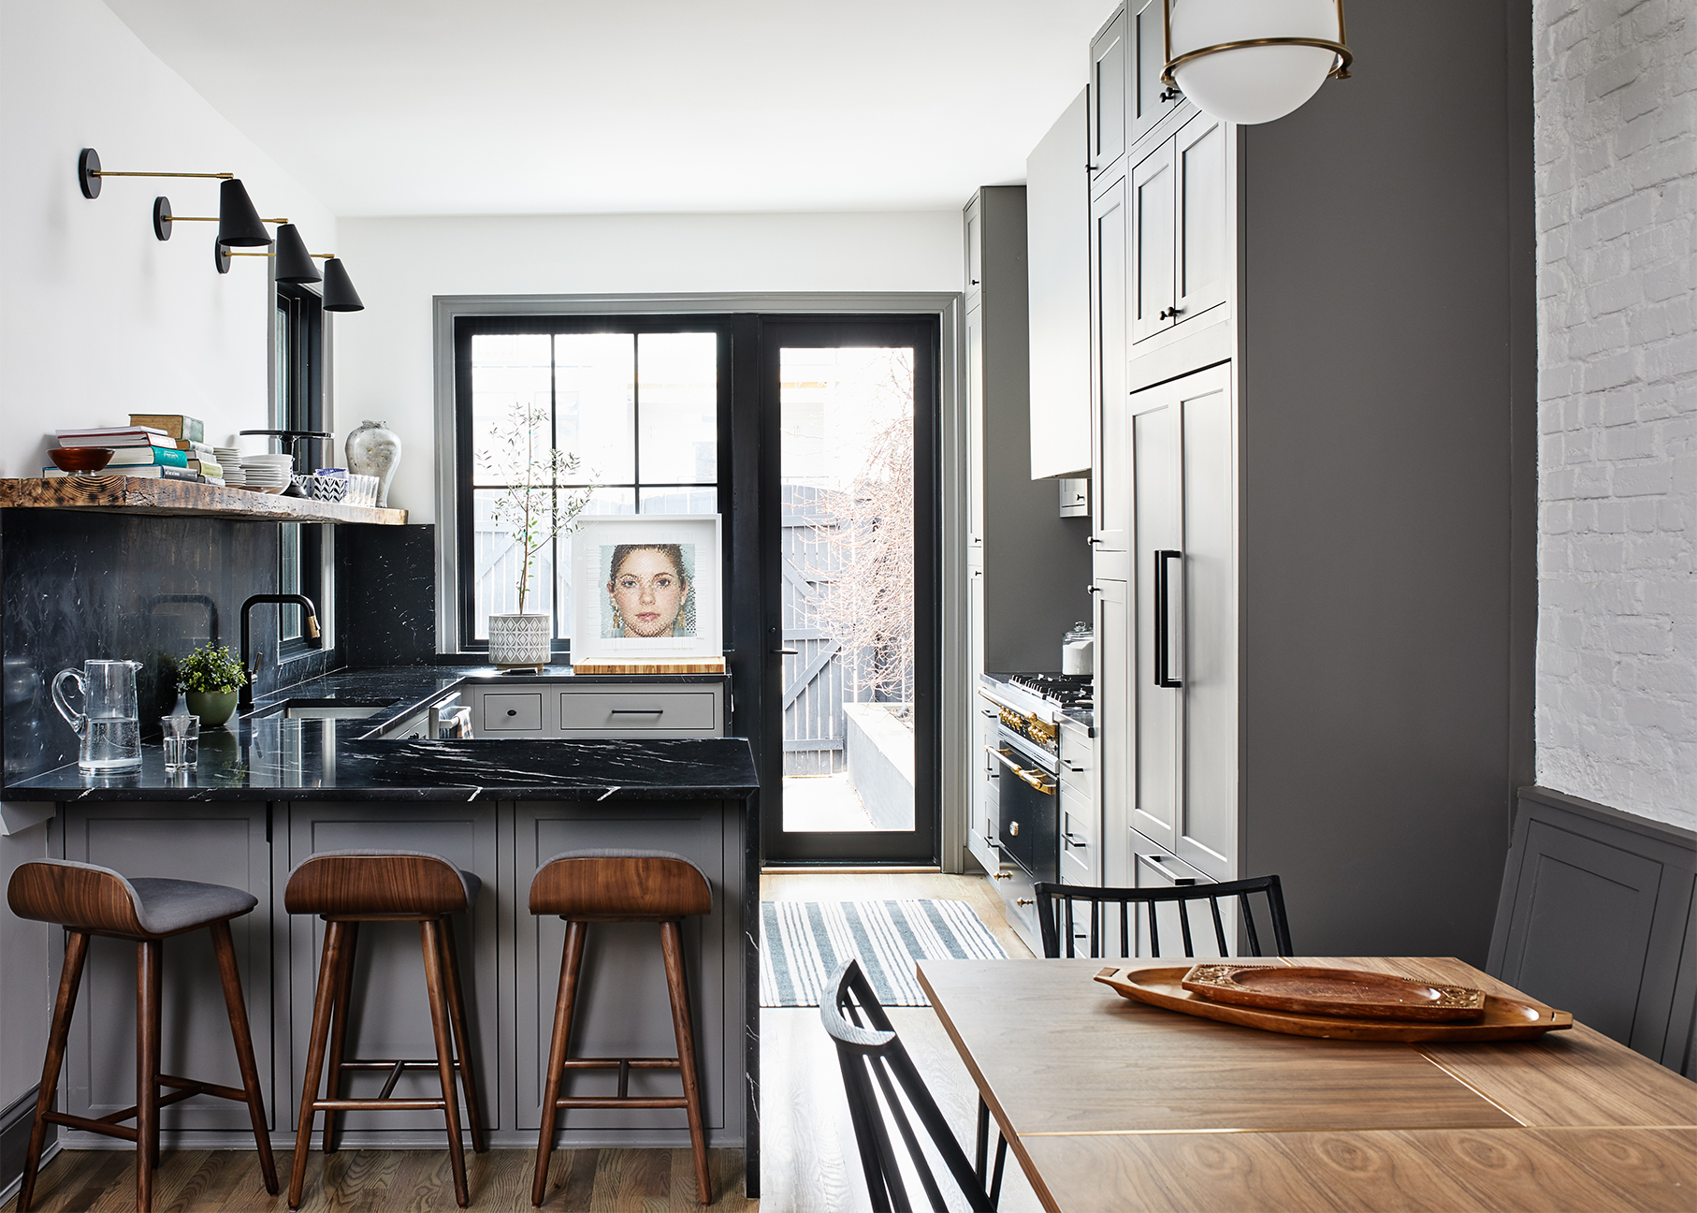




One of the primary changes involved the strategic application of color to create an illusion of space. Darker cabinet colors were chosen for the lower sections, while lighter tones were used for the upper cabinets. This 'ombre effect' draws the eye upwards, making the low-ceilinged room feel taller. For the flooring, a hexagonal ceramic tile was selected, offering a modern and budget-conscious solution. The black tile provides a grounding effect and is forgiving for kitchen use. To add a layer of warmth and visual interest, a red kitchen rug was introduced, bringing a pop of color, movement, and pattern to the space. The existing windows, allowing ample natural light, were crucial in preventing the dark elements from making the room feel enclosed.



A key functional addition was a small kitchen island, designed to replace the removed breakfast nook and provide a gathering spot for the client and her guests. Given the kitchen's small size, a prefabricated steel and Carrara marble island from Crate & Barrel was chosen. Its open legs contribute to a less visually cluttered feel, preventing the piece from overwhelming the compact area. Above the island, a single pendant light from Shades of Light was installed. The designer opted for a fixture with clear glass and wrought iron, aligning with the bungalow's aesthetic while providing sufficient lumens without visually overpowering the space.

The walls were painted in Benjamin Moore's Horizon OC-53, a light gray with blue undertones, which harmonizes with the opalescent zellige backsplash tiles and the blue cabinetry. The zellige tiles, a relatively new material in the US at the time of the renovation, posed a unique challenge during installation due to their inherent unevenness, which the designer intended to be part of their charm. The overall result is a kitchen that exudes an organic, earthy feel, combining elegance with natural warmth. The thoughtful design choices successfully transformed a tiny, boxed-in kitchen into a spacious and inviting heart of the home, proving that small spaces can indeed possess big personalities without feeling confined.
#kitchenRenovation #smallSpaceDesign #beforeAndAfter #interiorDesign #modernKitchen #colorPalette #storageSolutions #kitchenIsland #designTransformation #kitchenRenovation #smallSpaceDesign #beforeAndAfter #interiorDesign #modernKitchen #colorPalette #storageSolutions #kitchenIsland #designTransformation
0 комментариев всего
 Комментариев пока нет
Вам также может понравиться

This once cold and compact kitchen has been transformed into a bright open-plan space that works for the whole family
Before & After: You Won’t Recognize this Kitchen!

Thoughtful design decisions have transformed this family kitchen from damp and unusable to beautiful and practical

The 10 Best Kitchen Makeovers of 2024 Will Totally Wow You

Adding Windows Isn’t the Only Way to Brighten Up a Gloomy Kitchen
How Intentional Design Transformed This Small Kitchen Into a Stylish Haven

This 143-Square-Foot Kitchen’s Makeover Kept the Same Layout But Now Seats 6


This dark galley kitchen was transformed into a warm and bright space

An open-plan renovation opened up this light-filled kitchen


Kitchen Transformations


A Small Galley Kitchen Goes from Dark and Dated to Bright and Airy
This Tiny London Kitchen Proves Your Cabinets Don’t Have to Match


Dark, Disconnected Kitchen Transformed into Spacious, Light and Open Room


This small kitchen has been transformed with a bold color

A $1K Reno Decision Was the Key to Transforming This Narrow D.C. Kitchen
After Solving for Bad Fridge Feng Shui and an Awkward Door, This Kitchen Now Has Good Flow


Before and after: this kitchen went from skinny galley to classy cook's dream
7 Before and After Kitchen Makeovers You Can’t Miss

a colourful open-plan kitchen transformation

19 Clever (and Easy!) Design Tricks to Make a Small Kitchen Look Larger