1/16
A São Paulo Abode by FCstudio Prioritizes Outdoor Living

In São Paulo, a city known for its subtropical climate, the desire for ample outdoor living space is paramount. This was the driving force behind the commissioning of Casa Bento. The homeowners, a couple who also work together and have two young daughters, sought to escape the limitations of their previous traditional residence, which lacked seamless flow between its interior spaces and the surrounding garden. Their vision was a home designed for extensive entertaining of family and friends, both indoors and out.

Architect Flavio Castro, founder of FCstudio, whose architectural philosophy centers on responsiveness to evolving lifestyles, was tasked with realizing this vision. The clients had acquired a lot on Rua Bento de Andrade, their childhood street in the desirable Jardim Paulista neighborhood, a verdant yet bustling area. Castro's primary challenge was to design a structure that would shield the occupants from street noise and views of neighboring properties, while simultaneously fostering an open, airy atmosphere deeply integrated with the lushly landscaped site.



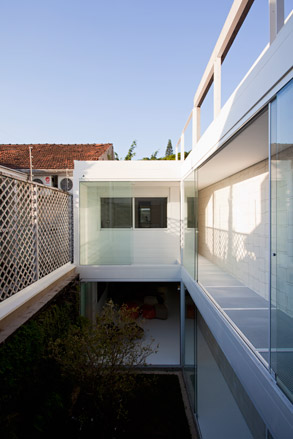
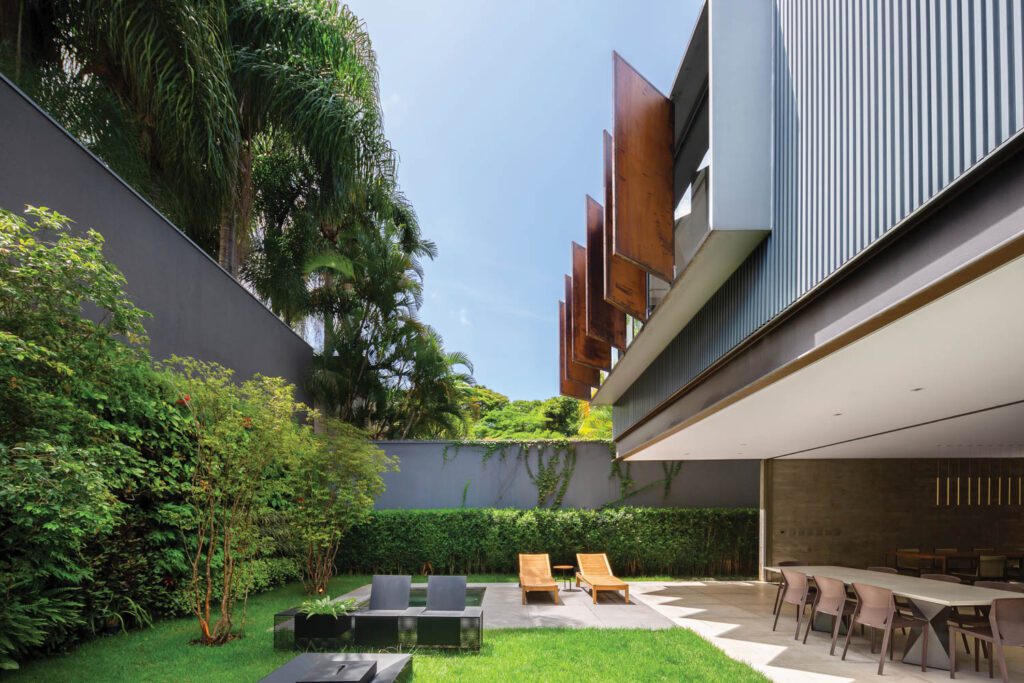
The resulting 4,560-square-foot, two-story residence, a 2022 Best of Year Winner for Small City House, is strategically positioned in the center of the walled lot. It features a design resembling a metal box resting on robust board-formed concrete sidewalls. The ground floor's end facades are fully glazed, creating a visual connection between the entry hall and the parking courtyard at the front, and harmoniously blending indoor and outdoor living areas at the back. In contrast, the second story is clad in folded steel lamina, a material also used for the street fence which can pivot upwards to allow car access. A narrow clerestory crowns the upper level, presenting a solid facade to passersby during the day but illuminating with a halo-like glow at night.

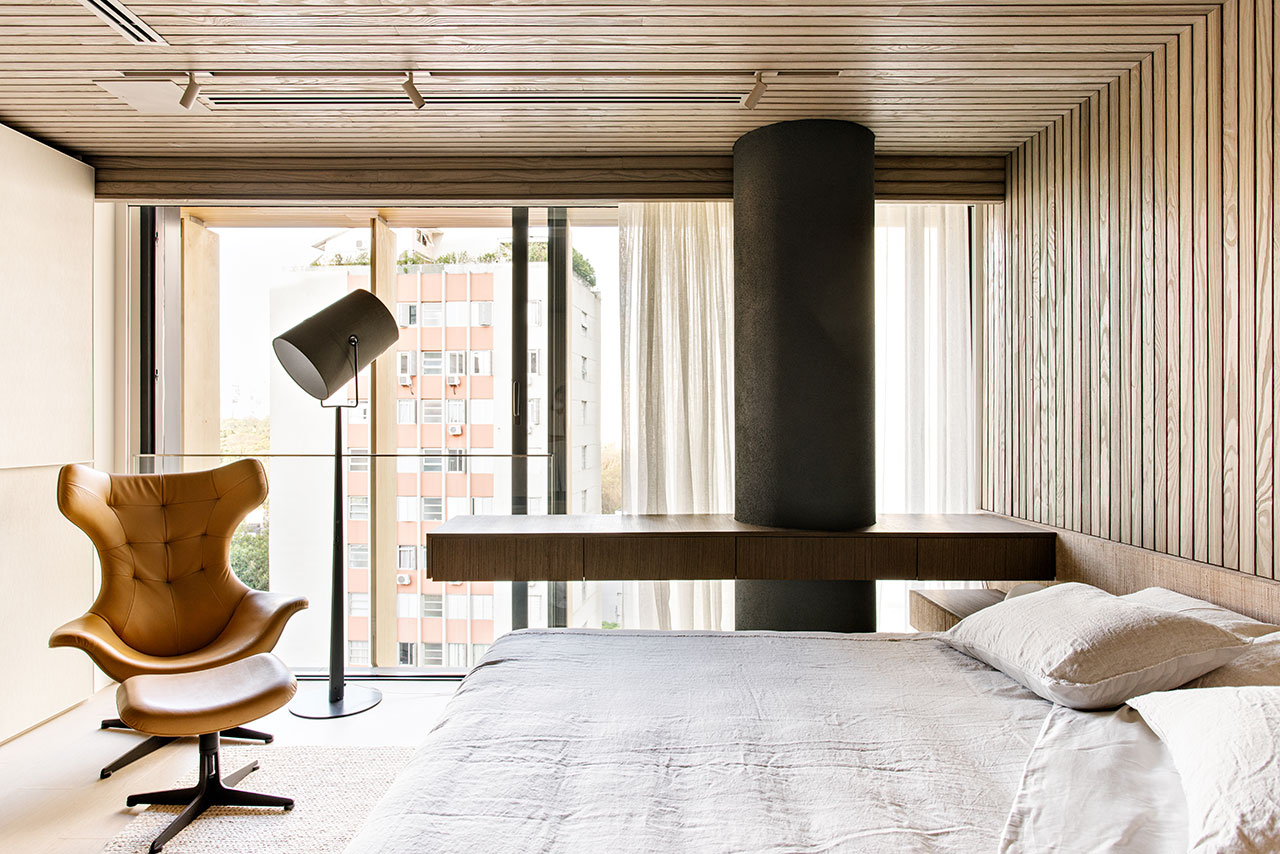
The metal box design opens up significantly at the rear, where a continuous band of sliding glass windows extends across most of the back facade and partially along a sidewall. This glazing encloses the main bedroom, providing abundant natural light and views of the verdant garden below. These windows are equipped with large Cor-Ten steel shutters that function as a brise-soleil, effectively deflecting intense sunlight and ensuring complete privacy and quiet when closed. Cor-Ten steel, a material favored by Castro for its honesty, weather-resistant properties, and harmonious texture and color with the house's concrete, steel, and greenery, is also used for the front door.
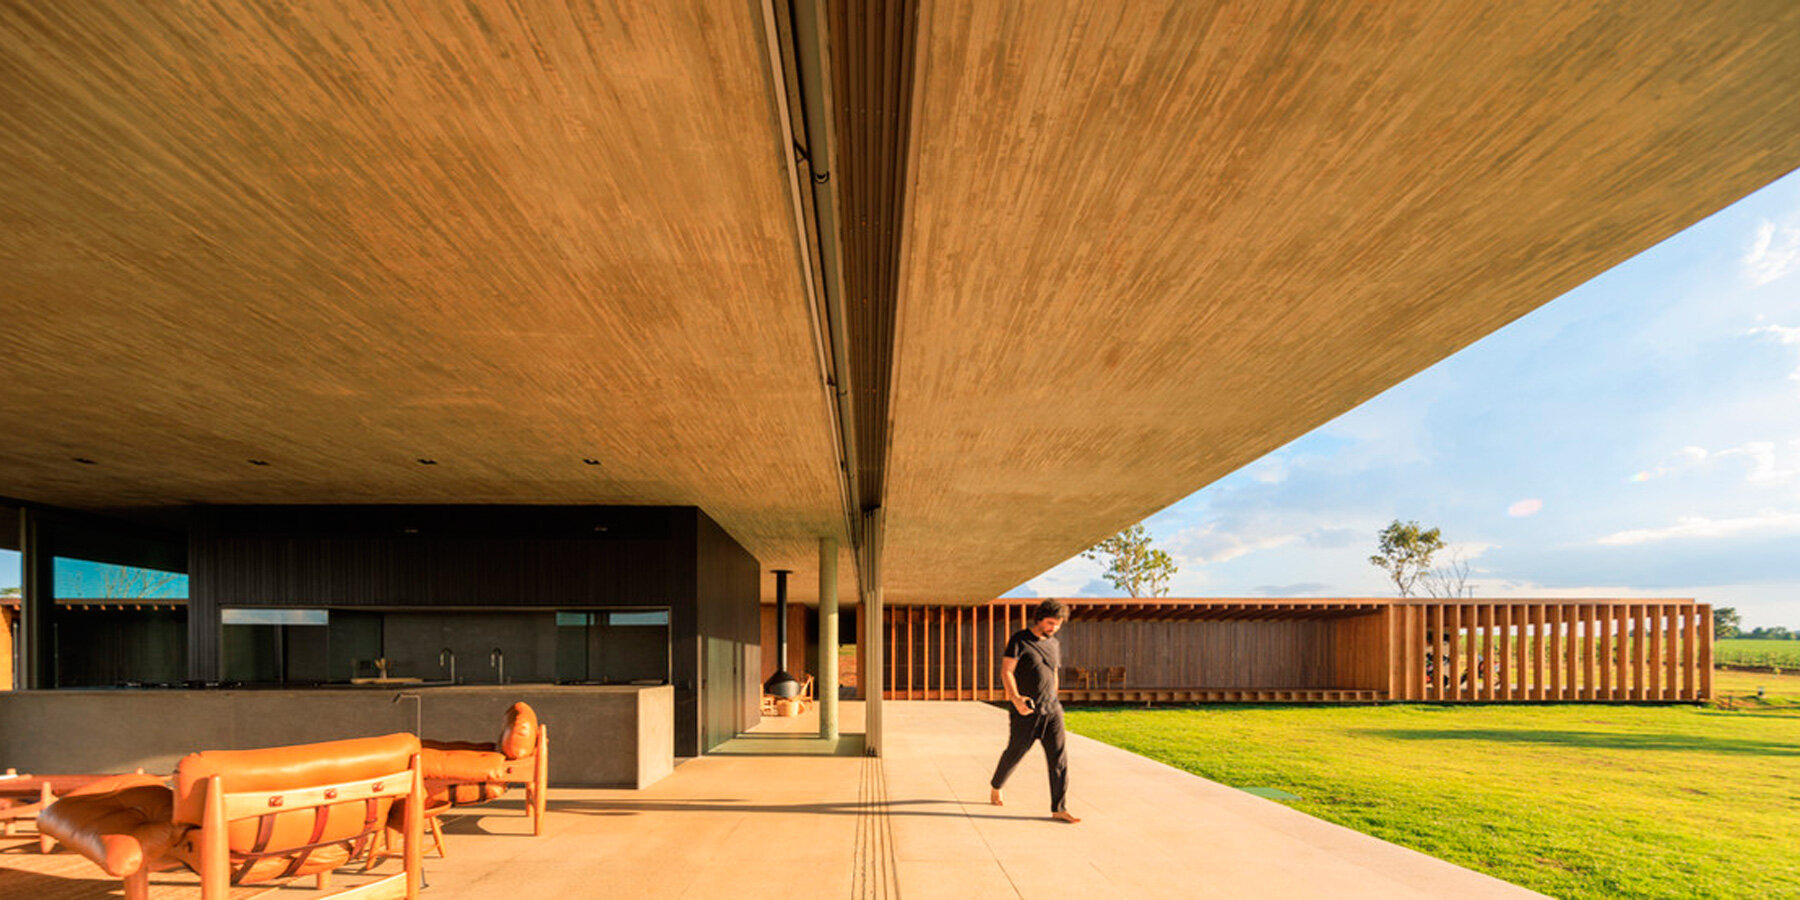



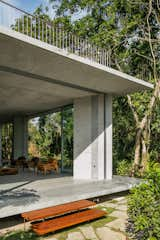
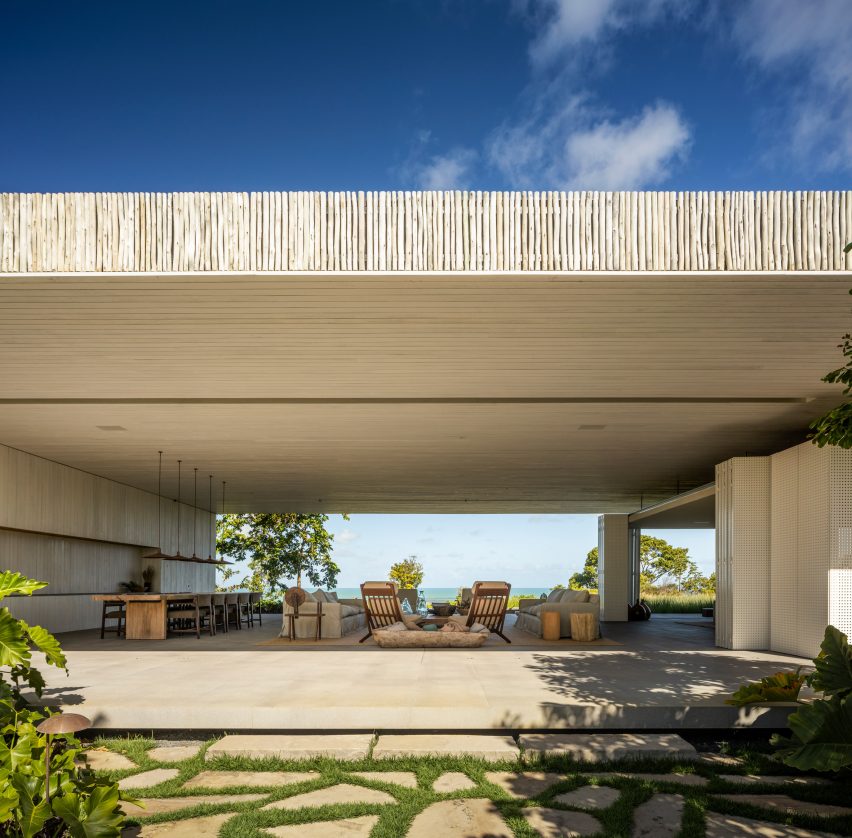


The ground level is dedicated to entertaining. Situated at the back of the house, the social zone includes a spacious living-dining area bordered by a large patio and garden on one side, and a galley kitchen on the other. The kitchen, encased in sumptuous pau ferro wood, features a wide, proscenium-like passthrough facilitating interaction during meal preparation. The dining area is defined by a custom jatoba wood table and Fernando Prado pendant fixtures, while the living area comprises a seating group with furniture by Sérgio Rodrigues and Claudia Moreira Salles. The patio, sheltered by the second-floor overhang, is furnished with a concrete dining table by Matthias Ambros von Holleben and an outdoor kitchen with teak doors. Cement pavers extend from the patio into the garden, leading to a small dipping pool, a metal firepit, and custom perforated-metal benches with integrated side tables and cachepots, all designed by FCstudio.
A dramatic blackened-steel staircase, suspended from the entry hall ceiling like a Donald Judd sculpture, ascends to the second-floor family bedrooms. The open landing at the top spans the full width of the house and is deep enough to serve as a home theater. While window walls at either end of this space can be darkened with curtains and steel lamina shutters, the clerestory provides soft natural light during the day.
Down a long corridor on the second floor are the daughters' bedrooms and the main suite. Each daughter's room features a platform bed with a whimsical painted-steel gable-roof frame, along with built-in storage. A floating concrete stair, echoing the sculptural quality of the main staircase, leads to a children's play area in the basement, where staff quarters, service areas, and storage are also located. Casa Bento, while named after its street, reflects the balanced functionality and aesthetic precision of a traditional Japanese bento box, with every element meticulously placed within its microcosm.
#SãoPauloArchitecture #FCstudioDesign #OutdoorLiving #ModernHomeDesign #ResidentialArchitecture #ContemporaryBrazilianHome #CustomInteriors #SustainableMaterials #FamilyHome #SãoPauloArchitecture #FCstudioDesign #OutdoorLiving #ModernHomeDesign #ResidentialArchitecture #ContemporaryBrazilianHome #CustomInteriors #SustainableMaterials #FamilyHome
0 комментариев всего
 Комментариев пока нет
Вам также может понравиться
Pérgola House / Sidney Quintela Architecture + Urban Planning

Sussurro House / Davide Andracco Architetto
Studio MK27 nests living areas under giant roof of Brazilian beach house
estudio PK's 'casa hormiga' restoration in buenos aires is infused with lush plant life
mf+arquitetos' T-shaped pz house merges exposed concrete with wood in são paulo
Interactive floor plan: 4x30 house, São Paulo
Gimme Shelter
studio arthur casas wraps ribbed concrete tower with vertical gardens in são paulo
Reflecting pool divides two wings of São Paulo house by Jacobsen Arquitetura

What Does It Mean to Call Somewhere Home?

Patio House / Solum Studio
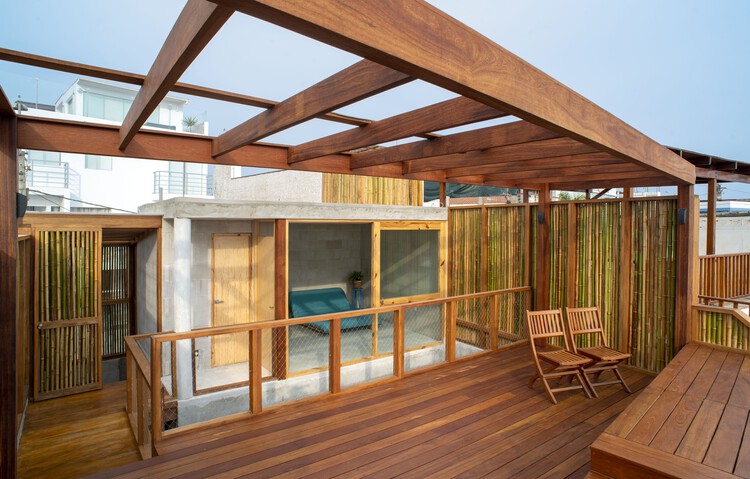
Calx Sustainable Houses / Pezestudio
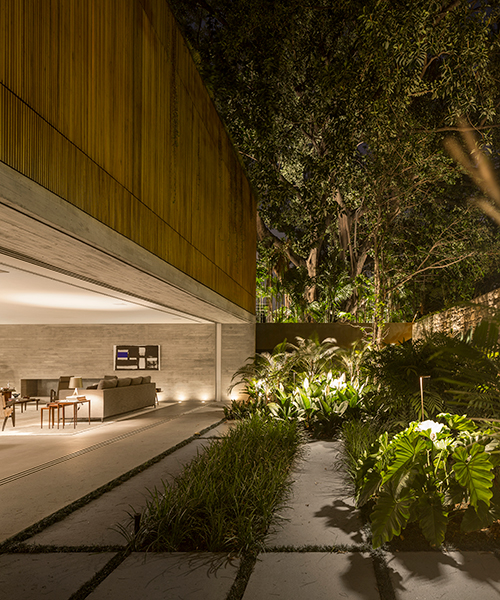
studio MK27 defines its 3V house in são paulo with a glowing timber screen
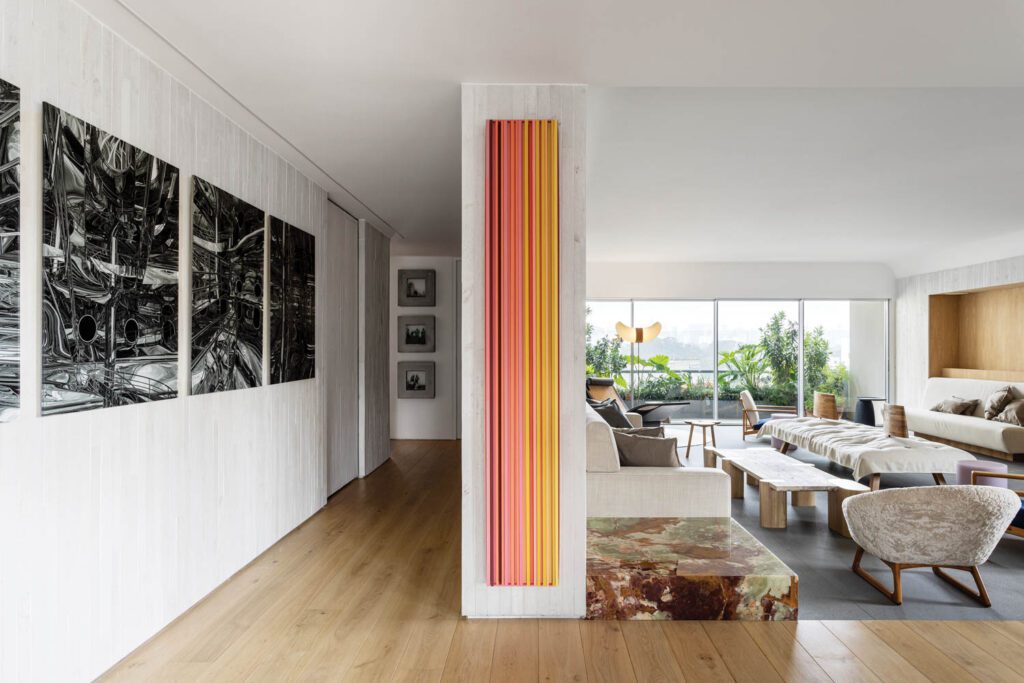
This Sustainable Home by Pascali Semerdjian Architects Reflects São Paulo’s Style
Grooved white panels divide São Paulo apartment by David Ito

34-ft tiny house makes room for spacious semi-outdoor living
A São Paulo Apartment Designed Around the Owner’s 5,000 CDs

A Concrete Home in Brazil Lets the Owners Practically Live in the Jungle

Patio House / Renata Barbugli

concrete residence's L-shaped infinity pool merges with costa rica's pacific coast