
room+ design & build renovates tiny house in vietnam with glass-block façades




room+ design & build undertook the renovation of a small, partially damaged house in the heart of Ho Chi Minh City, Vietnam. The project is situated on an 18 sqm plot within an alleyway and is designed to accommodate both a commercial space and residential living. The ground floor functions as a leather fashion shop for the owners, while the two upper floors comprise a two-bedroom home. A key aspect of the renovation involved replacing the building's two original brick façades with full-size glass-block façades. This architectural decision was aimed at maximizing natural light penetration into the interior spaces during the day, effectively transforming the building into a luminous structure. At night, with internal lights on, the glass-block façades cause the house to glow, creating a striking visual effect within the neighborhood.
The renovation addresses the challenge of a dilapidated structure to create a functional and aesthetically pleasing mixed-use space. The architectural firm, led by vinh phuc ta, implemented a creative solution by carefully removing the existing brick façades and integrating new glass-block façades with minimal steel structures and integrated windows. This design choice ensures optimal daylighting and ventilation while maintaining privacy for the occupants. The glass blocks also allow the building to blend harmoniously with its surroundings during daylight hours and serve as a distinctive, sparkling landmark at night.


Further design considerations include a minimal steel pergola on the top level, whose square shape mirrors the glass blocks. This pergola acts as an outer skin, providing space for plants, enhancing privacy, and mitigating heat gain within the interior. On the ground floor, the leather showroom features display windows and integrated glass shelving. Essential service areas such as the kitchen, laundry, staircase, and a small toilet are discreetly concealed behind sliding glass doors, which can be opened only when necessary to maintain a streamlined appearance.
The first level houses a compact bedroom suite, where the bathroom and wardrobe are seamlessly integrated and hidden behind glass partitions. The second level is dedicated to the master bedroom suite, which includes a landscaped balcony. The bathroom on this level showcases a minimalist design with a glass-block shower, allowing filtered sunlight to enter. The strategic placement of plants and translucent glass blocks ensures that sunlight diffuses pleasantly into the interior spaces. For increased privacy and light control, full-size roller blinds are installed, allowing the façades to be fully closed off when desired.
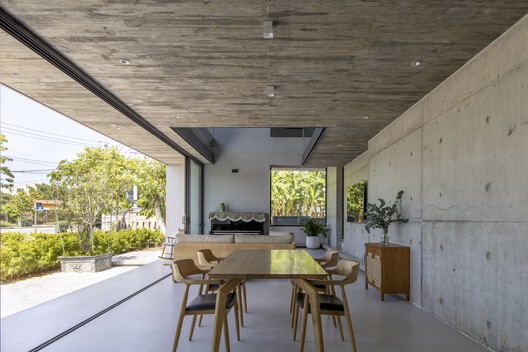
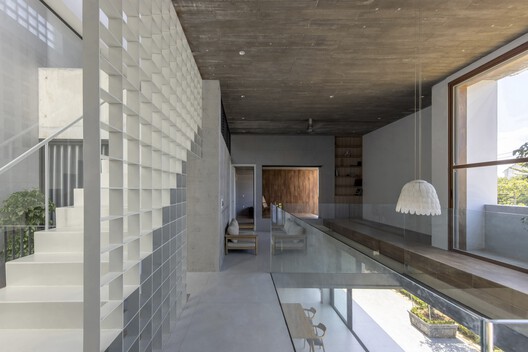
The interior design emphasizes a cohesive color palette, predominantly featuring the green of traditional floor tiling and a banana-leaf patterned film on glass elements, complemented by the neutral, warm tones of wooden furniture and soft furnishings. The furniture selections are space-saving and crafted from natural wood and traditional bamboo sheets, aligning with the compact nature of the house and its aesthetic. Various-sized glass windows are strategically positioned to offer views of the landscape while simultaneously preventing direct sightlines from neighboring properties, thus enhancing both privacy and comfort. The project, named "Glass-Block Micro House," covers a land area of 18 square meters and a gross floor area of 60 square meters, demonstrating an innovative approach to maximizing space and integrating natural elements within a dense urban environment.
#TinyHouse #GlassBlockFacades #HoChiMinhCity #ArchitecturalRenovation #MixedUseBuilding #NaturalLight #SpaceSavingDesign #VietnameseArchitecture #ResidentialArchitecture #TinyHouse #GlassBlockFacades #HoChiMinhCity #ArchitecturalRenovation #MixedUseBuilding #NaturalLight #SpaceSavingDesign #VietnameseArchitecture #ResidentialArchitecture
0 komentarzy łącznie
 Brak komentarzy jeszcze
Możesz również polubić
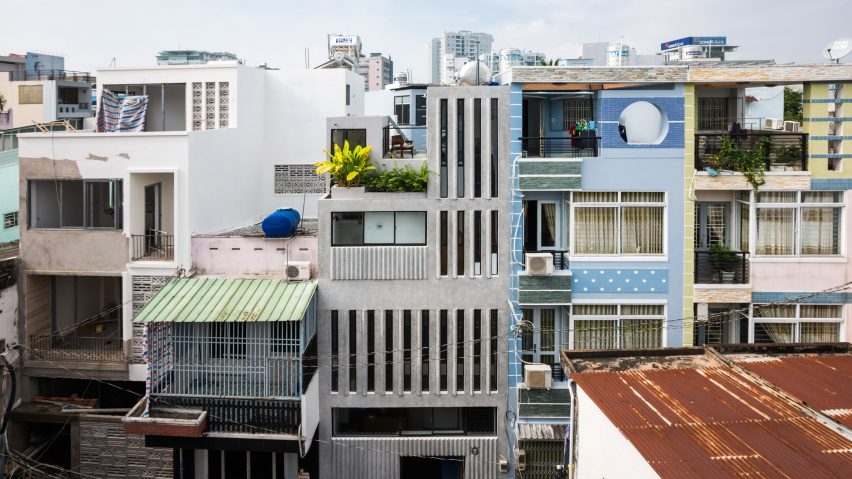
Narrow windows allow daylight into terrazzo-covered house in Ho Chi Minh City

PVT House / Cote Architects

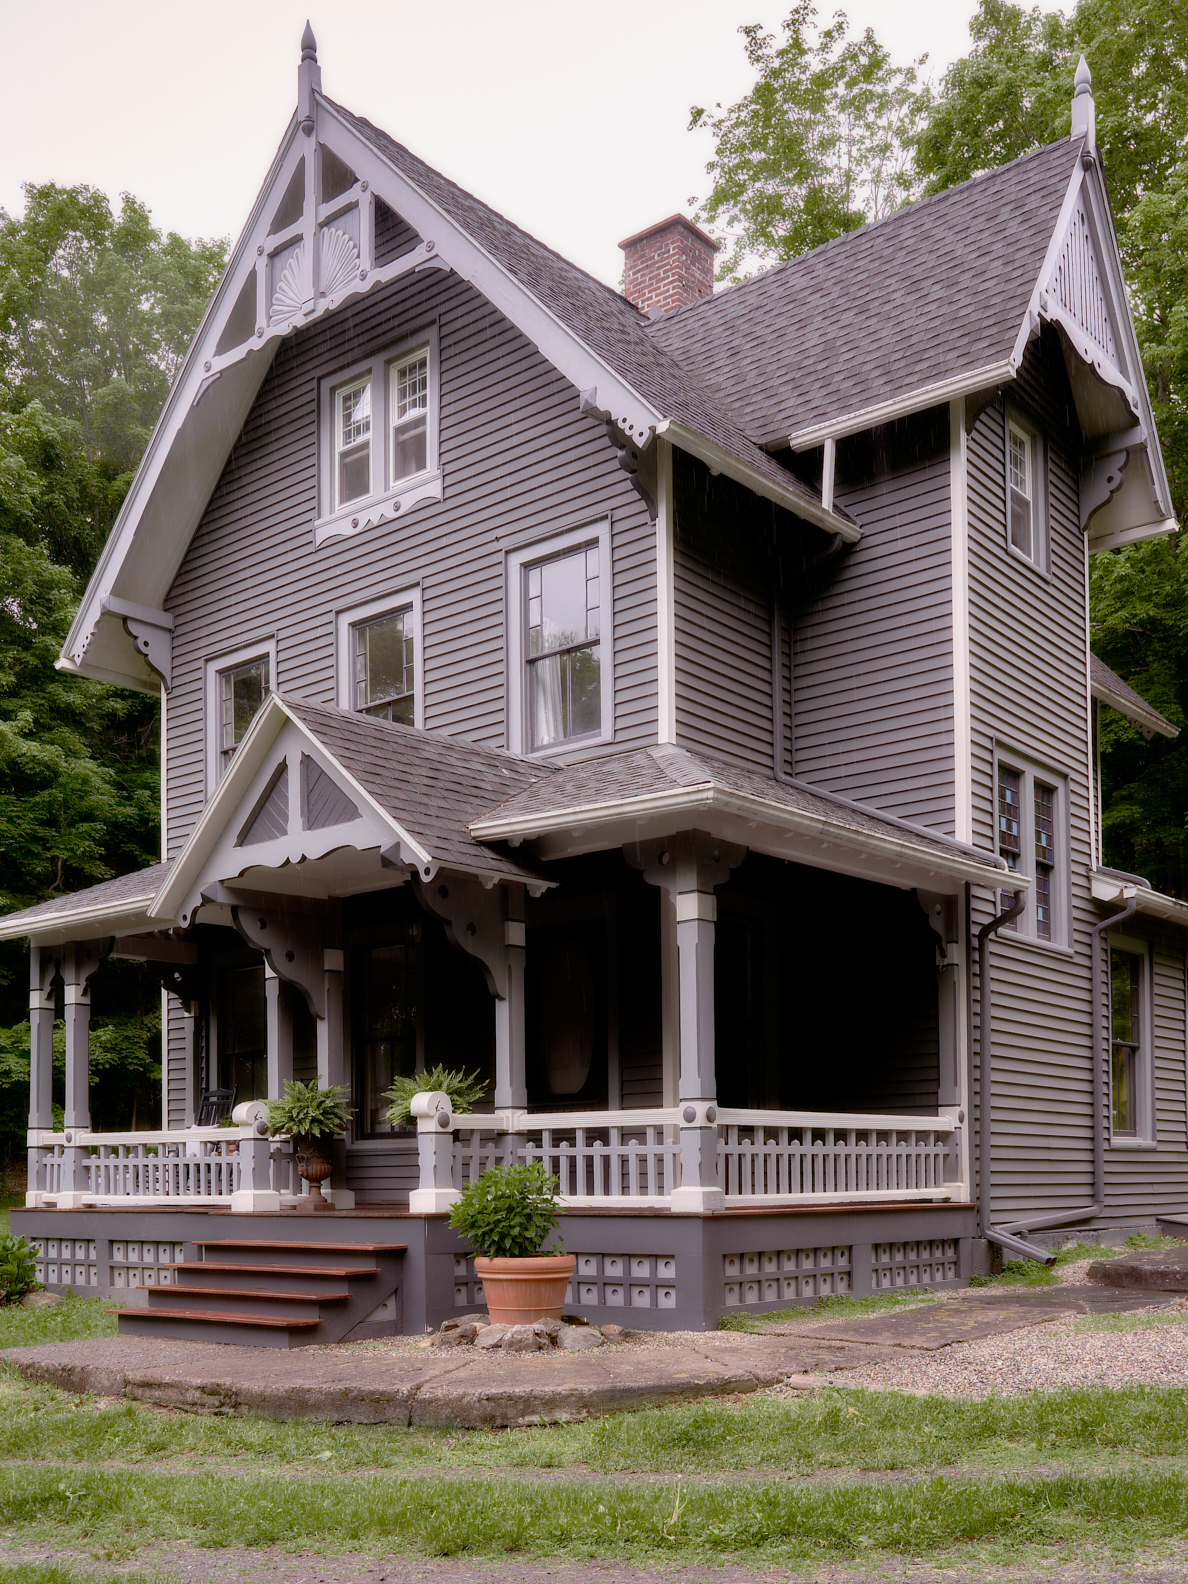
Domino’s Design Director Took a Sweet Victorian Home and Made It Edgy


Micro-Apartment Opens Up With Hidden Storage and Glass Walls

Limdim House Studio calms Vietnam apartment with curved walls and arched niches

VUx House / 85 Design

How 2 Hong Kong flats became 1, with Zen vibes and versatile spaces

The Insider: Glass Partitions, Bespoke Details Make Fort Greene 11-Footer Feel Spacious, Special

CTA uses screens and skylights to draw light into narrow Vietnamese home
curved facade of 3,000 glass bricks wraps DA VÀNG studio's translucent house in vietnam
Stella Casa / Idee architects
This Couple Added 320 Square Feet to the Smallest House on the Block in the Form of a Zen En Suite

mint green walls and round furniture complete apartment interior in vietnam
A Modern Home in Tien Giang That Honors Vietnamese Architecture

A Mini-Home With Mega-Views

An Architect Turned This Old Summer Camp Into a Charming Family Home

TB House / HA&A Design
A Glassed-In Home Office Sits in the Center of This Family’s Hardworking Brooklyn Loft

This $28 Purchase Solved a Designer’s All-Too-Common Wall Eyesore
Nishizawa Architects design a Vietnamese home with moving metal walls