1/7
How to design a kitchen island with seating – 6 expert steps to the perfect, social space
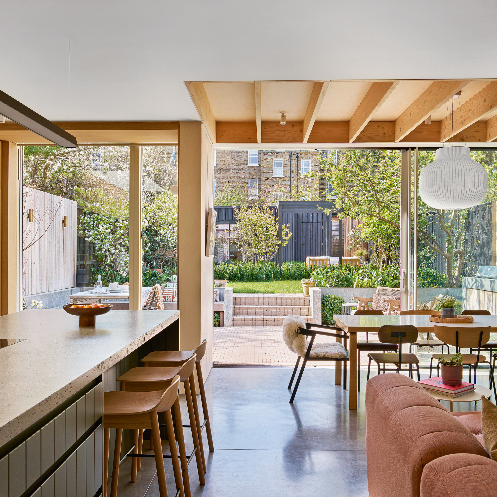

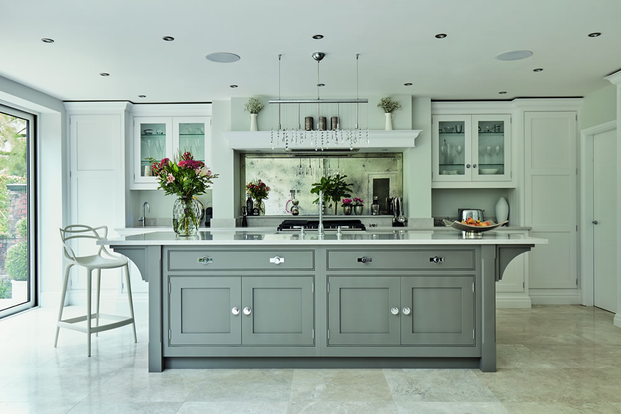
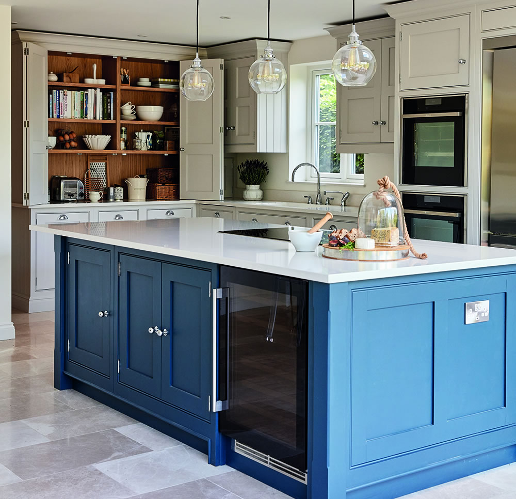
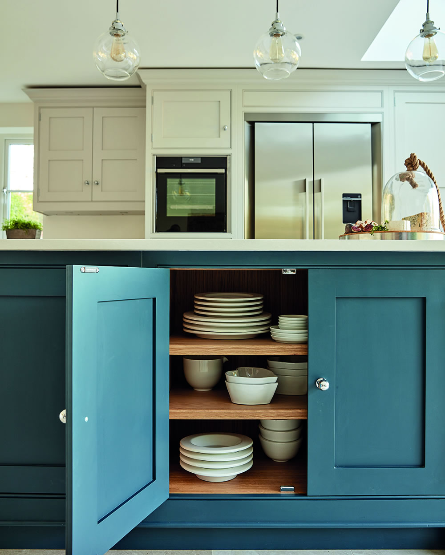
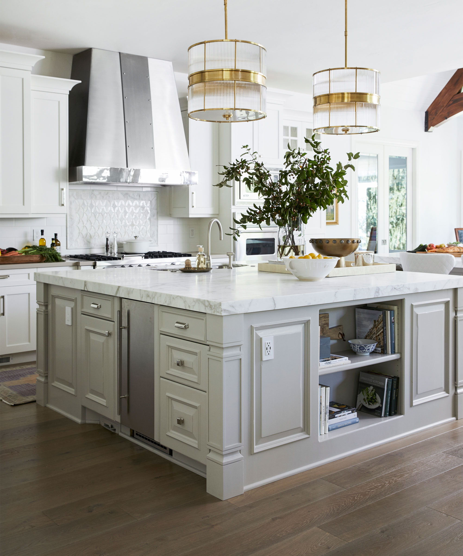
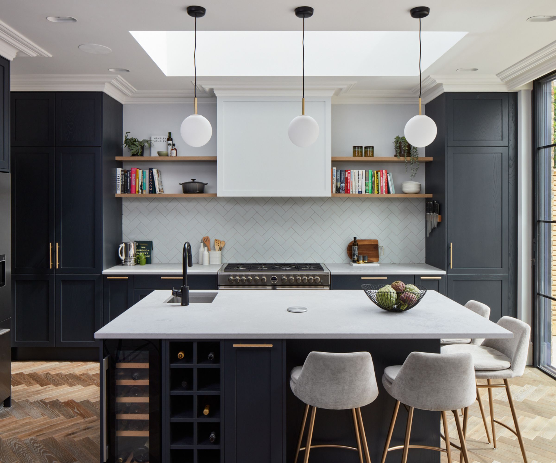
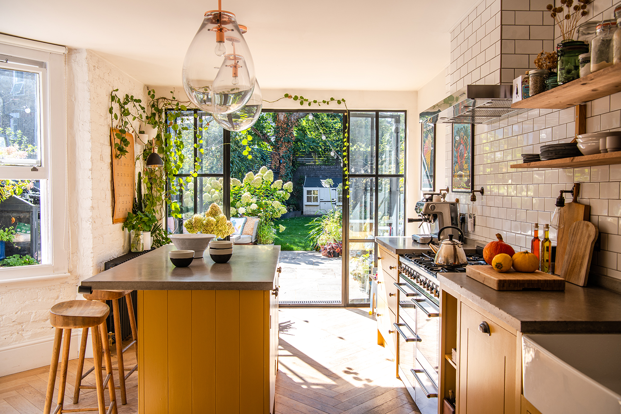
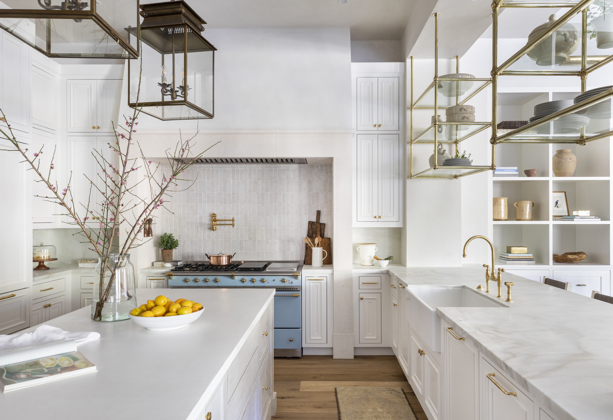
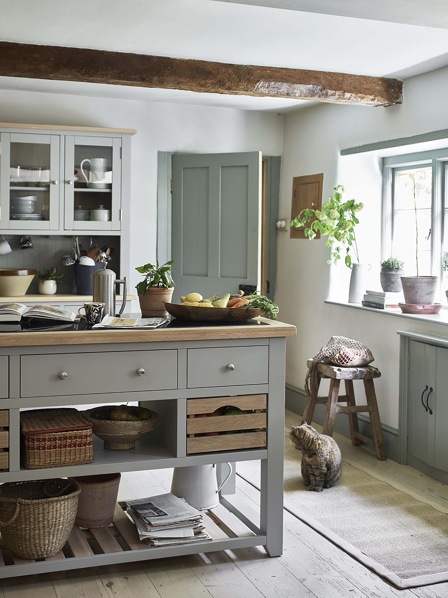
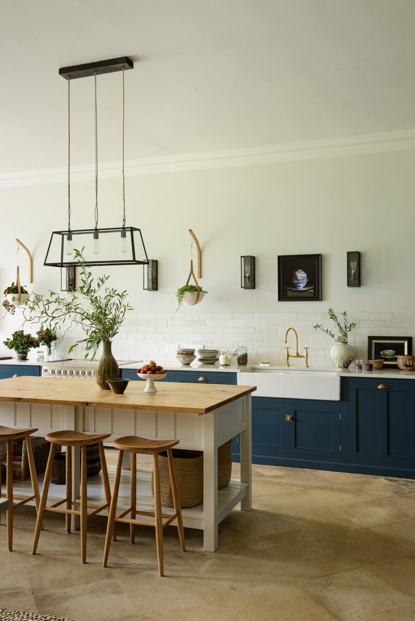
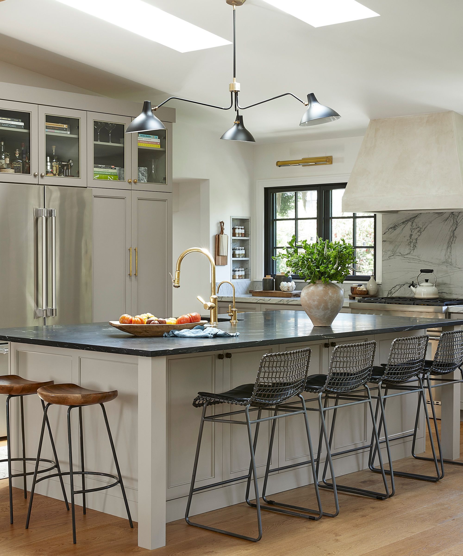
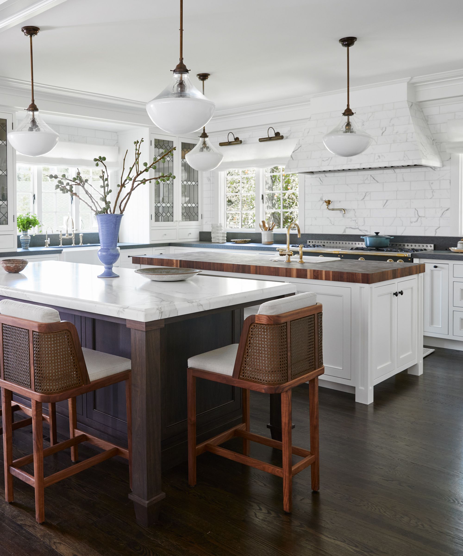
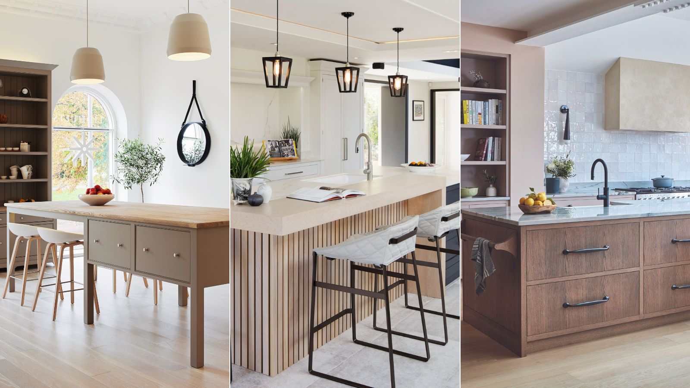
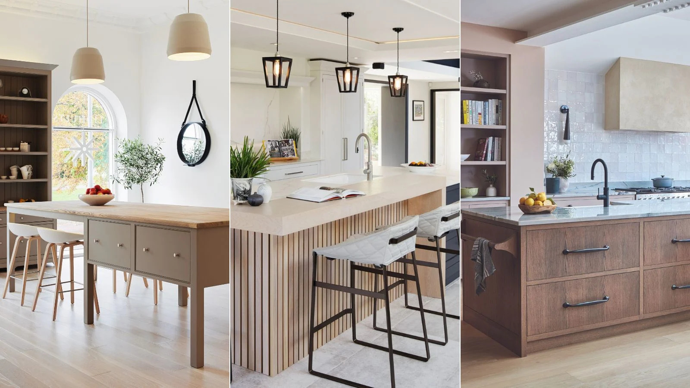

Designing a kitchen island with seating is a strategic move for enhancing functionality and social interaction within the kitchen space, whether space is abundant or limited. Kitchen islands have evolved into central hubs in modern homes, facilitating everything from food preparation and cooking to storage, and becoming a focal point for social gatherings, family breakfasts, and relaxed dinners. Integrating seating into the island design allows for a versatile area that supports various activities beyond just culinary tasks.
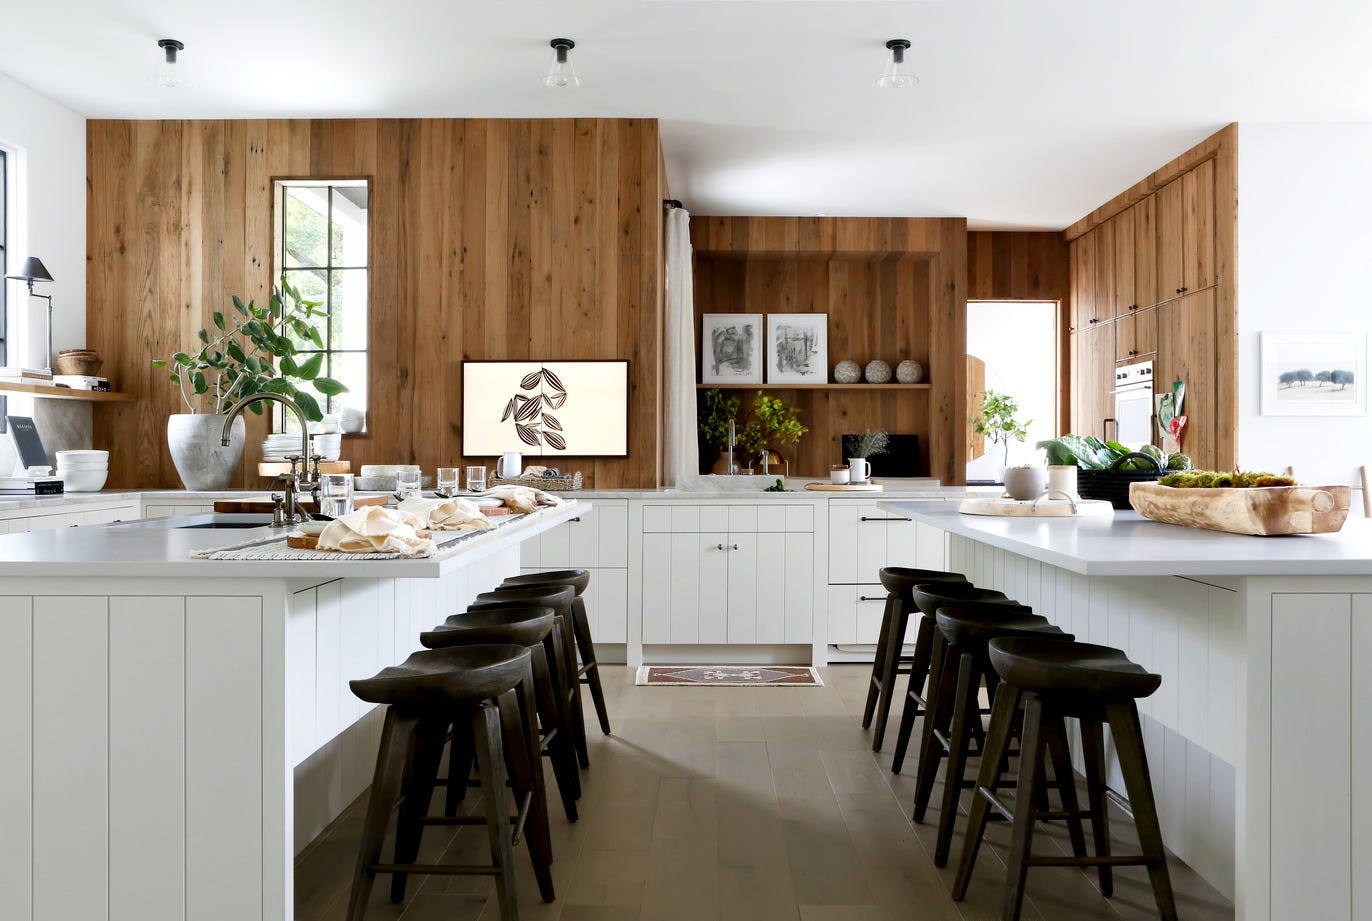
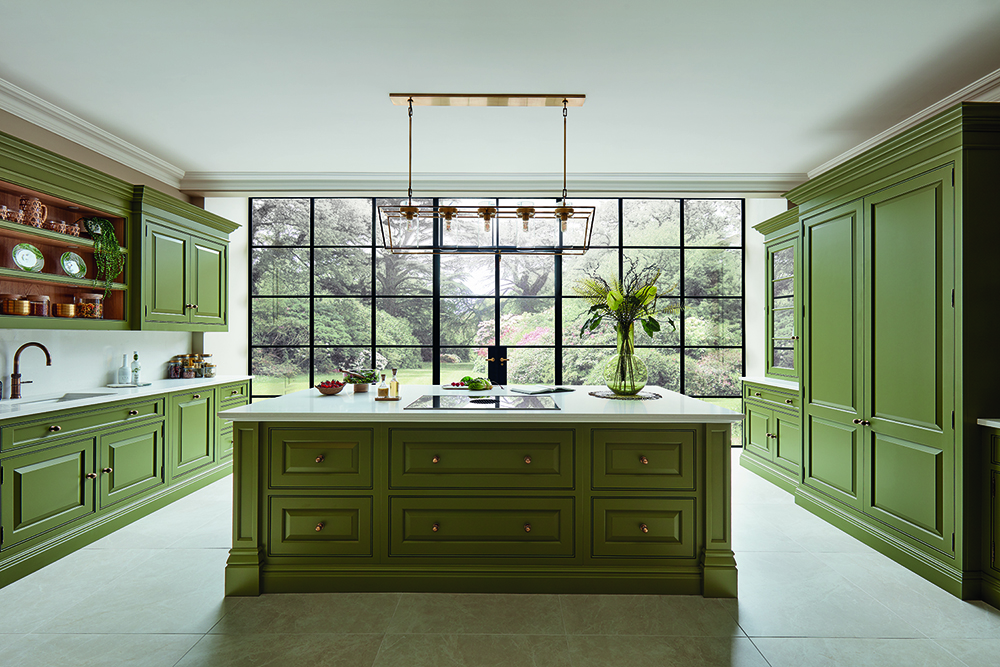
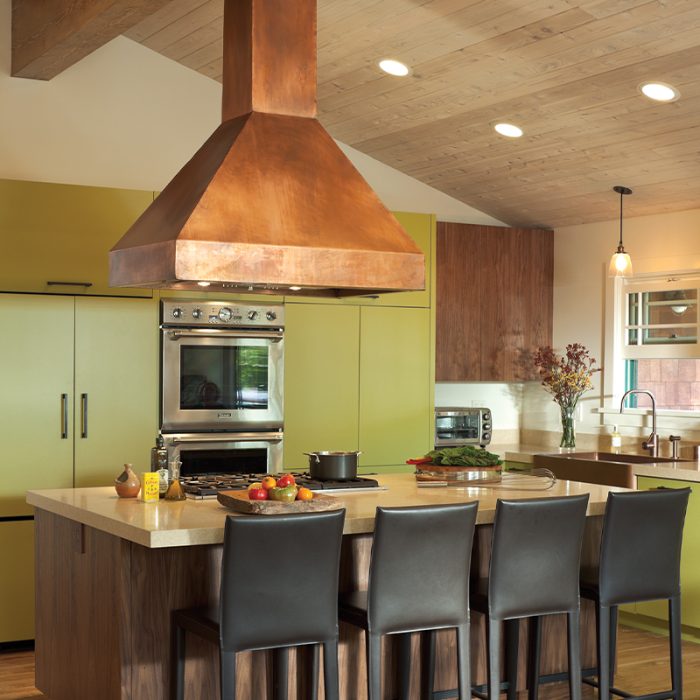
Several expert-backed approaches can be adopted to incorporate seating effectively. One primary method involves creating a combined island and dining space. This design acknowledges the island's role as a gathering spot, emphasizing the need to plan for seating, serving, and eating areas as integral components. This ensures the island can comfortably accommodate family and guests for meals or social occasions, making it a truly multi-functional piece of furniture.
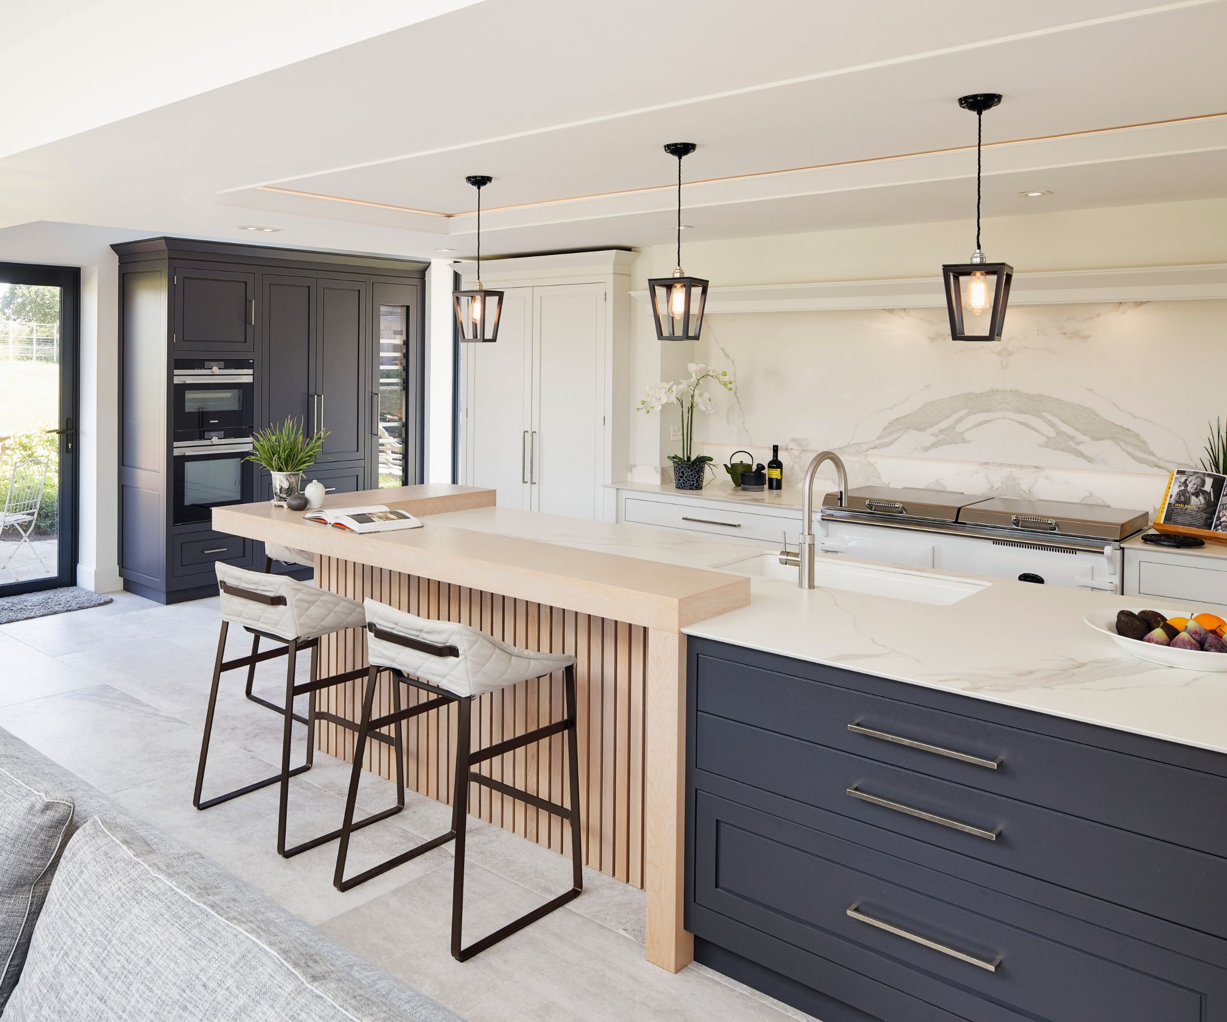
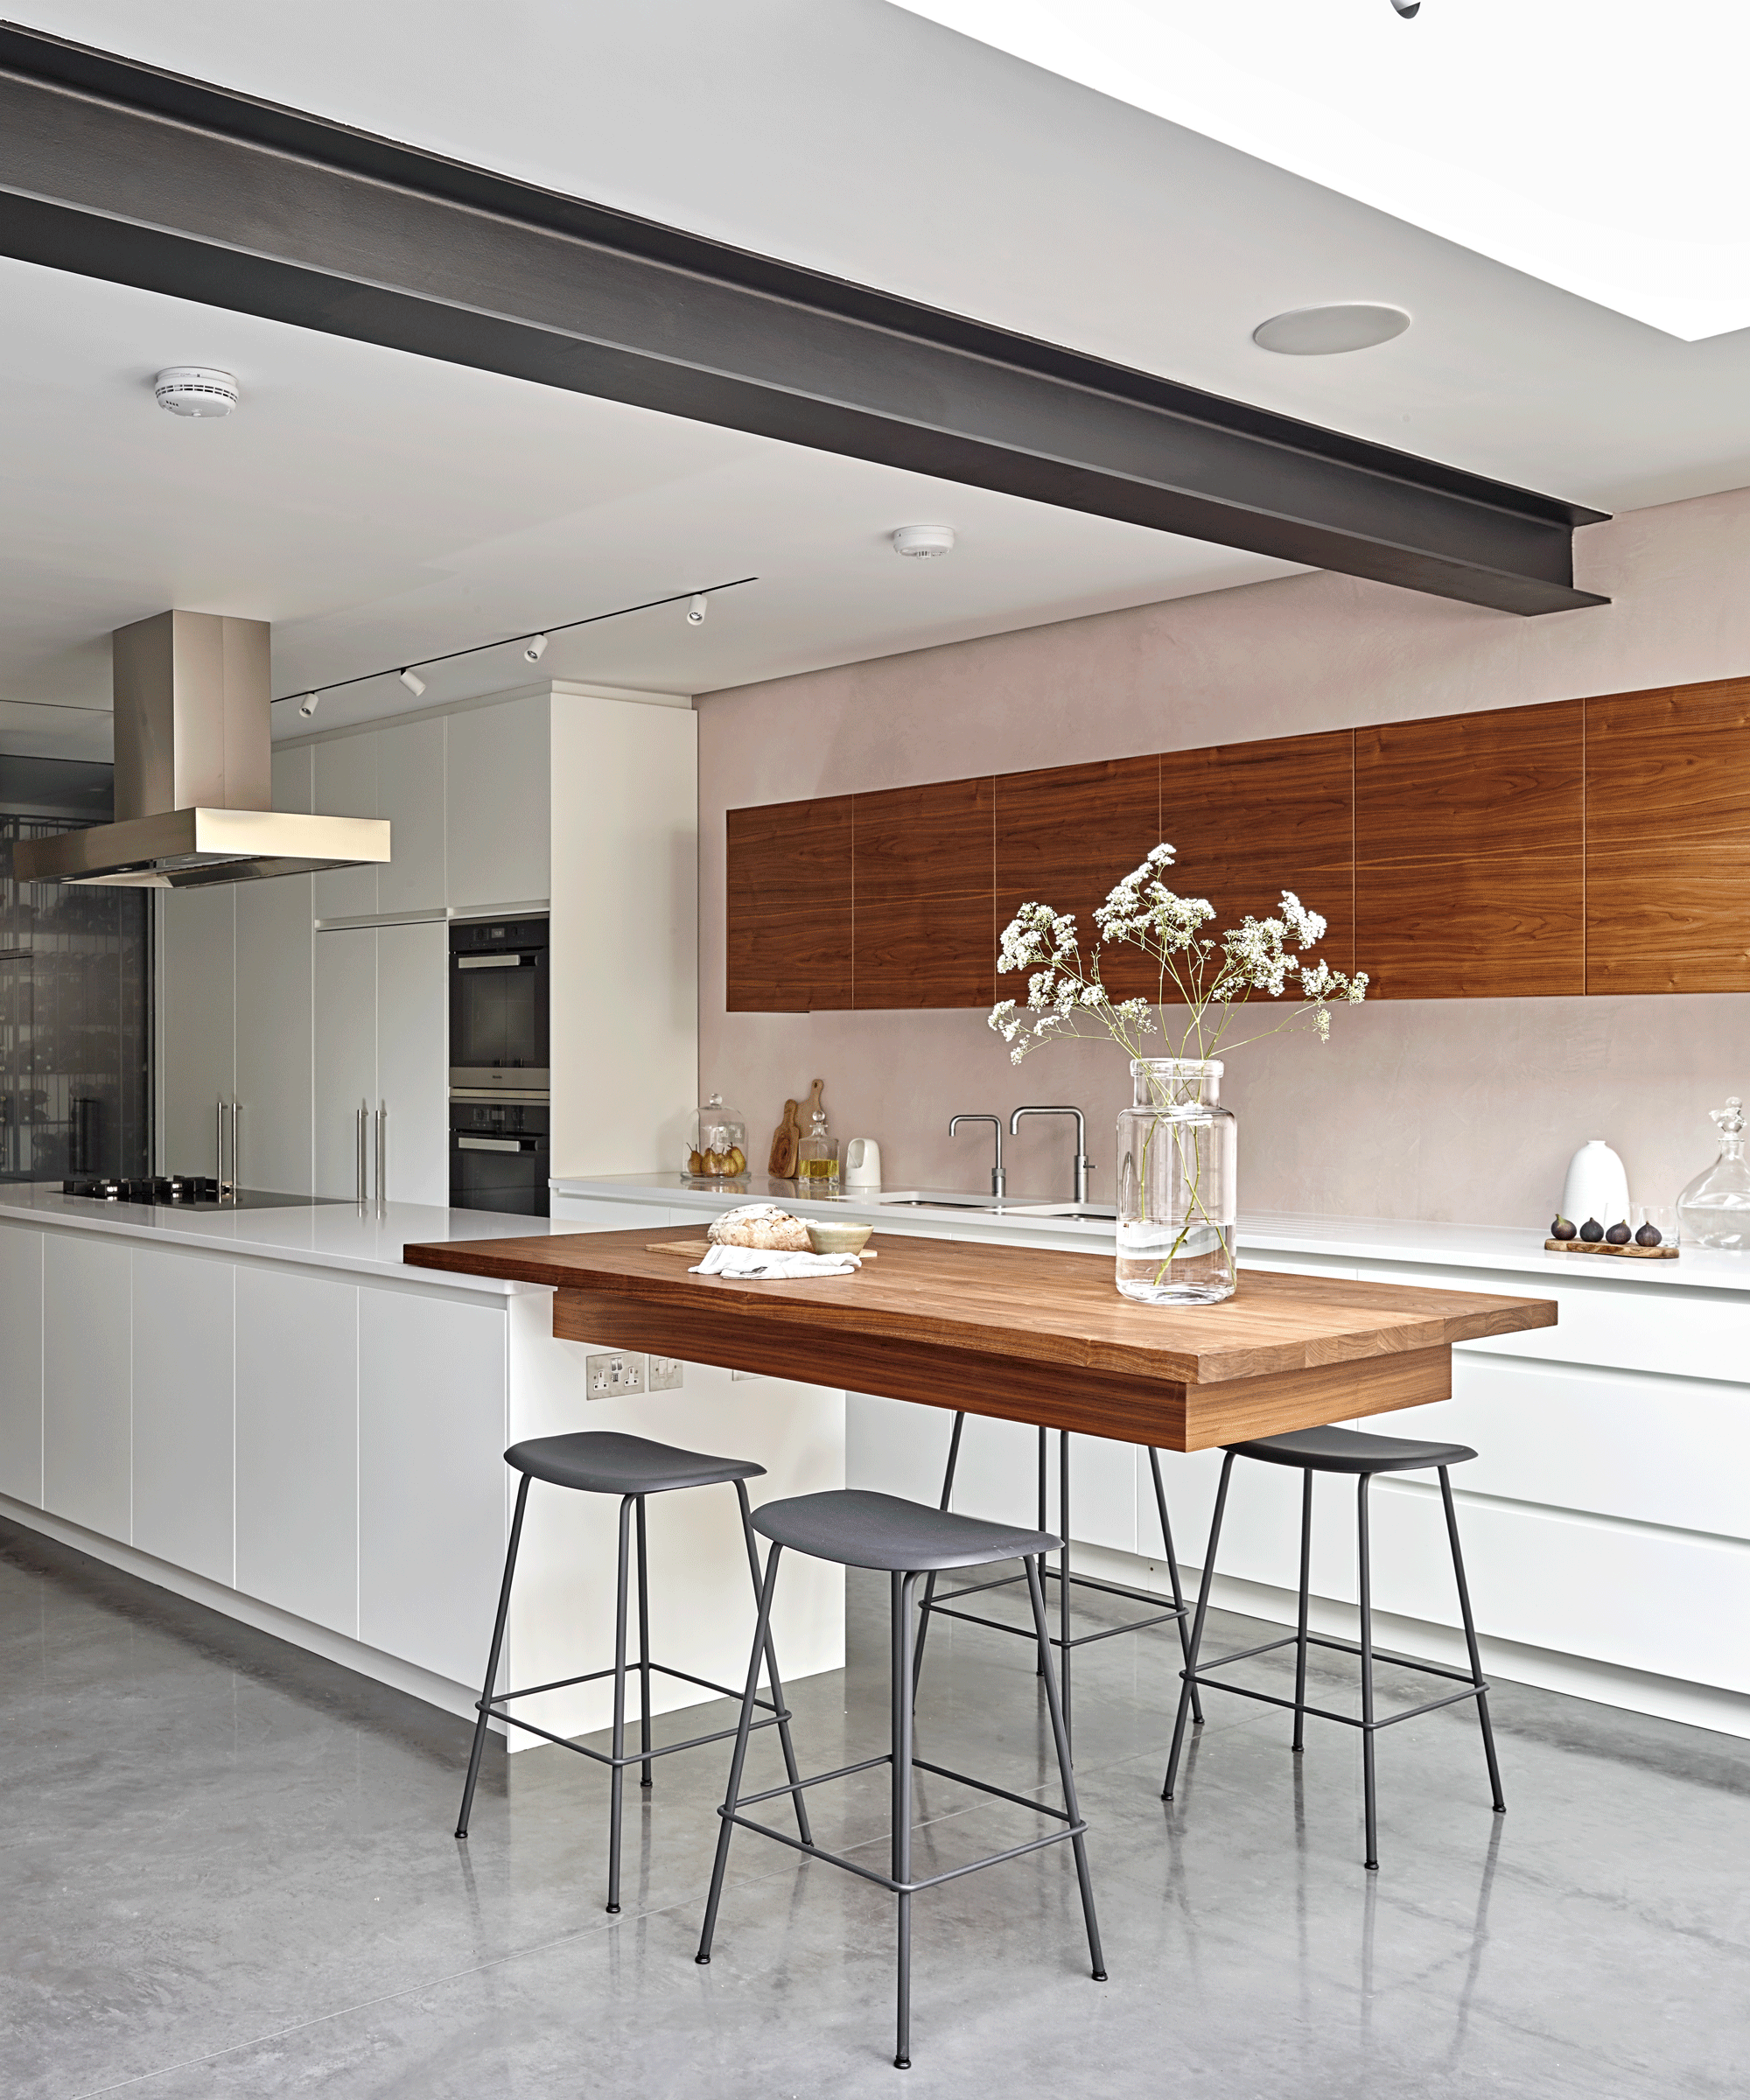
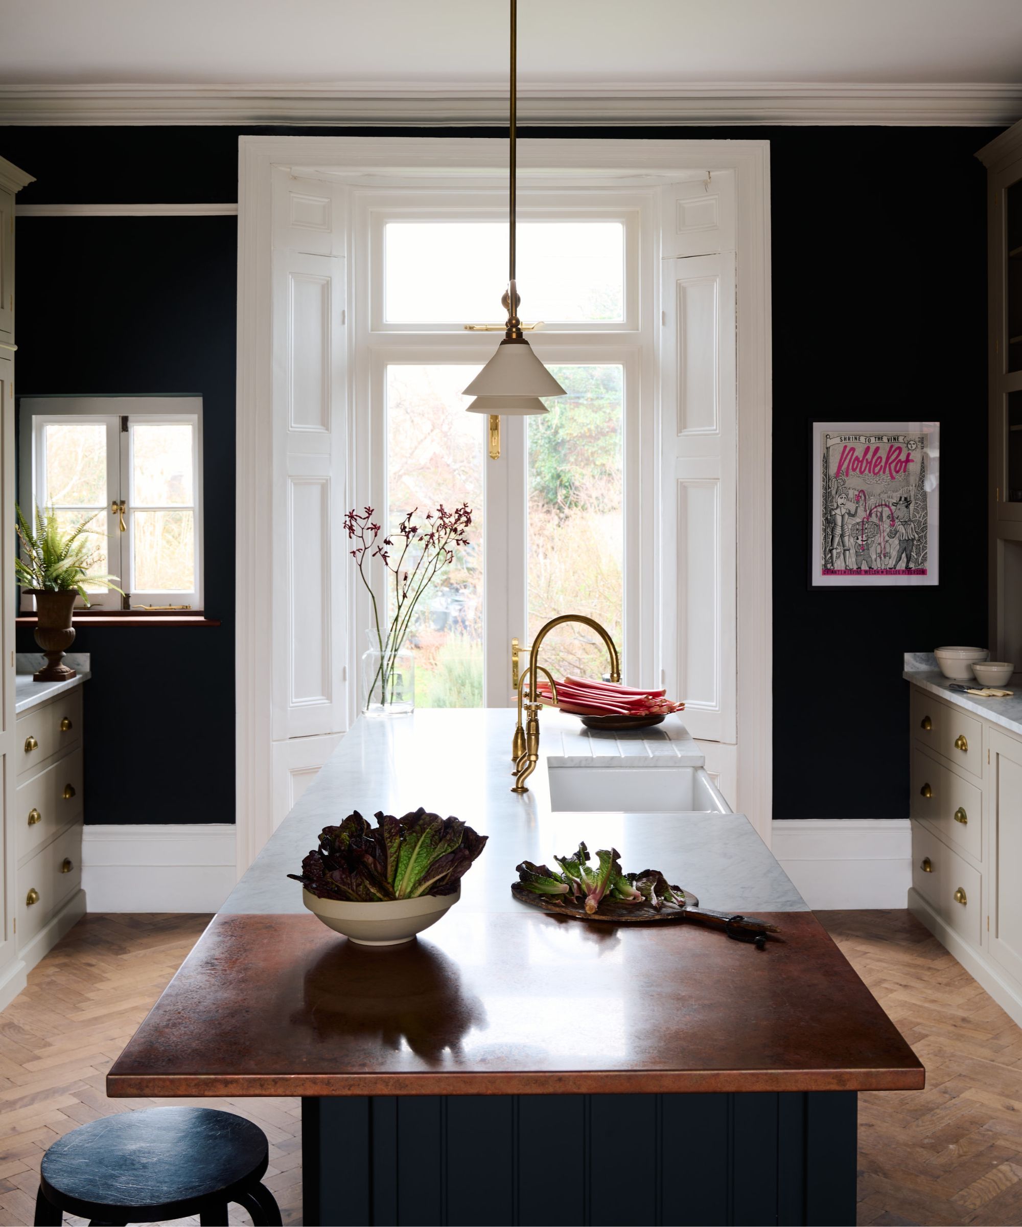
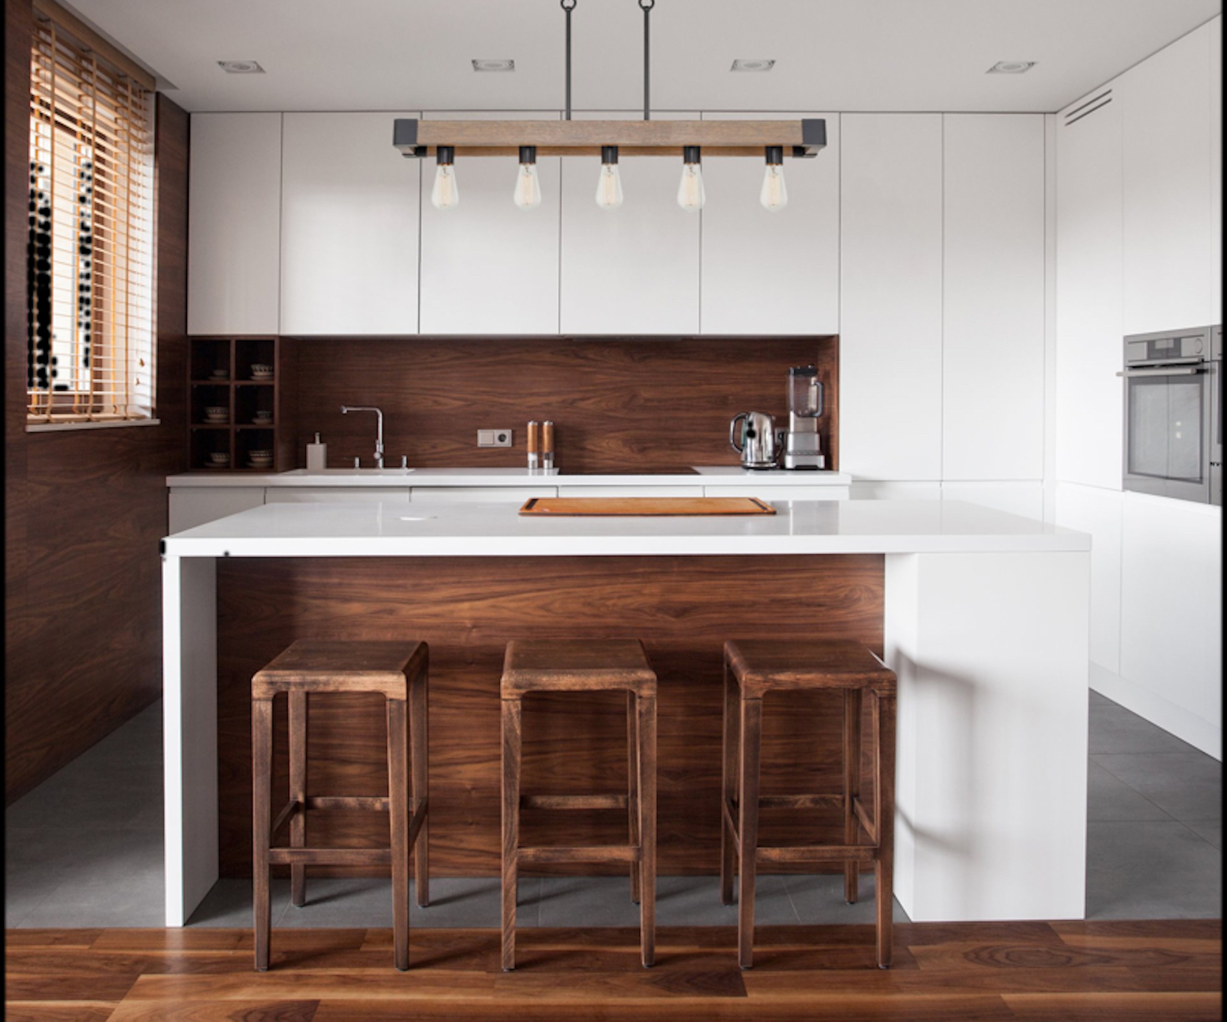
Another option is to design a raised breakfast bar. This not only adds more seating areas, particularly useful in smaller kitchens, but also creates a more spacious feel by allowing light to flow underneath the elevated section. A raised breakfast bar can also serve a practical purpose by concealing a potentially messy prep area from view in open-plan living spaces, providing a cleaner aesthetic for guests.
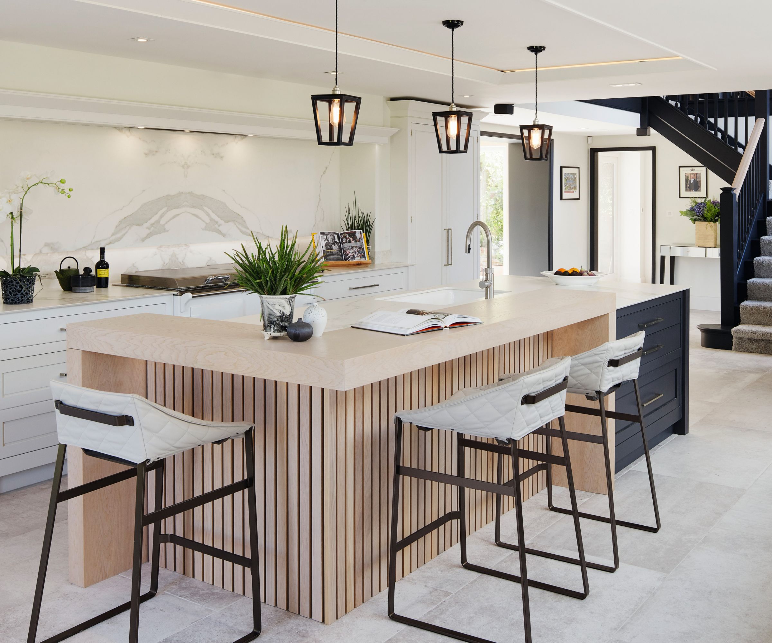
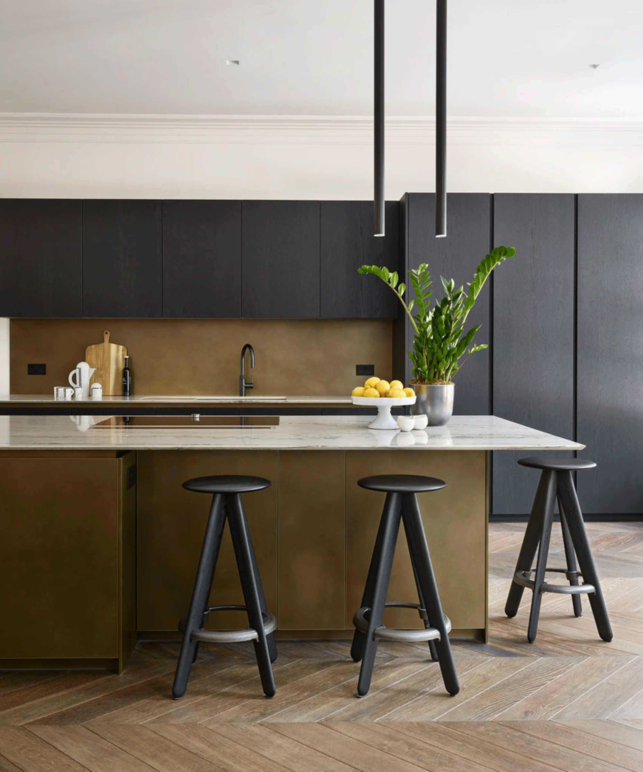
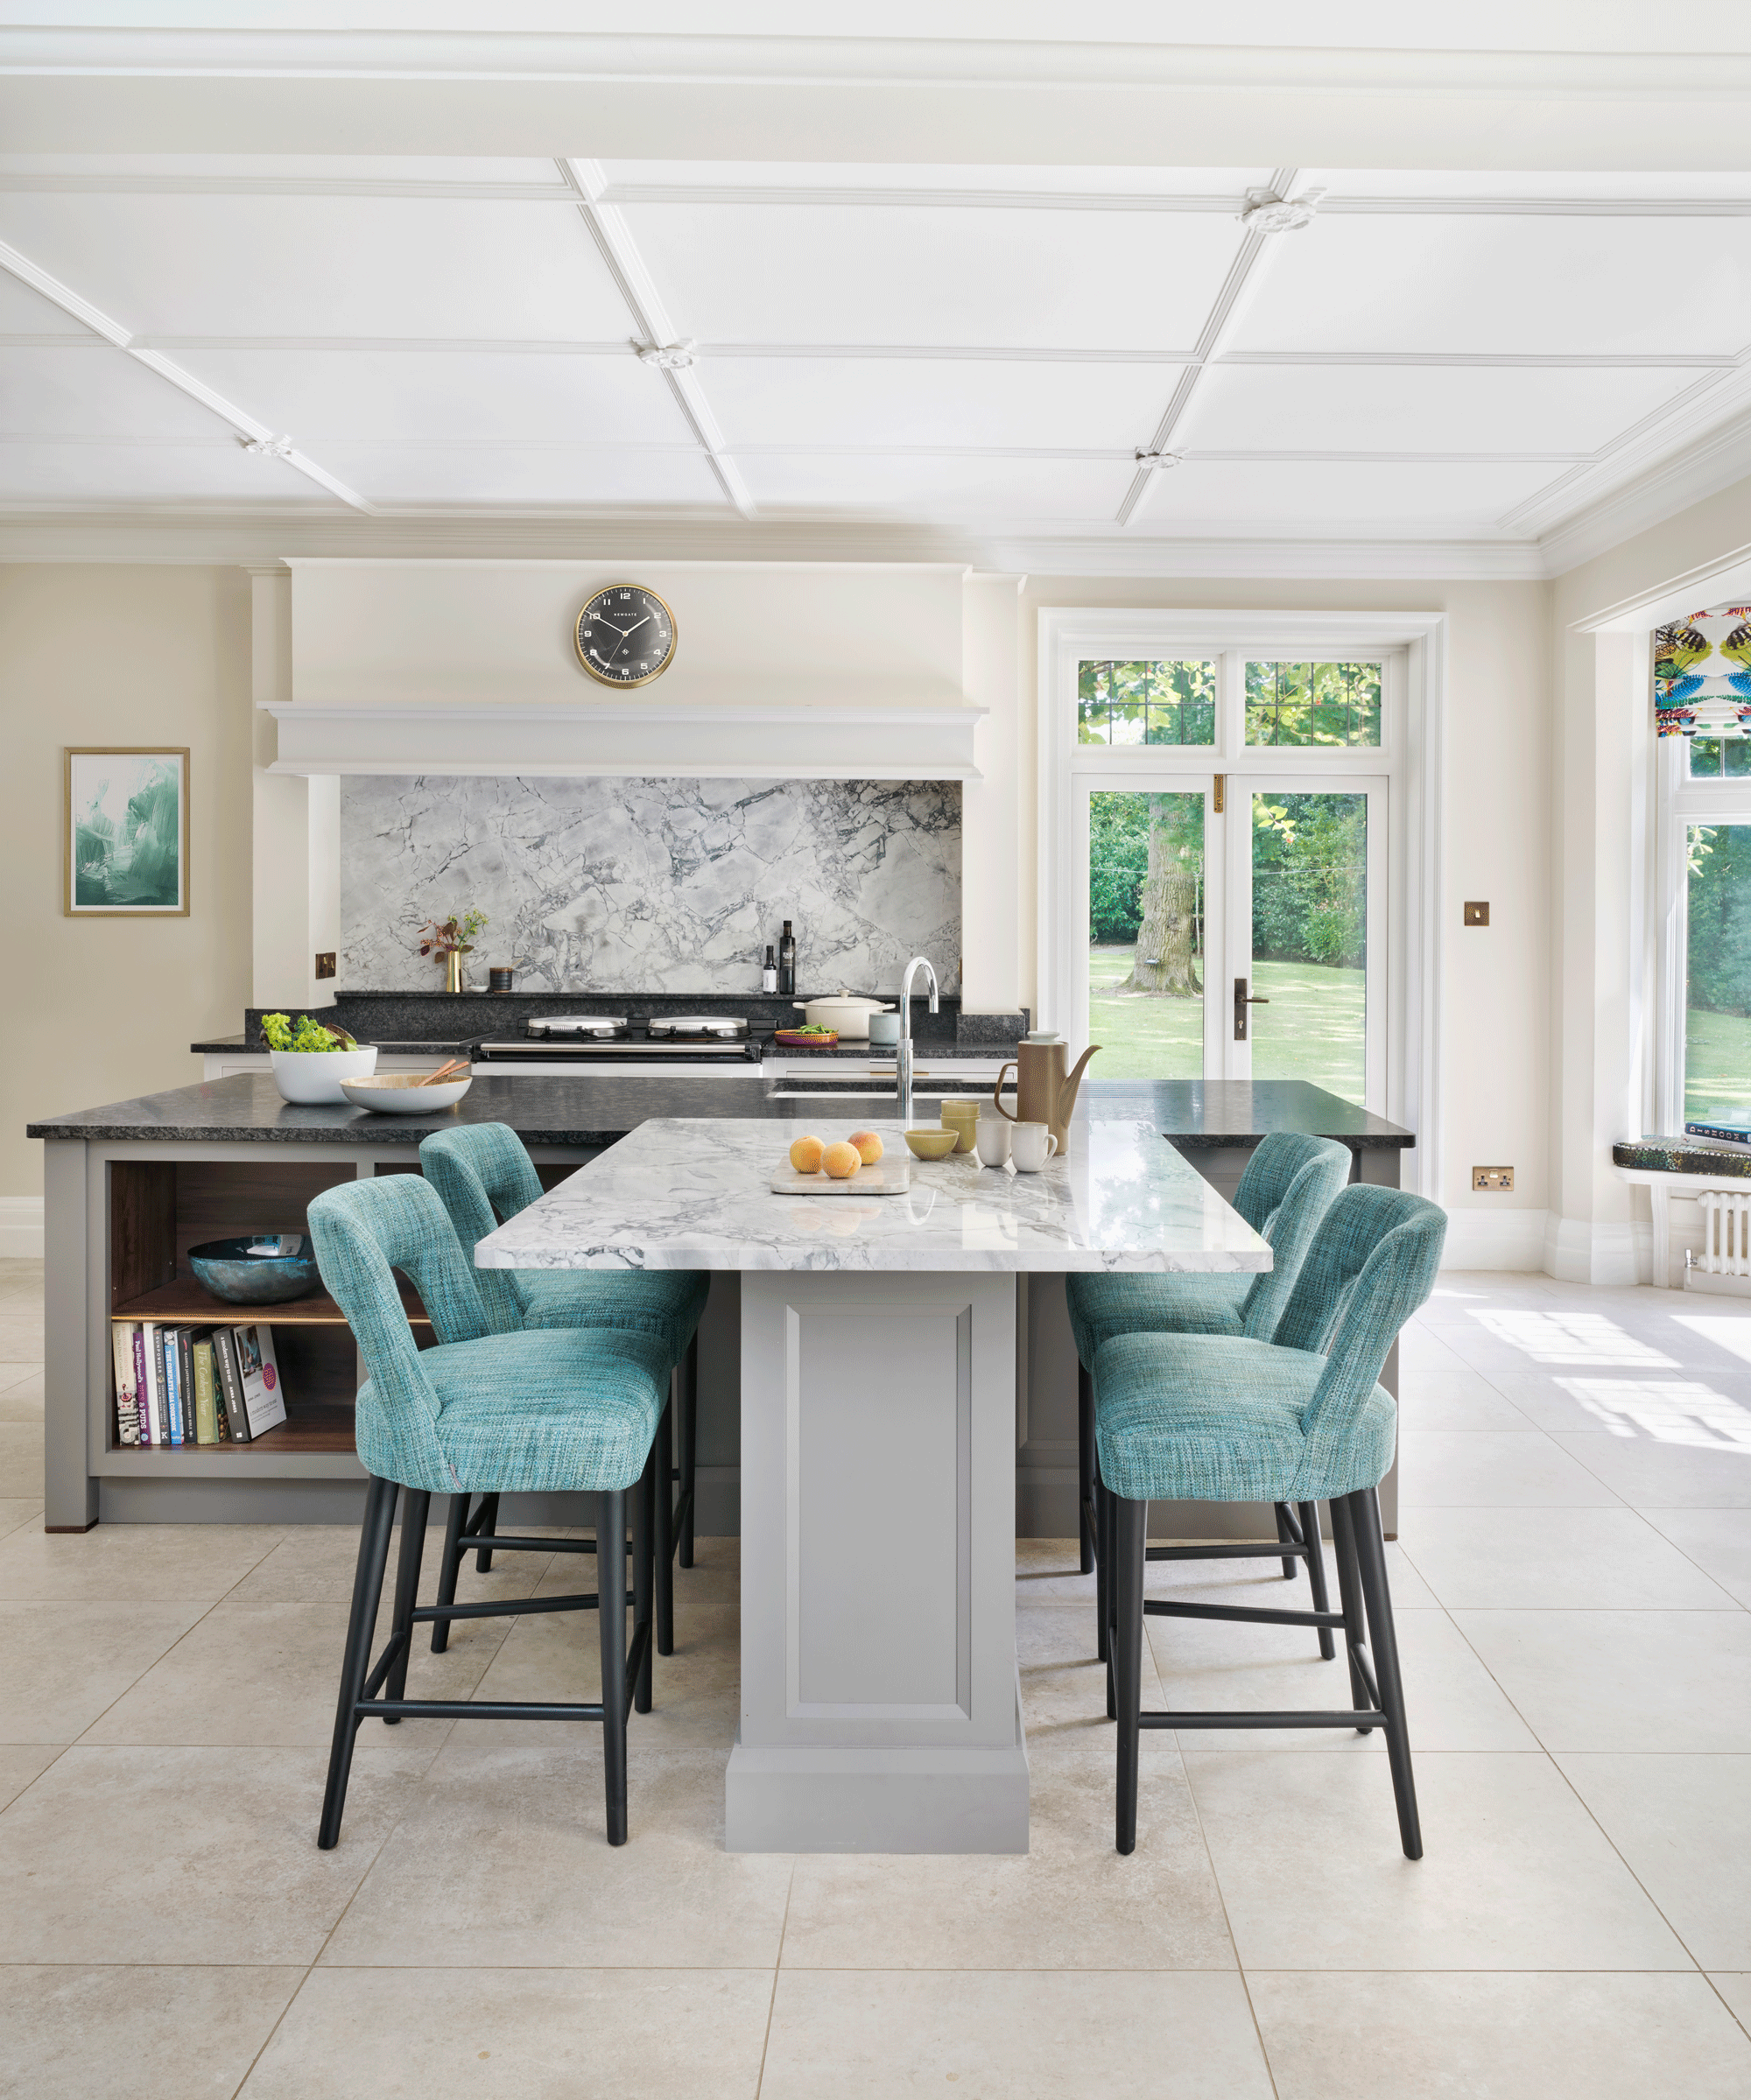
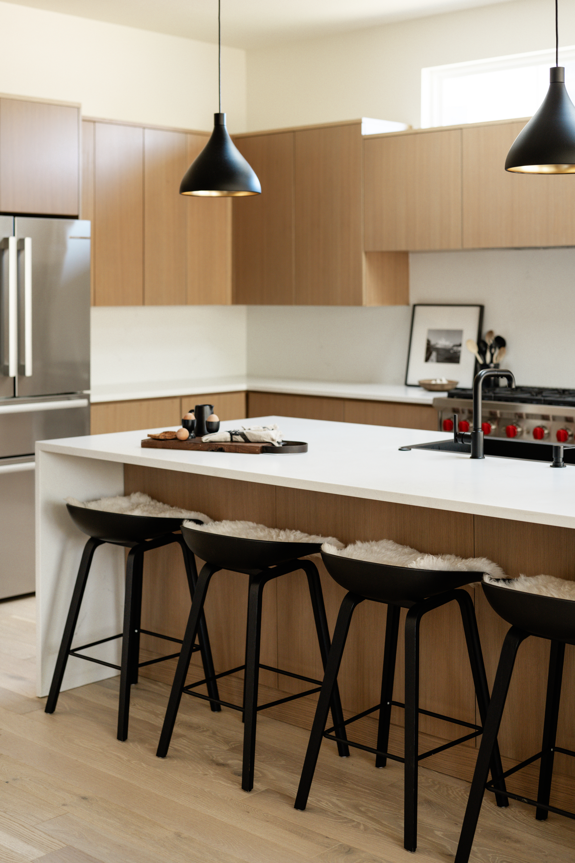
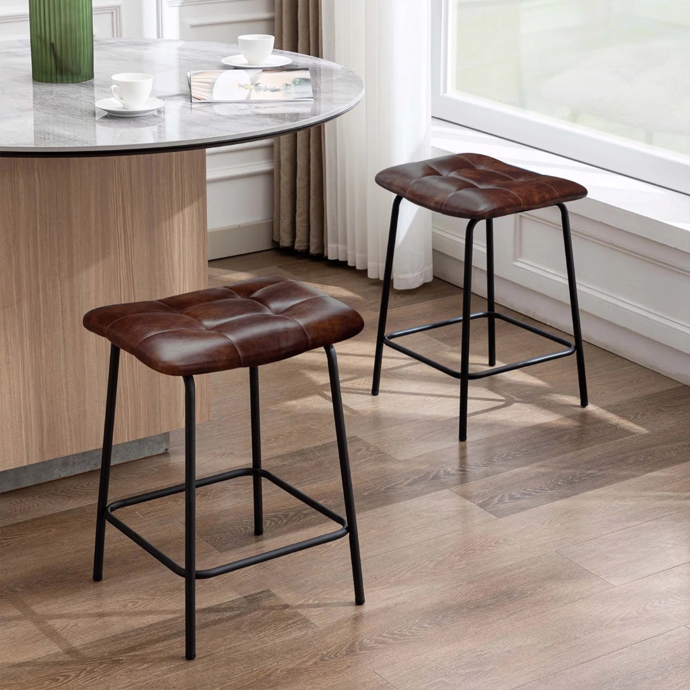
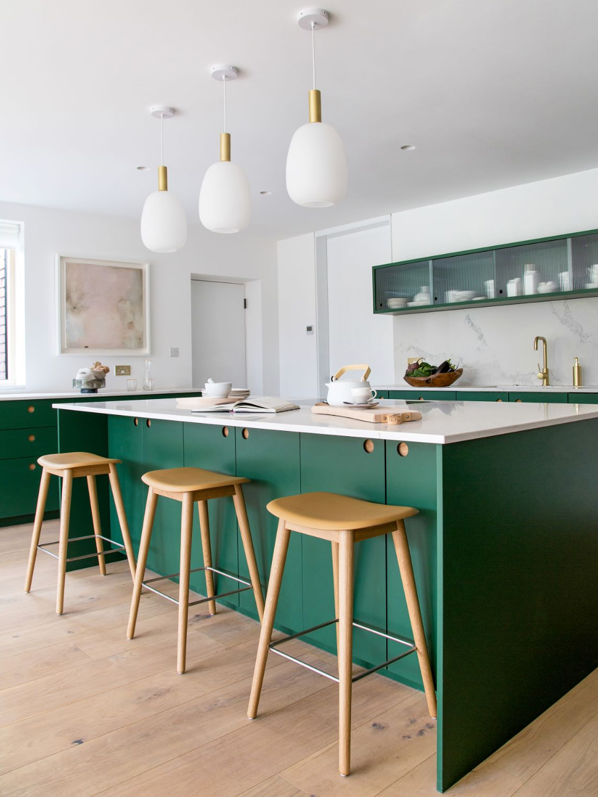
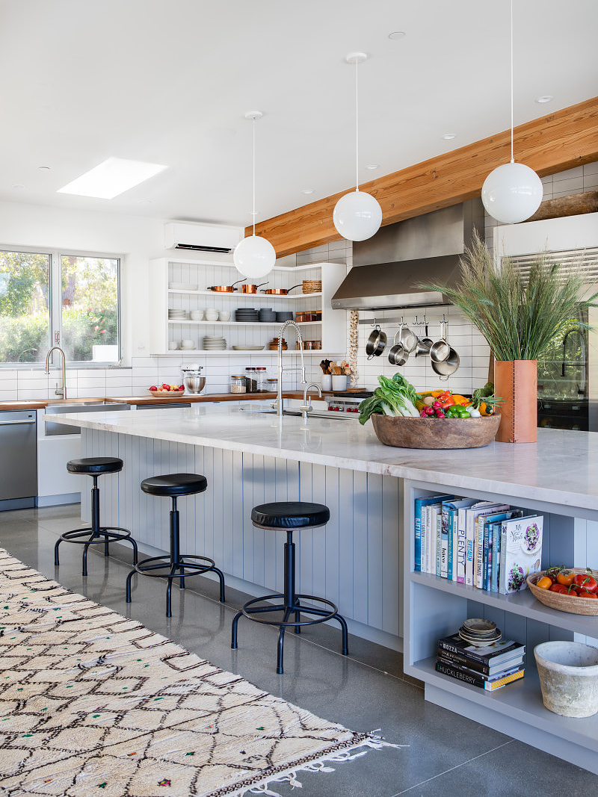
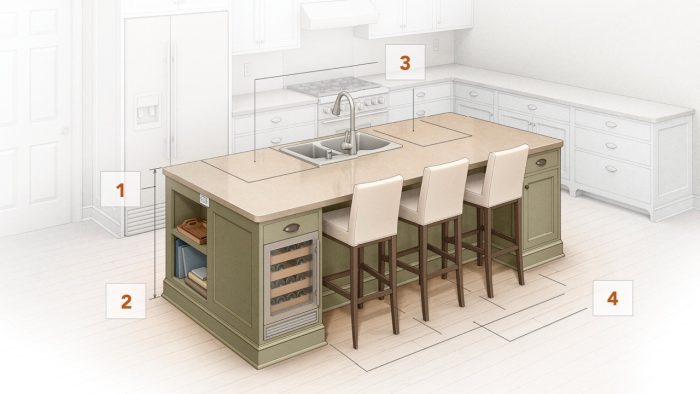
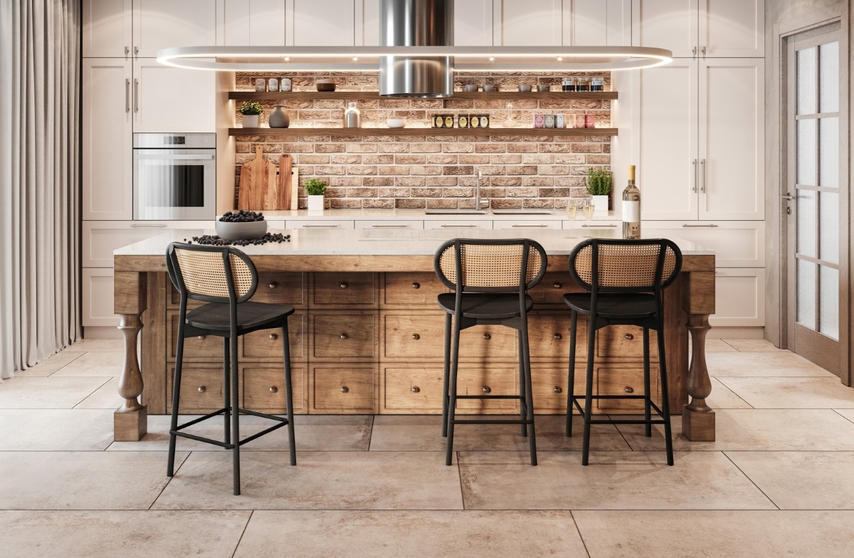
For those looking to foster more sociable interactions, an L-shaped seating arrangement is recommended. While standard island countertop heights typically range from 34 to 37 inches, a breakfast bar top can be either at the same level to maximize workspace or raised and made from a different material to signify its distinct function. An overhanging countertop section is essential for pulling up bar stools, and arranging seating in an L-shape promotes easier conversation among those seated.
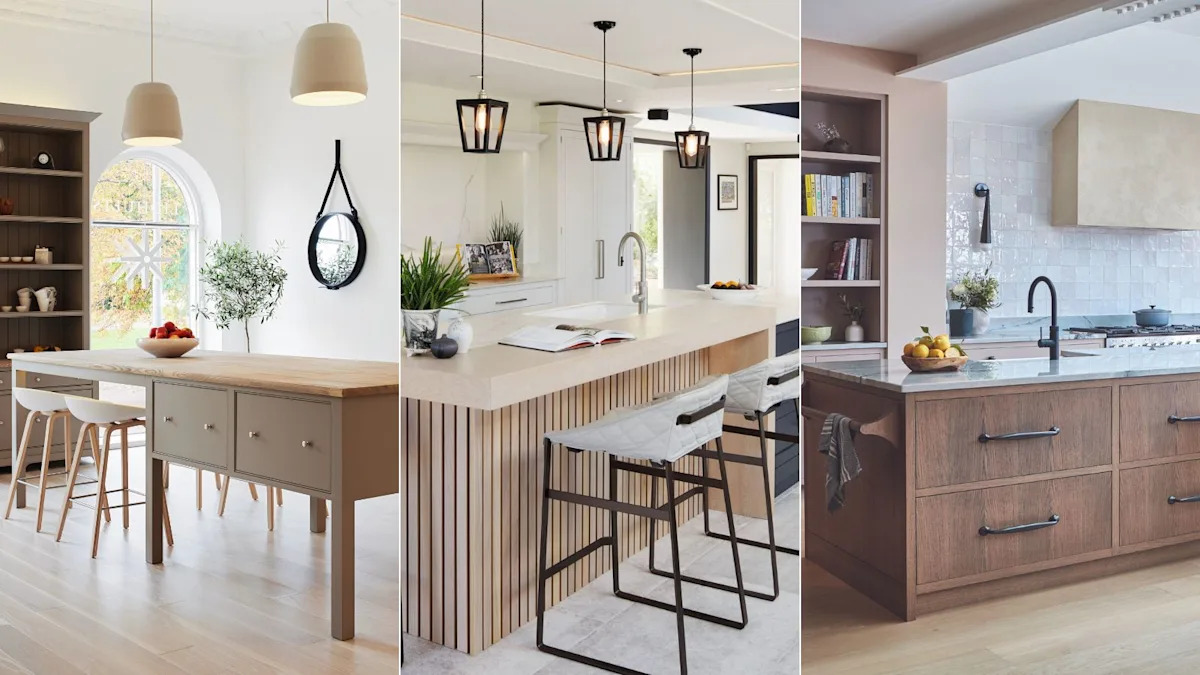
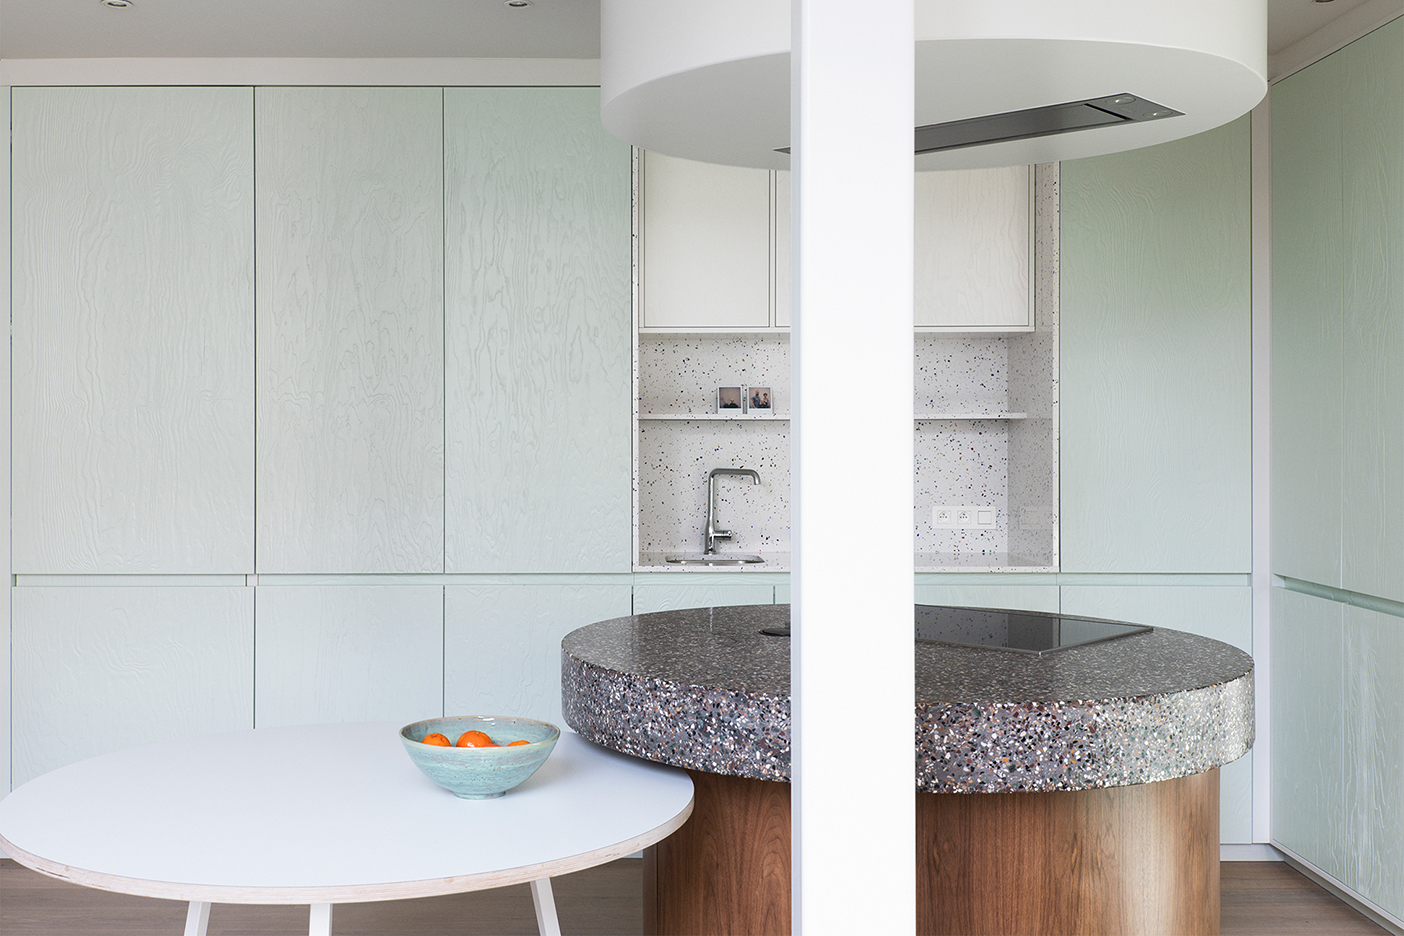
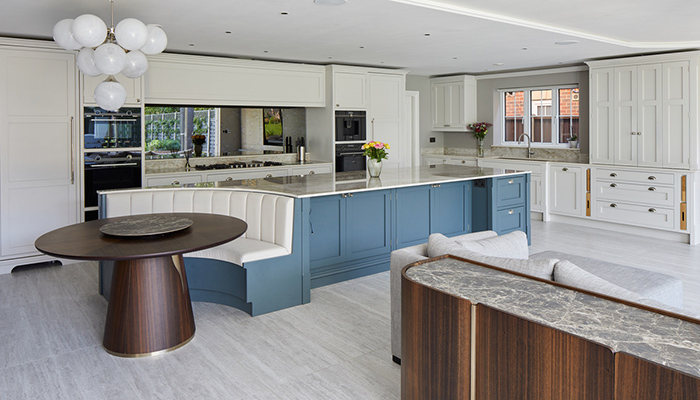
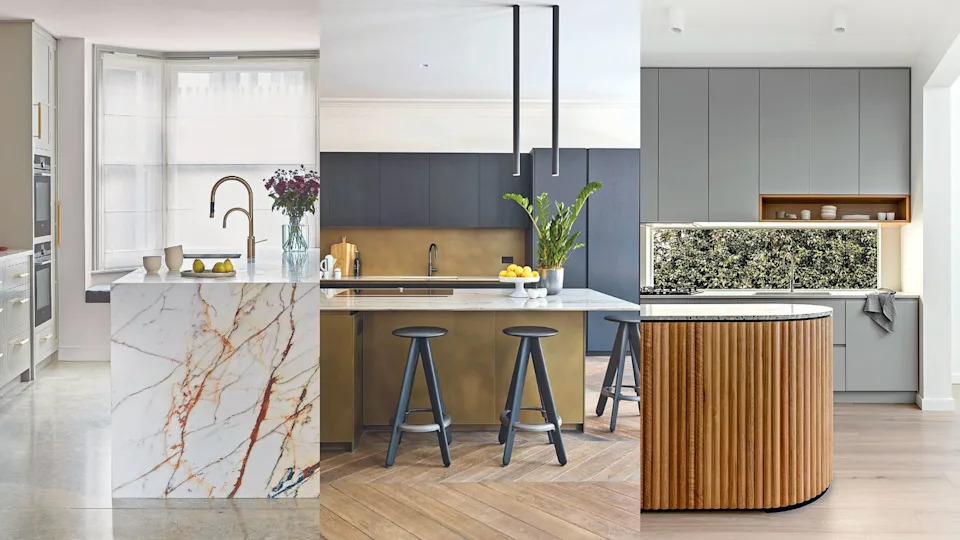
Considering the shape of the island itself can also enhance its social aspect. While rectangular islands are common for maximizing space, a curved kitchen island can offer a softer, less blocky appearance and facilitate more relaxed, sociable seating arrangements. A rounded edge allows individuals to face each other comfortably without straining, contrasting with the often linear and less interactive setup of bar stools arranged in a straight line.
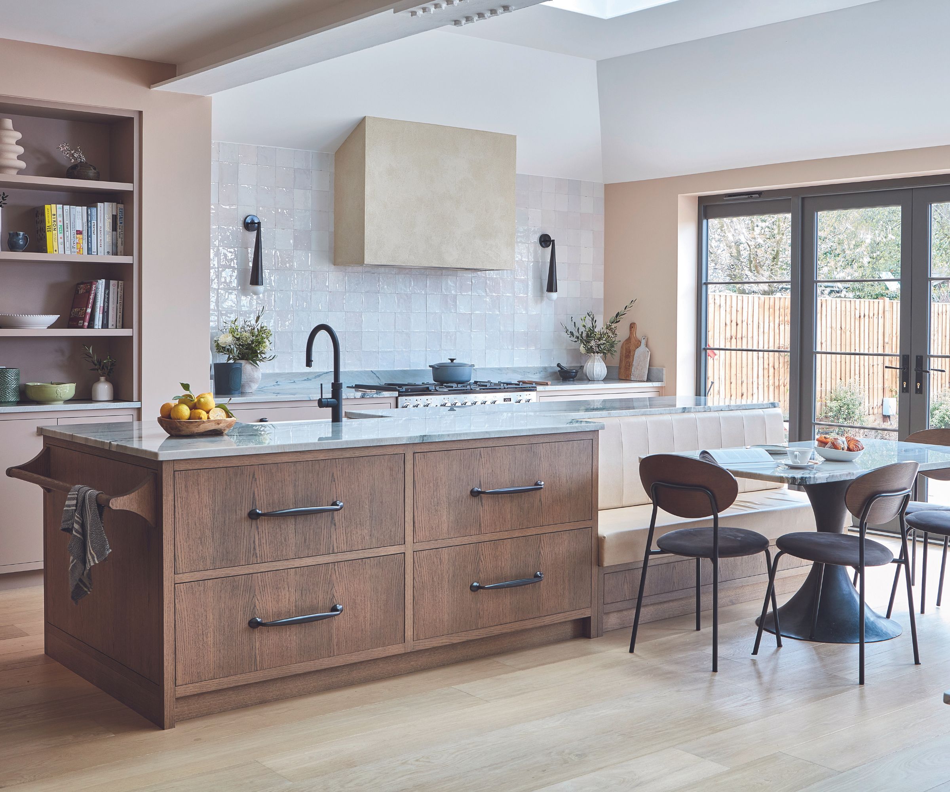

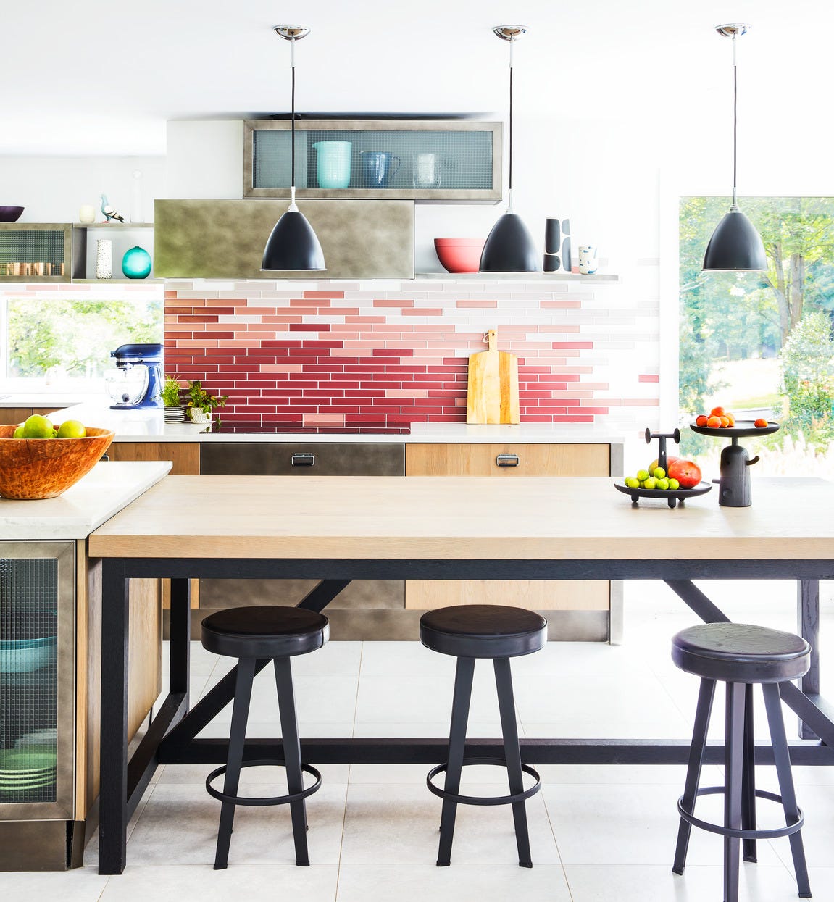
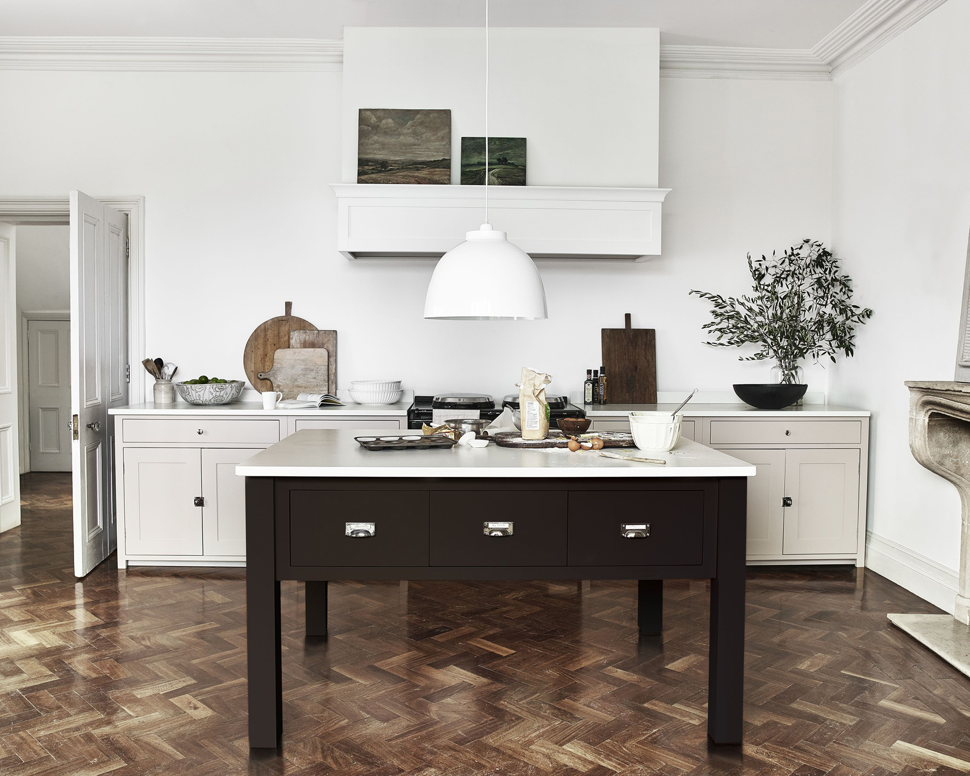
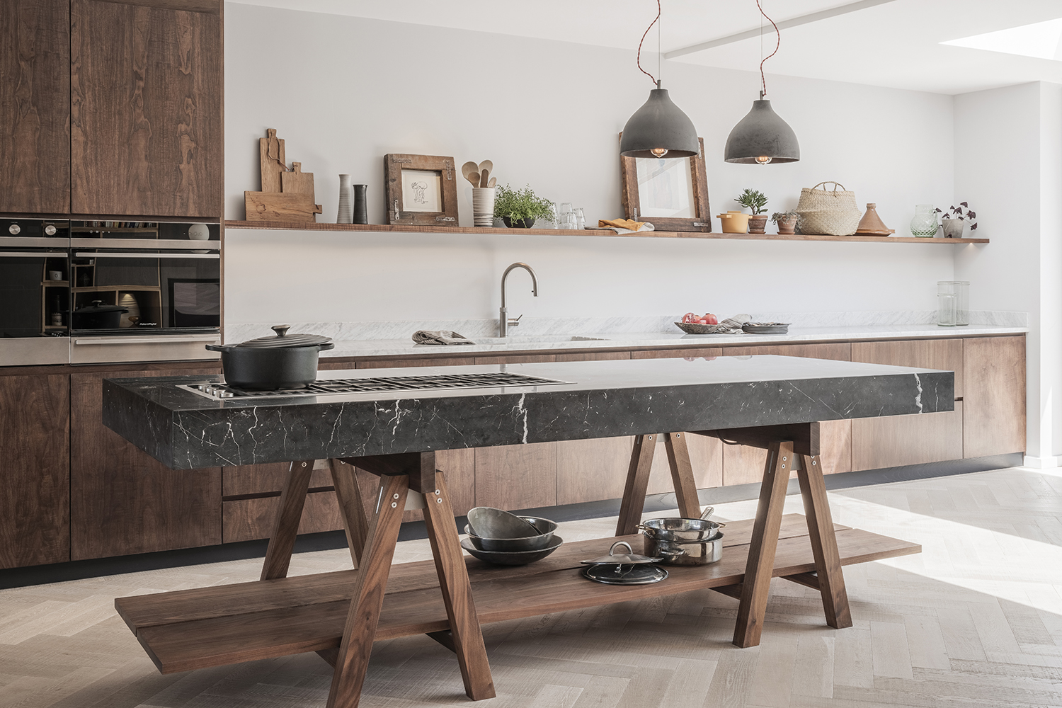
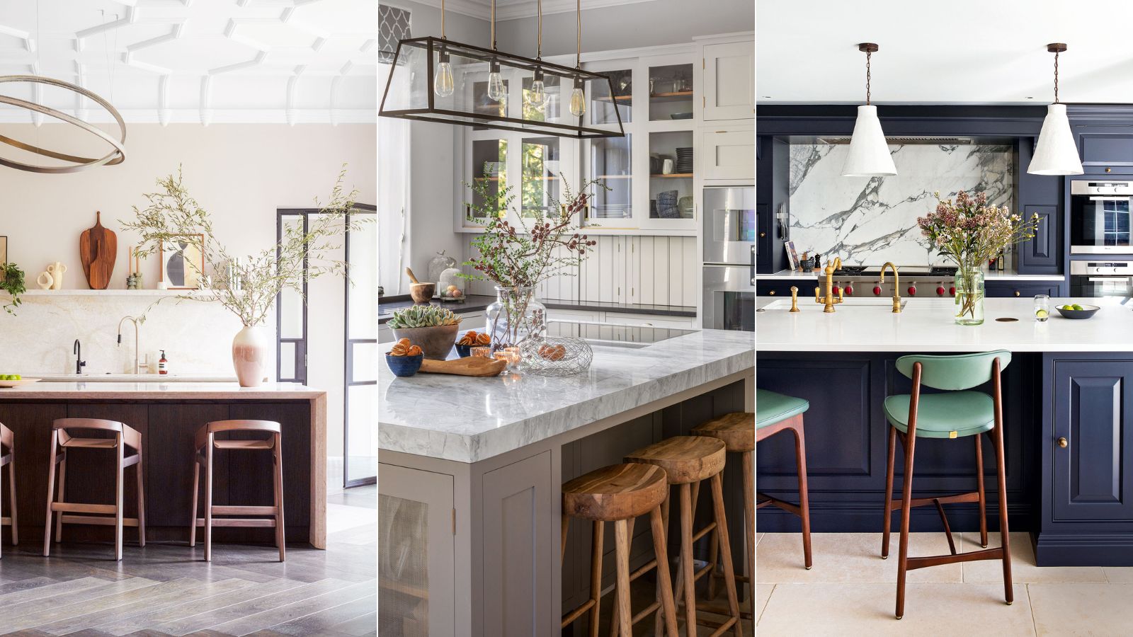
To further distinguish dining areas and create visual interest, designers suggest using different styles and materials for the seating portion of the island. For example, incorporating a wooden element like oak for the seating area can provide a warmer, softer, and more inviting feel compared to stone. This can include designing a pedestal table as part of the island, positioning it as a focal point away from the main food prep and cooking zones, which is also a great concept for freestanding kitchens.
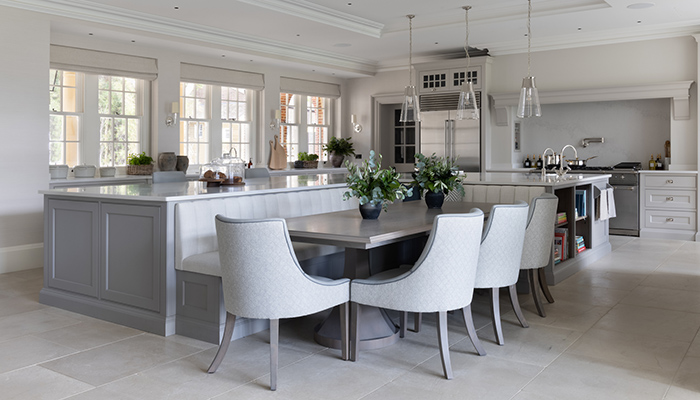
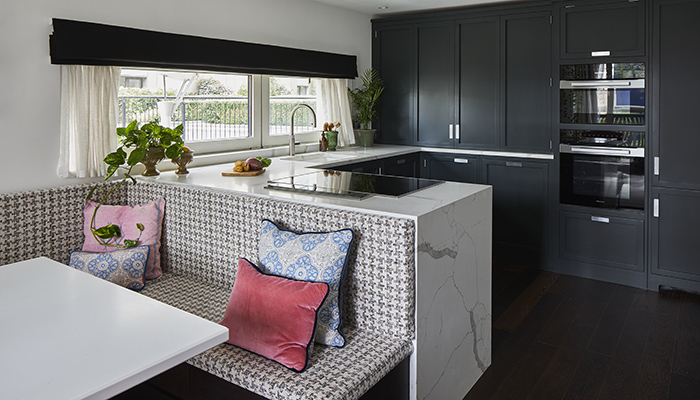

Finally, for space-saving solutions, banquette seating integrated into the island design offers an unusual and efficient alternative to traditional dining tables and chairs. Banquette seating requires less space because there's no need to leave room for pulling chairs out. However, for safety, it's crucial to avoid placing banquette seating too close to a hob on the island and to opt for wipeable, durable upholstery, especially in households with children. Ultimately, the choice of seating configuration depends on the primary use of the island, whether it's for quick breakfasts, social gatherings, or comfortable family dining.
#KitchenIsland #KitchenDesign #InteriorDesign #HomeDecor #KitchenSeating #BreakfastBar #SpaceSaving #BanquetteSeating #KitchenIsland #KitchenDesign #InteriorDesign #HomeDecor #KitchenSeating #BreakfastBar #SpaceSaving #BanquetteSeating
0 komentarzy łącznie
 Brak komentarzy jeszcze
Możesz również polubić
How to design a kitchen island with seating – 6 expert steps to the perfect, social space

How to Add More Seating to Your Kitchen Island

Kitchen island layout ideas – what to consider when incorporating your dream island

Kitchen island ideas – 24 ways to create a fabulous and functional feature

The 4-inch seating rule is the secret to a sociable kitchen – here's how to use this design principle in a cooking space
Kitchen island design: The design tips you should know

Creating the perfect kitchen island

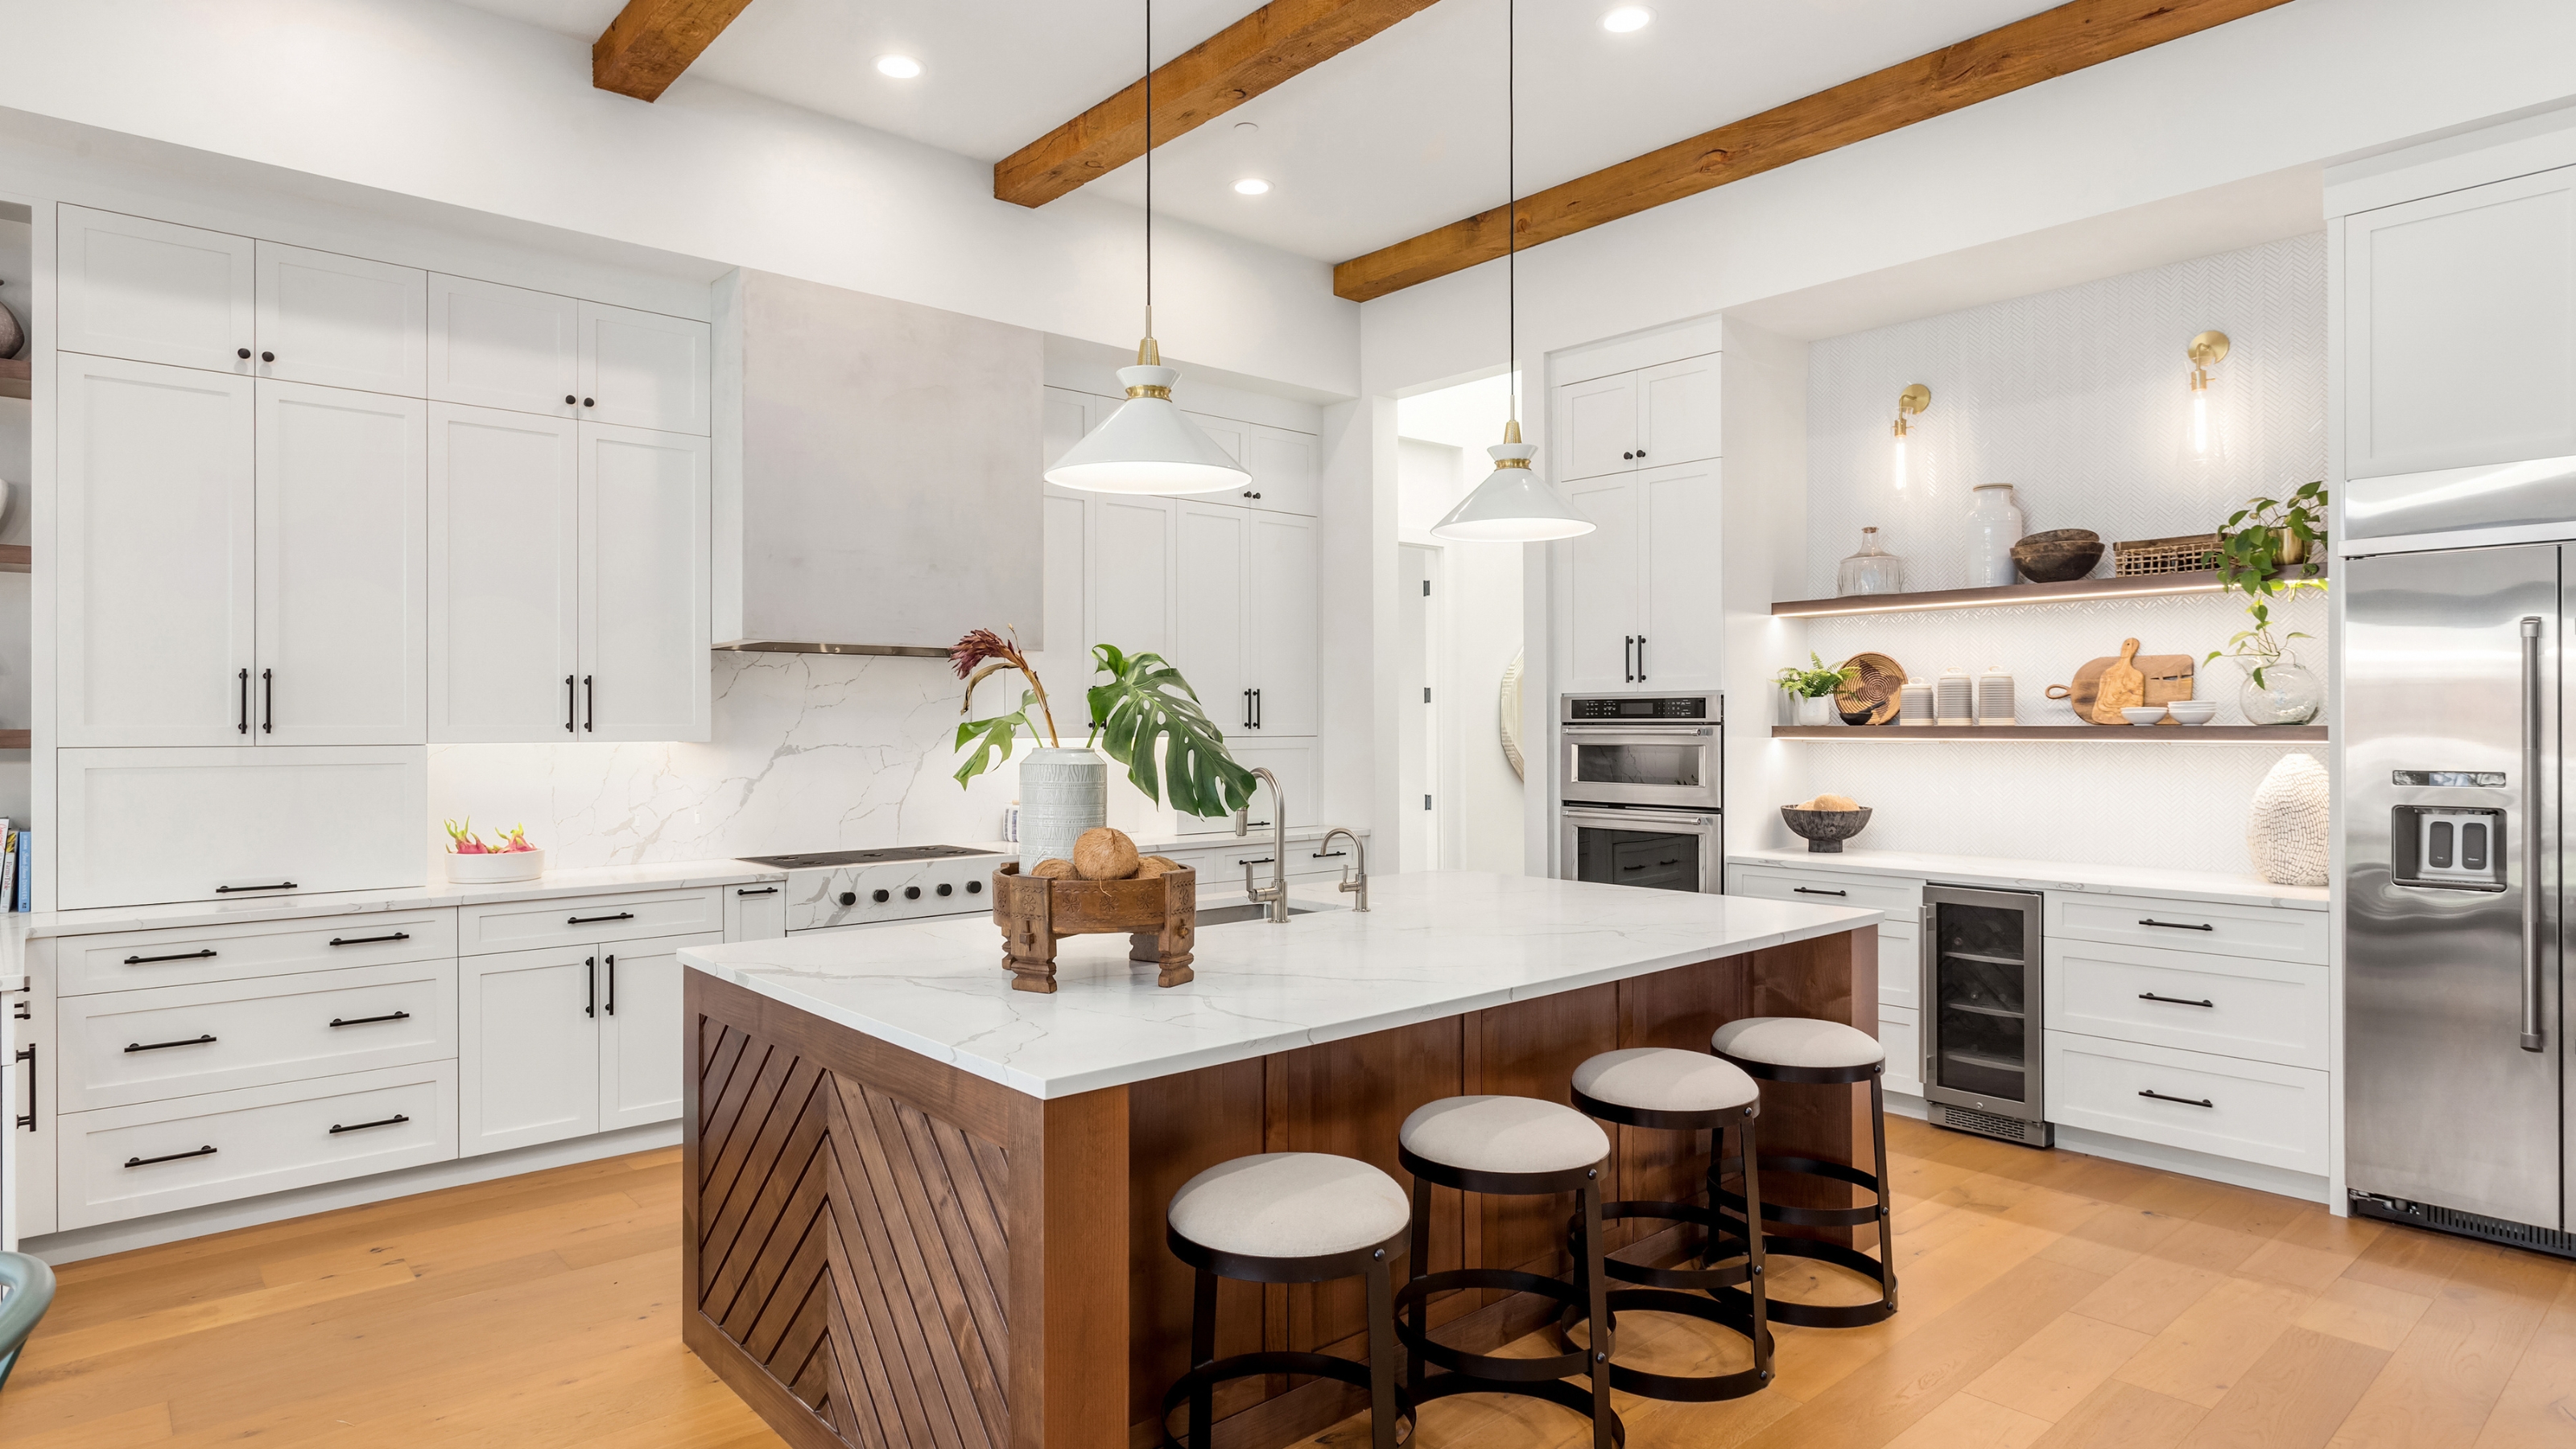
How to organize a kitchen island — 7 expert tips from pros

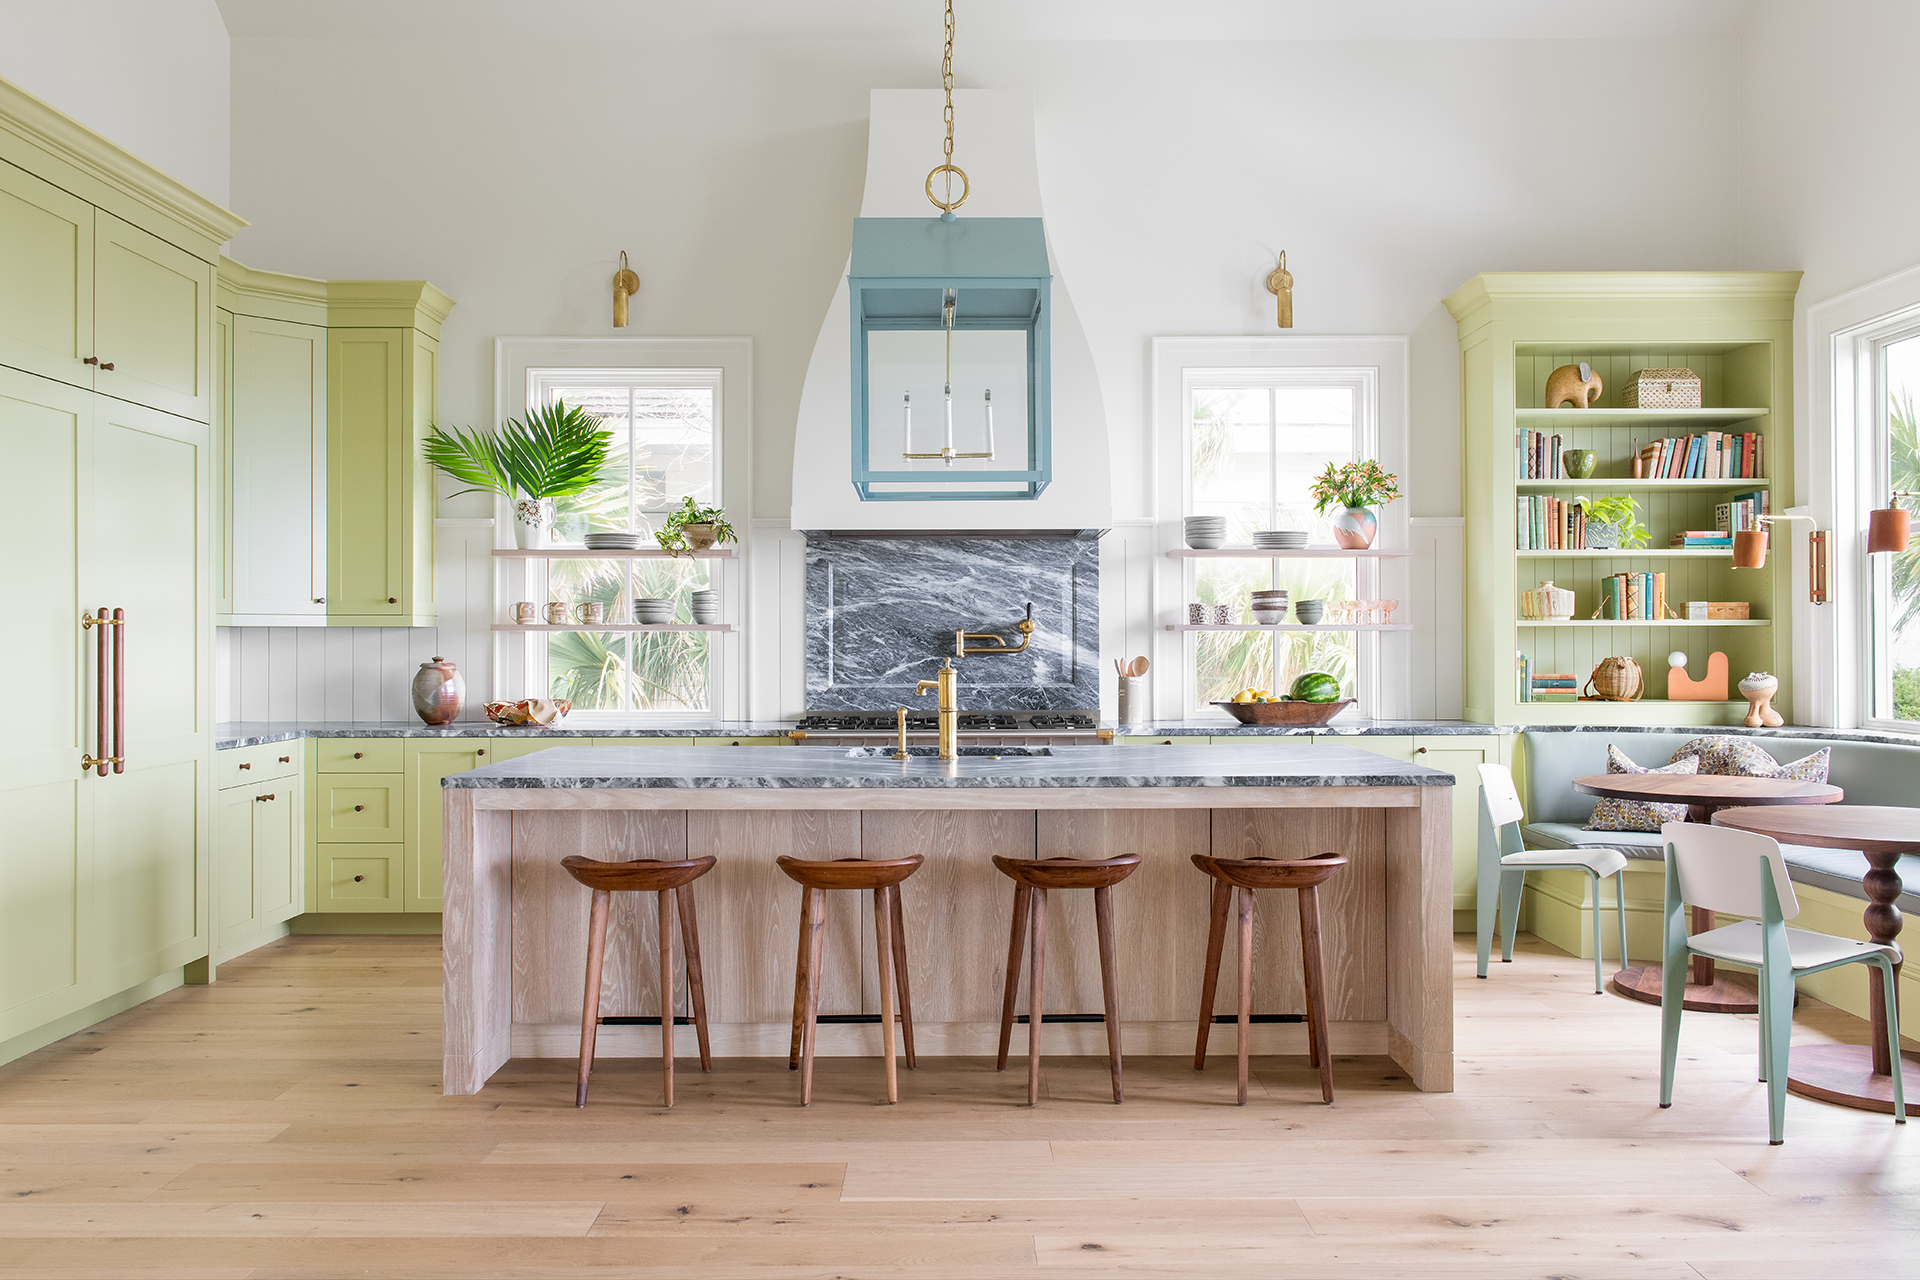
Kitchen island seating ideas – 15 ways to create comfort and style
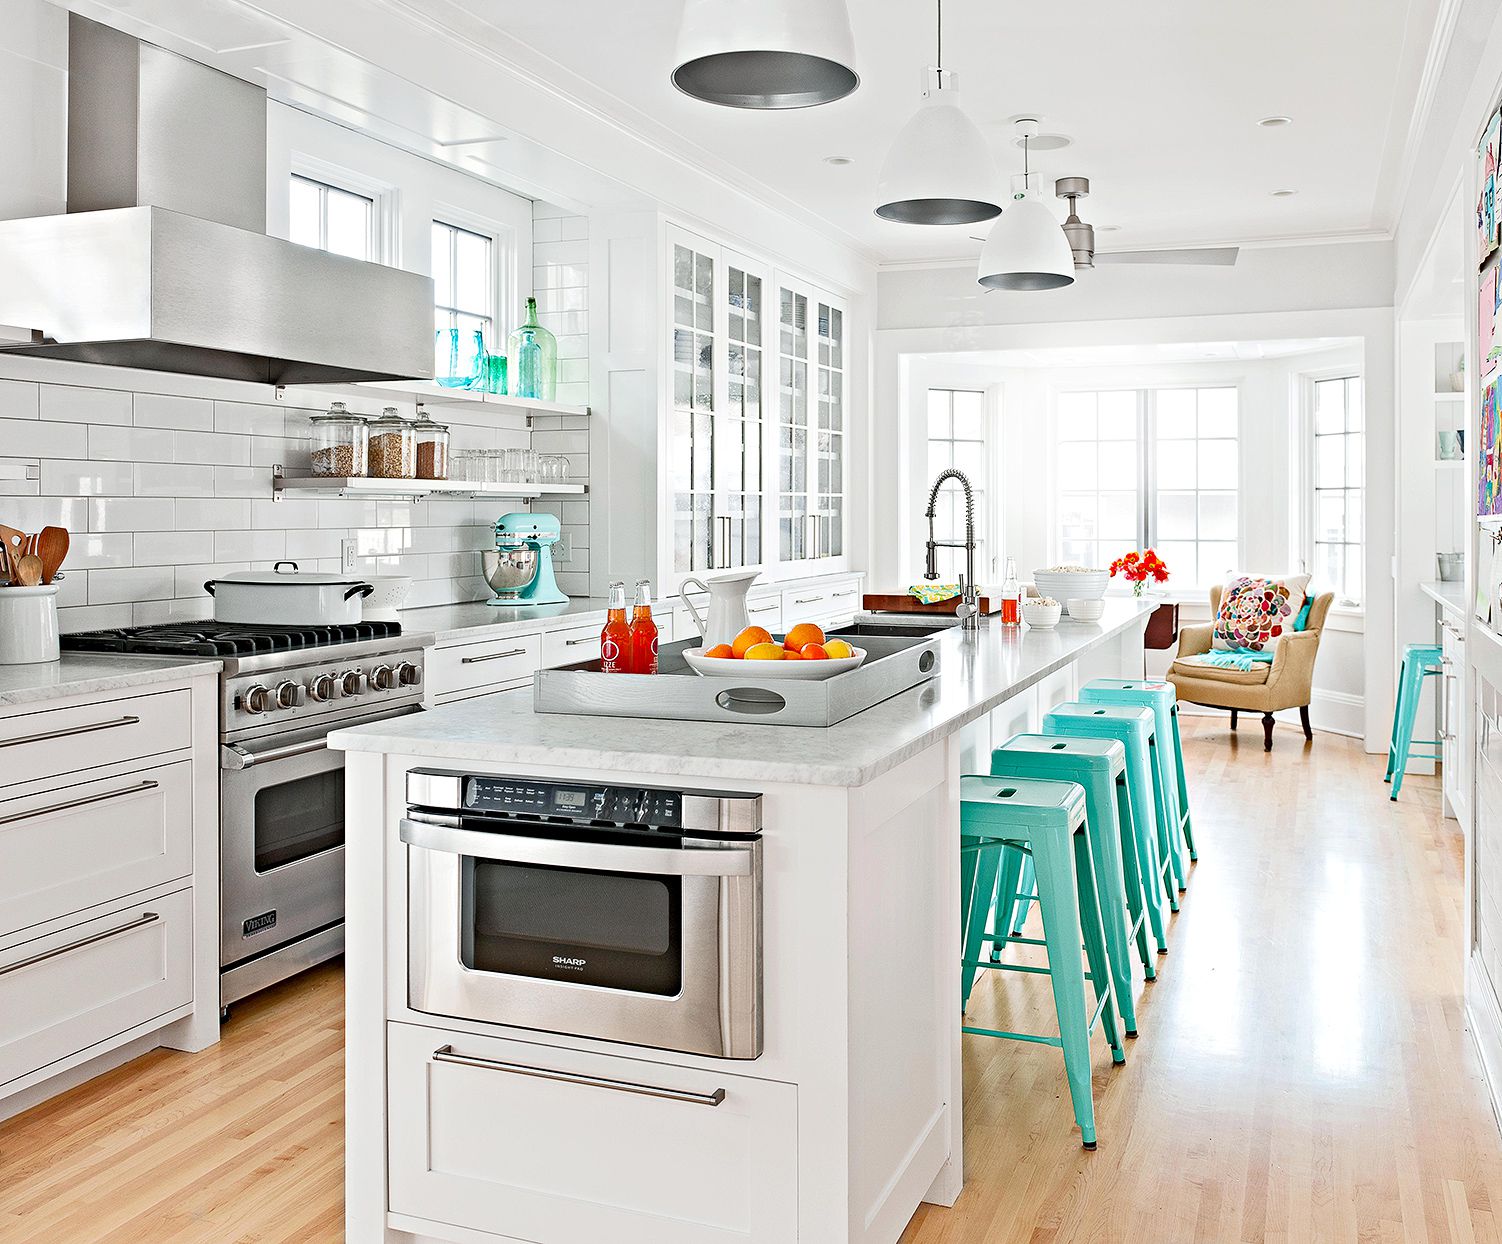
How to Choose a Kitchen Island with Seating to Create a Cozy Space

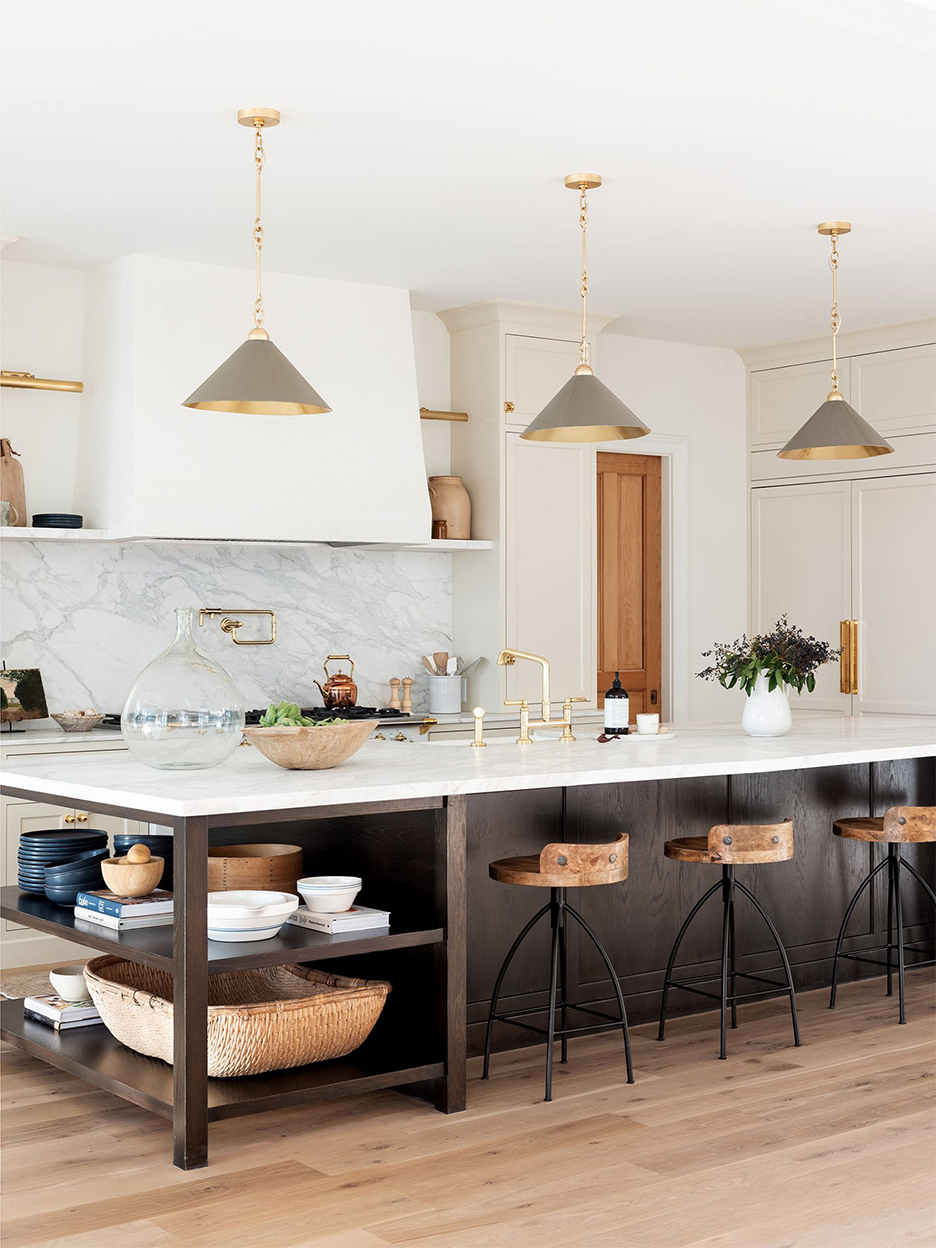
Cleverly Designed Kitchen Islands That Check Off Storage and Seating
Kitchen focus – Why integrated seating is a growing design trend
How to design a kitchen island with seating – 6 expert steps to the perfect, social space
14 Ideas for Kitchen Island Seating to Go With Any Style

Kitchen island styling ideas – 10 ways to make a practical space look beautiful
How to Design a Kitchen Island: Code Requirements, Flow, & More

Move Over Dining Rooms, the Kitchen Island Just Became the Coziest Eating Spot — All You Need is the Right Seating
6 square kitchen island ideas that blend style and practical design
7 successful kitchen island layout ideas experts swear by
This Island Cart Has Over 600 5-Star Reviews and Is Perfect for Small Kitchens