1/6
How to choose the right kitchen island size – experts explain how big a kitchen 'ideally' needs to be
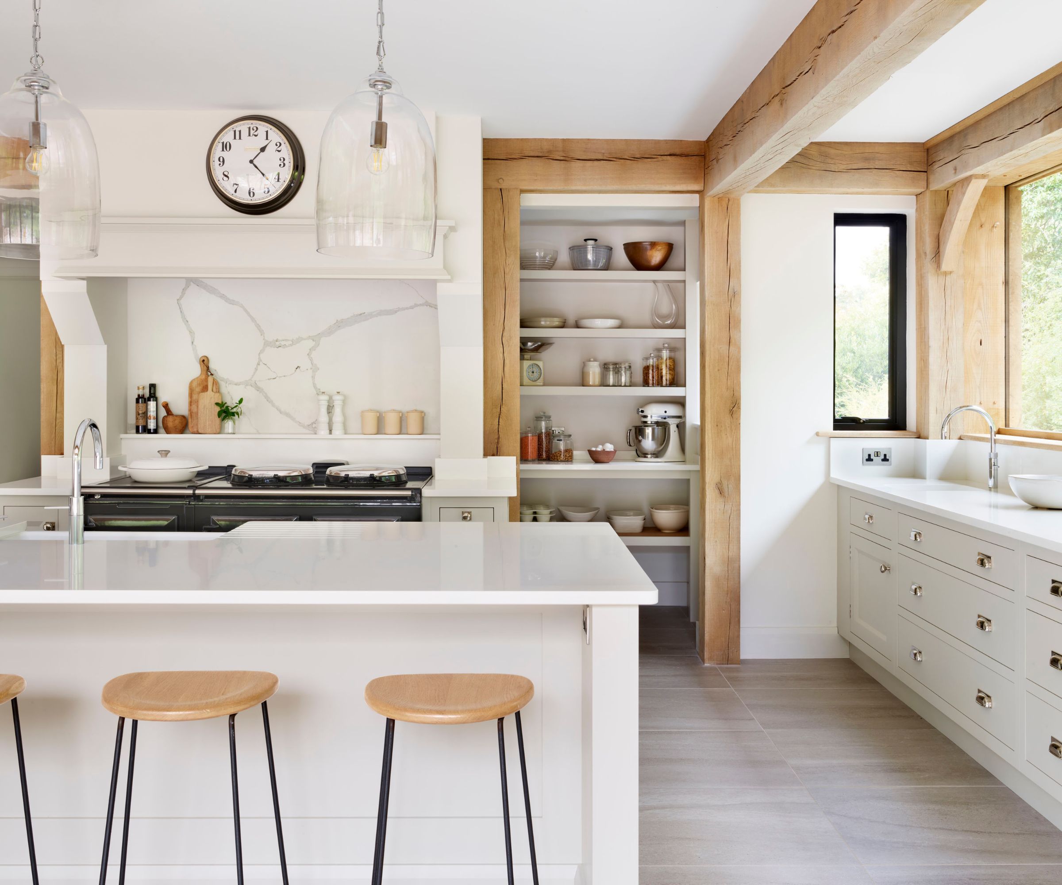
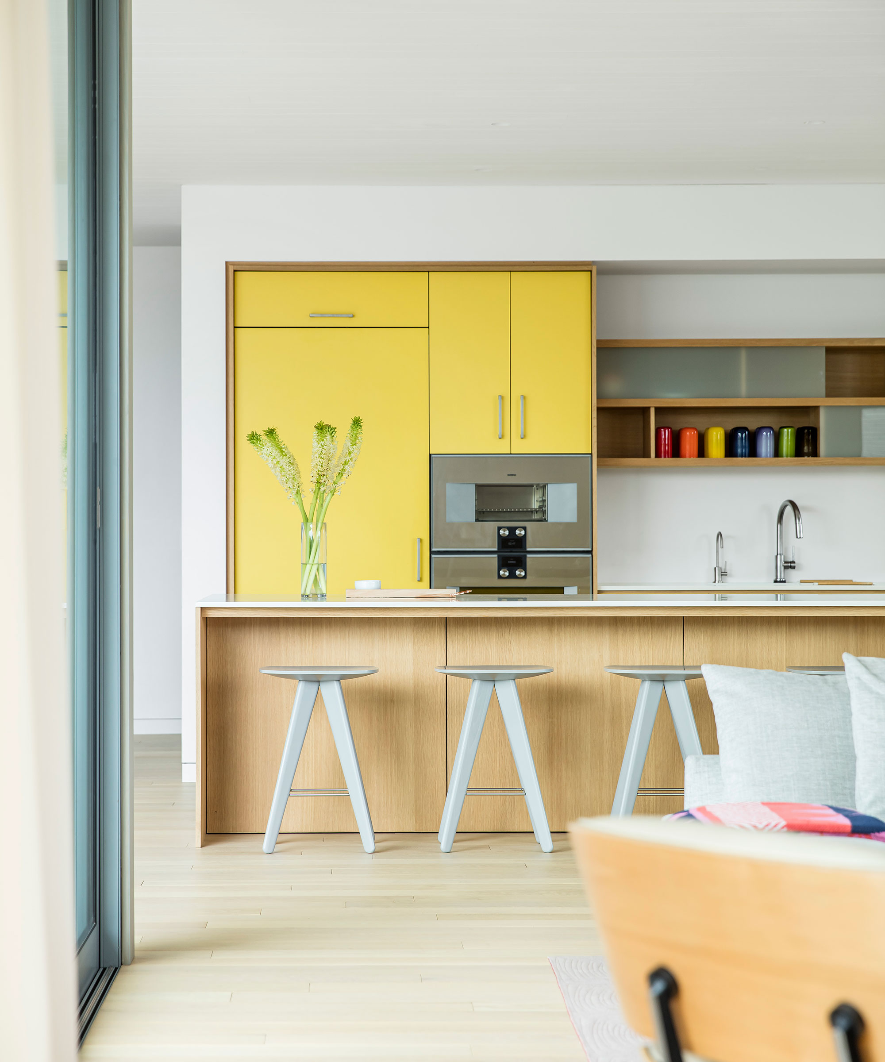
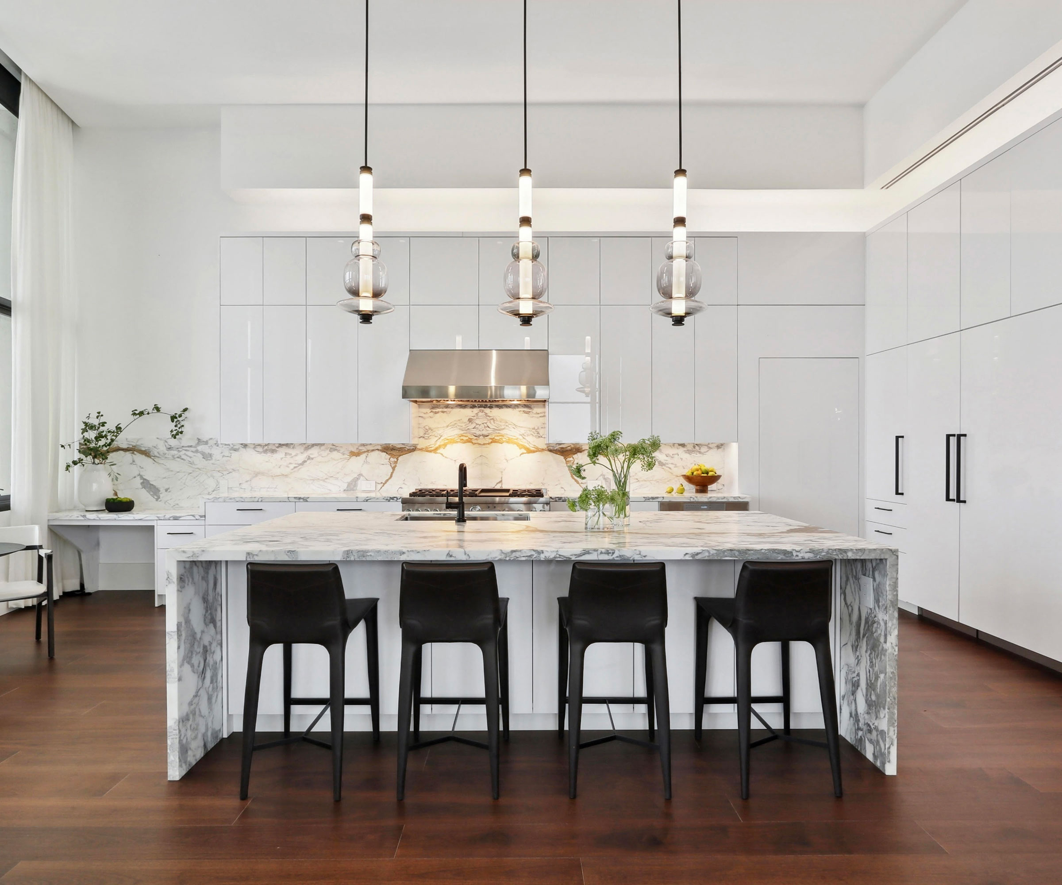
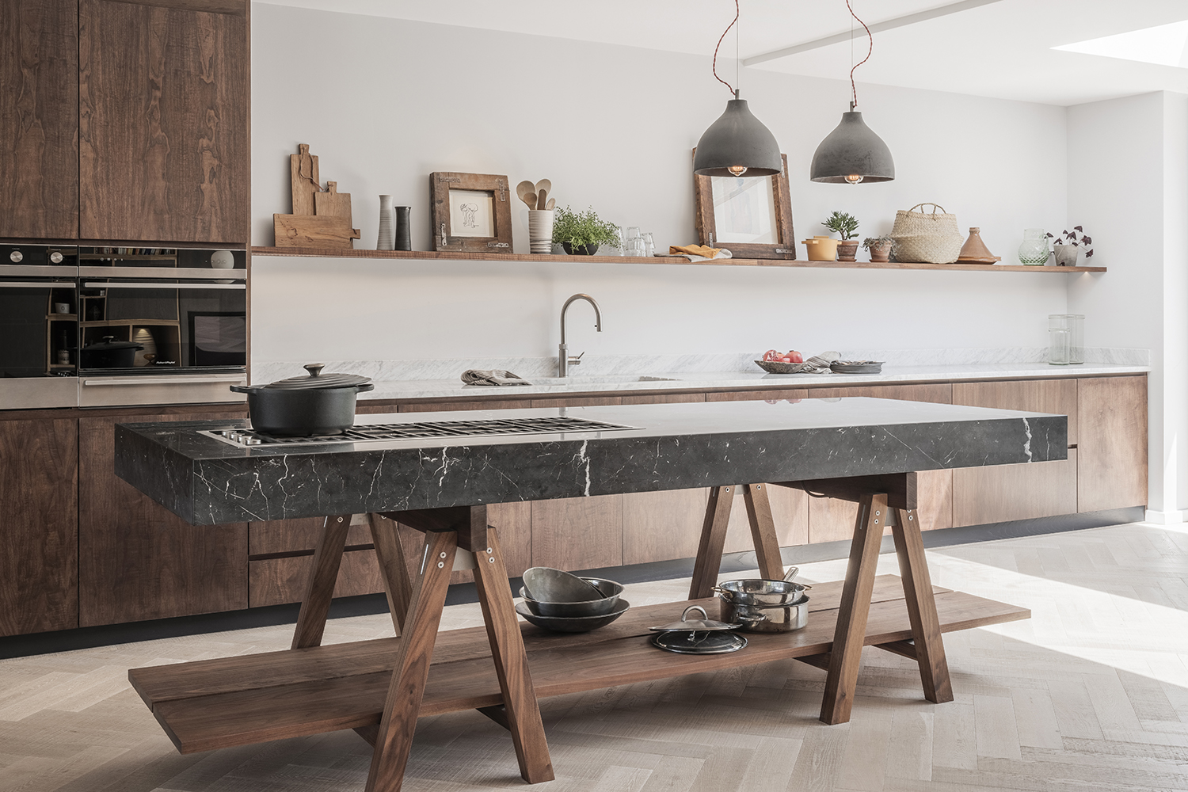
The article addresses the common desire among homeowners to incorporate kitchen islands into their layouts, acknowledging the benefits such as additional storage, food preparation space, and a central gathering point. However, it cautions against installing an island without sufficient space, emphasizing that a poorly fitted island can hinder movement and workflow, negating its advantages. The article provides expert advice on determining the appropriate kitchen island size and when alternative solutions might be more suitable.

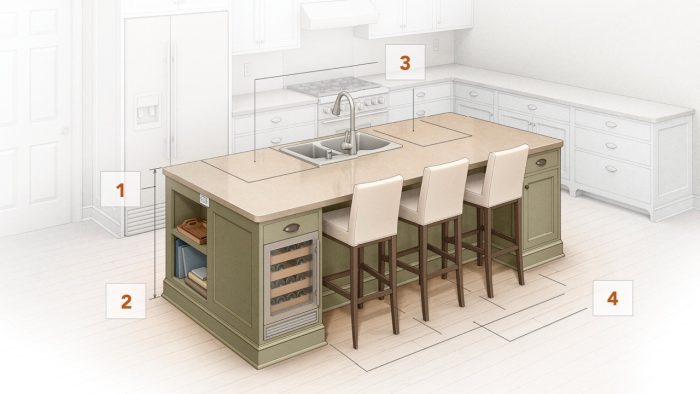
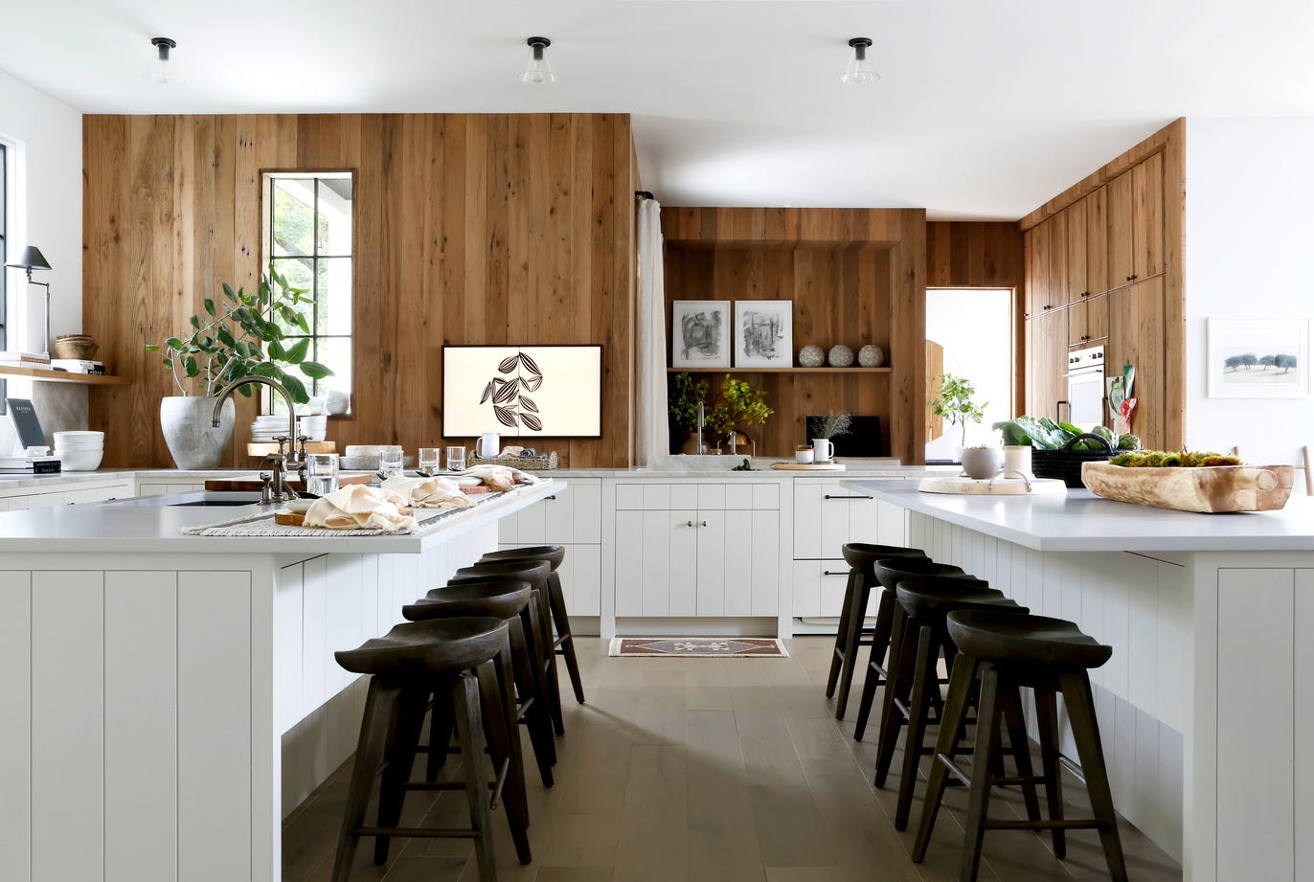
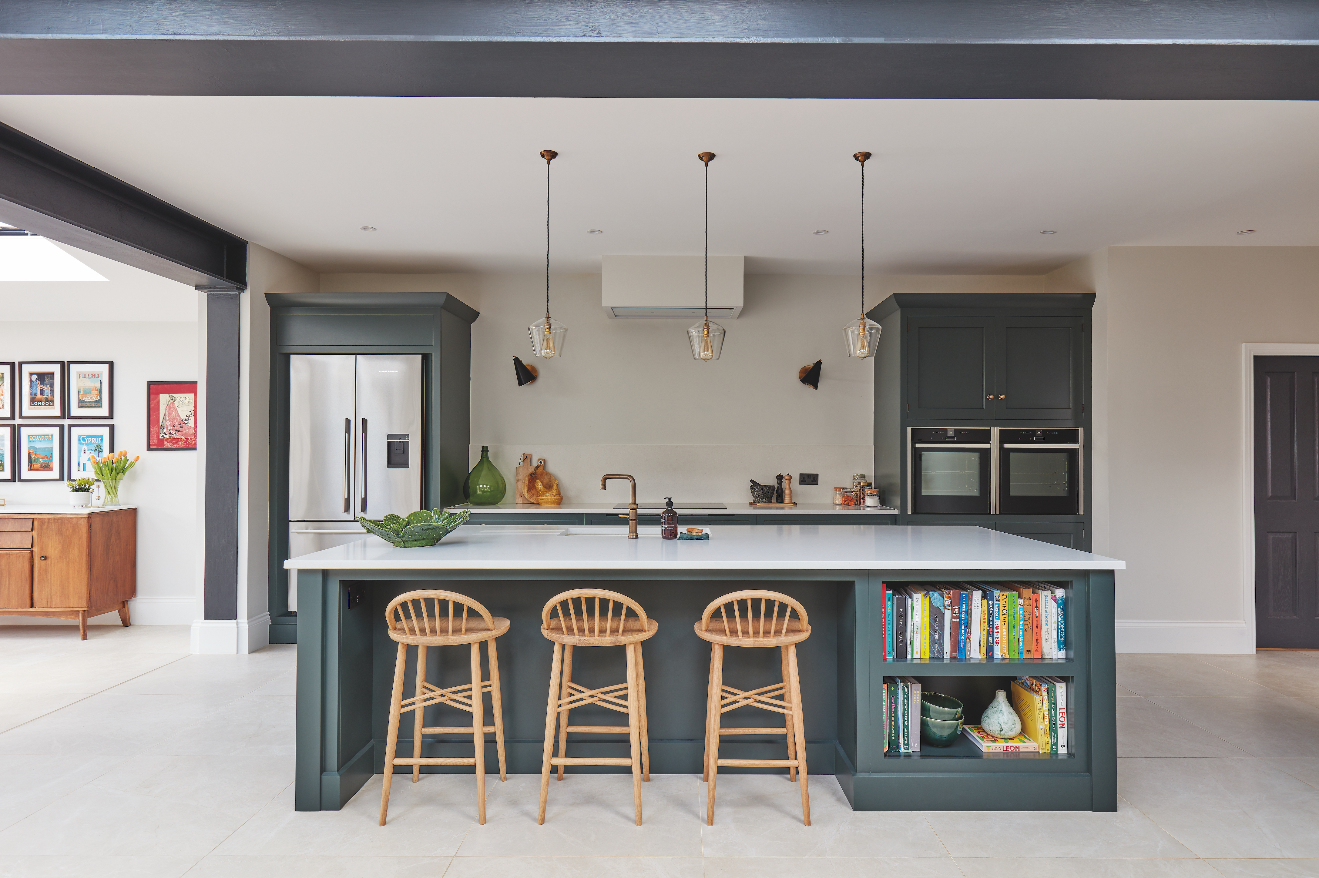
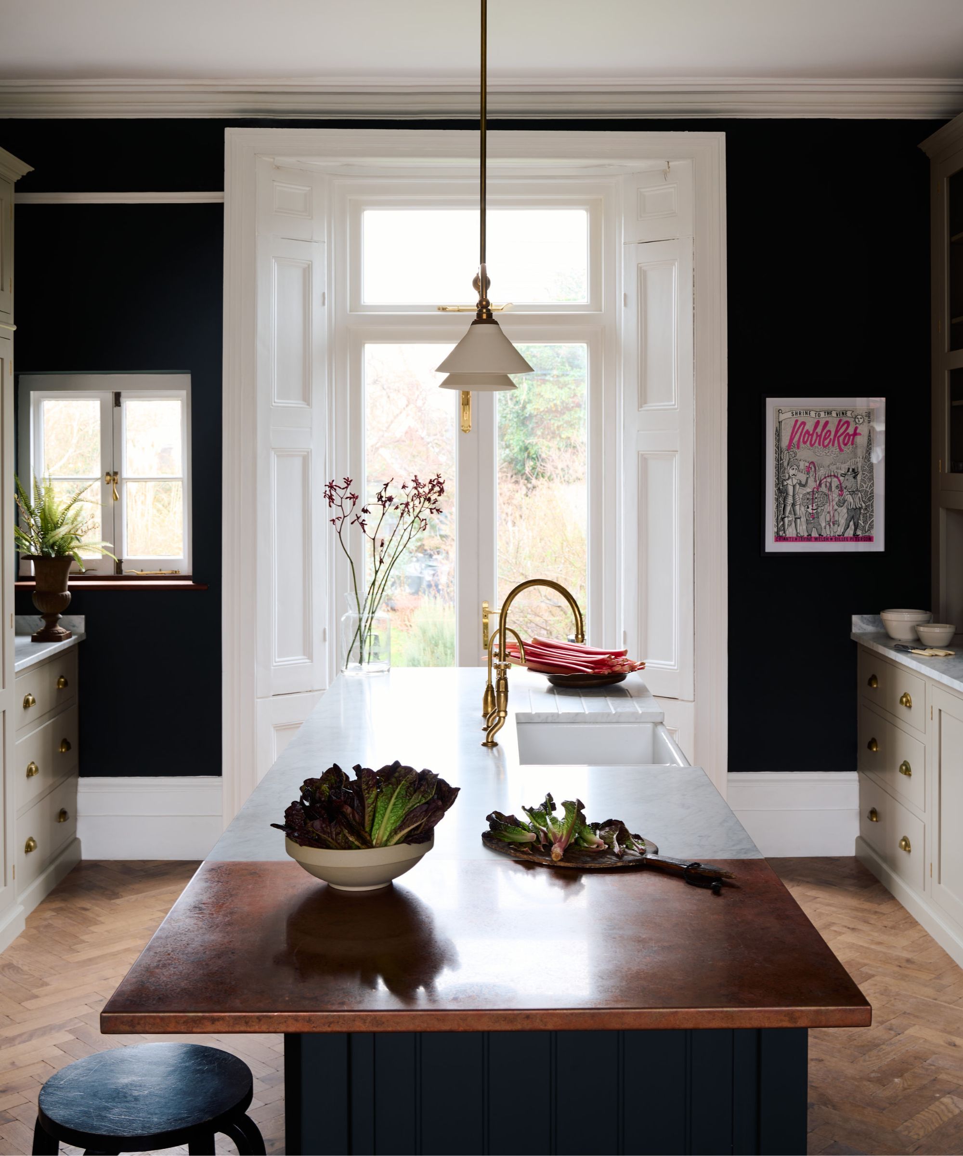
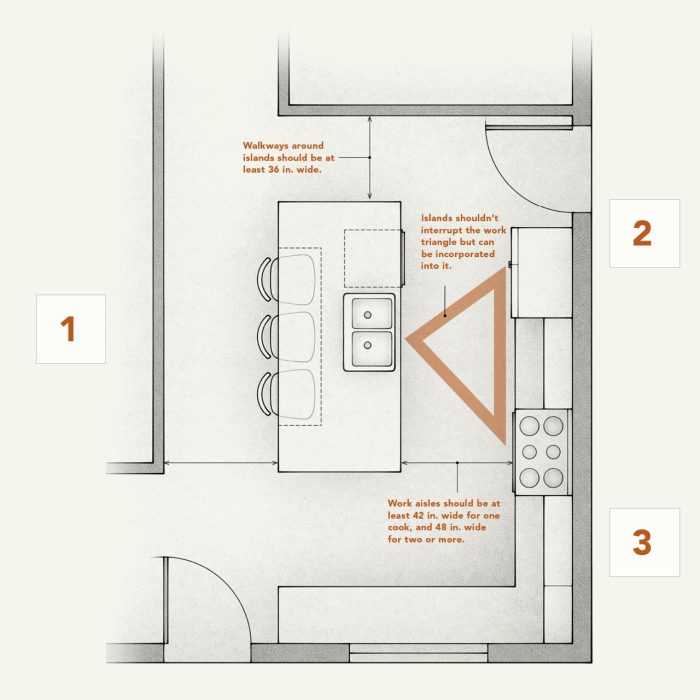
Key considerations for kitchen island size begin with clearance space, which is the distance required between the island and surrounding countertops, appliances, and walls. Experts recommend an ideal clearance of 42 inches, extending to 48 inches for high-traffic kitchens. A minimum of 36 inches is suggested for single-cook kitchens, though this may feel restrictive, especially near appliances like dishwashers and ovens. Adequate clearance ensures ease of movement, comfortable seating, and unobstructed access to appliances.
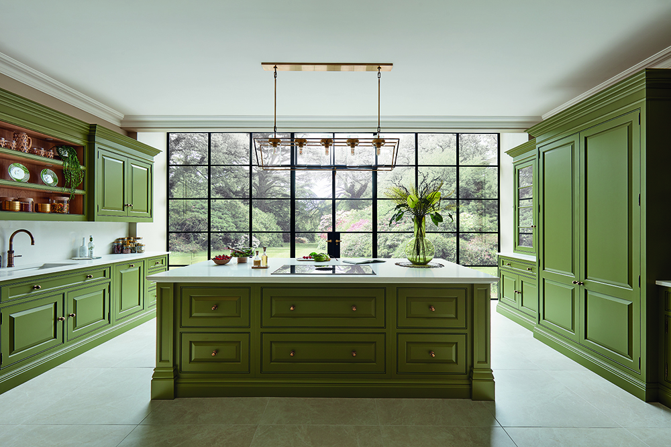
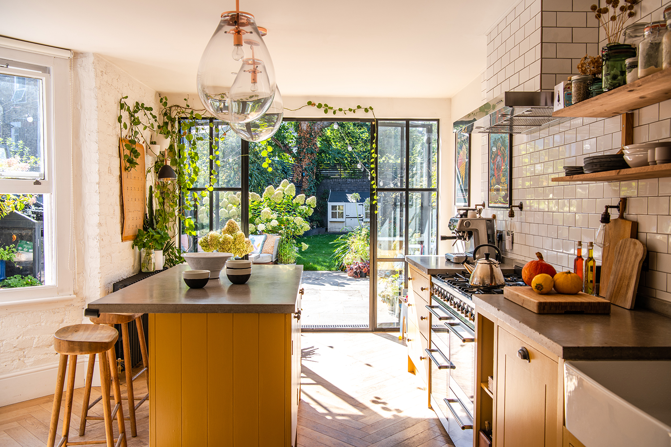
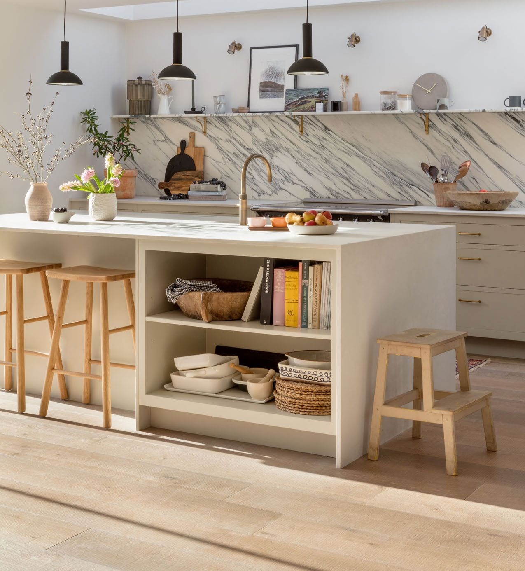
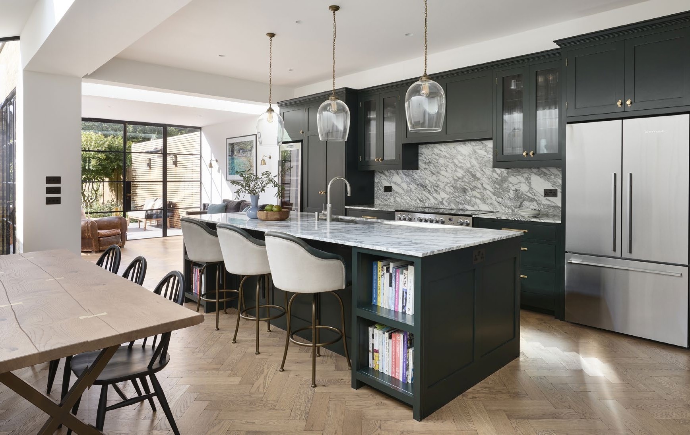
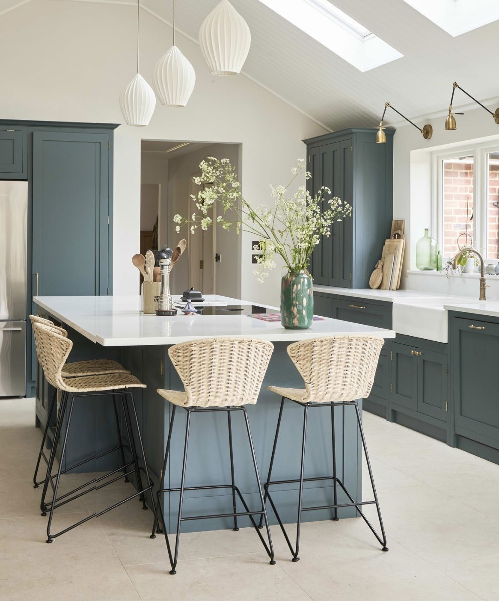
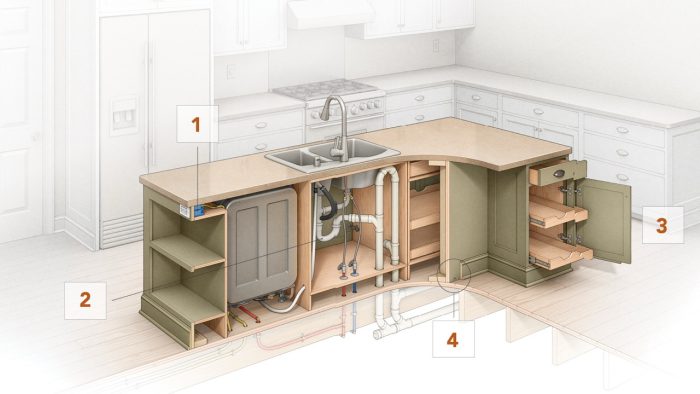
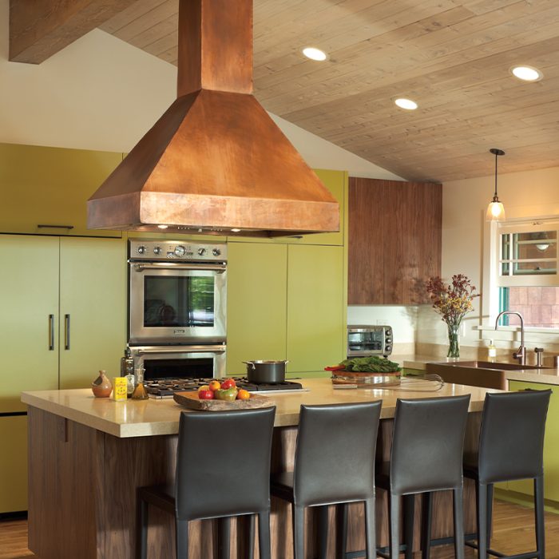
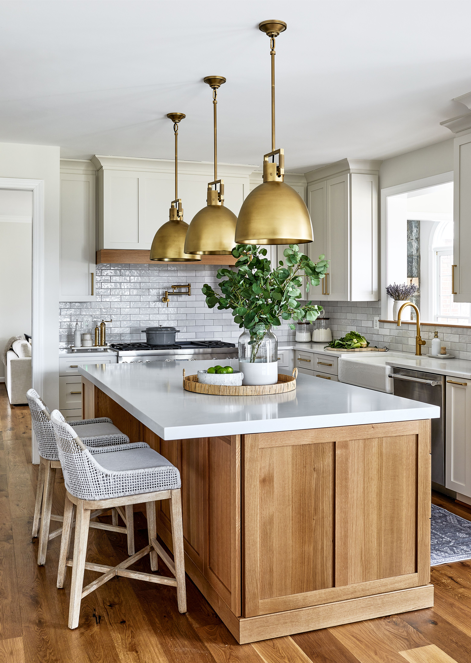
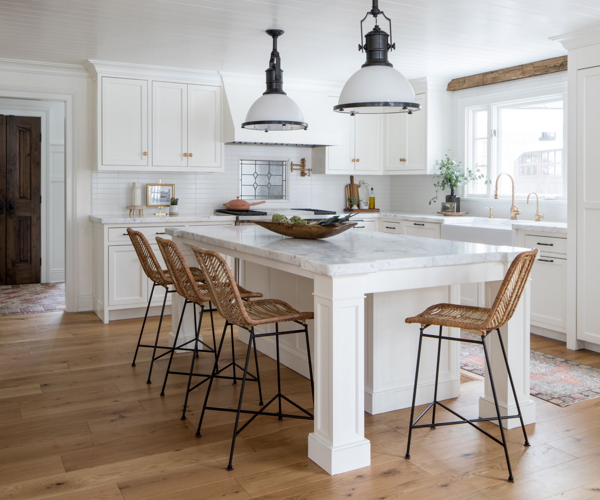
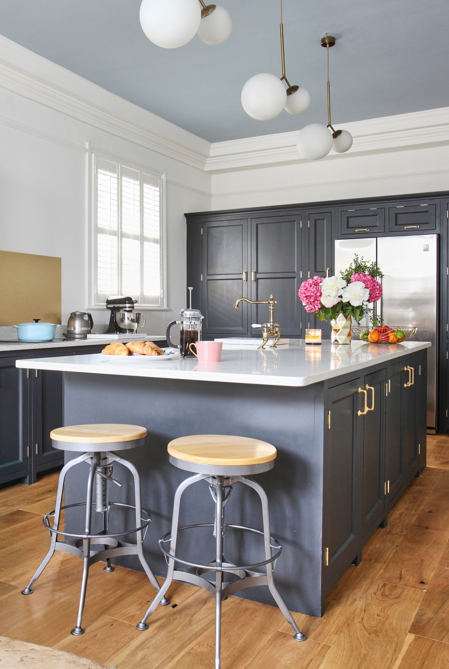
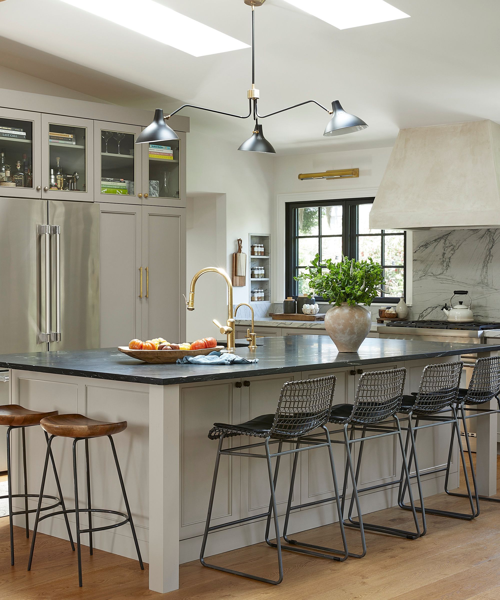
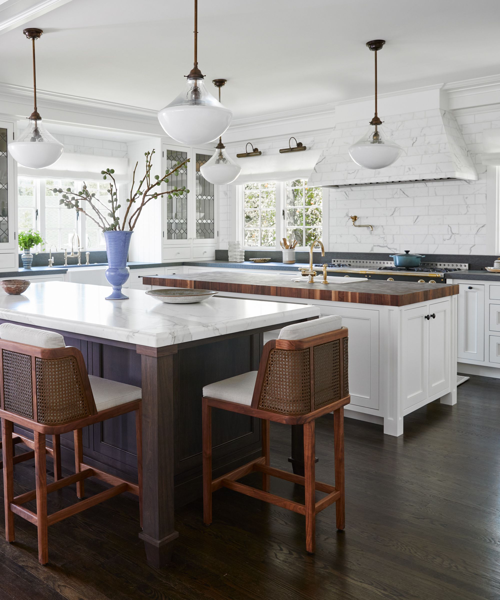
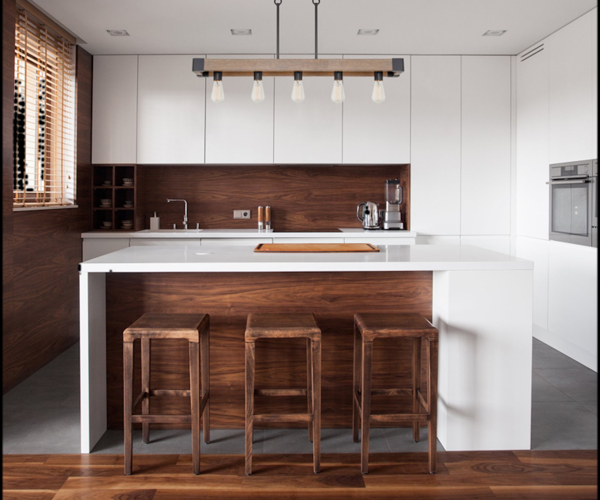
Regarding standard island dimensions, the average size ranges from 36-40 inches deep by 60-80 inches wide. Functionality dictates a minimum depth of 24 inches, with deeper islands offering more workspace. Smaller islands can be around 35 inches by 24 inches for compact prep areas, while larger kitchens can accommodate islands exceeding 75 inches in length and 40 inches in depth, potentially incorporating additional storage, seating, or built-in appliances and plumbing. If the island is intended for seating, a worktop overhang of at least 12 inches is necessary for legroom, increasing the overall space requirement.
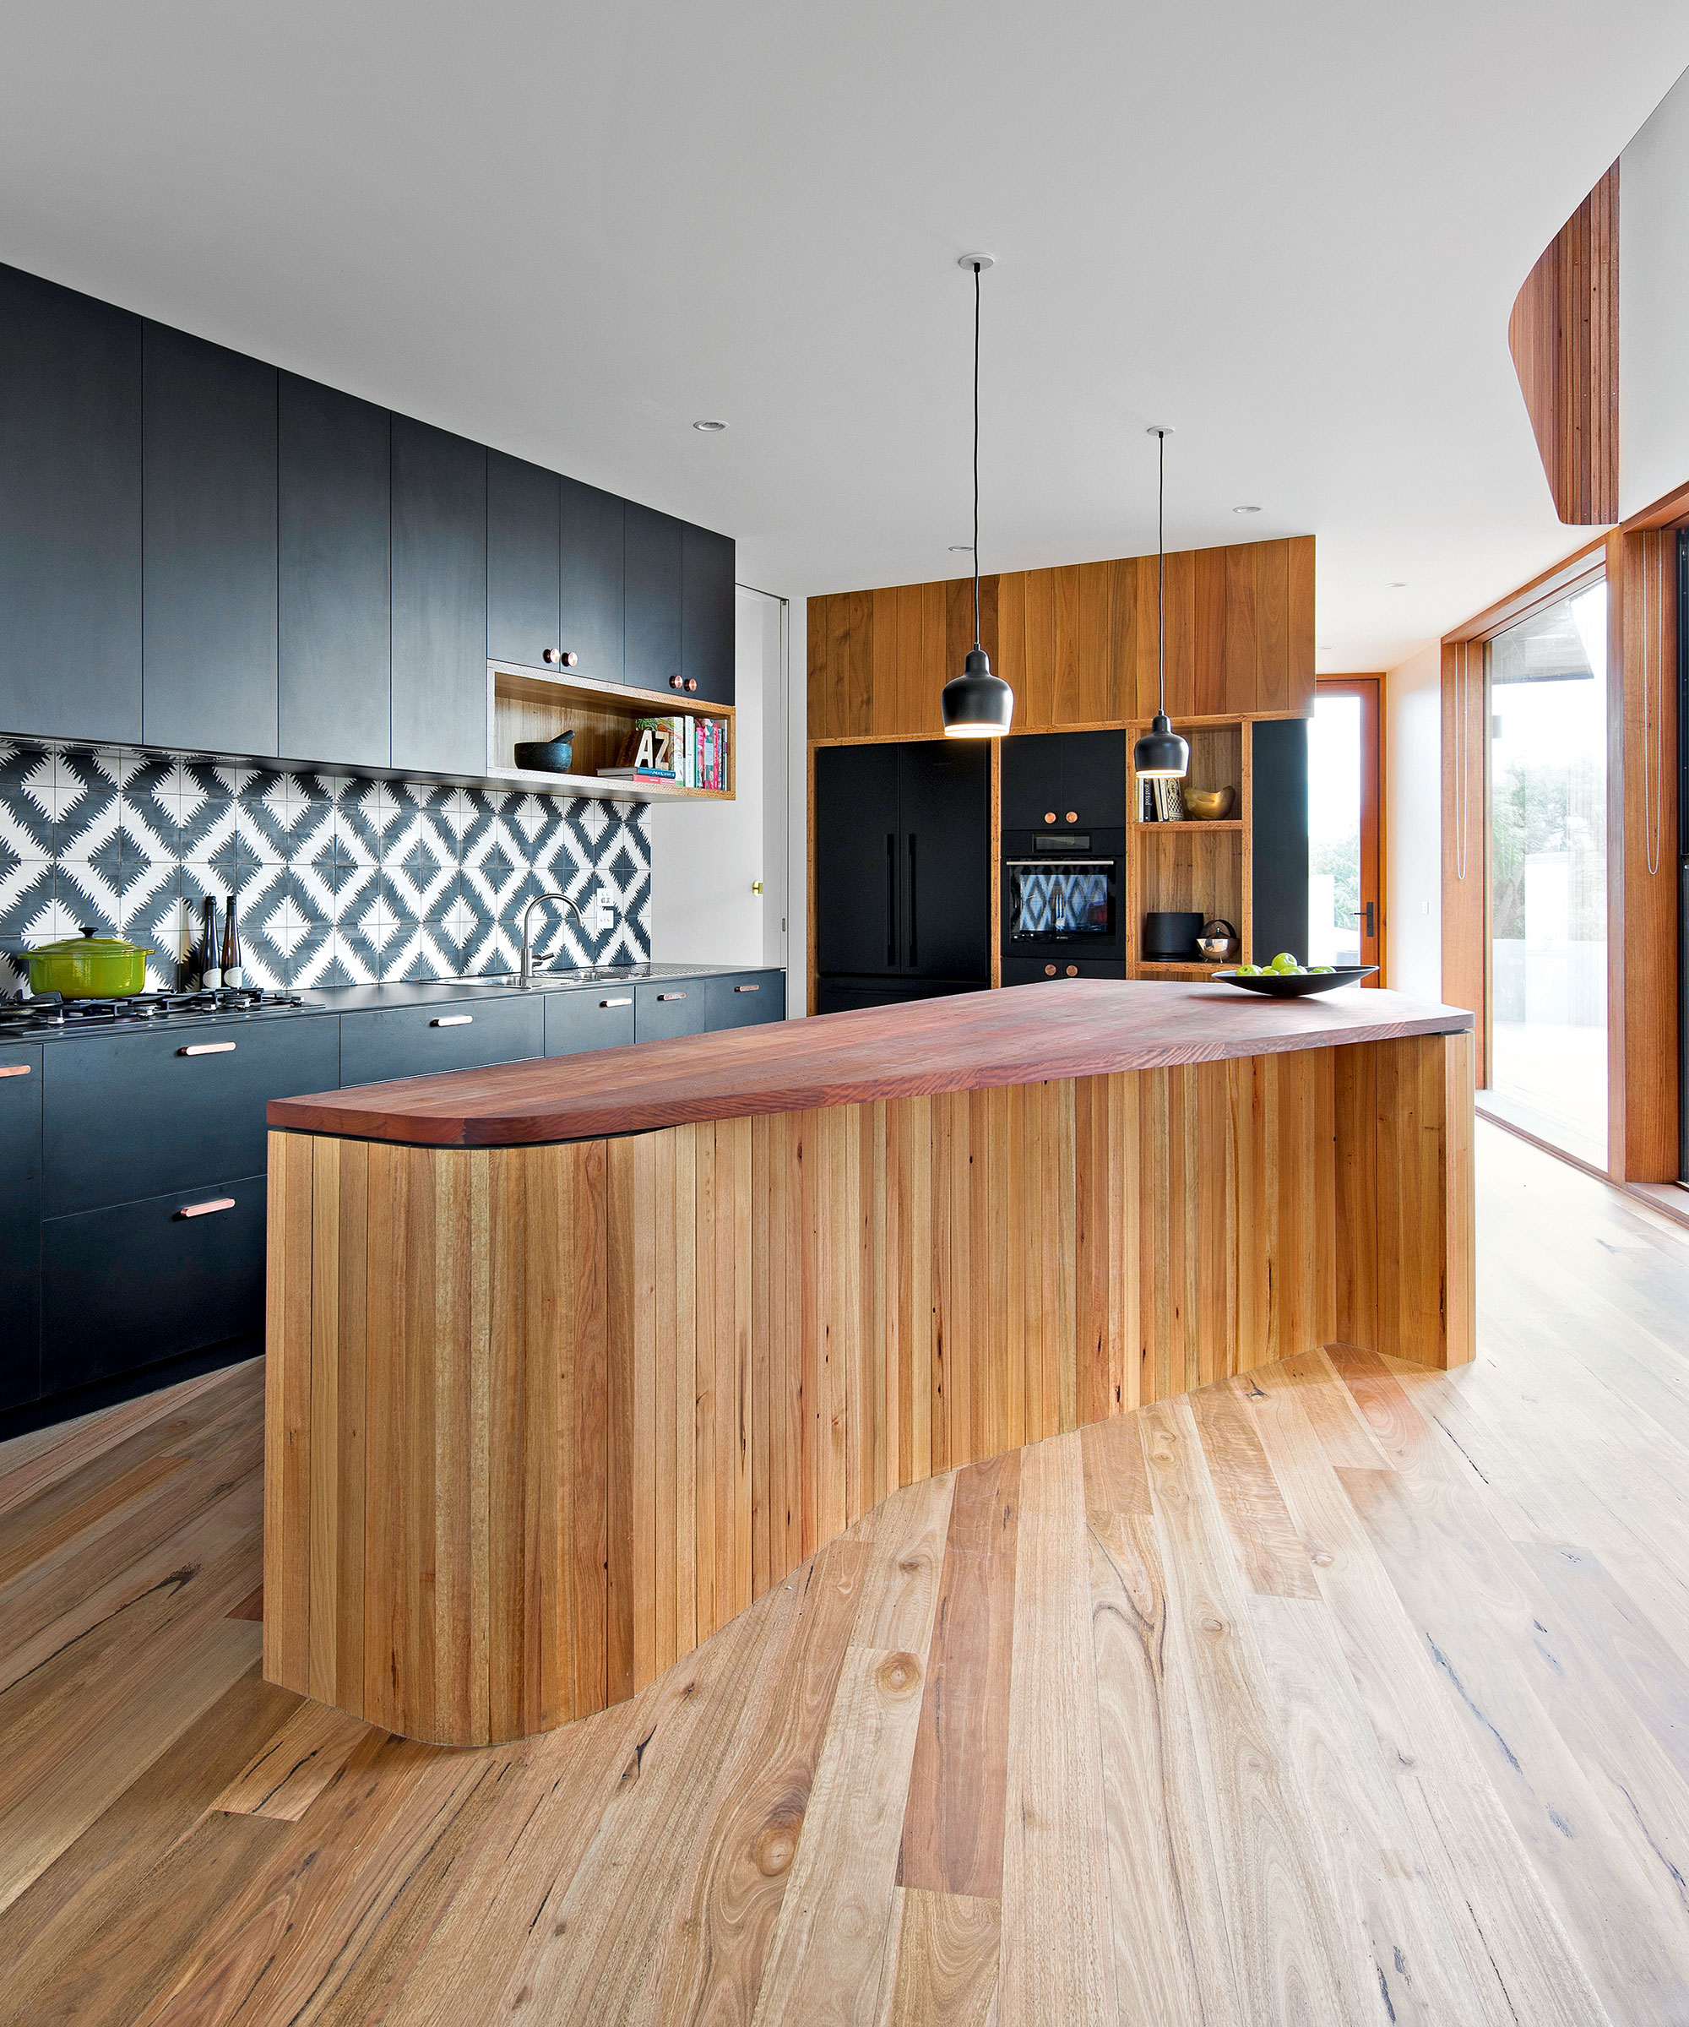
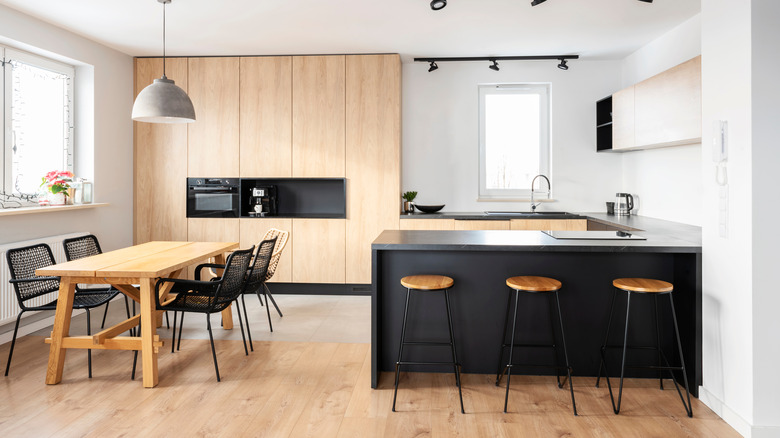
The article also offers guidance for small kitchens. Curved islands are suggested to improve flow and avoid sharp, intrusive corners. Compact circular or oval islands, or peninsula designs (attached to a wall) are recommended for very small spaces to maximize workspace without overwhelming the room. Slimline islands, around 45-50 cm deep, can also provide additional workspace in tighter areas. Square-shaped islands or breakfast bars can serve as both storage and dining areas without consuming too much space, and integrated storage or concealed pantry doors are highlighted for optimizing every inch.
Optimal positioning of a kitchen island is crucial, particularly in smaller spaces. A central location is not always the best choice, and homeowners should consider traffic flow and the kitchen triangle concept (proximity to the fridge, stove, and sink). Positioning the island close to these main zones enhances accessibility and efficiency. If the island is to be used for dining, a central placement might be more functional.

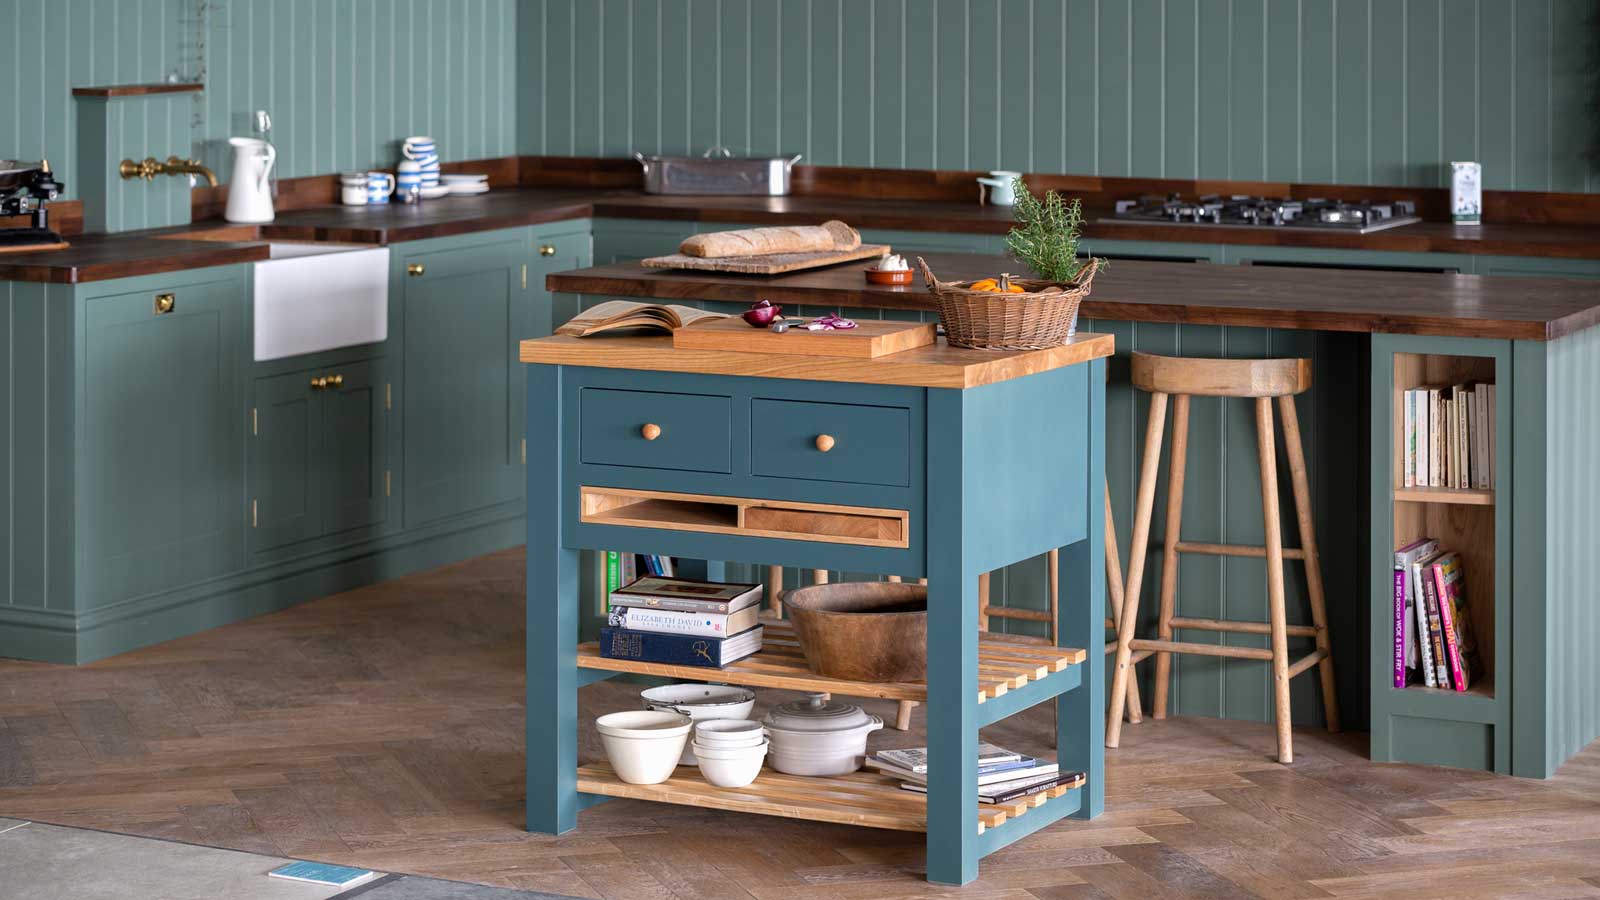
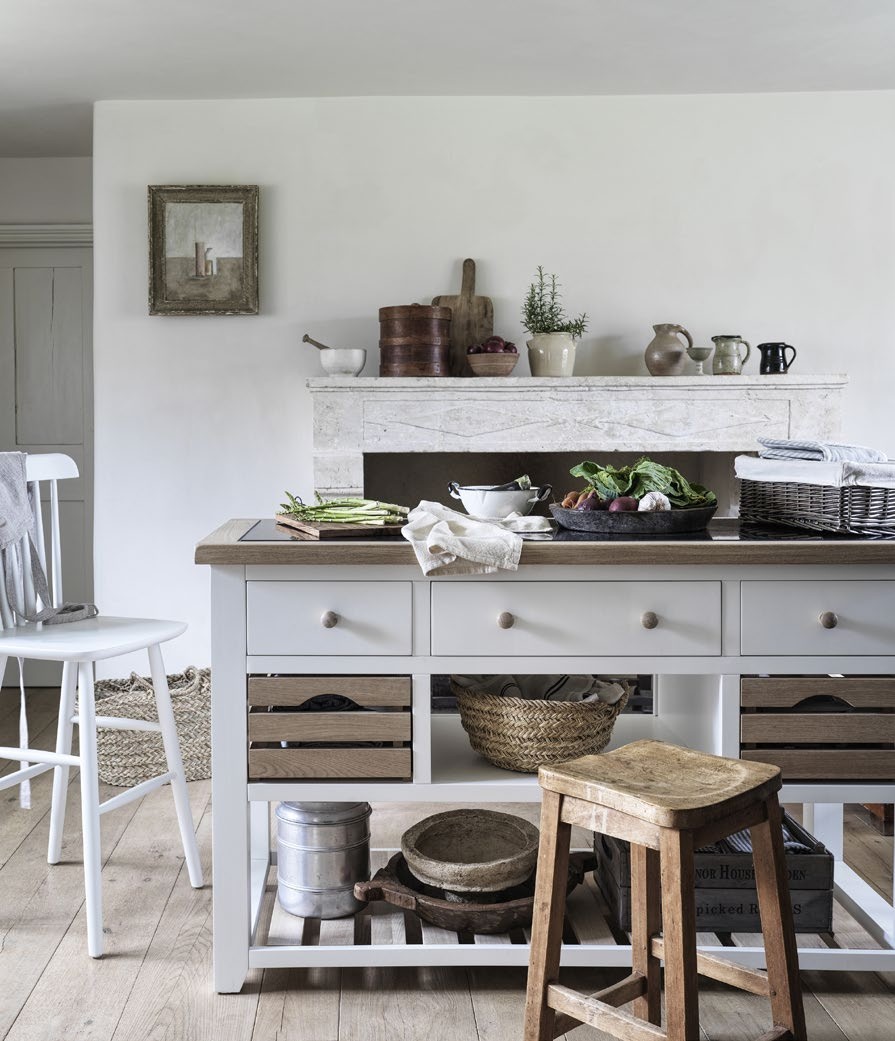
Finally, the article explores alternatives to a traditional kitchen island for spaces that cannot comfortably accommodate one. Mobile islands or trolleys offer flexibility, as they can be moved when not in use, freeing up worktop space. Peninsulas provide similar benefits to islands but require less clearance because they are attached to a wall or cabinetry. Drop-leaf islands, with their foldable sections, allow for an expandable workspace that can be tucked away when not needed.
#KitchenIsland #KitchenDesign #HomeImprovement #InteriorDesign #SpacePlanning #HomeDecor #KitchenStorage #SmallKitchenSolutions #KitchenIsland #KitchenDesign #HomeImprovement #InteriorDesign #SpacePlanning #HomeDecor #KitchenStorage #SmallKitchenSolutions
0 komentarzy łącznie
 Brak komentarzy jeszcze
Możesz również polubić

A 'rule of thumb' when working out kitchen island sizes and mistakes to avoid

How to Design a Kitchen Island: Code Requirements, Flow, & More

How to choose a kitchen layout
There’s Nothing Worse Than an Awkward Kitchen Island—Here’s How to Calculate Correctly

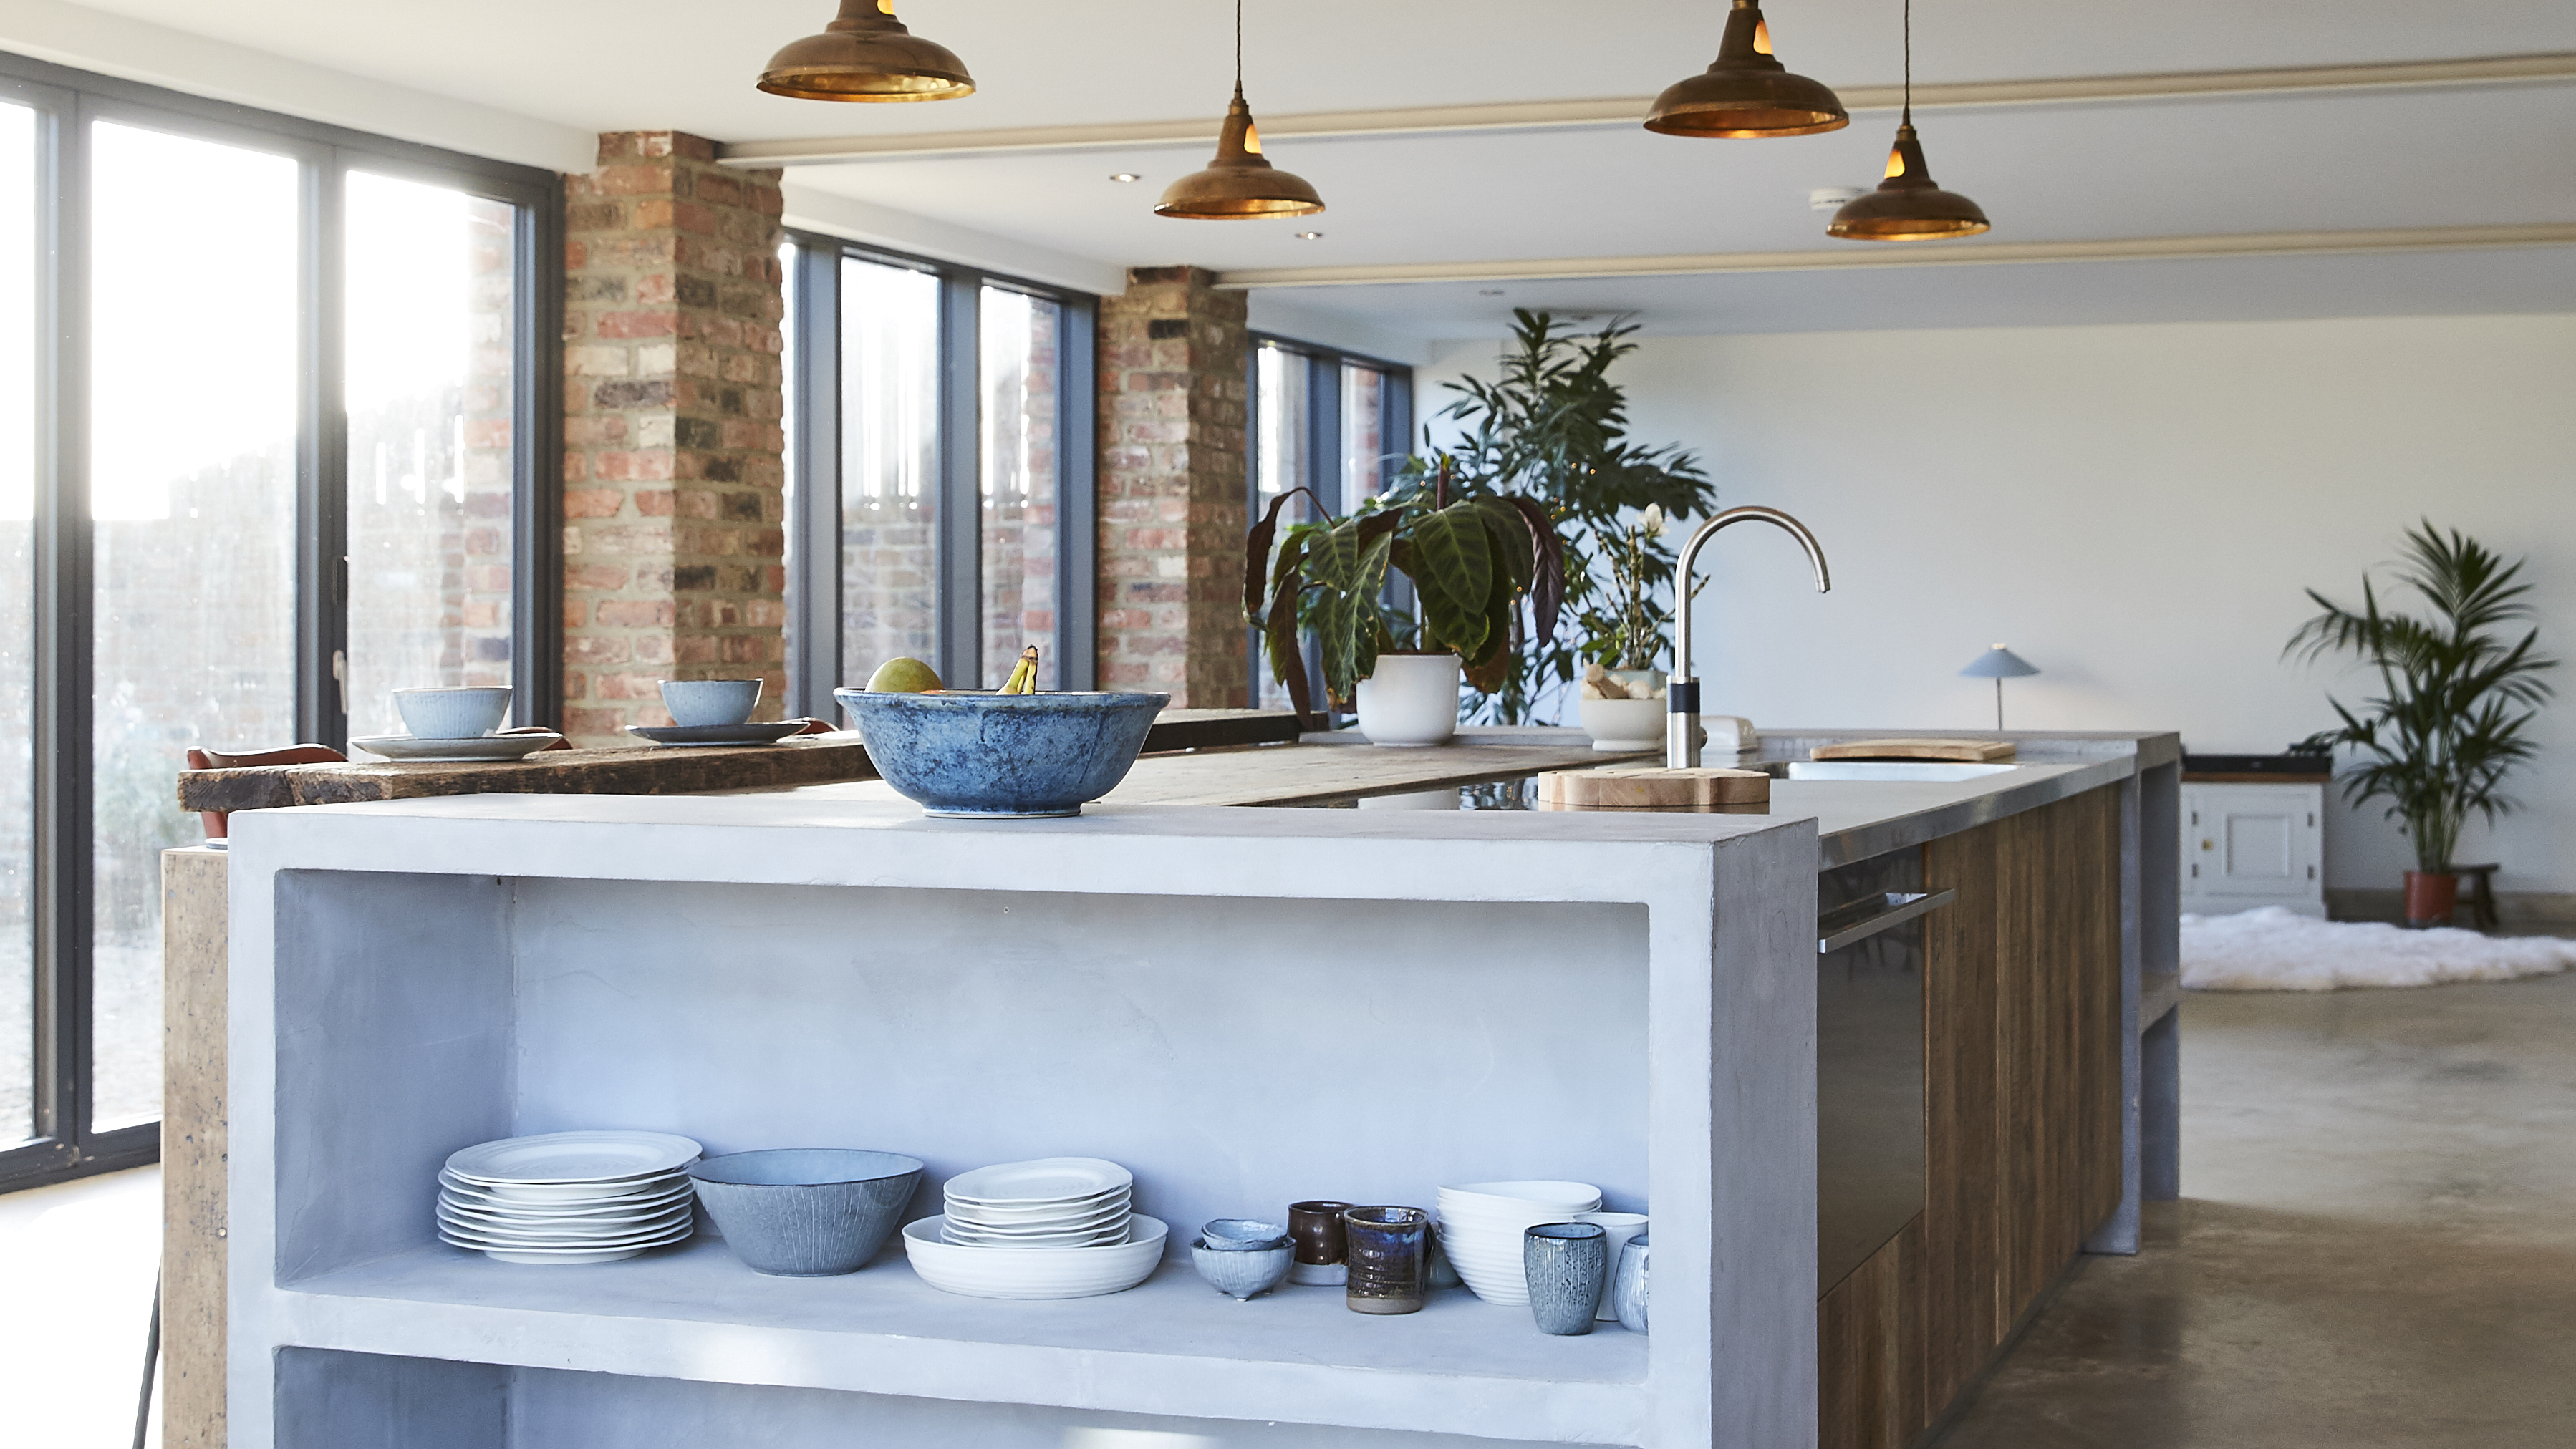
Kitchen island layout ideas – what to consider when incorporating your dream island

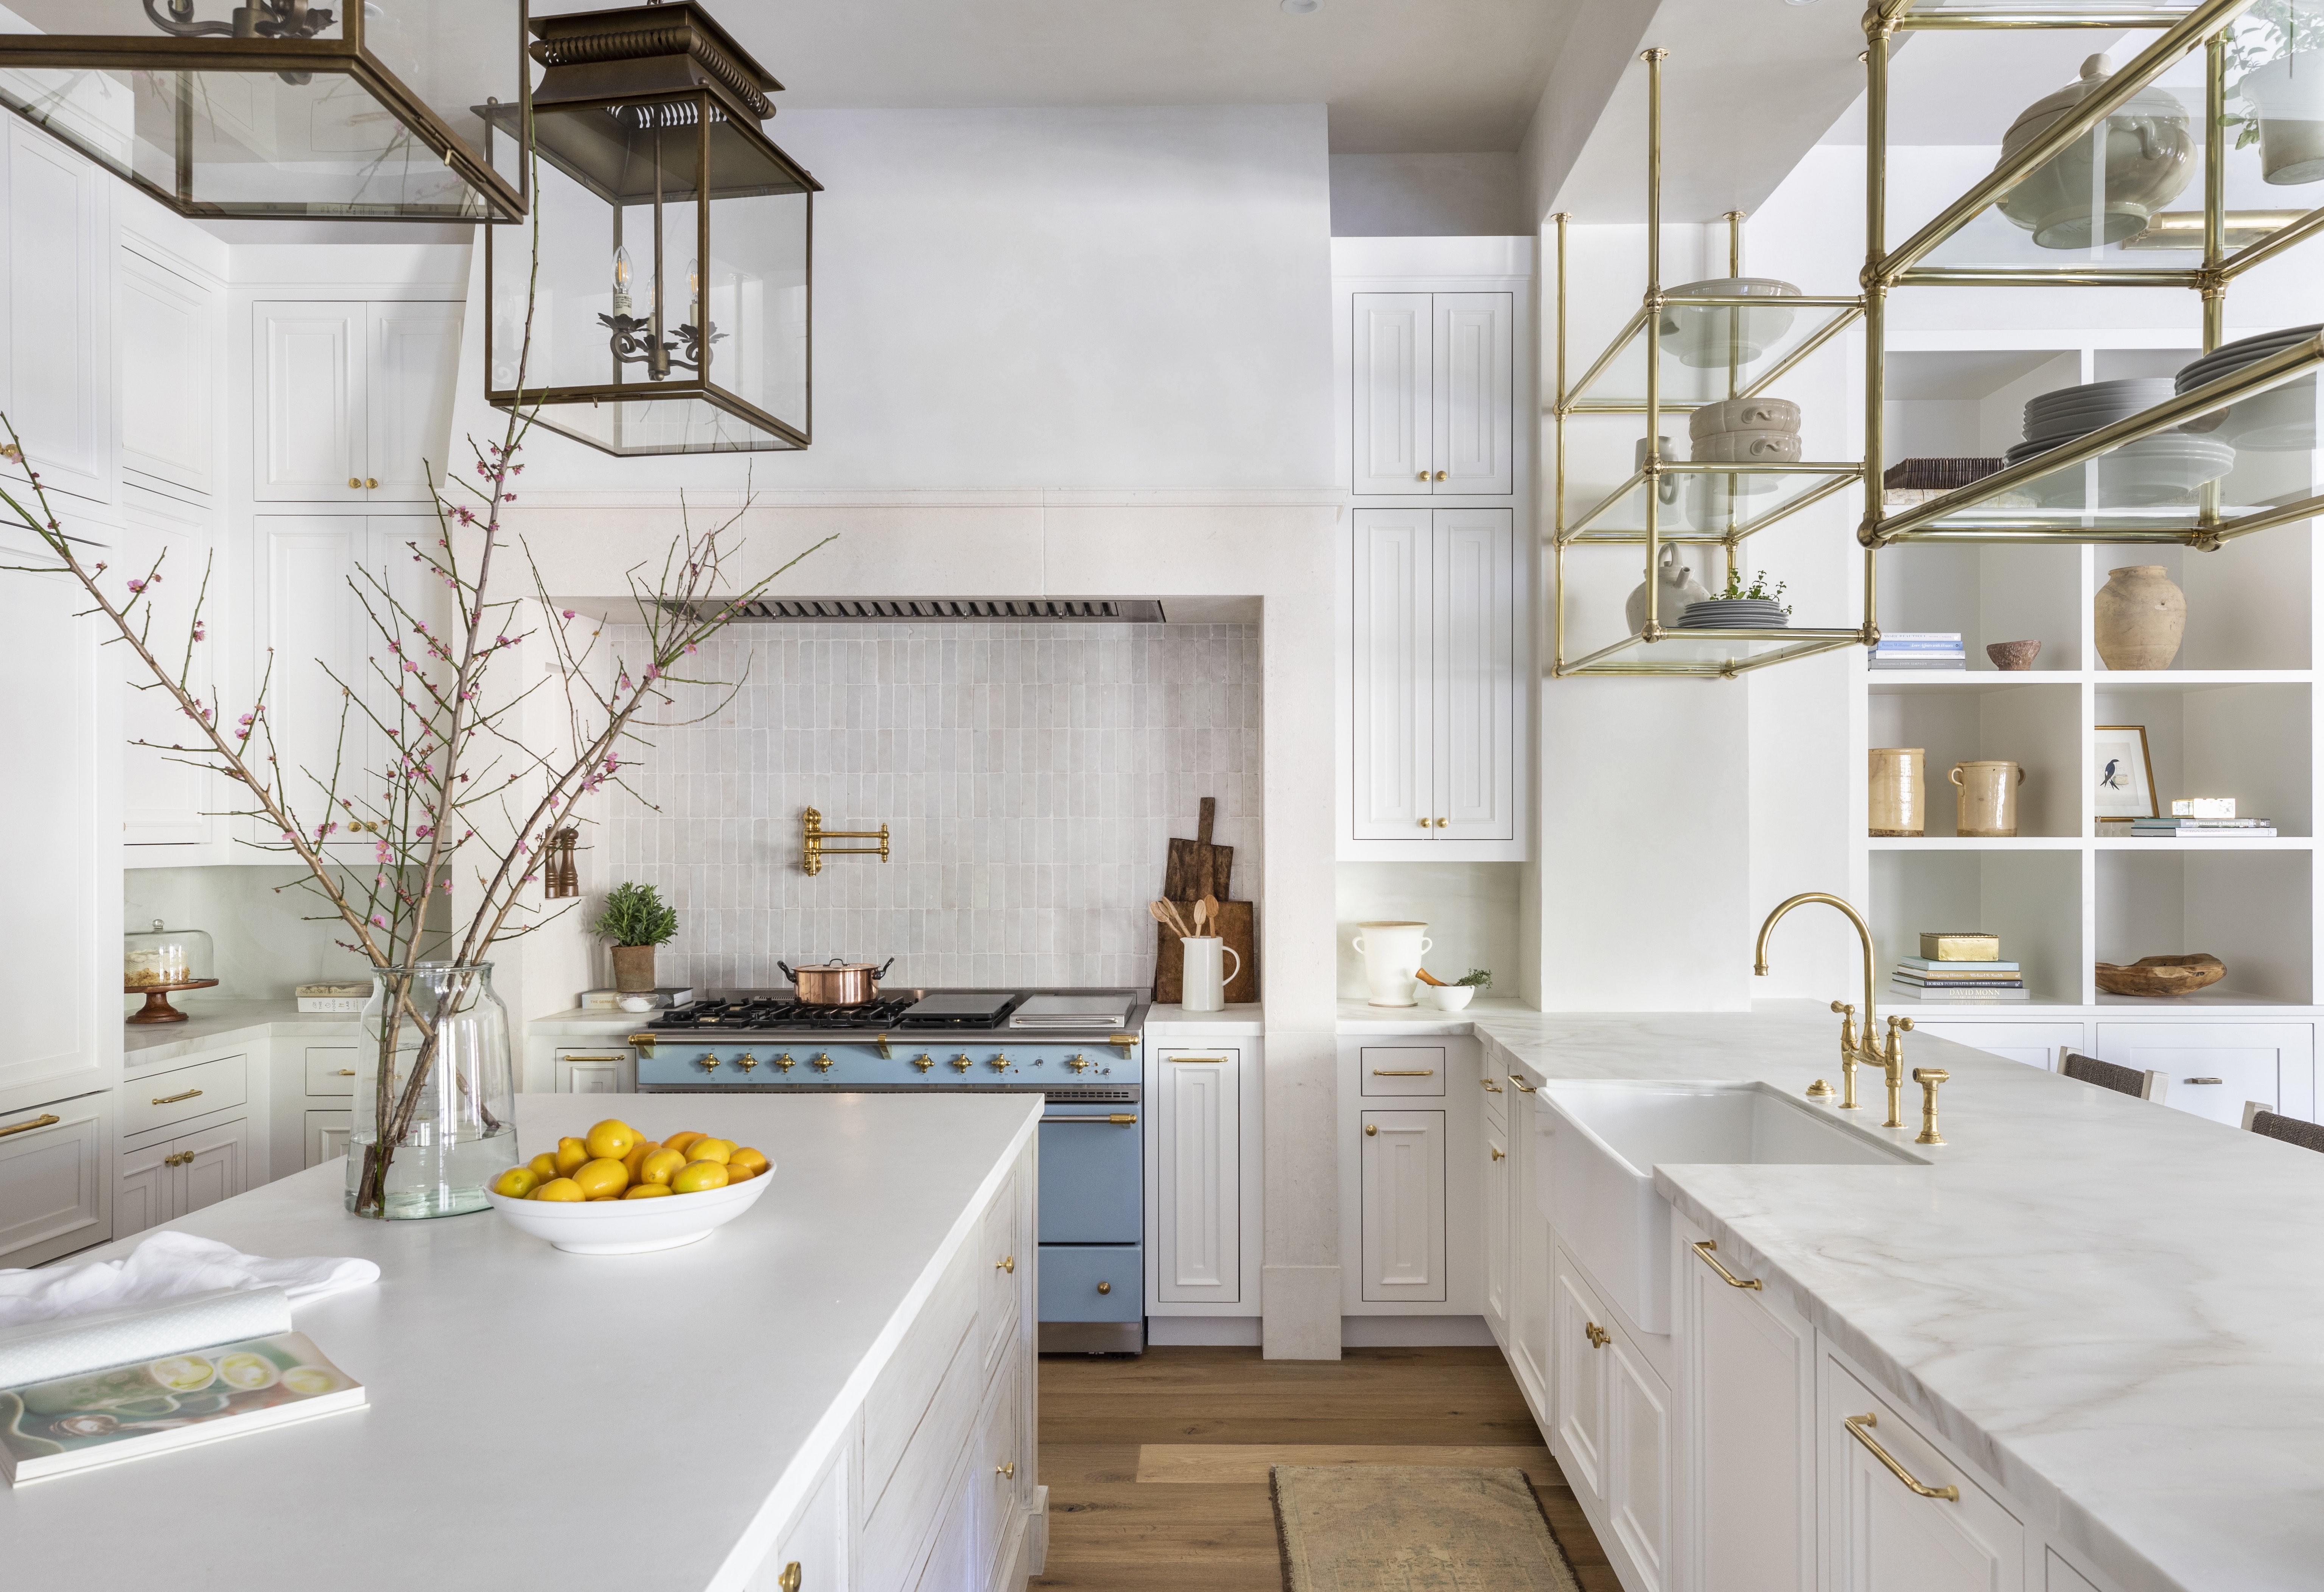
Should a kitchen island be the same height as the counters?
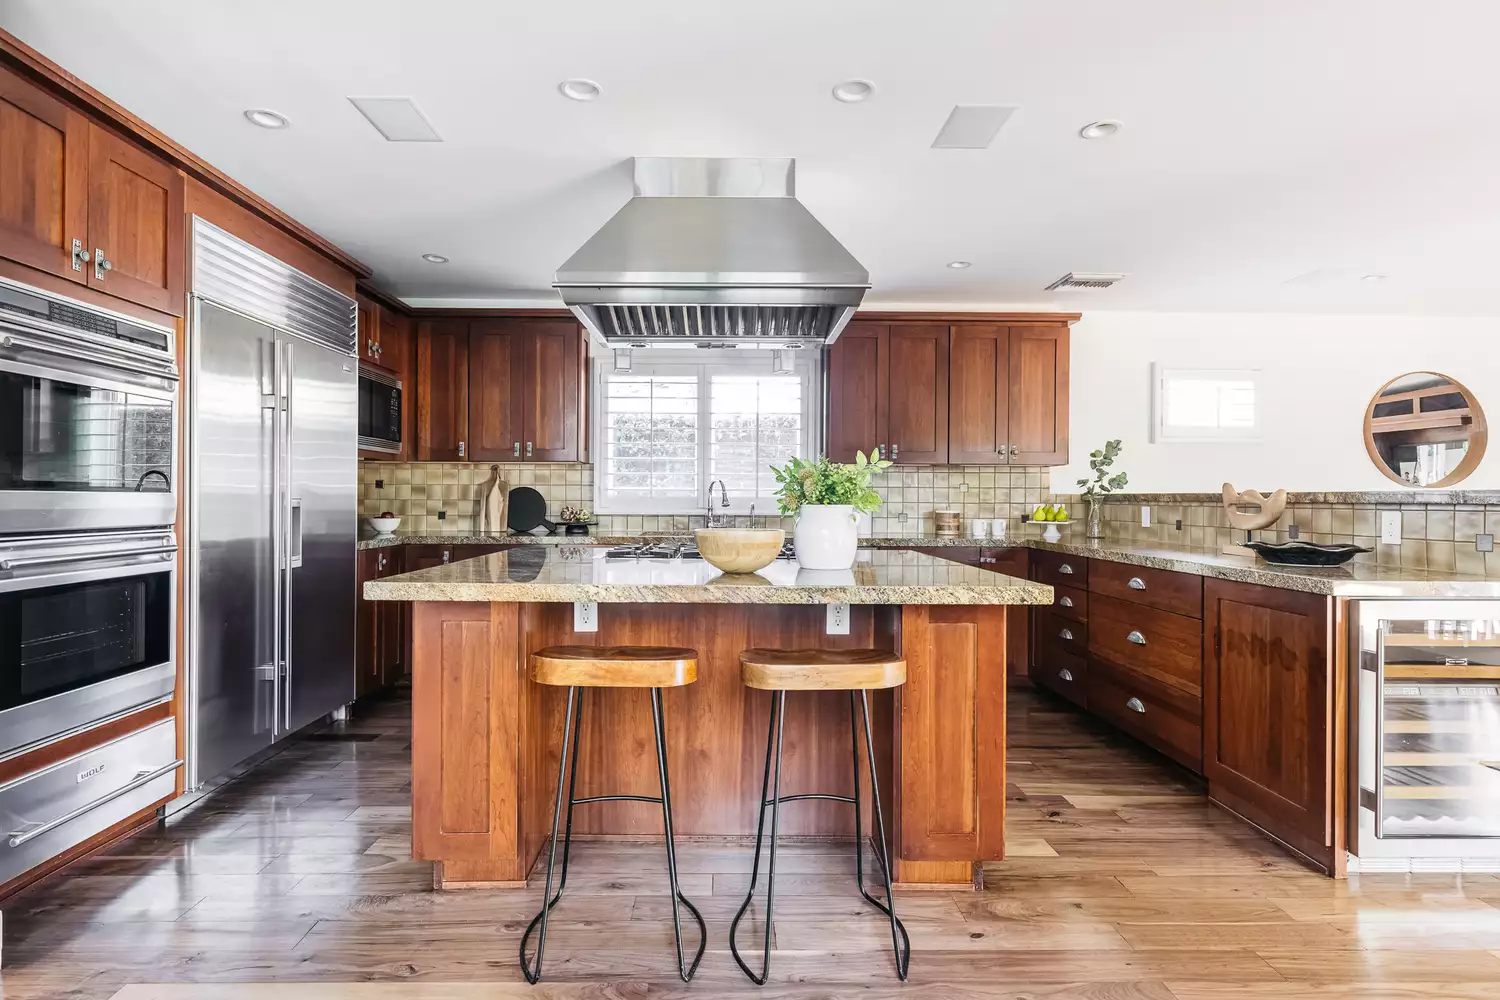
Average Kitchen Size: a Comprehensive Guide

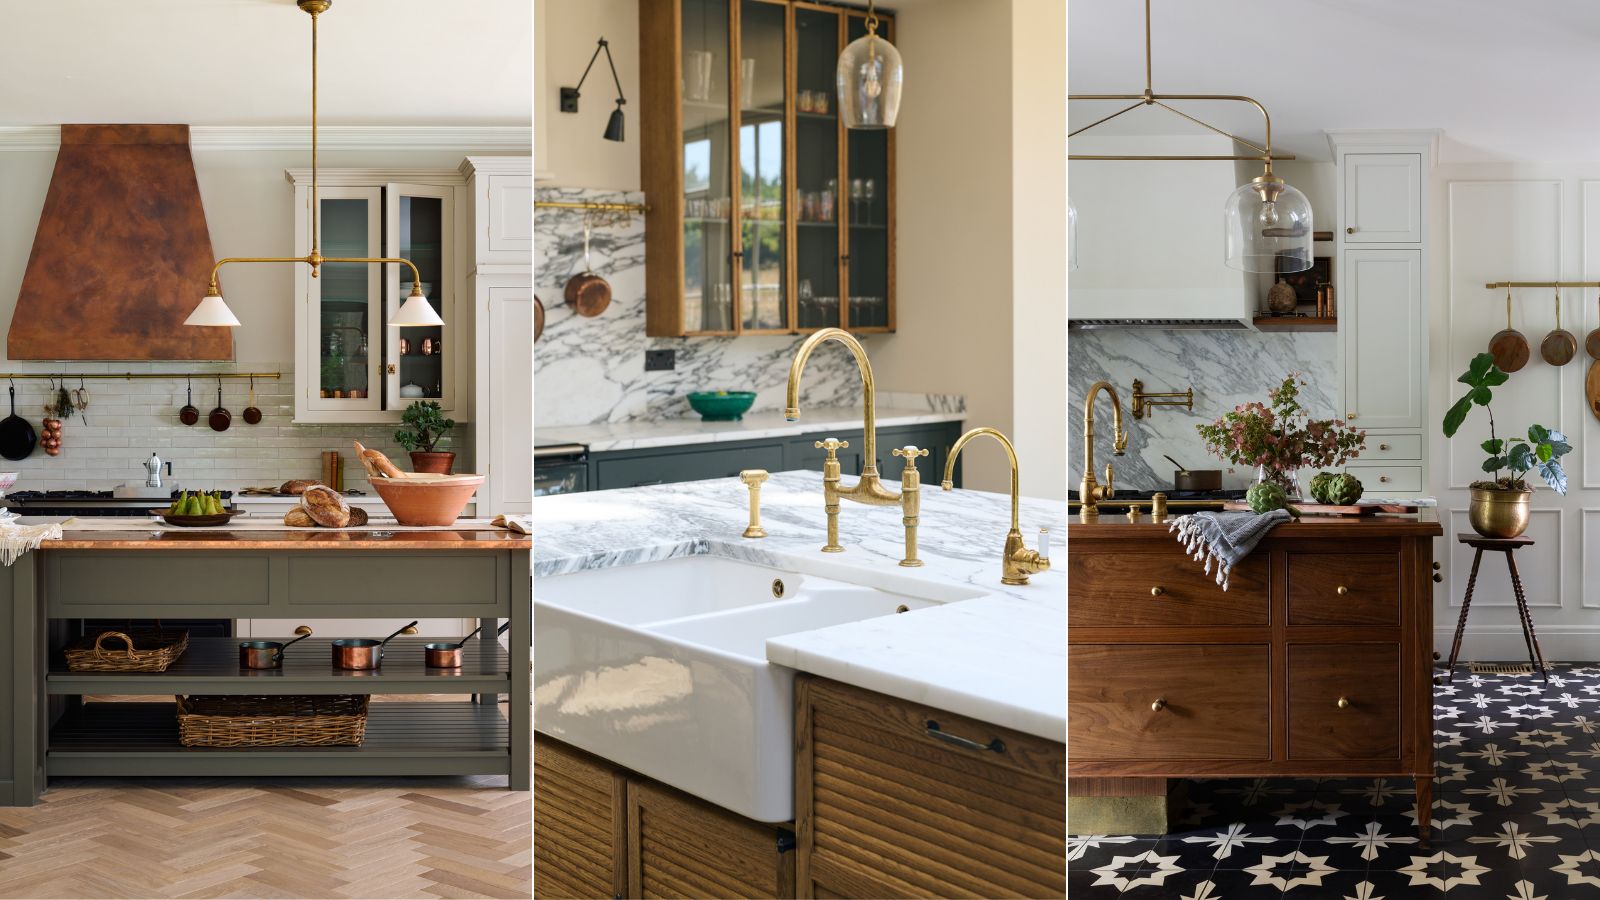
7 successful kitchen island layout ideas experts swear by
Kitchen island design - 7 Nov 2024 - Homebuilding & Renovating Magazine

There’s Nothing Worse Than an Awkward Kitchen Island—Here’s How to Calculate Correctly

How to Add More Seating to Your Kitchen Island
5 Mistakes You Should Avoid When Adding An Island To Your Kitchen
This Island Cart Has Over 600 5-Star Reviews and Is Perfect for Small Kitchens
Kitchen island design: The design tips you should know

37 stunning kitchen island ideas to transform any space into a dream kitchen
How to organize a kitchen island — 7 expert tips from pros


Can you fit an island into a galley kitchen? Interior design experts share their advice
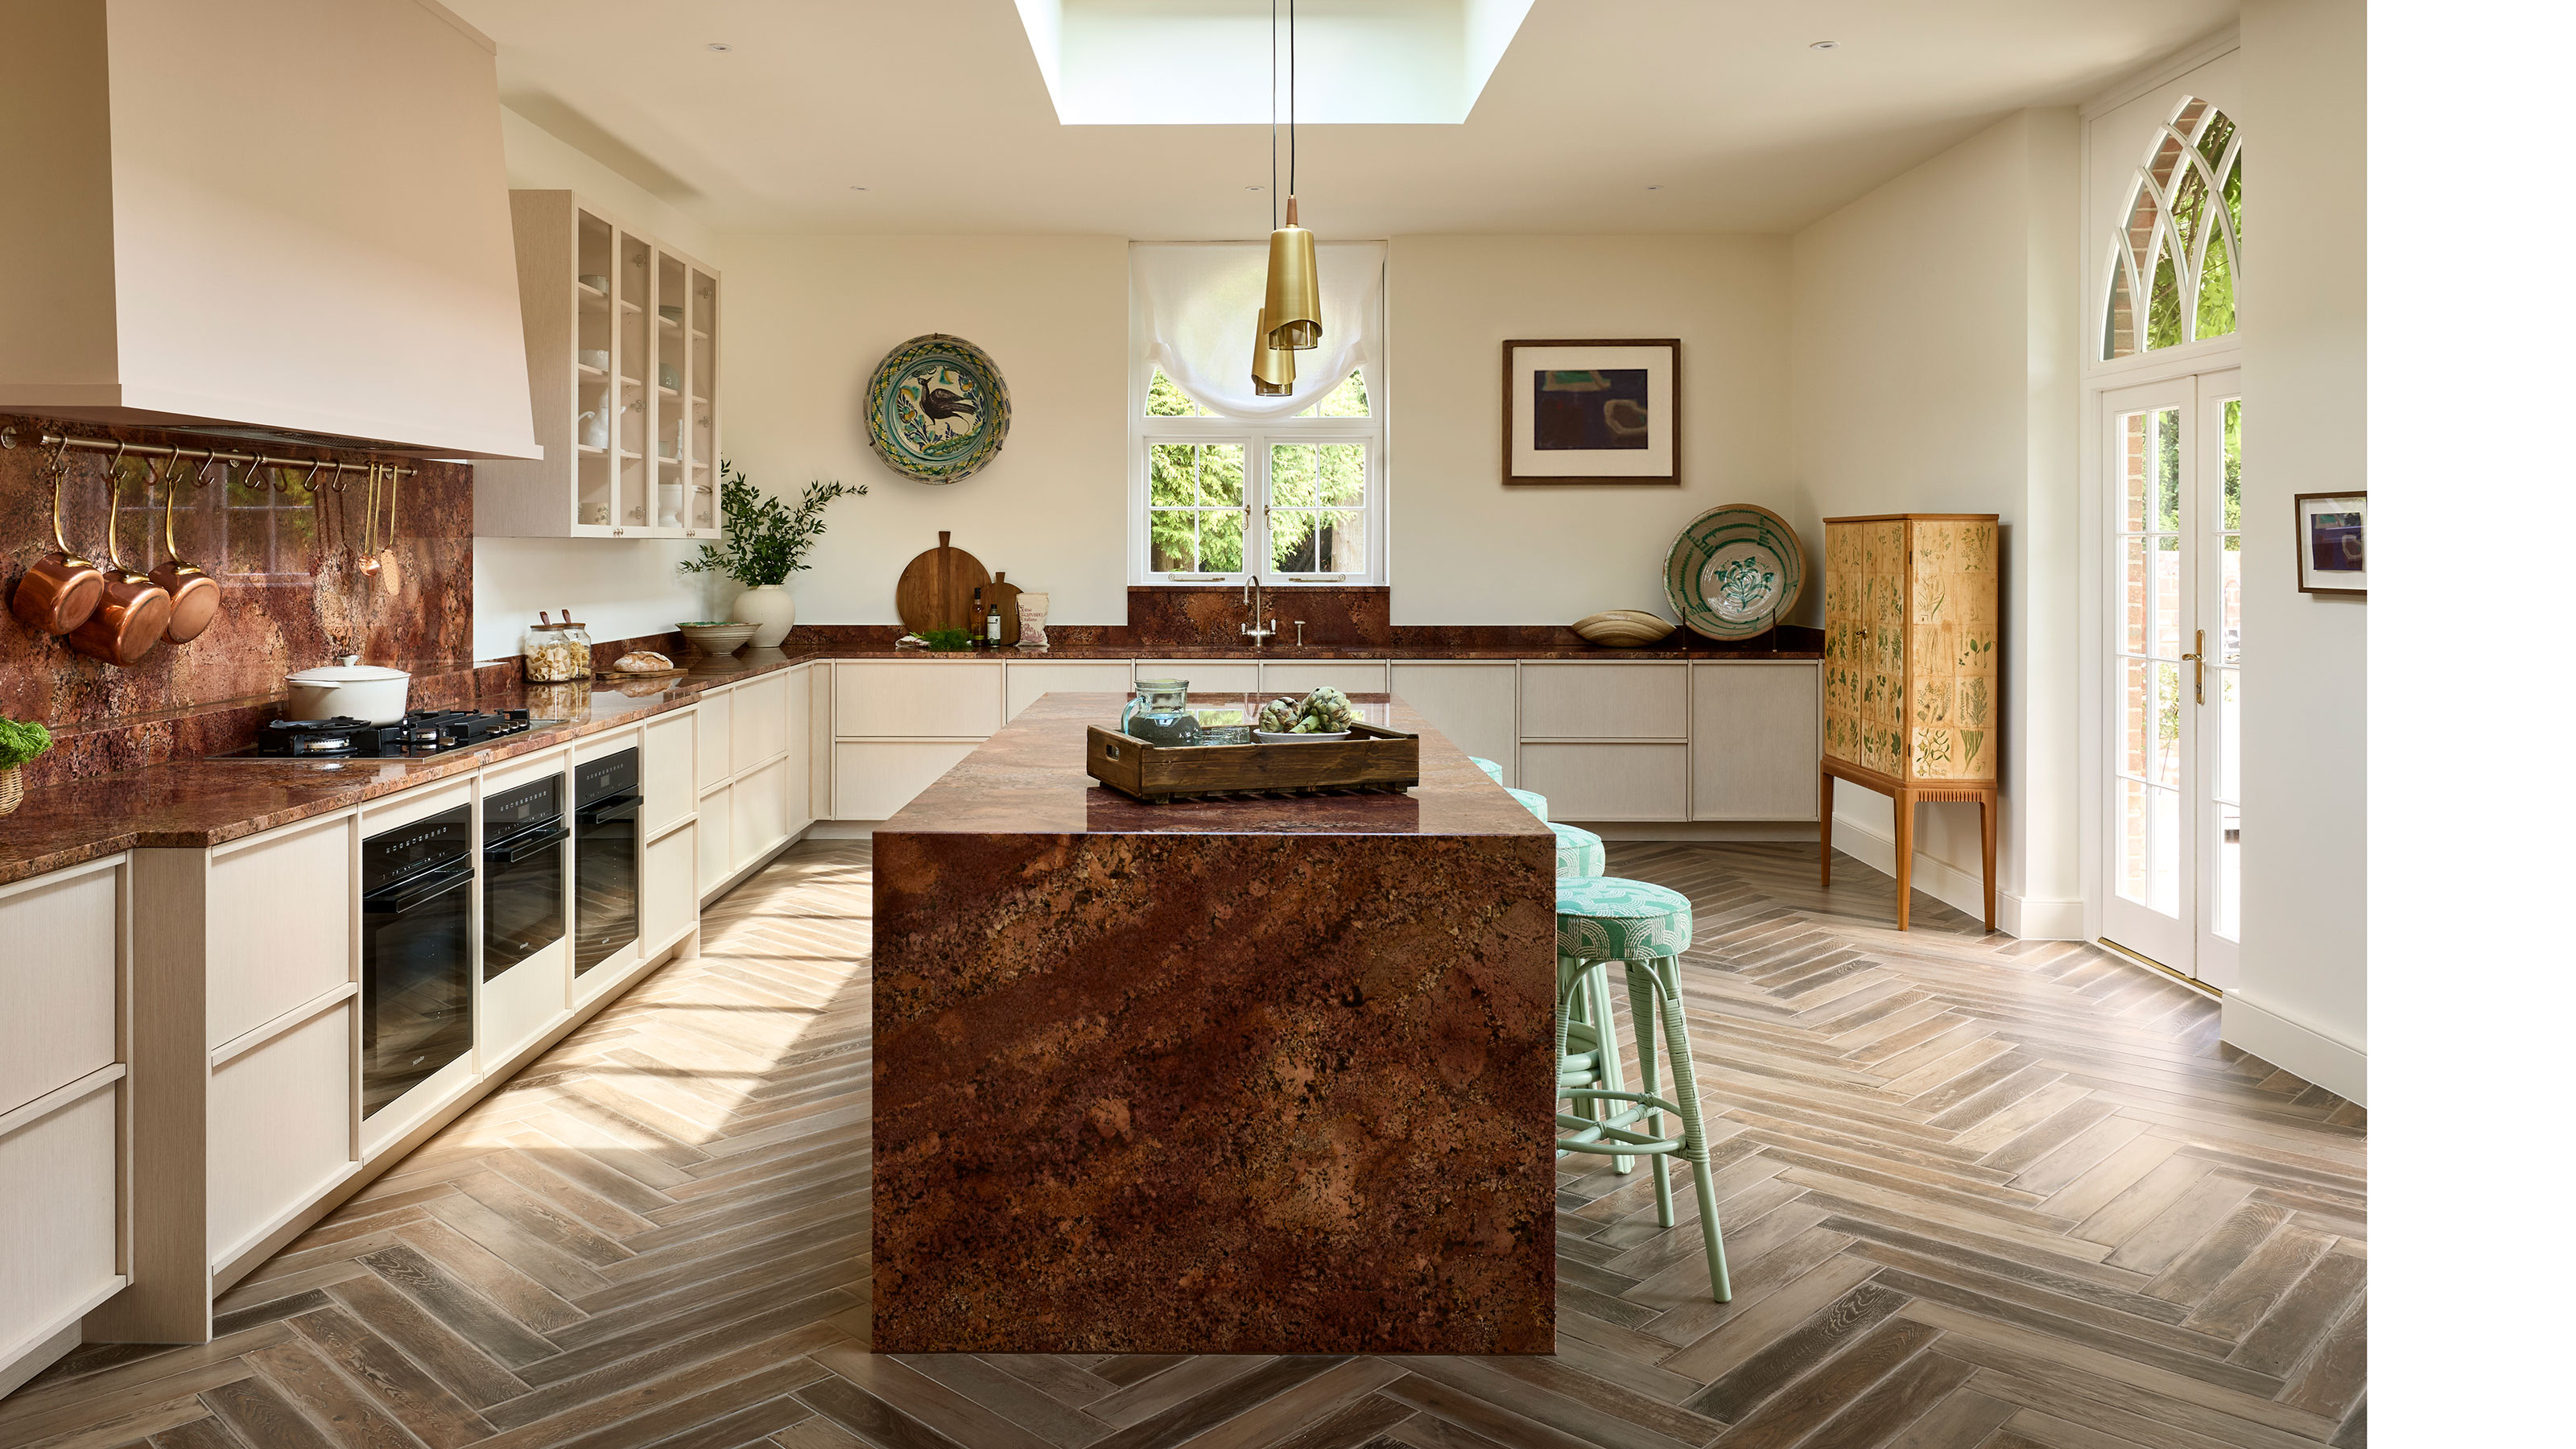
Should a Kitchen Island Be Centered? "There Is No One-Size-Fits All" Solution, Say the Experts
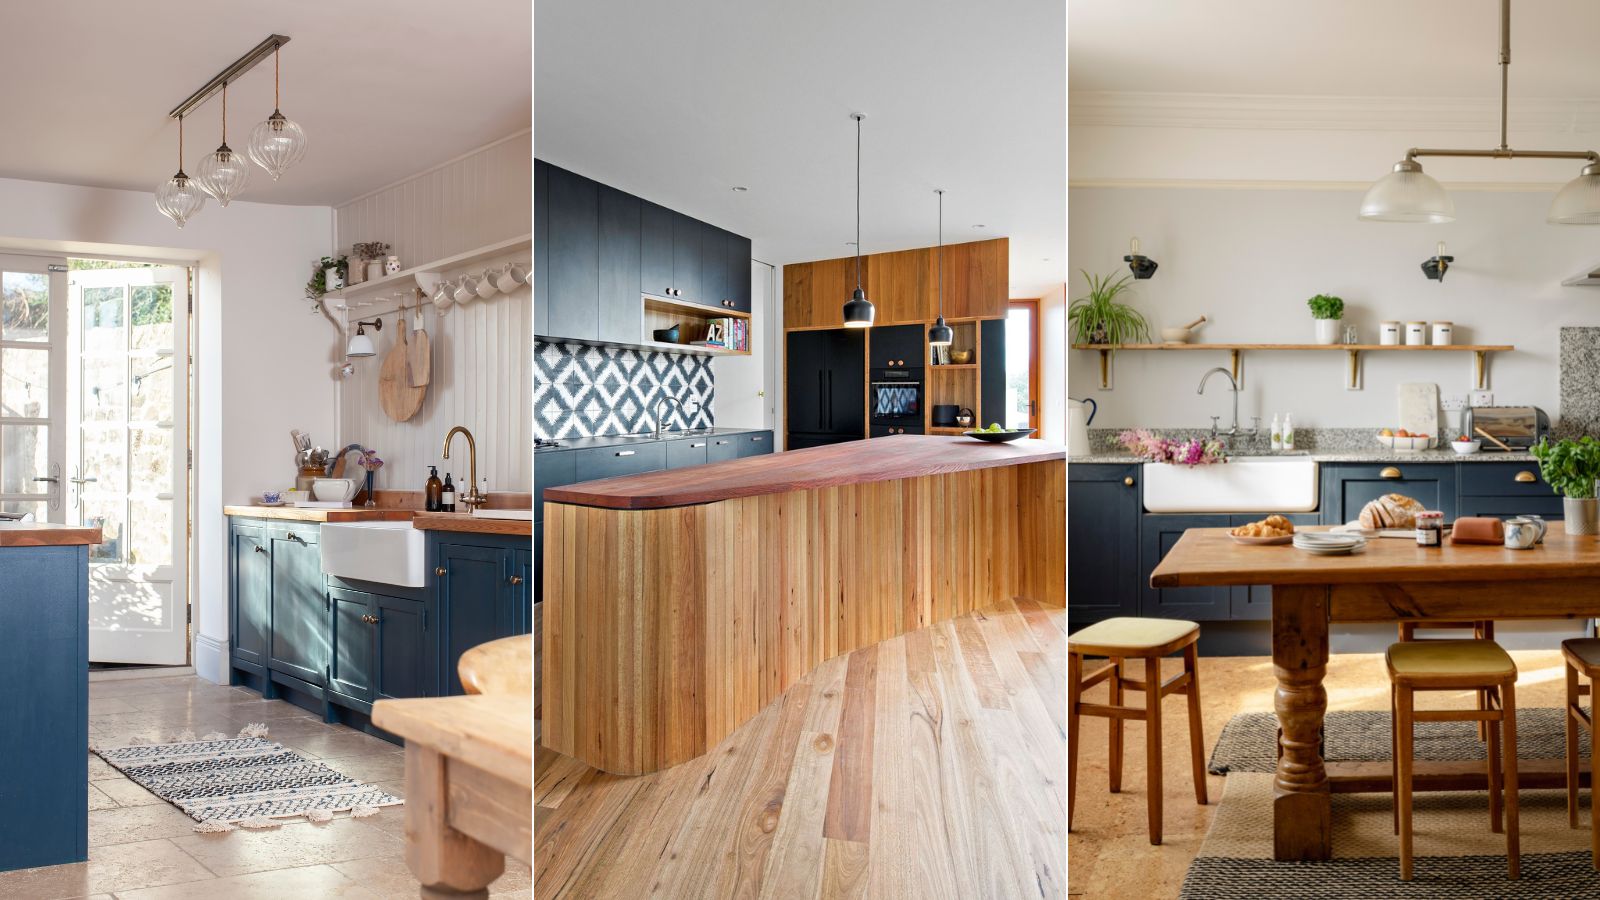
7 kitchen space distance rules – for layout perfection
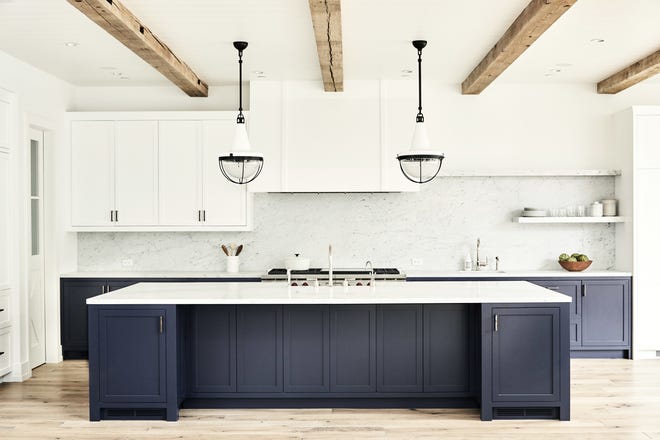
Creating the perfect kitchen island