1/15
Architecture Inspired by Permaculture: How to Integrate Its Design Principles Across Diverse Contexts
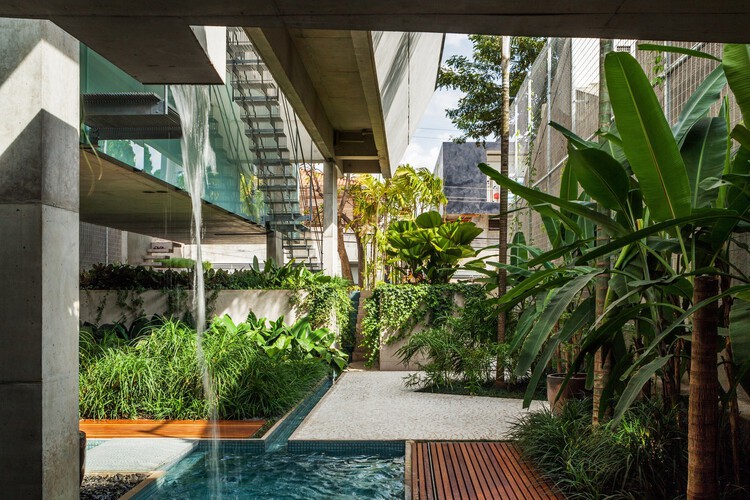
Permaculture is a design system focused on creating sustainable human environments using an ethical framework and ecological, environmental, and resilience-focused design principles. This approach considers the intricate relationships between plants, animals, buildings, and essential infrastructures like water, energy, and communication, analyzing their interactions within a given landscape. Its twelve design principles can be applied to a wide range of architectural projects, regardless of scale or program. For instance, permaculture principles can significantly reduce energy consumption in homes, conserve water through rainwater harvesting or greywater recycling for sanitary systems and gardens, and facilitate local food production.
The concept of permaculture was introduced around 1978 by Australian ecologists David Holmgren and Bill Mollison. Initially, the term, a contraction of 'permanent agriculture,' primarily referred to sustainable farming practices. However, its scope soon expanded to encompass 'permanent culture,' integrating social aspects and applying to various modern sciences, including engineering and architecture. This expanded definition reflects a holistic vision that integrates scientific knowledge and diverse technologies with natural and traditional farming systems to create sustainable human habitats.
Permaculture principles are increasingly integrated into contemporary housing. Key design principles emphasize capturing and storing resources through passive methods, valorizing renewable resources and services, ensuring waste-free production, and achieving high performance in sustainability. The design process involves careful planning, implementation, and ongoing maintenance to optimize the system, addressing both current and future needs. Homes, gardens, villages, and communities applying permaculture aim to minimize environmental impact, respect local flora and fauna, and efficiently utilize available resources like water and light to achieve long-term autonomy. Examples include the Loma Sagrada House in Costa Rica, which exemplifies ecological construction and human health benefits, and the Alpha A1 House in Brazil, functioning as a hub for permaculture and bioarchitecture knowledge. The Alpha A1 House incorporates edible landscaping irrigated with reused water, green roofs fed by rainwater, and a blackwater treatment system using a 'banana sink,' alongside photovoltaic panels.
Permaculture extends to garden design, where self-sufficiency is a crucial element. Projects like the Wooden Treehouse C in Indonesia and Mas Baudran House in France demonstrate the importance of diversity, water ecosystem renewal, effluent treatment, and solid waste reduction. The House in Bocaina, for example, uses permaculture techniques such as the Evapotranspiration Bioreactor (BET) and banana circles for sanitation, converting waste into nutrients and preventing soil contamination. Similarly, the Garden House in Ecuador utilizes a permaculture system to clean blackwater with red worms and greywater with dwarf papyrus, using the treated water to nourish fruit trees and organic waste for composting vegetable gardens.
The transition of permaculture from agricultural system design to a holistic design process for sustainable human habitats occurred in the early 1980s. This led to the global establishment of permaculture groups, projects, associations, and institutes. The Castanhas de Caju Community Center in Brazil, for instance, strengthens community ties by integrating permaculture principles to reduce poverty. Given the lack of sewer systems and constant drinking water supply, the center implements rainwater collection, ecological biodigesters, and banana circles, fostering community awareness of resource management. Zimbabwe also features numerous permaculture-designed schools, such as the Kindergarten Zimbabwe by Studio Anna Heringer, which serves as a sustainable construction pilot project where children learn plant care, land management, and water collection. The Center for Sustainable Landscapes in the United States features a restorative landscape and a rooftop permaculture demonstration garden, aiming to transform human relationships with nature and serve as an environmental education hub. The Chapultepec Environmental Culture Center in Mexico further highlights the integration of nature and cultural dynamics.
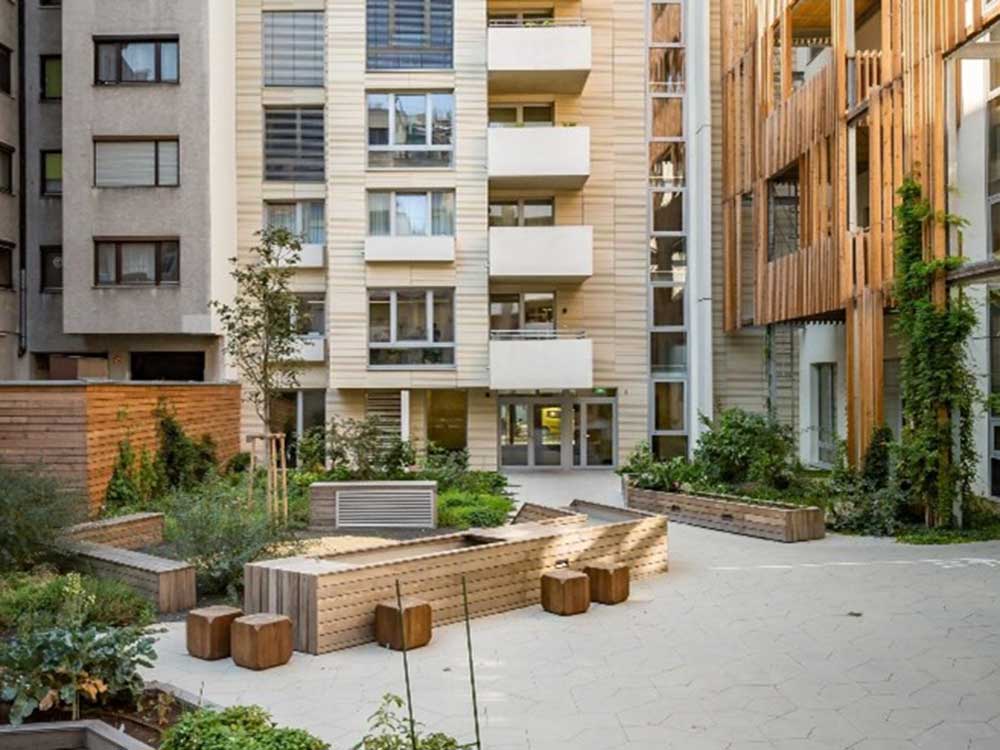
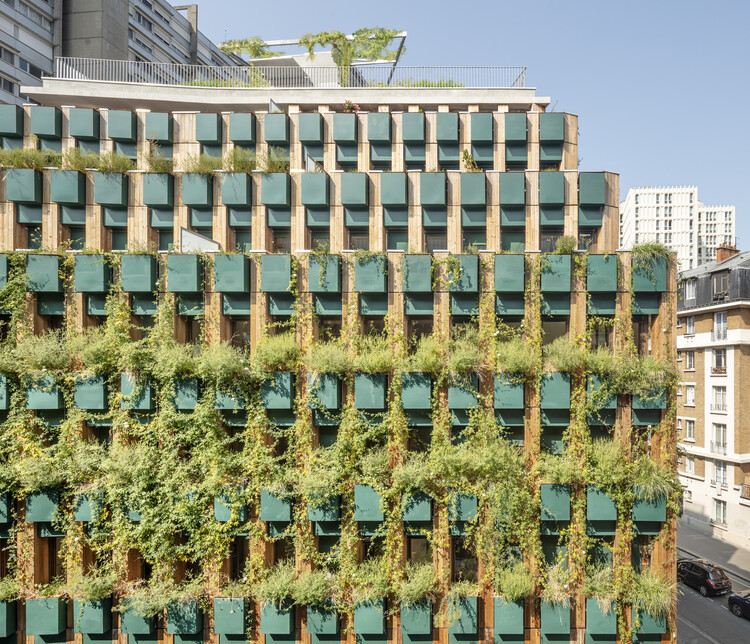
Permaculture principles can also be adapted for urban settings. Urban permaculture focuses on maximizing life-support systems within minimal urban or rural areas. It encourages individual, non-polluting transportation and promotes public spaces for social interaction. The 60 Richmond Housing Cooperative in Canada exemplifies urban permaculture through its integrated sustainable design, featuring a rooftop garden that supplies a restaurant and kitchen with fresh produce, irrigated by rainwater, and fertilized with composted organic waste. The Edison Lite Apartment Building in France promotes a 'permacultural' lifestyle by encouraging residents to grow their food, fostering collective effort to shorten supply chains and create edible landscapes. These examples illustrate how permaculture design concepts can be applied beyond agriculture and forestry to various aspects of human life, including construction, education, economics, and social organization, promoting sustainable and resilient living in diverse contexts.
#Permaculture #SustainableArchitecture #EcologicalDesign #UrbanPermaculture #WaterConservation #FoodProduction #CommunityDevelopment #GreenBuilding #PassiveDesign #Permaculture #SustainableArchitecture #EcologicalDesign #UrbanPermaculture #WaterConservation #FoodProduction #CommunityDevelopment #GreenBuilding #PassiveDesign
0 komentarzy łącznie
 Brak komentarzy jeszcze
Możesz również polubić
Biophilic architecture: 11 projects where nature meets concrete

Water in Interior Design: 18 Projects that Include Water Fixtures in their Spaces
Bringing the Outside In: Life-Size Terrariums and Other Ways to Exhibit Nature in European Apartment Buildings

Biophilic facades in sustainable building design

What mirrored ants, vivid blue butterflies and Monstera house plants can teach us about designing buildings

8 Remarkable Buildings That Use Trees as a Design Element

How SOM Is Exploring A New Wellness Blueprint

20 Nature-Loving Homes Where Biophilia Thrives

Nature-Inspired Design: Biomimicry in Architecture

Is Biophilic Design the New Paradigm?
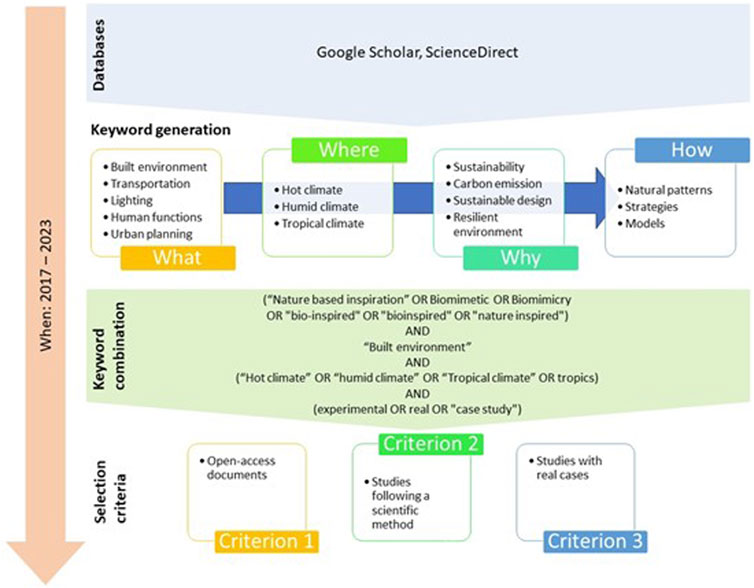
How bio-inspired solutions have influenced the built environment design in hot and humid climates
Biophilic-Inspired Design Takes Center Stage: How Bricks Bring Nature In
Thinking the Biophilic Way: Five Ways to Interact with Nature in Design
From Fringe Idea to Mainstream Imperative: The Future of Design Depends on Biomimicry
Biophilic Interiors: 21 Projects that Blend Architecture with Nature

Designing with nature: Why Biophilic Design?


Welcome to the Great Indoors

Gorgeous homes with secret gardens hidden inside | loveproperty.com

Biophilic Interiors Invade These 10 Contemporary Residences

Biophilic Design Helps Homeowners Connect to Nature