1/29
Solum carves "labyrinthine" alleyway through coastal home in Italy
The Patio House, located in Avola, Sicily, is a coastal residence designed by the Italian architecture firm Solum. Situated on a long, narrow plot that extends towards the sea and culminates in a rocky cliff, the house was conceived to harmonise sweeping coastal views with the secluded ambiance of an “introverted oasis.” Solum, founded in 2019 by Lorenzo Campagna, Mattia Agates, Filippo Gismondi, and Alessandro Loda, addressed the site's unique characteristics by breaking the home into individual, cubic volumes and private patios. These distinct sections are interconnected by a winding, narrow alleyway, described by the studio as “labyrinthine,” aiming to create a sense of discovery and transition throughout the property.
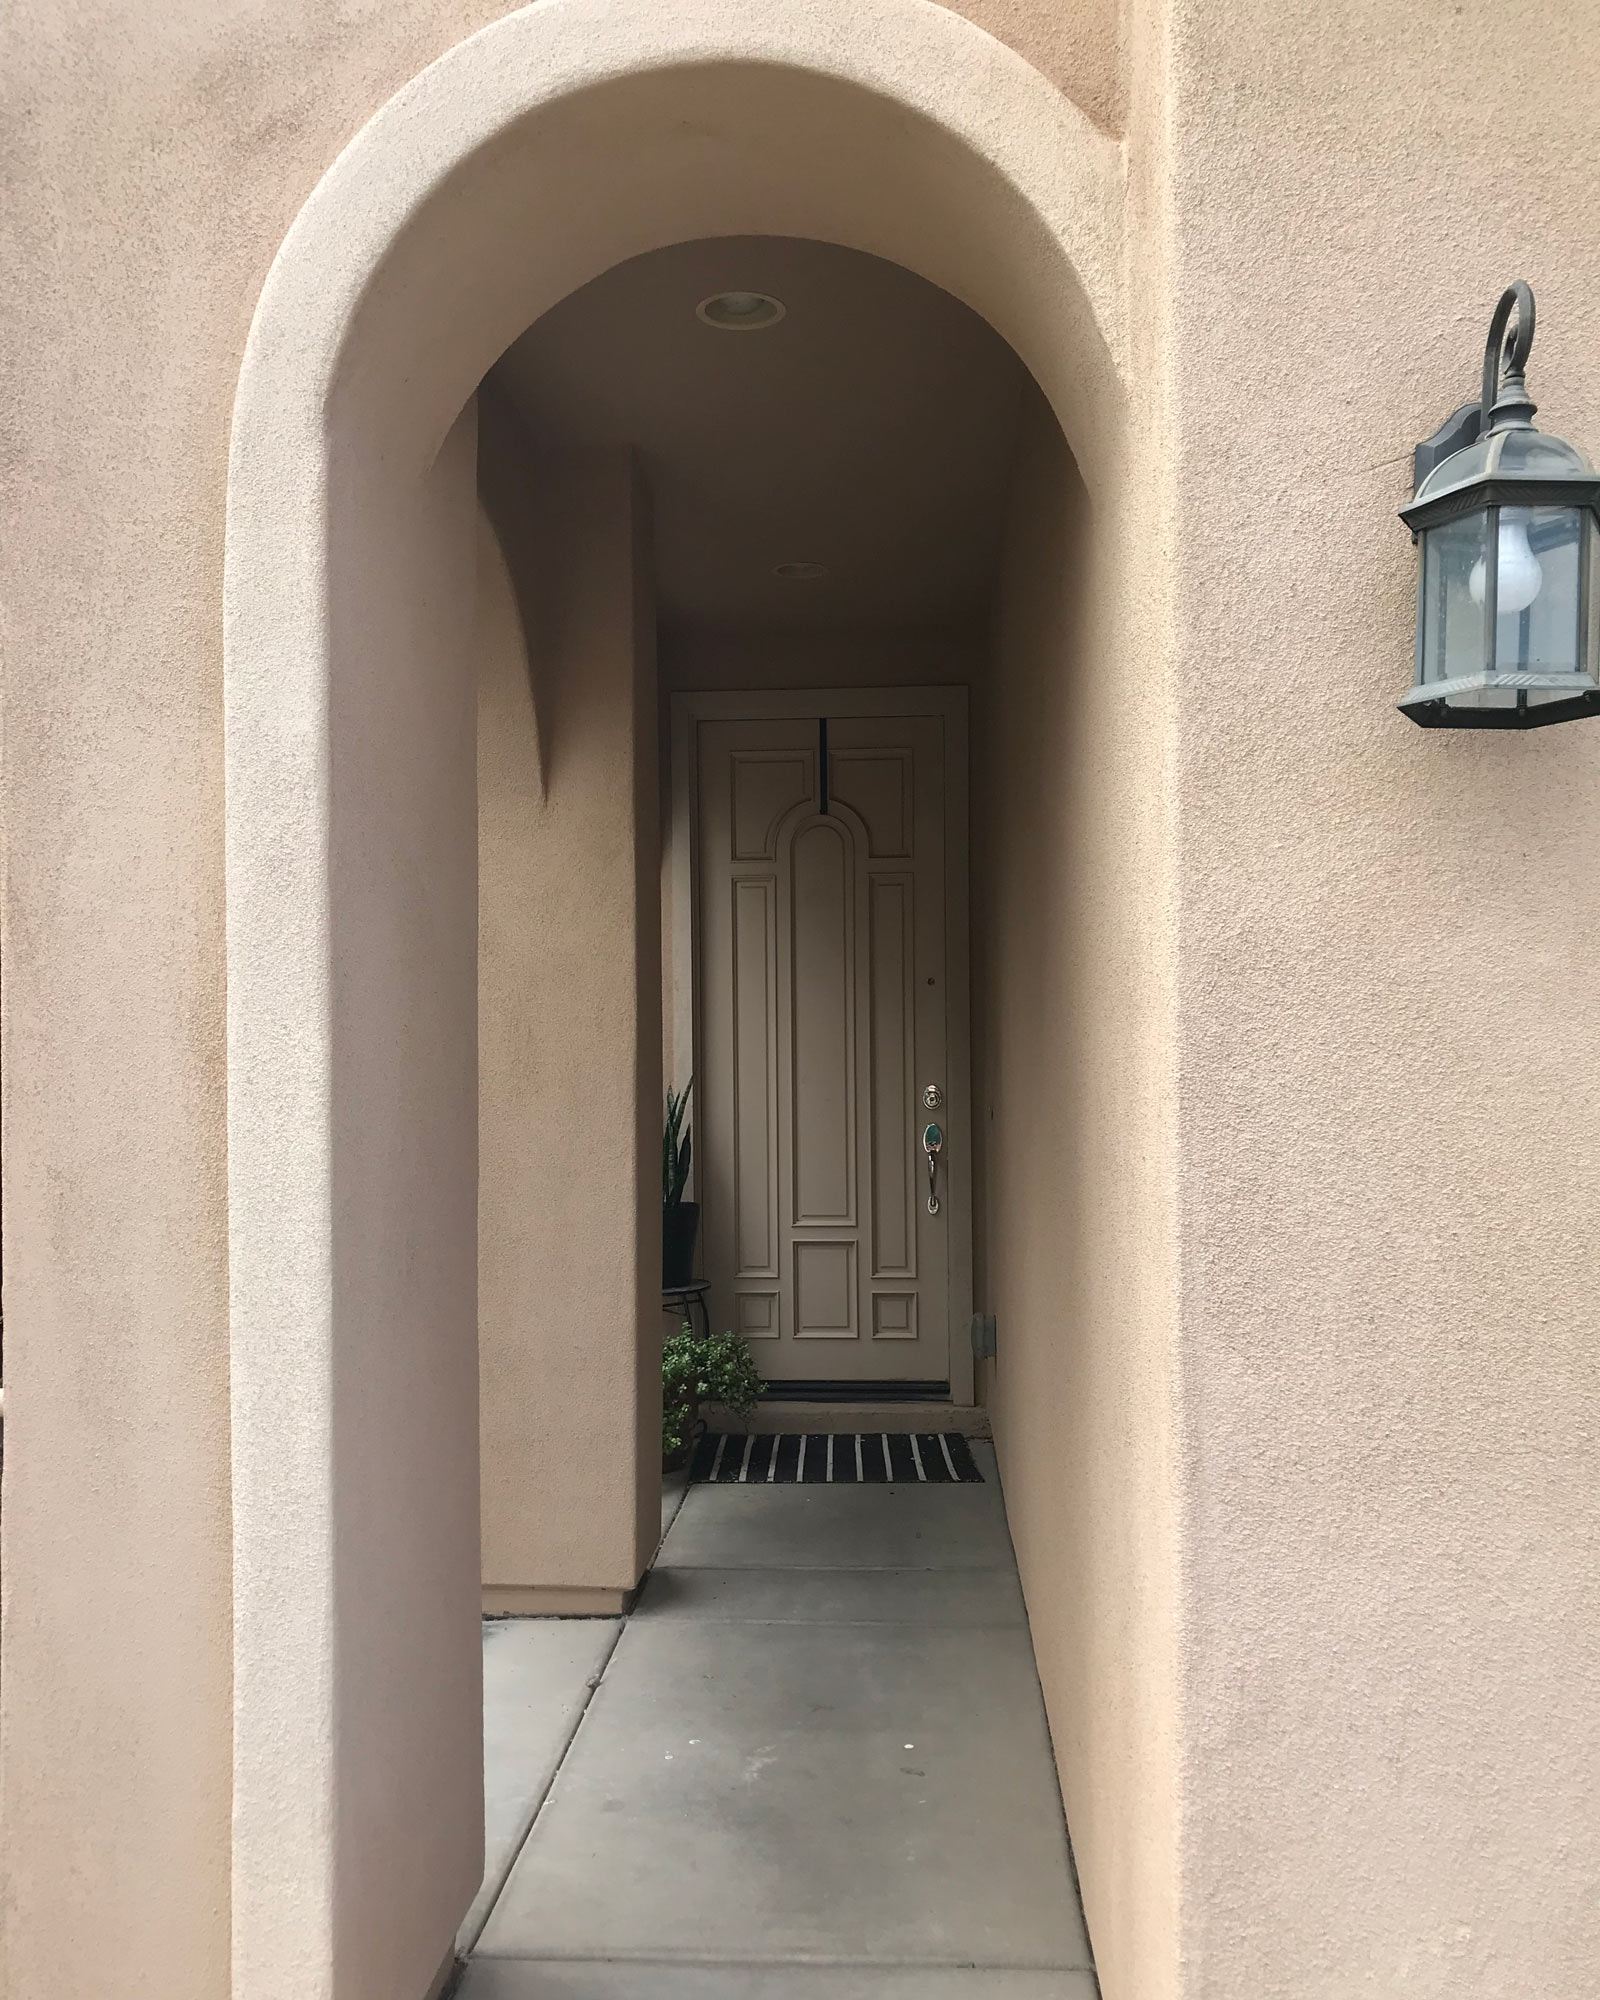
The central design challenge involved establishing a cohesive connection between the home’s entrance and its circulation path, ultimately leading to the living area that faces the sea. The resulting promenade facilitates this journey, guiding inhabitants through the residence while strategically distributing more private spaces along its course. This alleyway generates a series of transitional zones and two small courtyards that provide access to the bedrooms. The continuous gesture of the walls reinforces the labyrinthine effect, which is particularly evident from the rooftop terrace, offering a unique perspective of the architectural integration.
Upon entering the property, visitors pass through a landscaped parking area. A front bedroom, positioned beyond this entrance, is subtly screened by a perforated brick wall and lush greenery, providing both privacy and a natural aesthetic. The open-air alleyway then extends further into the house, connecting four additional bedrooms. Each of these bedrooms is enclosed by rendered walls featuring minimal openings, with glass doors offering direct access to individual, private patios. This design ensures that each private space maintains a secluded atmosphere while still being part of the larger architectural narrative.


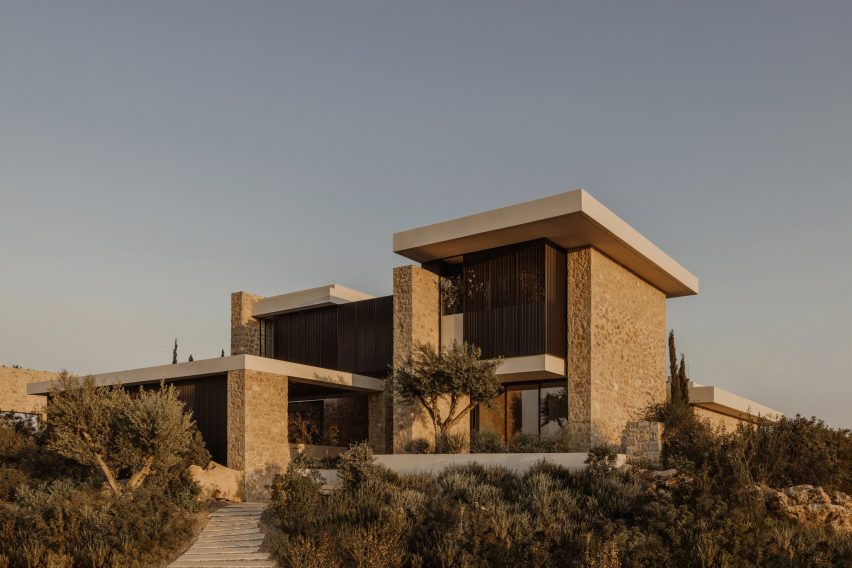

The journey through the house culminates at the rear, where the main living, dining, and kitchen areas are situated. These communal spaces open onto an external patio through full-height sliding glass doors, seamlessly blending indoor and outdoor living. A staircase from this area leads to a rooftop terrace, offering expansive views of the surrounding coastal landscape. The architectural forms of the Patio House, characterised by monolithic masonry walls and a pale rendered finish, consciously draw inspiration from the natural colours and textures of the local soil and cliffs, aiming to minimise the building's visual impact on its environment.
Internally, the design continues this thematic consistency with the use of exposed concrete ceilings and a palette of natural materials and earthy tones for the bedroom furnishings. This approach reinforces the connection between the architecture and its natural setting. Lorenzo Campagna emphasised the intention to integrate the structure discreetly into the landscape, stating that the house is built entirely of masonry, aligning with the colours of the earth and concealing glazed openings from external view. The neutral palette of walls, ceilings, and concrete floors is complemented by dark-stained okoumé wood or marine plywood inserts, which are used to define elements such as doors, wardrobes, and kitchen cabinetry, adding warmth and texture to the minimalist interiors. The exterior features an outdoor dining area sheltered by a canopy, leading to a swimming pool surrounded by a lava stone terrace, and an expansive lawn that extends towards the coastal cliffs, completing the immersive coastal living experience.
#ResidentialArchitecture #ItalianHouses #Sicily #CoastalHome #ModernArchitecture #PatioHouse #SolumArchitects #MediterraneanDesign #ResidentialArchitecture #ItalianHouses #Sicily #CoastalHome #ModernArchitecture #PatioHouse #SolumArchitects #MediterraneanDesign
0 opmerkingen in totaal
 Nog geen opmerkingen
Dit vindt u mogelijk ook leuk
Journey Through Northern Italy With Artistic Tile

clé Launches Artist-Designed, Cement Tiles

K-Studio pairs stone with concrete for Greek holiday home

kapsimalis architects carves and elevates land to create residence in santorini vineyard

Swooping Curves Create a Sense of Movement in This Once “Clunky” Beach Home

Inside Italy's secret mosaic school


pezo von ellrichshausen embeds concrete 'loba house' into the terrain of coastal chile

Patio House / Solum Studio


Swooping Curves Create a Sense of Movement in This Once “Clunky” Beach Home


A Work of Art

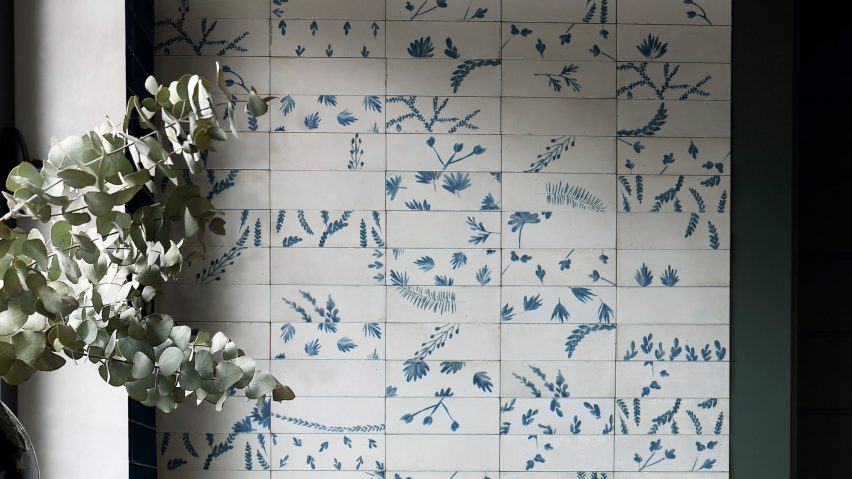
Marazzi unveils Crogiolo Rice handmade tile collection
Designer Sarah Solis Uses Color and Texture to Bring Mediterranean Vibes to This Family Home

Carving a Niche

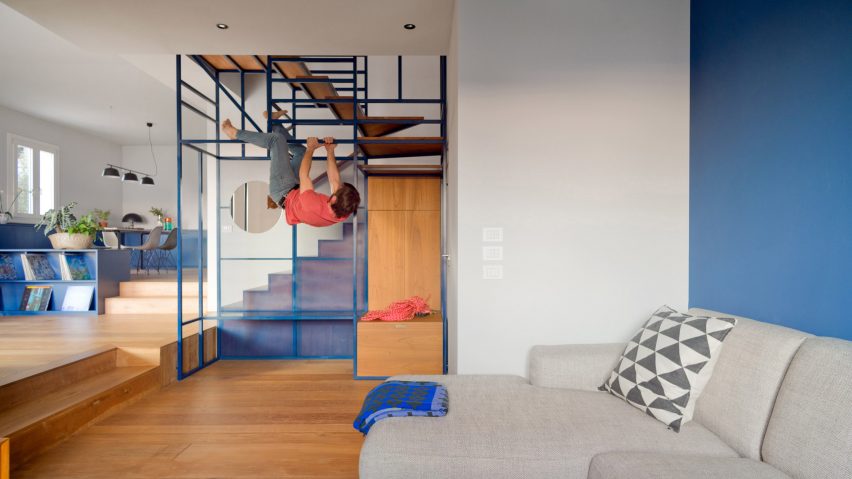
Deferrari+Modesti designs rock climbing-themed staircase for villa in Tuscany
You'll Want to Move Into This Magical Floating House ASAP

A Puzzled-Together Stair Elevates a Fashion Designer’s Barcelona Apartment

DIY-er turned a concrete path into a dream brick entryway with this smart stencil hack

Matharoo Associates wraps concrete home around light-filled stairwell
Inside a Naples Designer's Fresh Take on Coastal Style
a pastel-colored vestibule forms the core of this apartment in camogli, italy