1/8
Deferrari+Modesti designs rock climbing-themed staircase for villa in Tuscany



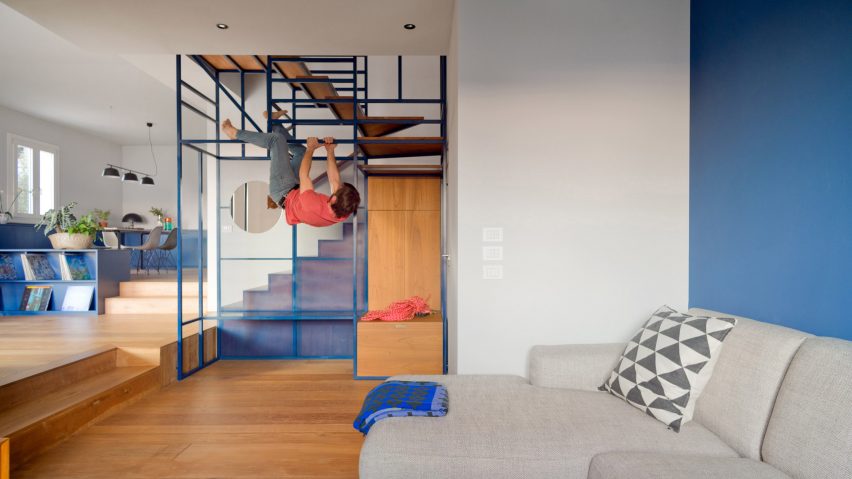
Interior design studio Deferrari+Modesti completed a full refurbishment of a two-storey 1980s villa in Prato, Tuscany, Italy. The renovation includes a distinctive blue staircase designed to double as a climbing wall, reflecting the owners' passion for rock climbing. The architects, Javier Deferrari and Lavinia Modesti, aimed for the staircase to be a central and highly functional element, connecting spaces while possessing a strong identity.

The staircase is constructed from teak wood and powder-coated iron, featuring perforated sheet metal for its upper steps. This design choice transitions the staircase from a solid structure at the base to a permeable form higher up, allowing light and movement to filter through. A metal bench and a wooden storage box are integrated beneath the stairs, facing the living room. The open structure of the staircase also allows for improvised climbing, with the iron bars serving as handholds.
The ground floor of the villa, which encompasses living areas and bedrooms, was updated with an integrated furnishing system. This system, painted in the same bright blue as the staircase, unifies different zones such as the living room, a reading and music corner, a dining room, and the kitchen. The reading and music corner features the furnishing system as a bookcase with an additional bench and storage, serving to delineate this space from the adjacent dining area, where the integrated furniture continues as cabinets.
This cohesive design approach creates a sense of continuity throughout the living spaces, while each area retains its distinct identity. The sunken living room includes wall panels that conceal a bar cabinet, also in the signature blue shade. Recycled teak slats are used for the wooden floors, providing a contrasting element to the integrated blue furnishings. Additionally, two bedrooms and two bathrooms are discreetly located behind a flush-to-wall door on the ground floor.
The upper floor is dedicated to a living and study area, complete with an additional bathroom and a spacious terrace. Deferrari+Modesti, established in 2010, specializes in interior, exhibition, and product design. The project showcases how a functional element like a staircase can be transformed into a playful and visually striking focal point that caters to the specific interests of the homeowners. The design exemplifies a creative approach to integrating a hobby into a home's core architectural features, enhancing both aesthetics and usability.
#InteriorDesign #VillaRenovation #TuscanArchitecture #RockClimbingStaircase #CustomFurniture #IntegratedDesign #HomeRefurbishment #PlayfulInteriors #DeferrariModesti #InteriorDesign #VillaRenovation #TuscanArchitecture #RockClimbingStaircase #CustomFurniture #IntegratedDesign #HomeRefurbishment #PlayfulInteriors #DeferrariModesti
0 comment in total
 No comments yet
You may also like
Let the Staircase Set the Stage for Style
Sculptural staircases that elevate home design

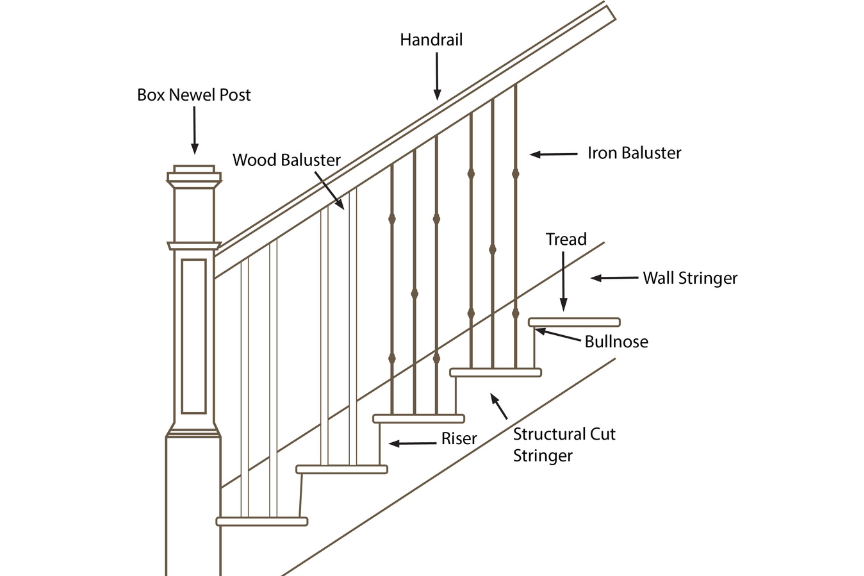
Staircase Parts

From Venice to Vanderbilts: A Brief History of Terrazzo

5 Ways to Bring the 'Last Step' Stair Trend Into Your Home

These Bold Staircases Make the Extra Workout Worth It

Stairs well done
These 54 Staircases Redefine What It Means to Make a Grand Entrance

5 spiral staircases that will make you look twice
22 Floating Staircase Designs That Blend Form and Function Beautifully

10 curved staircase design ideas

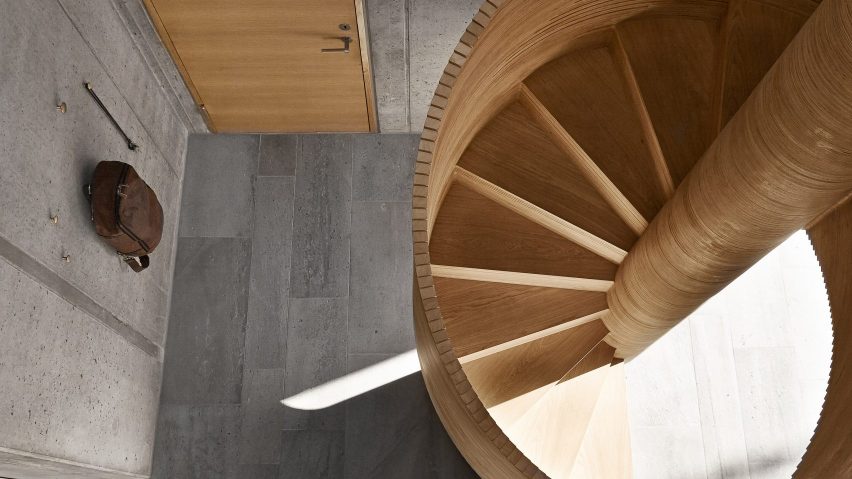
Dezeen's top 10 staircases of 2021

Make a Floating Staircase the Centerpiece of Your Home
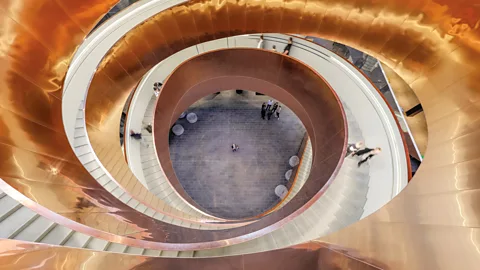
The best contemporary staircases

6 Projects That Make Me Think All I Need From Life Is a Curved Staircase
How to make a style statement with your staircases

A Puzzled-Together Stair Elevates a Fashion Designer’s Barcelona Apartment

8 Simply Amazing Spiral Staircases

A Modern Stairway That Brings Homes to the Next Level

Stair Base Rails