
a pastel-colored vestibule forms the core of this apartment in camogli, italy


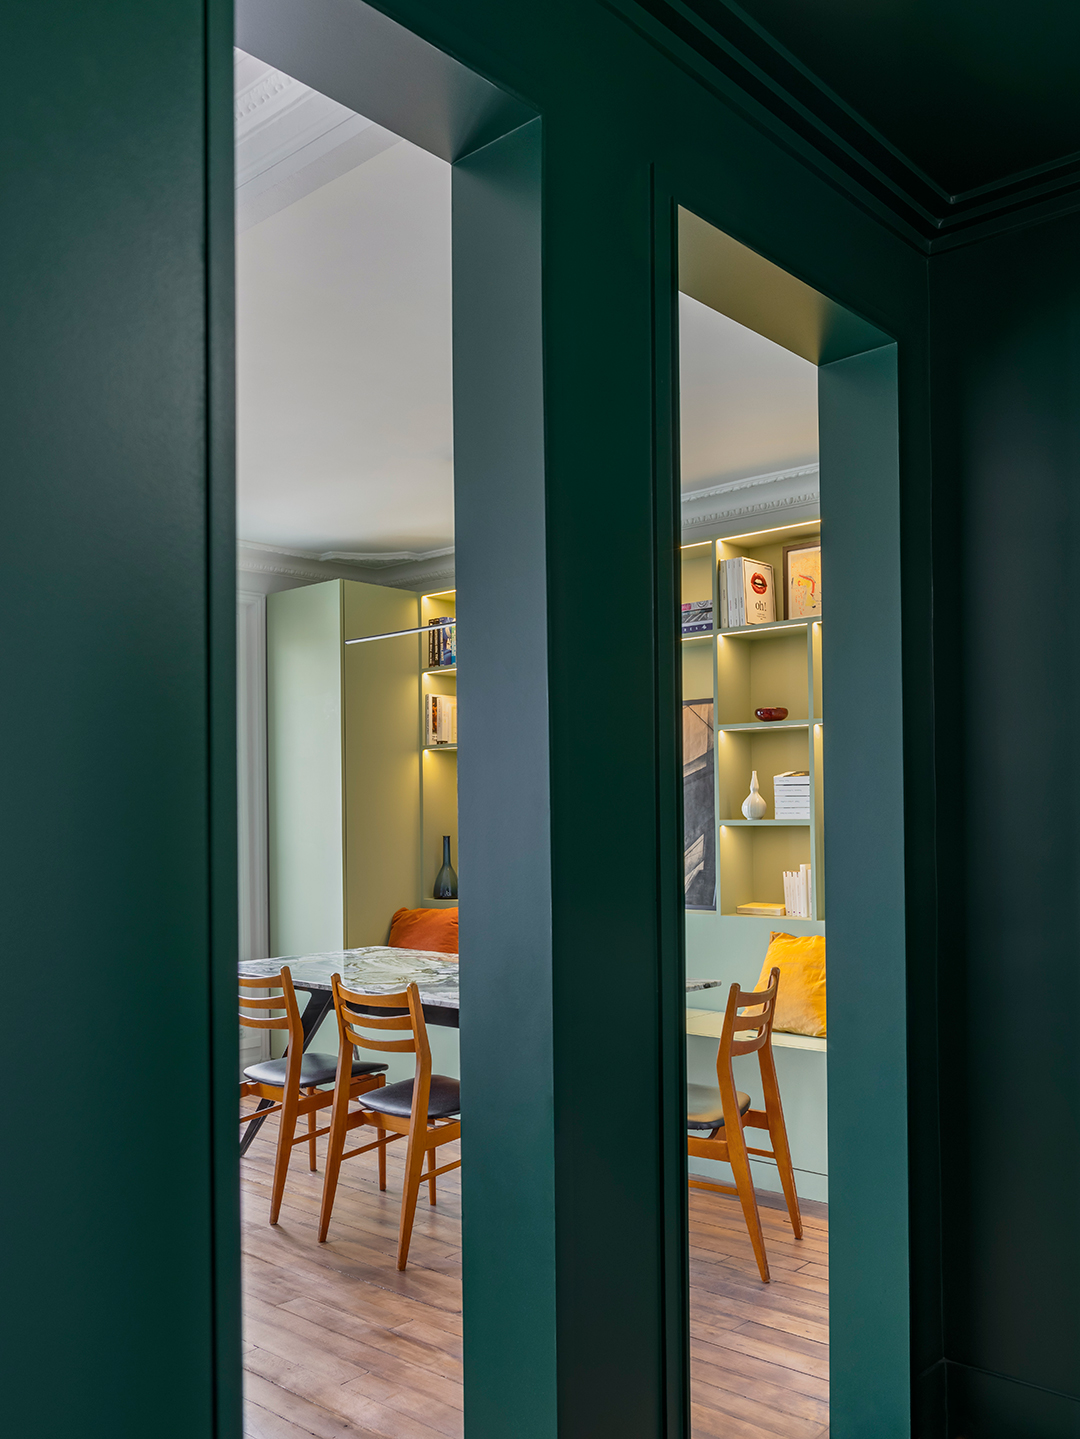

Genoa-based studio, Gosplan, has completed a renovation of an apartment located in the scenic town of Camogli on the Italian Riviera. The design of the apartment draws inspiration from regional architectural styles, featuring a prominent entrance room, or vestibule, centrally located within the house. This vestibule, lacking external windows, functions as the apartment's core, connecting to all other rooms and serving as a central hub.






The renovation by Gosplan focuses on a streamlined and effective floor plan. The vestibule's role as a ceremonial space is highlighted by a custom-built furniture system that clads the room. This symmetrical furniture design incorporates simple geometric forms, complementing the plaster ornaments on the ceiling and the floral patterns of the terrazzo flooring. The vestibule is entered from the apartment block's staircase, and visitors are greeted by five light pink doors integrated into the furniture, while a sliding door on the opposite side opens to reveal a study room, allowing natural light to penetrate the central space.
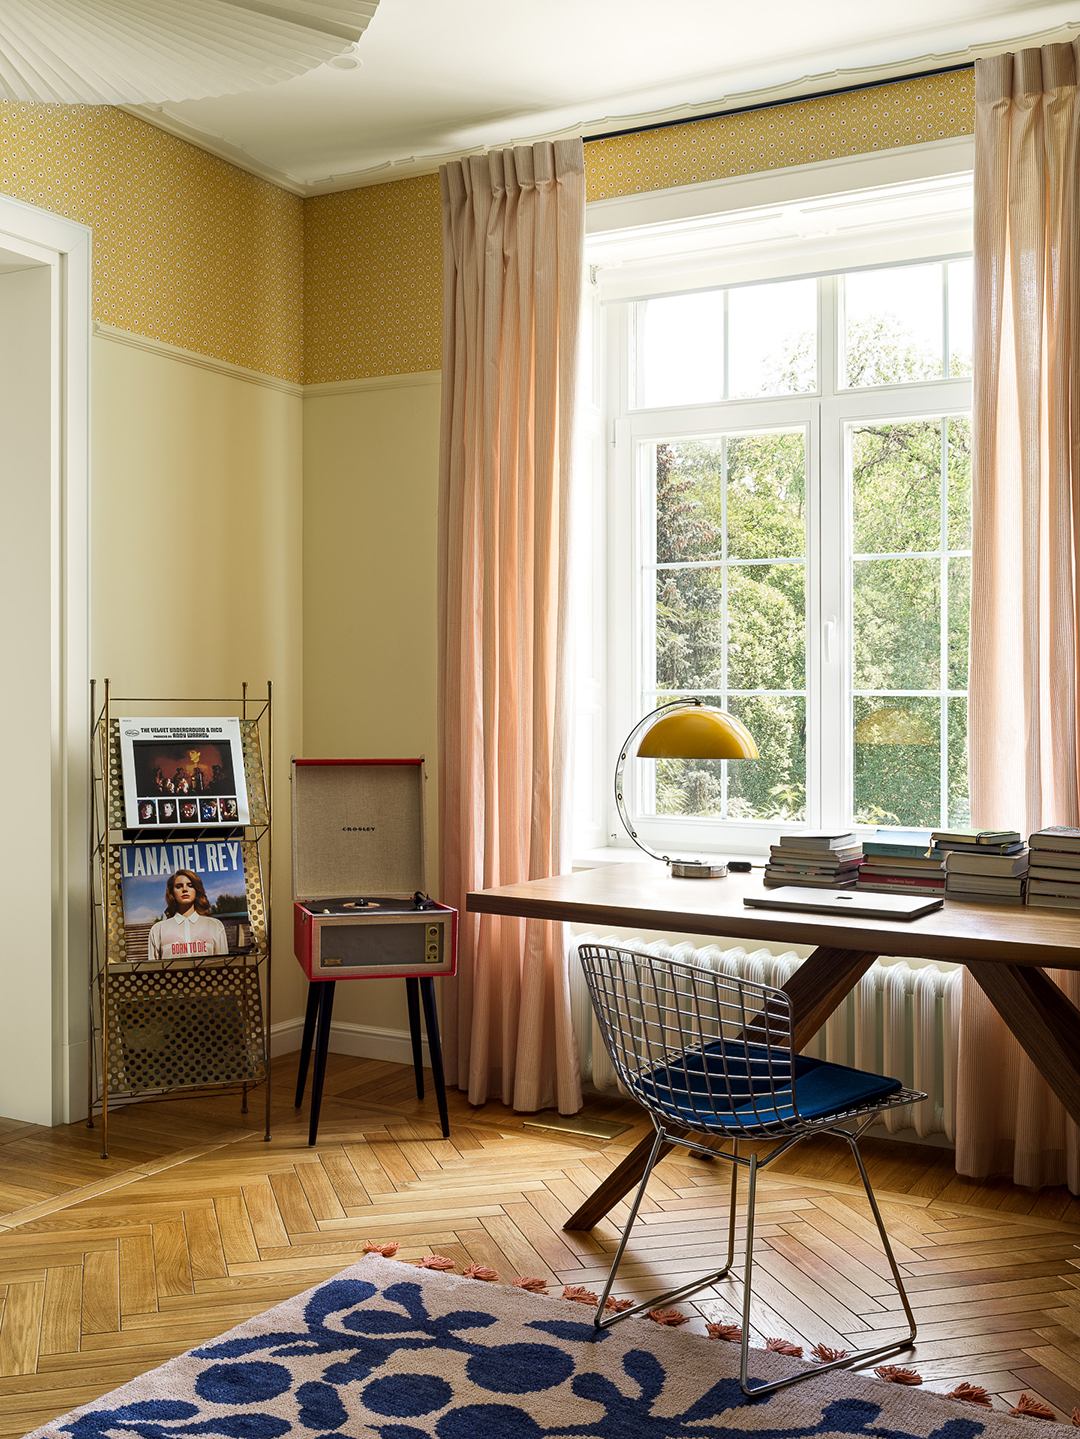
This wide opening enables the vestibule and the study to merge into a single, expansive area when desired. The study is also designed to be flexible; it can be closed off and converted into a guest room by utilizing a tailor-made desk that integrates with the furniture shutters and a pull-out wall bed. All the furniture in the vestibule, study, and kitchen areas is custom-designed, emphasizing bespoke solutions for the interior spaces.

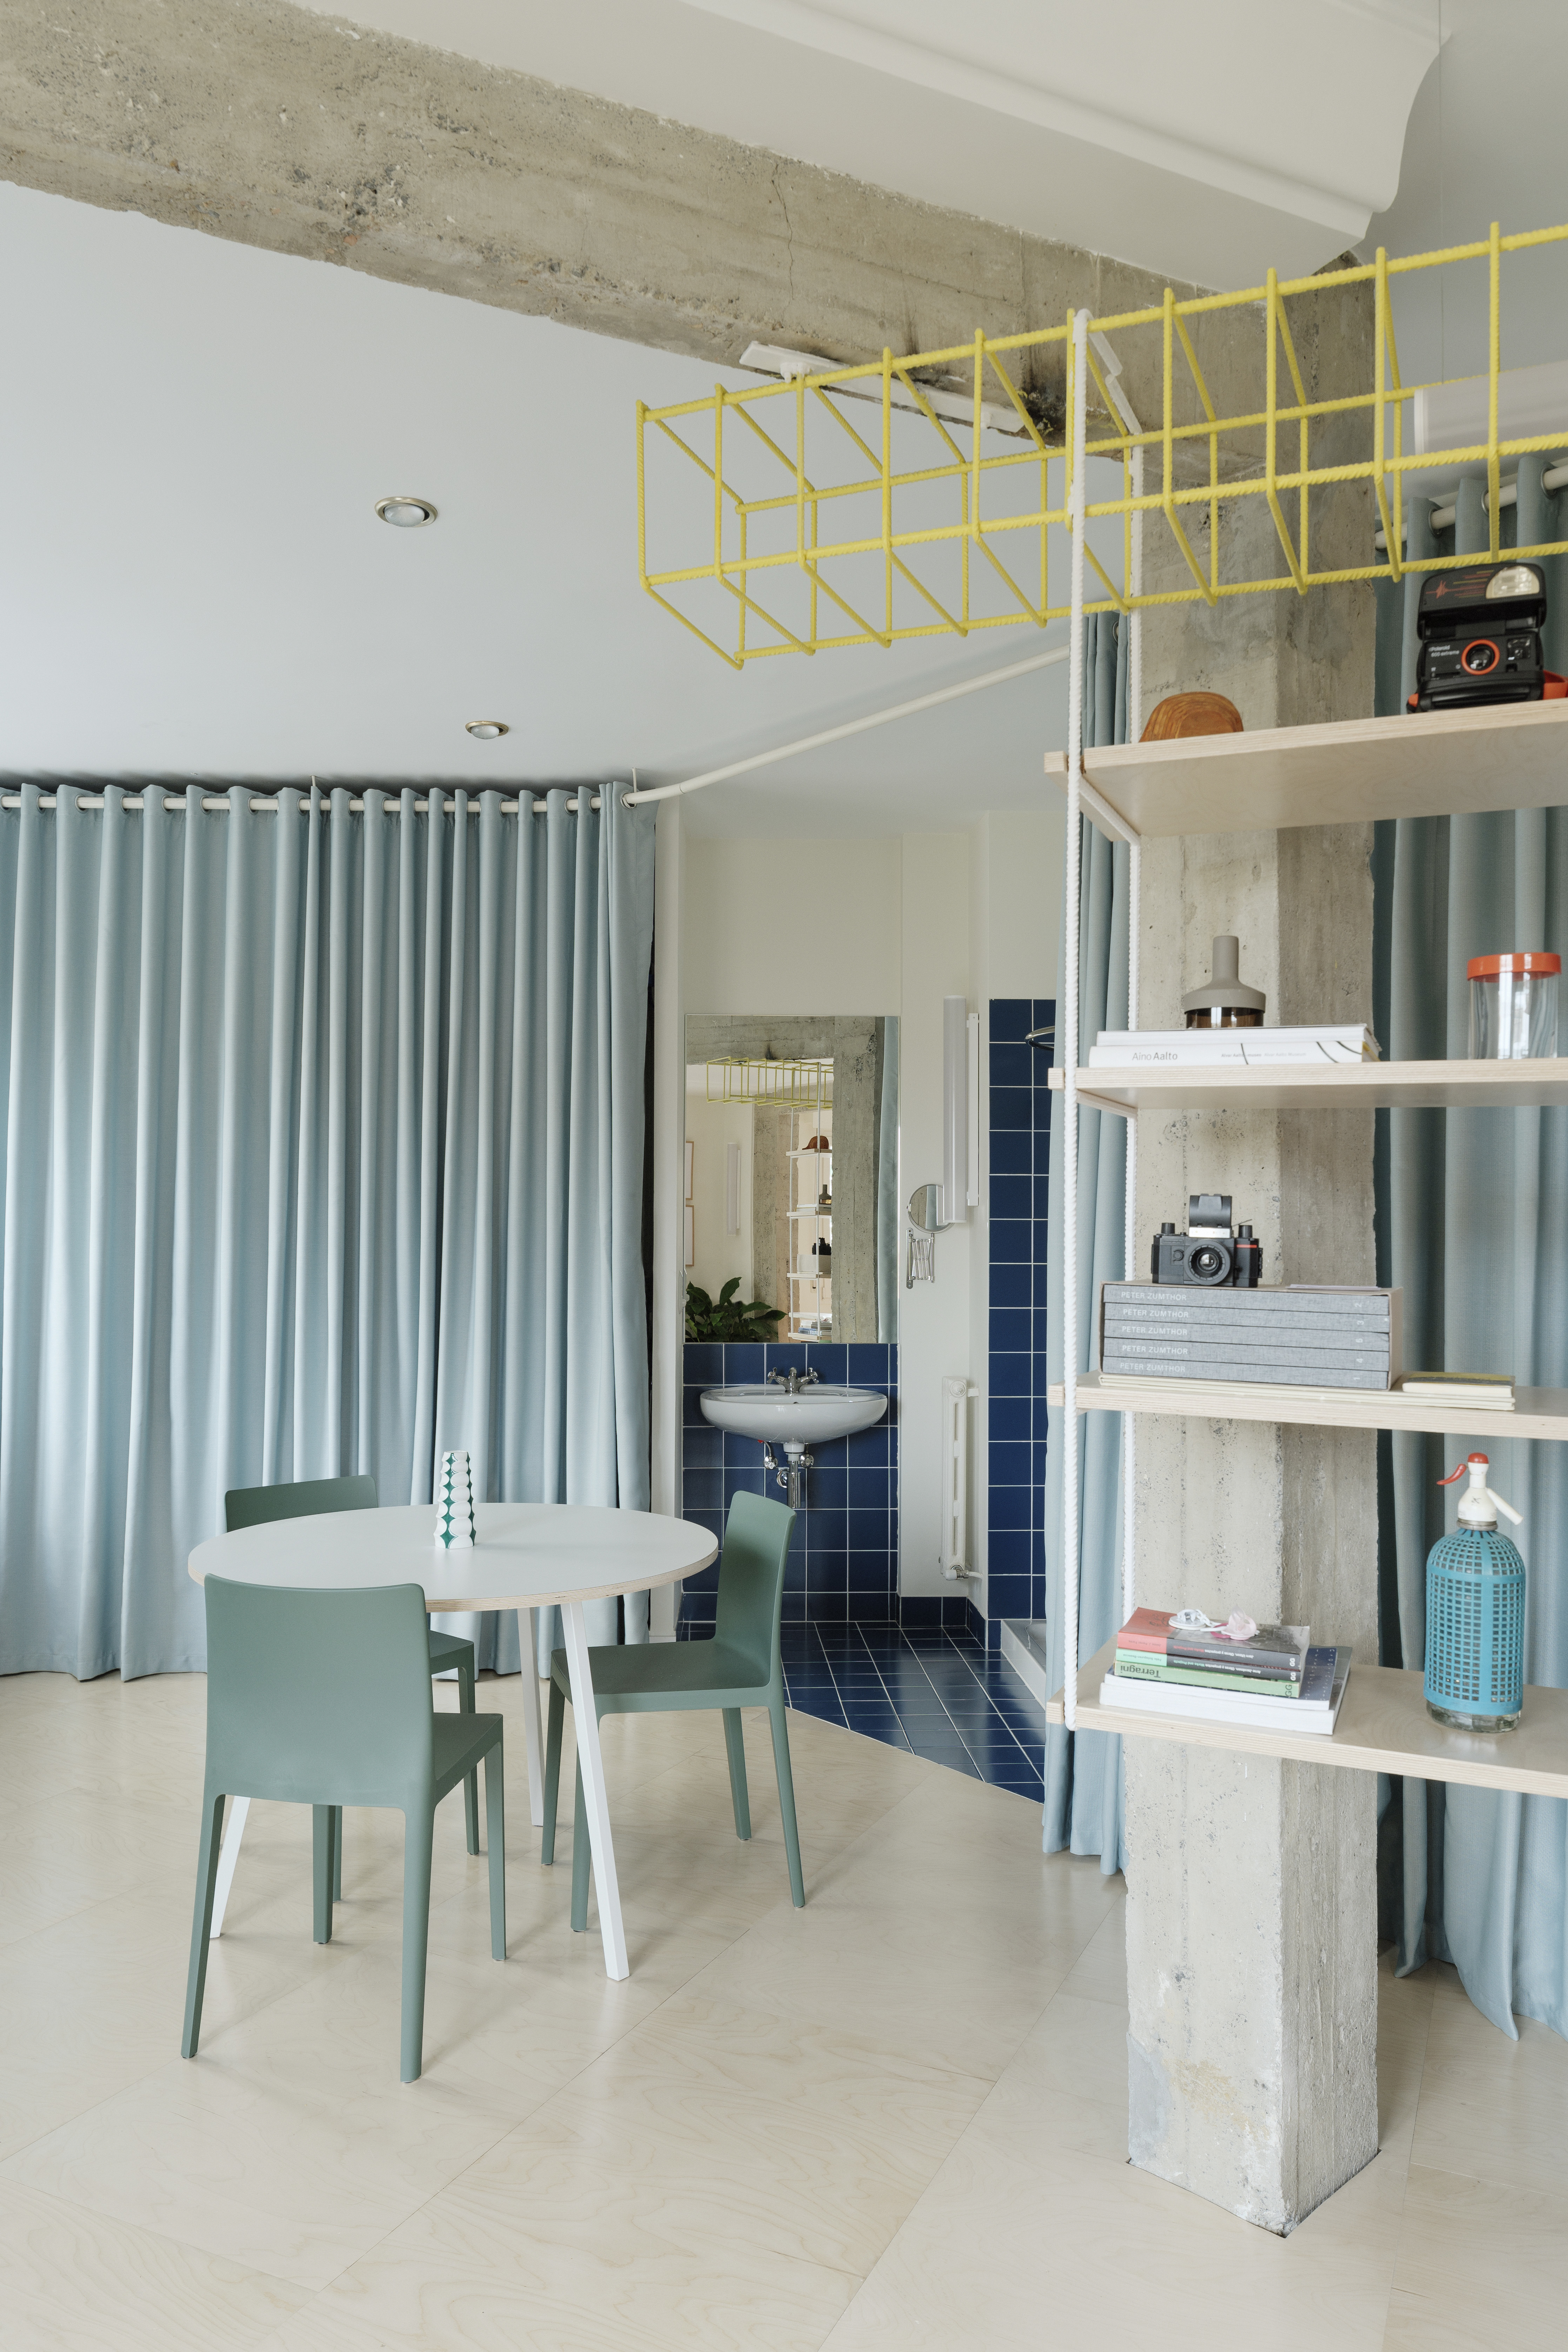
The apartment features a large and brightly lit living room that offers views of the Mediterranean Sea. This living room was created by combining two previously separate rooms. To honor the original structure, Gosplan retained the existing ceilings and terrazzo flooring from both rooms, thereby establishing a unified space that nevertheless maintains distinct living and dining zones. The project successfully blends traditional regional architectural elements with modern, flexible design, creating a functional and aesthetically pleasing living environment in Camogli.
#ResidentialArchitecture #InteriorDesign #ItalianRiviera #Camogli #Gosplan #VestibuleDesign #BespokeFurniture #TerrazzoFlooring #FlexibleLiving #ResidentialArchitecture #InteriorDesign #ItalianRiviera #Camogli #Gosplan #VestibuleDesign #BespokeFurniture #TerrazzoFlooring #FlexibleLiving
0 comment in total
 No comments yet
You may also like
A Small Kyiv Apartment Elevated With a Kaleidoscope of Primary Colors

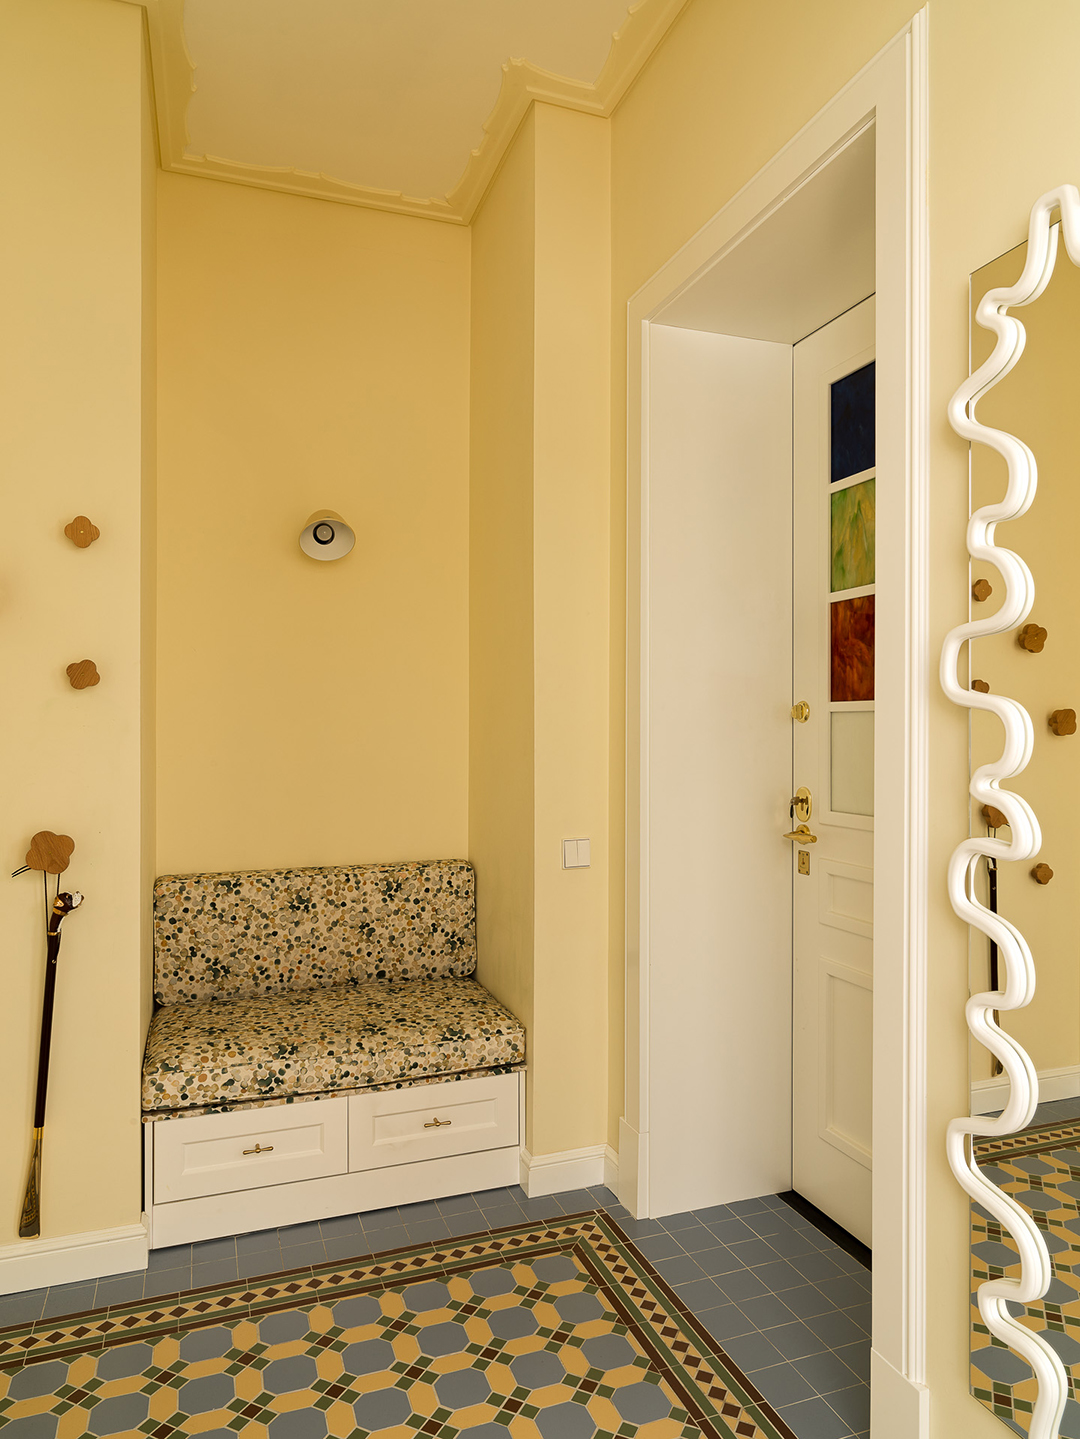
Stained-Glass Doors Unveil Room After Room of Bold Color in This Narrow Apartment


A Puzzled-Together Stair Elevates a Fashion Designer’s Barcelona Apartment


Micro-Apartment Opens Up With Hidden Storage and Glass Walls

Monolithic green marble carves apartment interior by AIM Studio in Milan

A Monochromatic Apartment in Mumbai With Curvy Vaulted Ceilings

A Milanese Apartment Is Restored, Then Renewed (Published 2022)


A self-cooling stairwell & rammed earth walls in Luigi Rosselli’s textural Kirribilli residence
A Minimalist Apartment With a Bright Color Gradient Ranging From Green to Purple

Small Italian Apartment Revamped As a Flexible, Open Living Space
Best Vestibule in DC?
A compact one-bedroom apartment with classically composed interiors

An Elegant Milan Apartment That Invites Peaceful Contemplation
A Narrow Hallway Is the Star of This 1,023-Square-Foot Apartment

Peachy Picture Molding Conceals a Walk-In Closet in This Paris Apartment

10 Minimalist Apartment Ideas That Prove That Small-Space Living Doesn't Have to Be Cluttered

A Pink Staircase Dominates the Revival of This Roman Apartment

15 apartment living room ideas to copy whether you own or rent


This Bilbao Apartment Takes the Open Floor Plan to the Extreme

Liv Tyler's narrow entryway is a masterclass in small-space design – and it's as elegant as you'd expect