1/16
The Hallway at This Norwegian Cabin Has the Best View in the House





This article highlights an atrium cabin designed by architect Erling Berg, situated on an untouched, sloped terrain along the southern coast of Norway. The cabin offers views of the ocean, with Denmark visible in the distance. Spanning 1,200 square feet, the structure is elevated on pillars, allowing it to float above the natural landscape of solid rock and local vegetation. The design comprises three distinct volumes interconnected by a wooden deck, which also floats above the sloped ground. This configuration creates an 'inside/outside' effect, maximizing the use of outdoor spaces for its function as a summer retreat.





The cabin's design incorporates a shared, cantilevered roof that serves multiple purposes: it blocks direct sunlight, permits natural light to enter, and provides shelter for the shared outdoor areas from rain. The exterior is clad in locally sourced spruce siding, treated with an organic wood protection and gray pigments, which gives it a naturally weathered appearance from the outset. Inside, the walls feature white horizontal wood siding, complemented by a warmer-toned floor and ceiling made of white-oiled spruce, a color scheme that reflects traditional Norwegian coastal cabins.
The structural system of the cabin is notable for its wooden pillars, which lift the building off the ground. These pillars are integrated with cross-laminated timber beams in the deck. This beam structure extends upwards to the roof, mirroring the structural beams in the deck. This design choice draws inspiration from mid-century steel-structured homes found in California, where the architect received his education. A V-shaped wood column supports the weight of the cantilevered roof. A large glass corner in the main living space further enhances the connection with the surrounding natural environment, reinforcing the indoor-outdoor living experience characteristic of the elevated cabin.
#NorwegianArchitecture #CabinDesign #CoastalLiving #IndoorOutdoorLiving #SustainableMaterials #ModernCabin #ArchitecturalInnovation #SummerHouse #NorwegianArchitecture #CabinDesign #CoastalLiving #IndoorOutdoorLiving #SustainableMaterials #ModernCabin #ArchitecturalInnovation #SummerHouse
0개의 댓글이 총 표시됩니다.
 아직 댓글이 없습니다
추가로 마음에 드릴 만한 콘텐츠
I/O Cabin is a summer house designed for "inside-outside" living in Norway
Modern rustic interiors ensure this open-plan cabin is just as beautiful as its setting


Inside a Cozy Mountain Home That Exudes Quintessential British Charm

12 seriously cosy living rooms for winter inspo
Eight Scandinavian summer houses with extraordinary interiors

Vipp crafts the perfect minimalist countryside escape

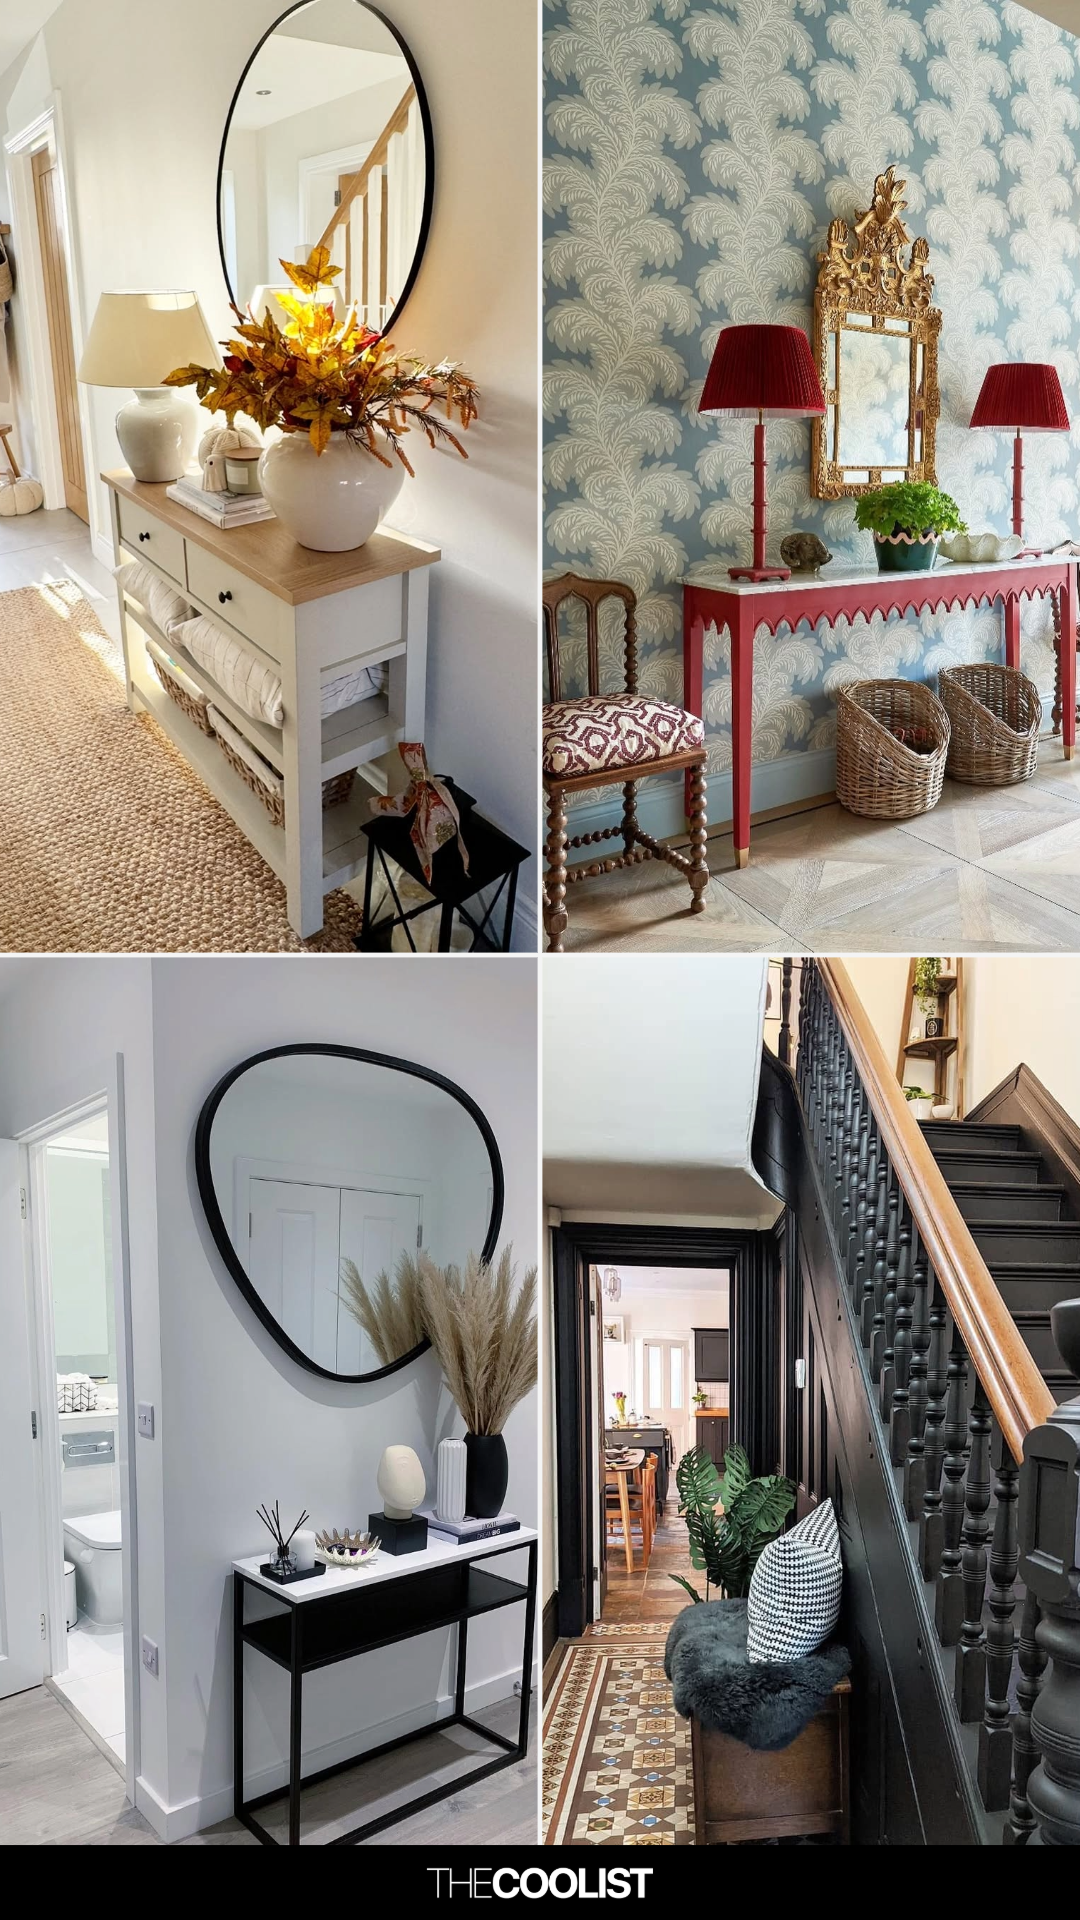
28 Hallway Decorating Ideas That Fix the “Long, Boring Hallway” Problem Almost Instantly


Cabin life at its coziest – tour a luxury lakeside home where indoor and outdoor living blend

Maka Arkitektur completes contemporary Swedish courtyard house
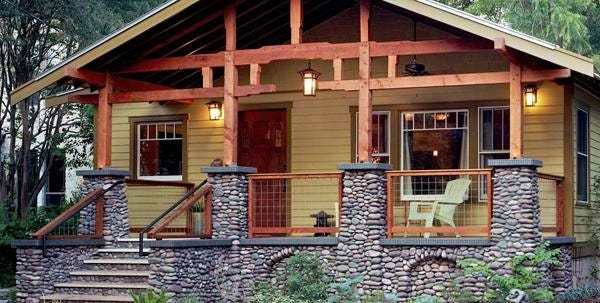
Porches are a room with a view

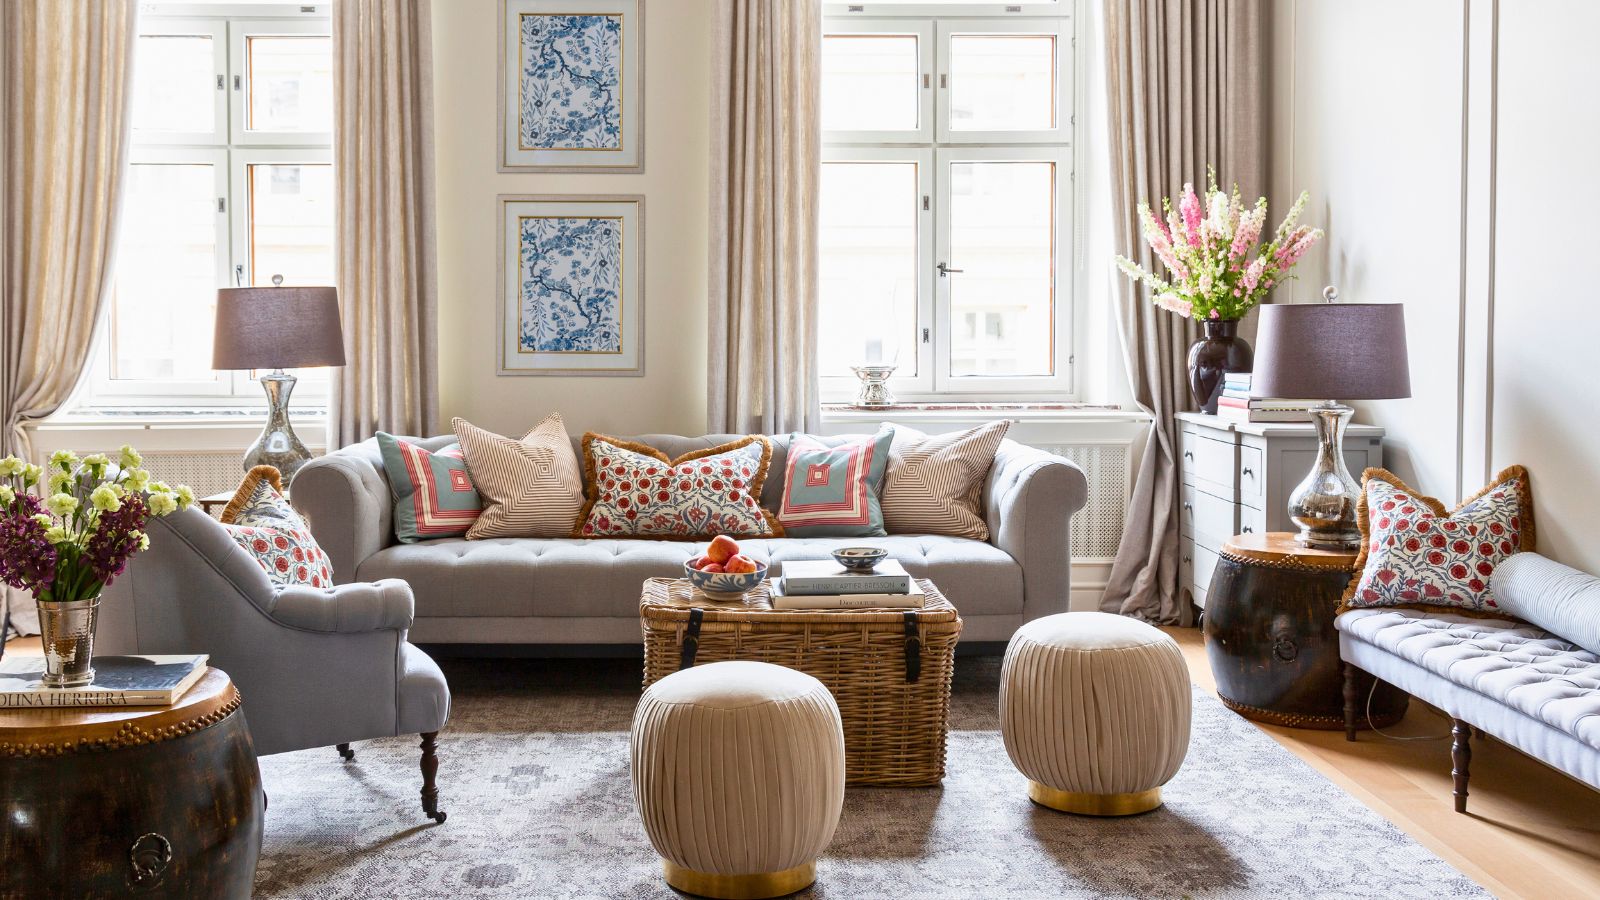
From uplifting pastel palettes to cool, crisp schemes, these 5 cozy homes showcase the best of Scandinavian style

Sweden’s Newly Opened Floating Hotel Is the Destination of a Lifetime

15 Scandinavian Cabin Interiors We're Loving for Some Seriously Cozy Home Inspo


A Mini-Home With Mega-Views
This Woods Hole Sanctuary Has a Room Under the Stairs

Room to Grow
An Enchanting Cabin of Wood, Glass, and Steel Entices Visitors to Rural Wisconsin
a Scandinavian-style master suite makeover

Scandinavian design style is brought to life in this sprawling Chennai home


Designer Showhouses