1/19
This Half-Height Expansion for a Growing Family in London Is a Real Brainteaser




Andrew and Beth, a London couple with a young child and another on the way, faced the challenge of needing more space in their two-story, two-bedroom home in Stoke Newington. Unable to find an affordable three-bedroom property in their desired neighborhood, they sought the expertise of Bradley Van Der Straeten Architecture to expand their current residence. However, their plans for a single-story loft extension were repeatedly rejected due to local planning restrictions that prevented any new structure from projecting above the existing roofline.




Architect George Bradley devised an innovative solution, approaching the design as an interlocking jigsaw puzzle. The firm proposed a half-height roof extension and a reconfigured interior layout to interlock two floors within the space typically occupied by one and a half floors. This creative use of vertical volume allowed for the addition of an extra bedroom without exceeding the height limitations. The key to this design was allowing the ceiling of the first-floor bedroom to extend upwards, forming a raised platform for the bed in the new loft bedroom directly above it. This ingenious arrangement ensured sufficient head height for both rooms despite the constrained vertical space.
To ensure the interior did not feel small or cramped, every millimeter of head height was meticulously considered. For instance, the roof incorporated 30-millimeter vacuum insulation panels, which not only saved crucial space but also significantly improved the home's energy efficiency, addressing previous issues of poor insulation. The design also emphasized communal circulation spaces, with a double-height stairwell that brings ample natural light into the core of the house, contributing to an overall sense of openness. This was a deliberate choice to prioritize spaciousness over cramming in more bedrooms, which the clients highly appreciated.

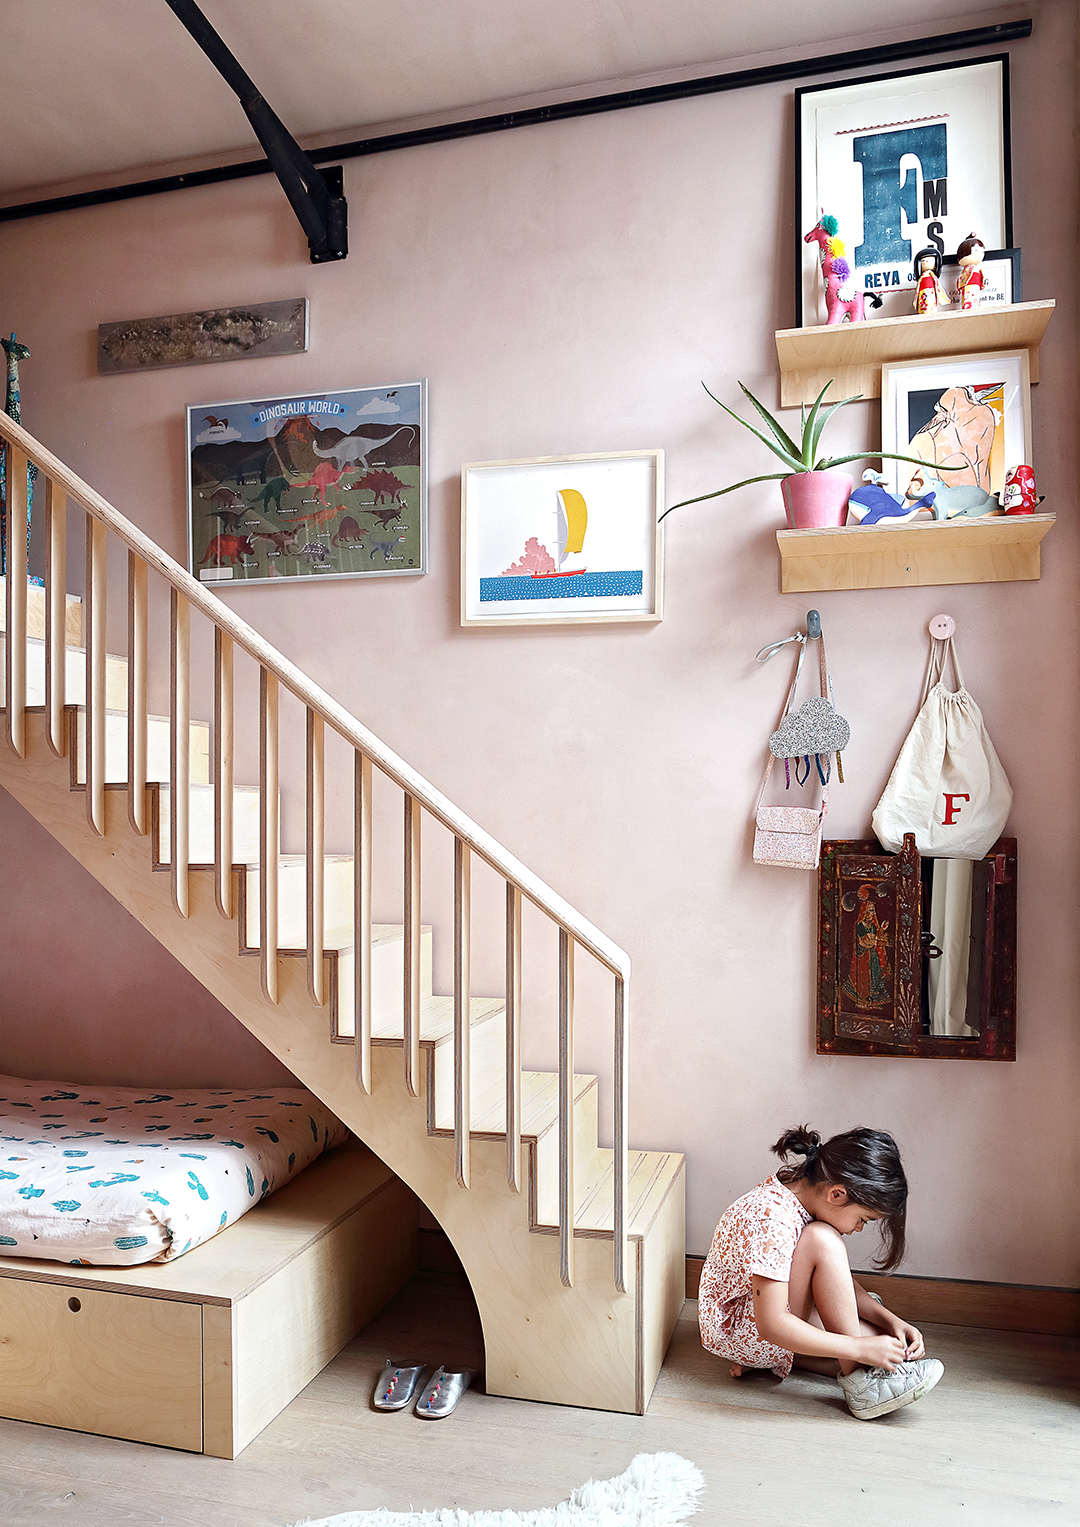
Throughout the renovation, high-quality, FSC 18-millimeter birch plywood boards were extensively used. This material choice served to unify the new and old sections of the house and created a cohesive, expansive feel. The plywood cladding also cleverly concealed numerous storage spaces, making practical use of areas with restricted head height. The clients expressed their delight with the warmth and texture the plywood brought to their home, describing the renovation as an 'installation' that invites exploration. The interlocking levels also facilitated the creation of dedicated storage areas in spaces that would otherwise be unusable due to low ceilings, such as the area beneath the loft bedroom, which now functions as wardrobe space.
Bradley described the design process as solving a puzzle, noting the satisfaction of achieving adequate ceiling height for two stacked rooms in less than the usual required height, all while maintaining a spacious feel. The success of the project is attributed to careful planning, a consistent material palette, strategically placed roof windows, and a smart volumetric layout, where every design element is interconnected. The clients affirmed that the home is now an easy and comfortable family living space, with every corner thoughtfully designed to enhance daily life, even allowing them to observe their eldest son playing in his new room through a hallway window.
#HomeRenovation #LoftConversion #SpaceSavingDesign #LondonArchitecture #PlywoodInteriors #CreativeSolutions #UrbanLiving #FamilyHome #HomeRenovation #LoftConversion #SpaceSavingDesign #LondonArchitecture #PlywoodInteriors #CreativeSolutions #UrbanLiving #FamilyHome
合計0件のコメント
 まだコメントはありません
あなたも好きかもしれません
A small extension and a layout rethink have given this family all the extra space they need to thrive
Park and recreation: 31/44 transforms neglected London site into bespoke family home
£25K in Adaptable Millwork Gives a Tiny London Flat “Rooms Within a Room”
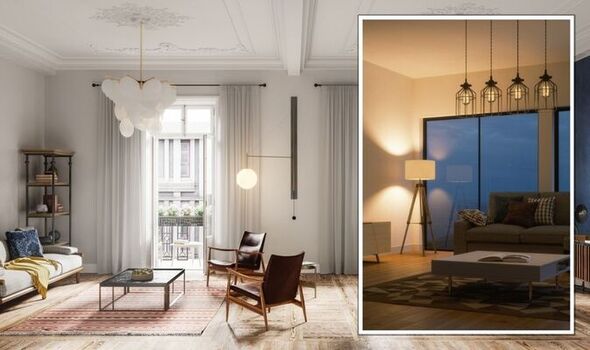
‘Clever design tricks’ can create the illusion of space in homes - ‘feels much larger’
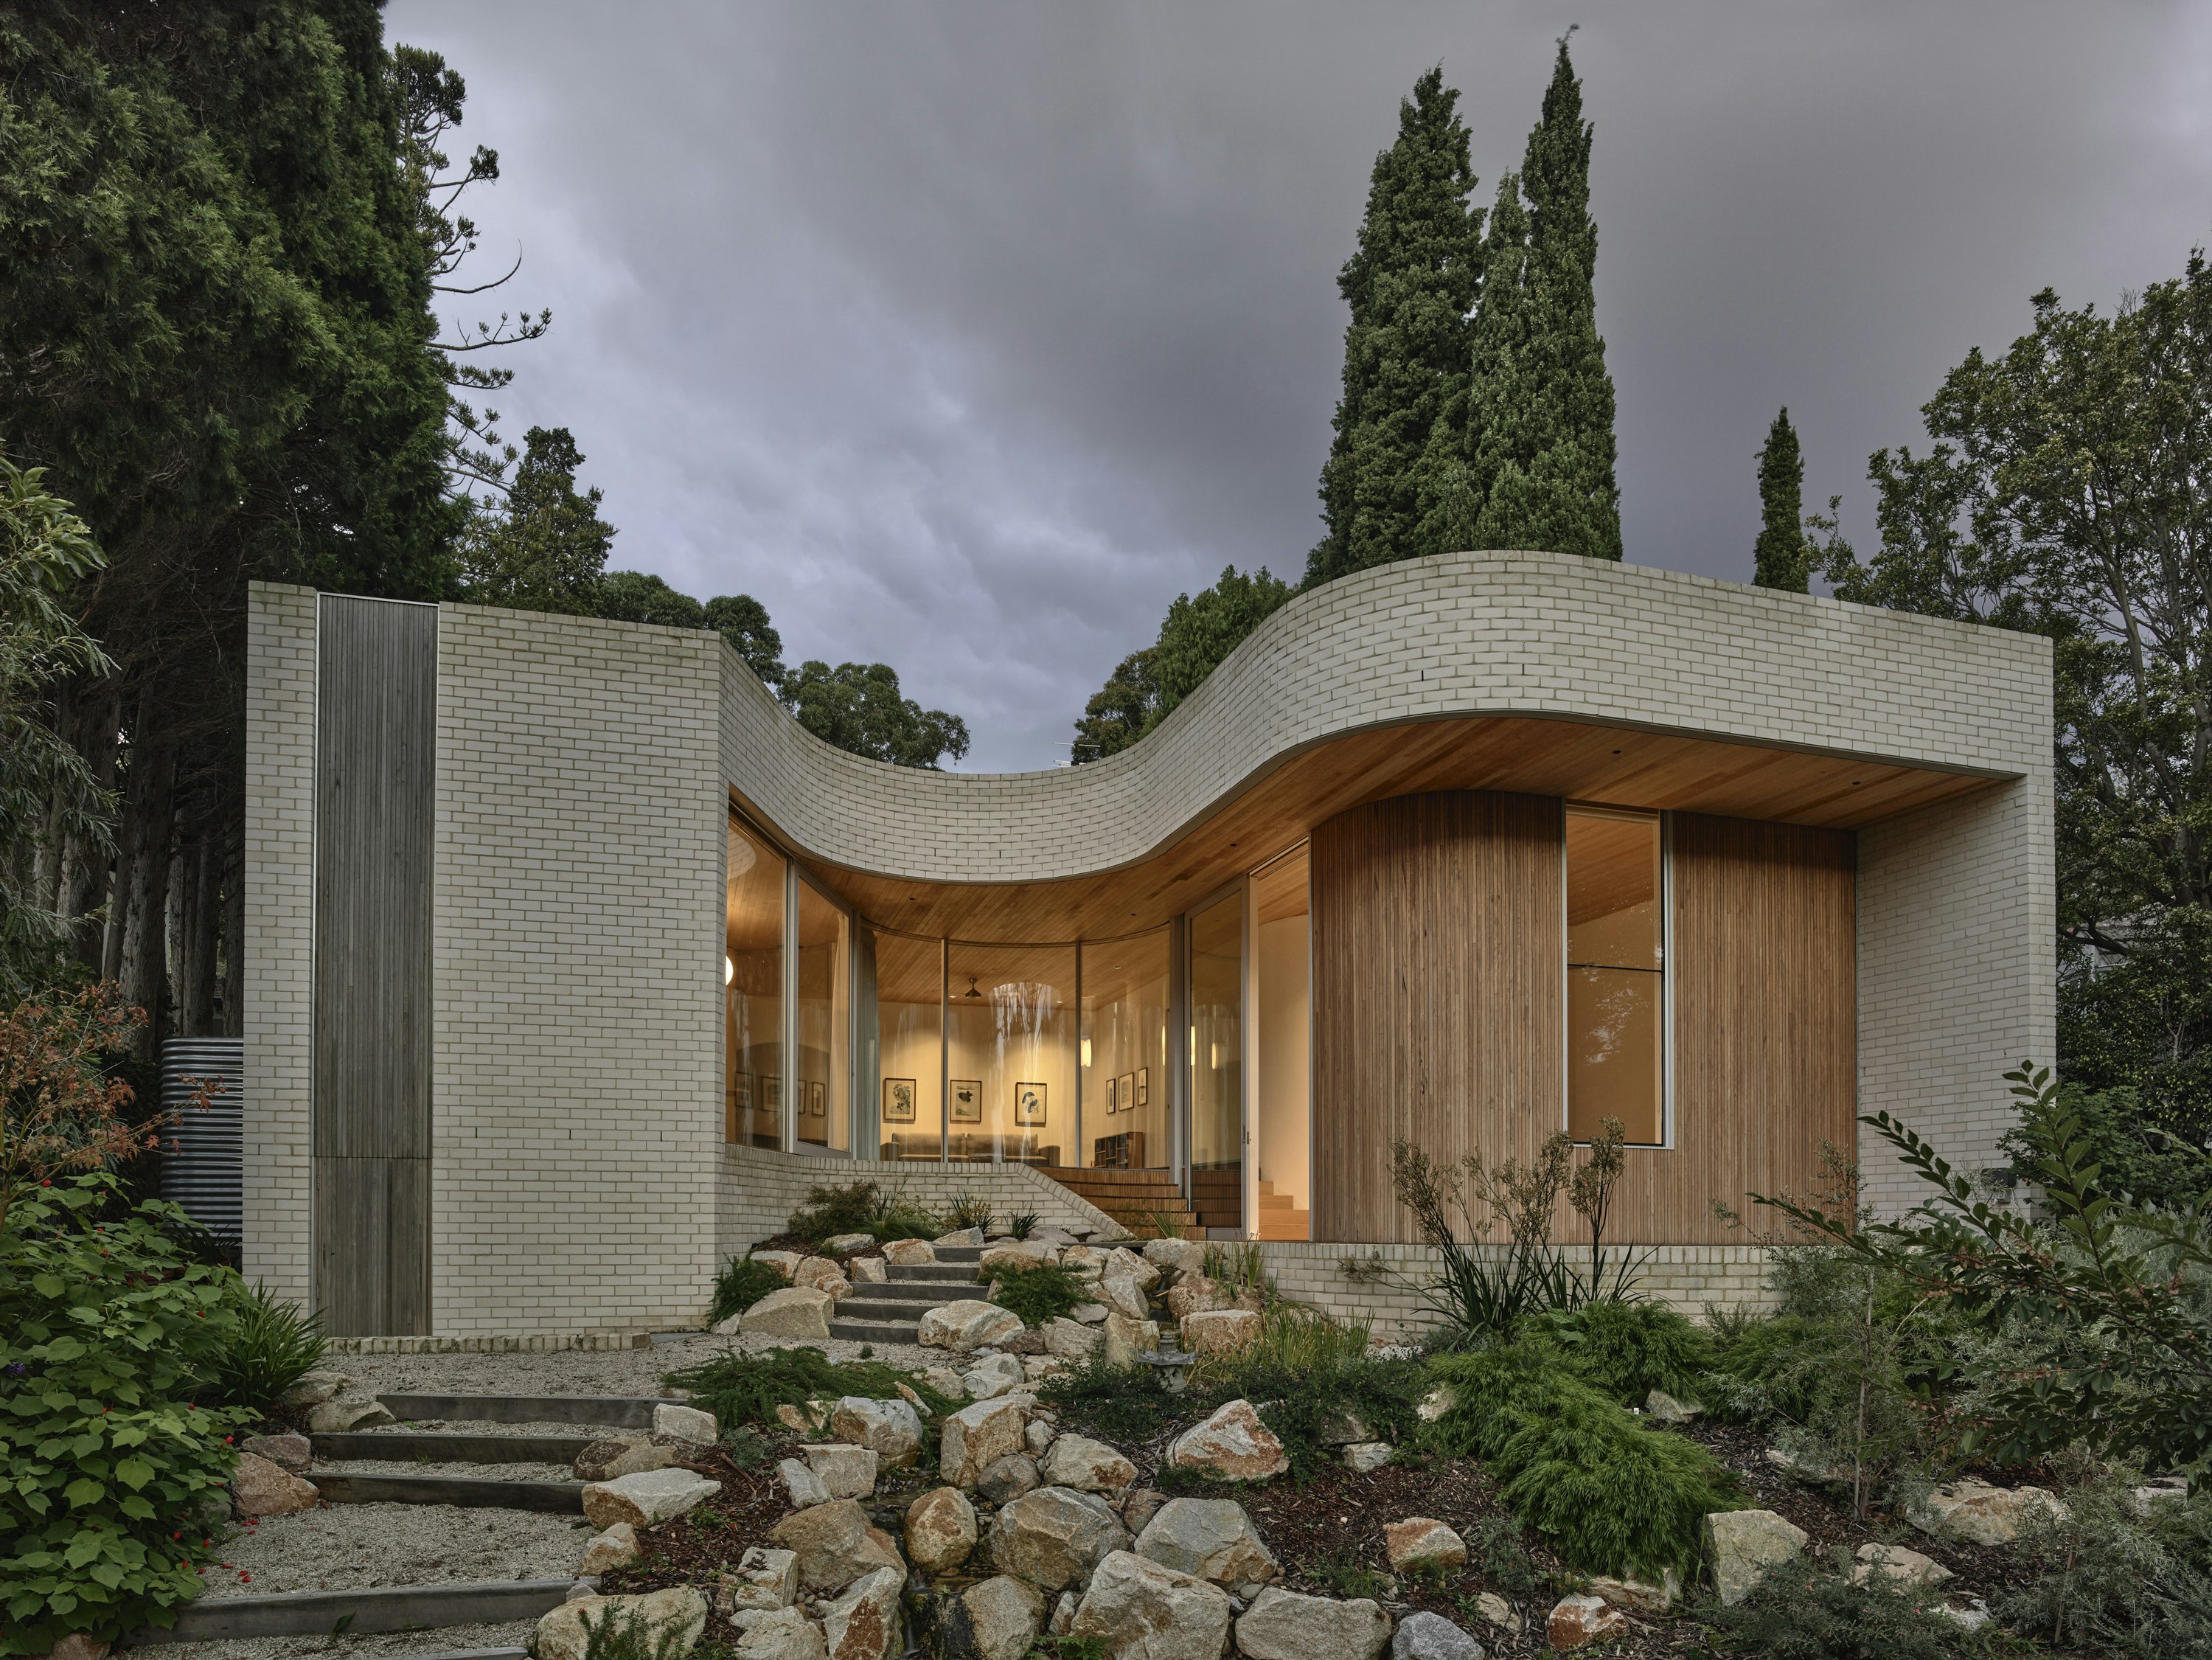
A Curving Addition Takes a Family’s Melbourne Home in a New Direction

A Curving Rammed Earth Addition Expands a Family Bungalow in Melbourne

Photo 10 of 18 in A 1960s Heritage Home in London Could Be Yours for £2.2M

'We built a smart new loft conversion for more space'

Open Practice Architecture and Kinder Design create "architecturally unique" home in London

Pitcombe’s Old School House Renovation / Bindloss Dawes


Gundry and Ducker's Slate House is an extension clad with hexagonal tiles

Animal Prints and 16th-Century Columns Are a Surprise Power Couple in This London Workspace

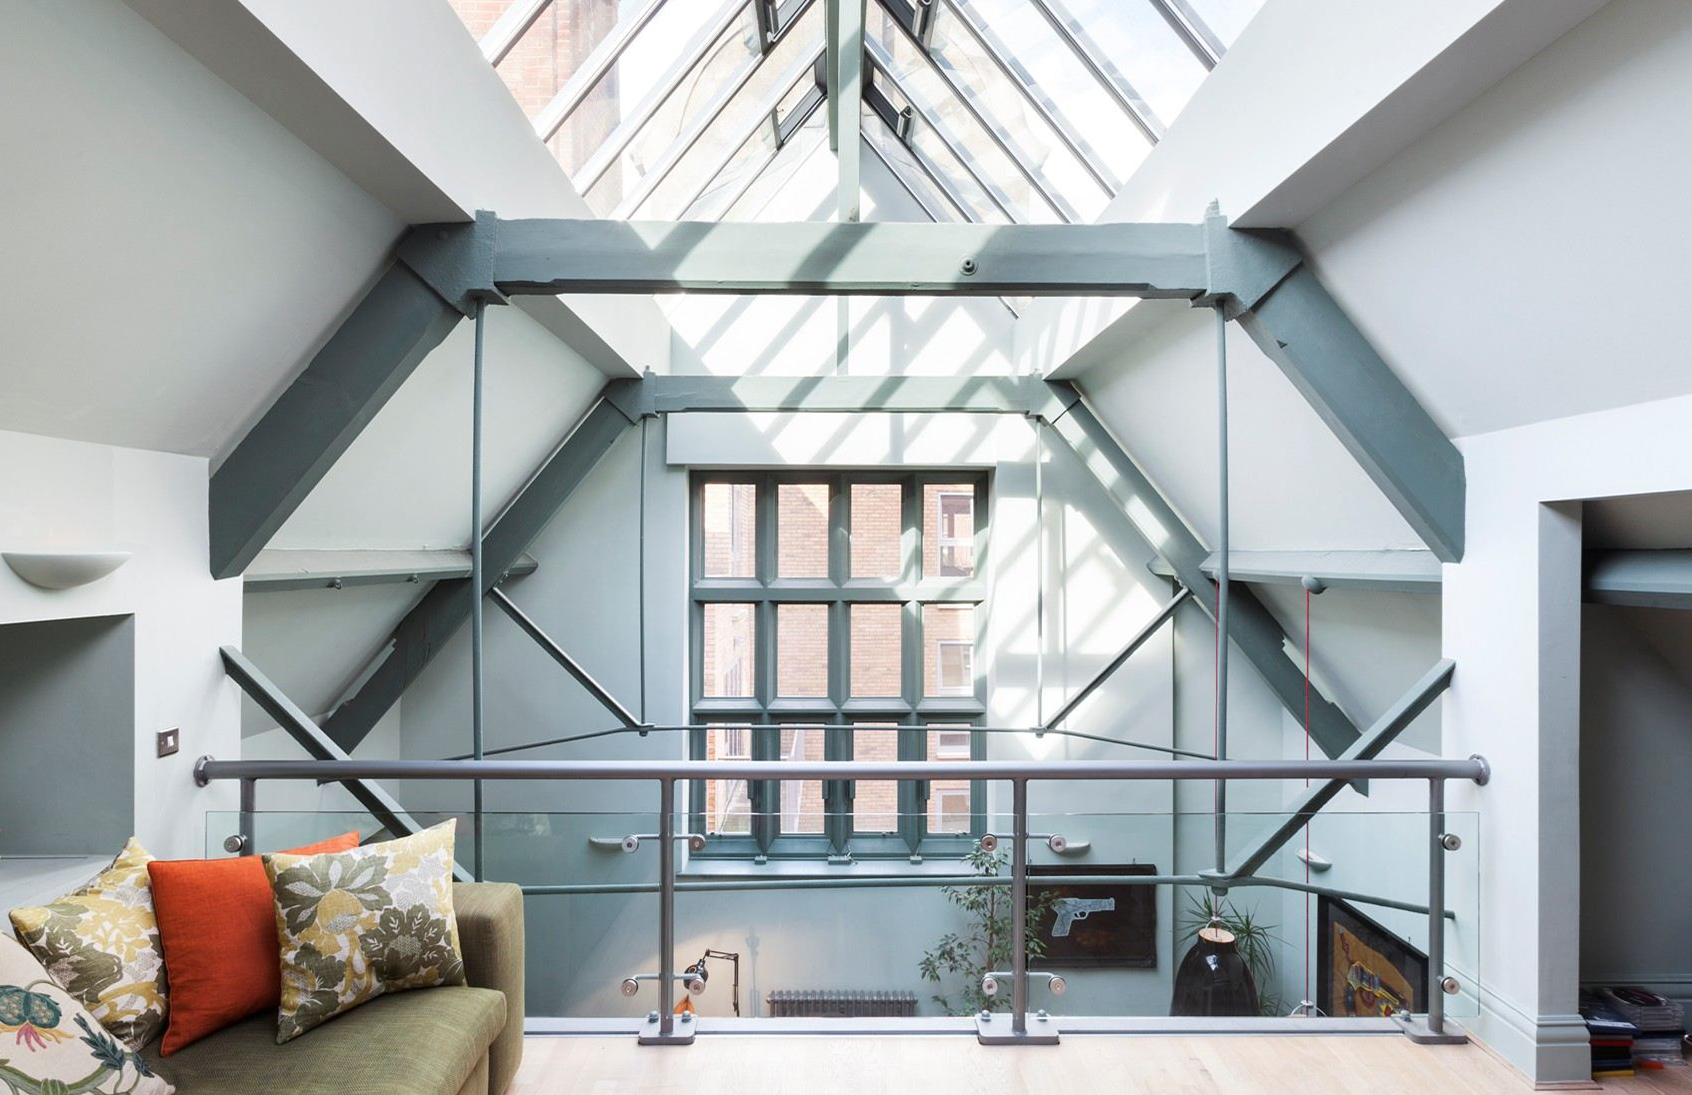
Reaching for the rafters: Why double-height spaces are on the rise

The Insider: New Fireplace, Furnishings, Built-ins Elevate Family's Dumbo Loft

Szczepaniak Astridge focuses London loft extension on timber bath
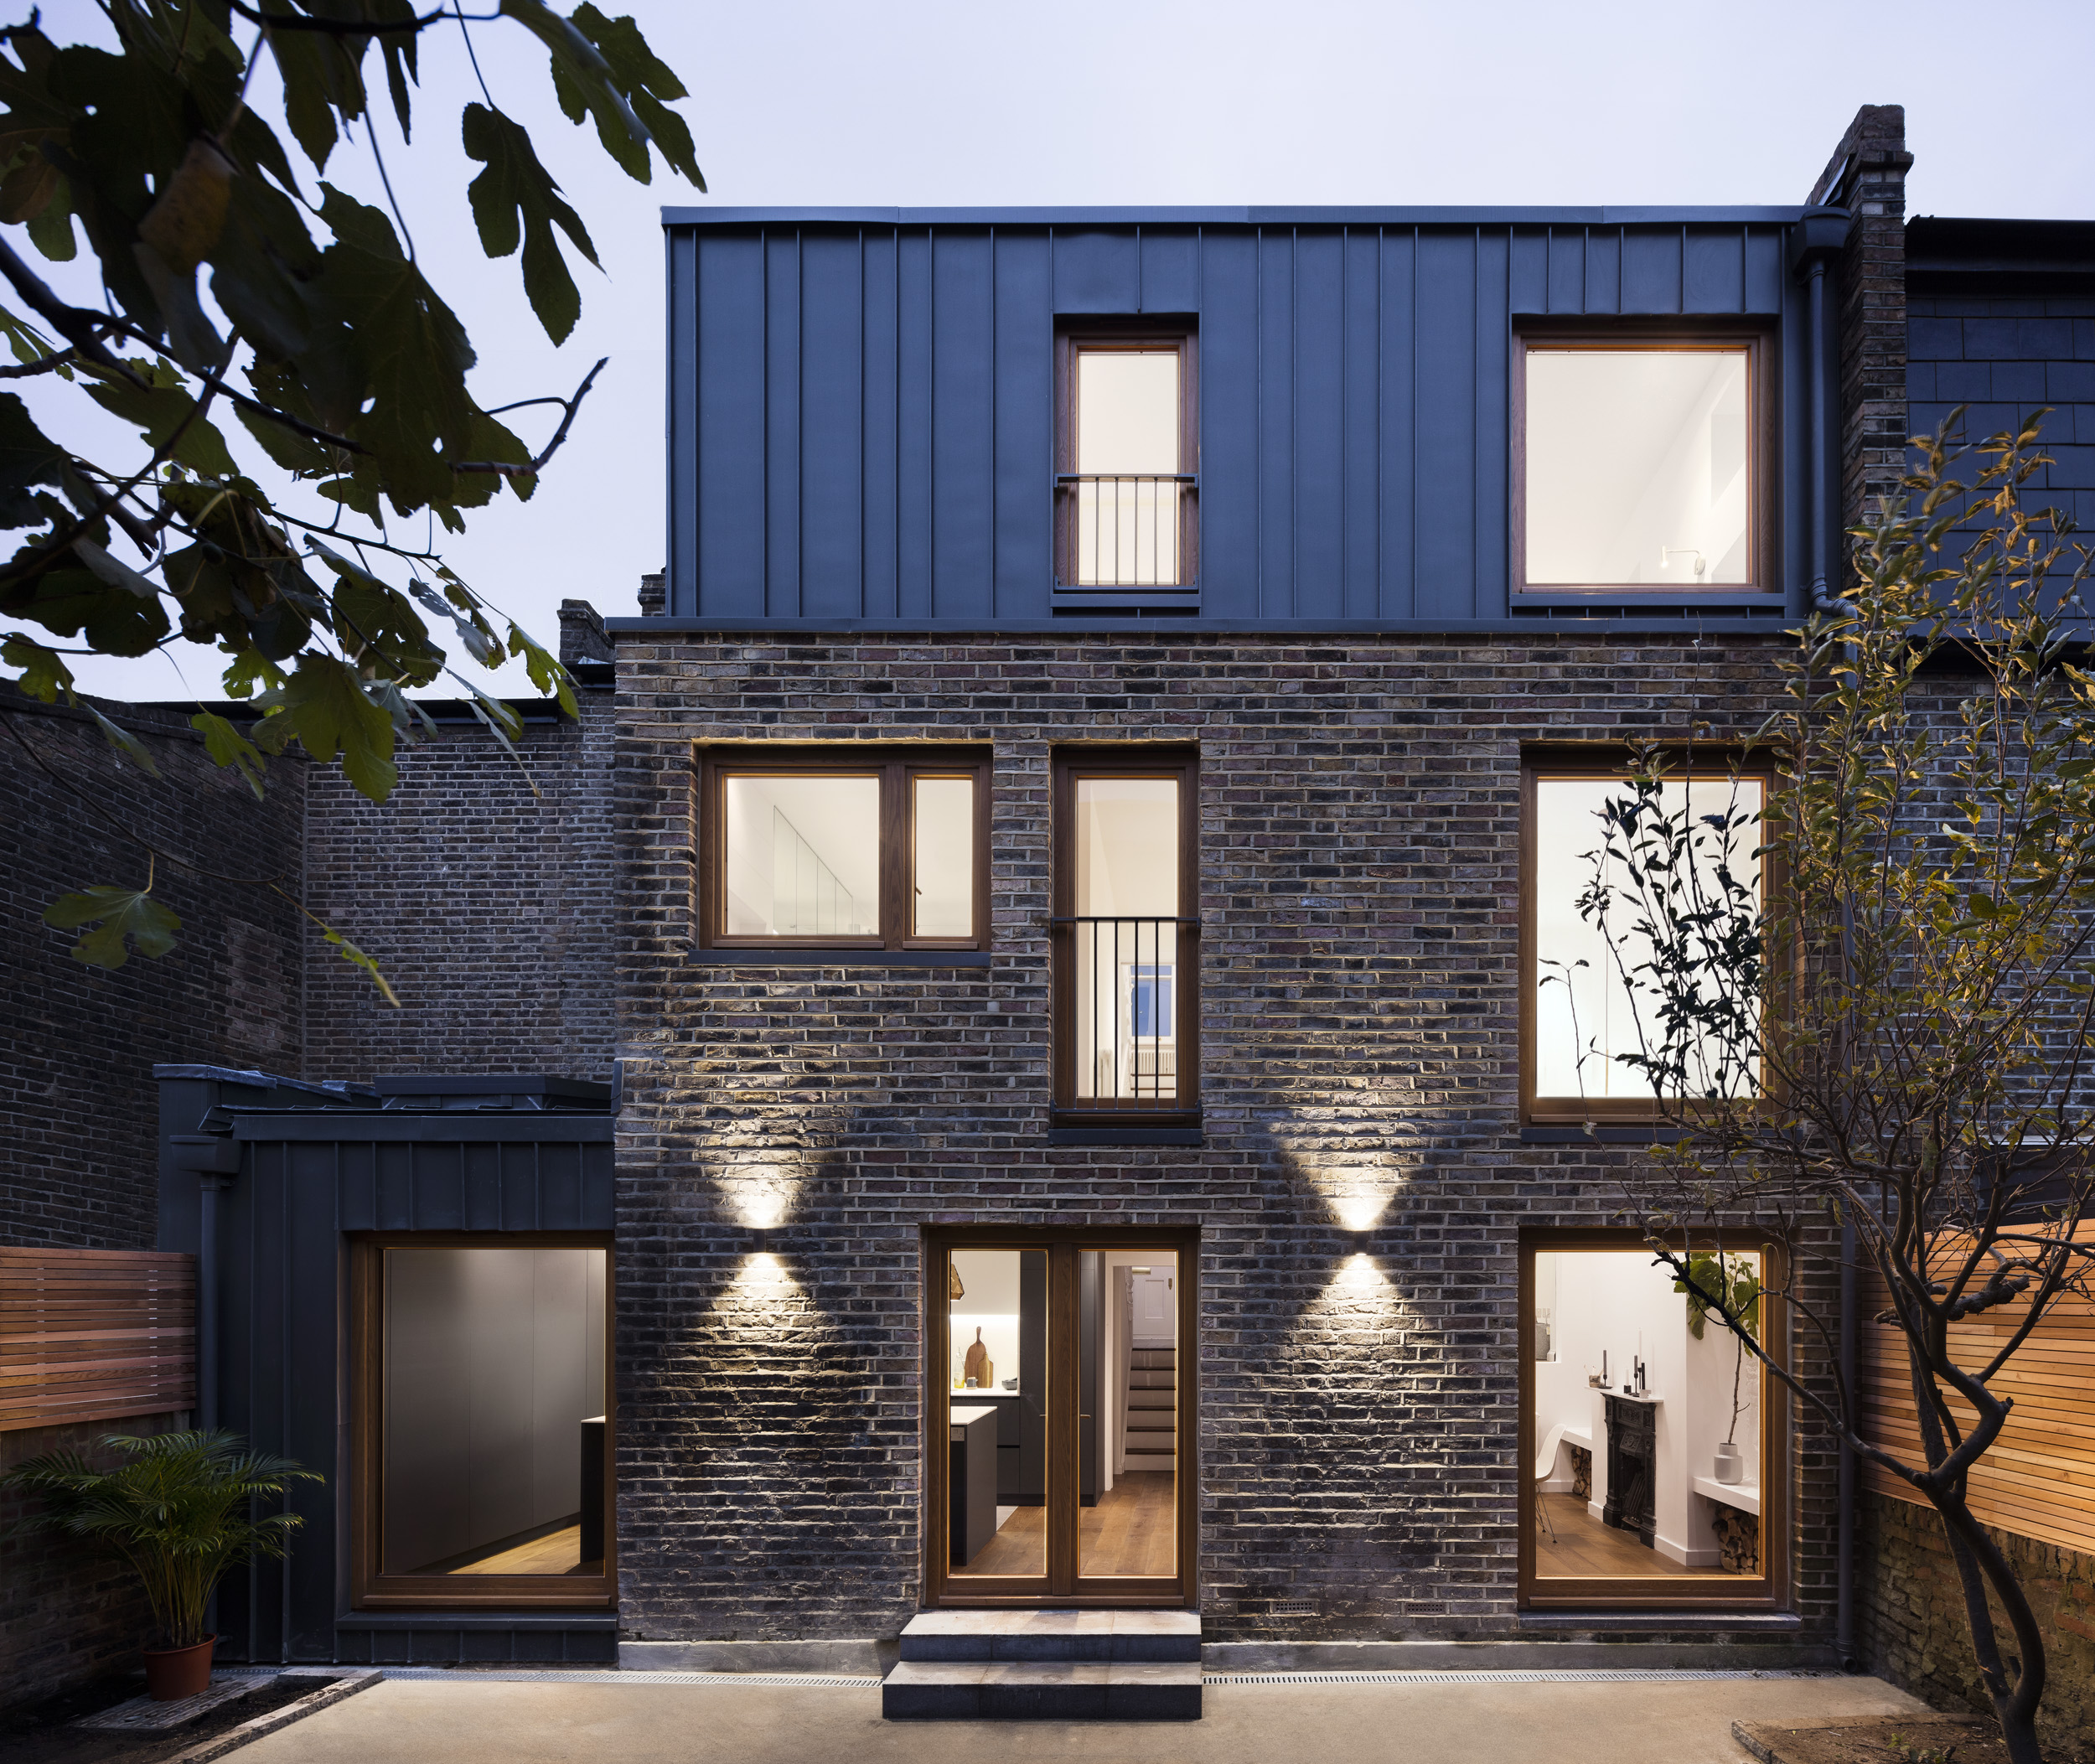
Double storey extensions - architects explain how to go full height in style


The Insider: Tiny South Slope House Expands in Two Directions for Growing Family
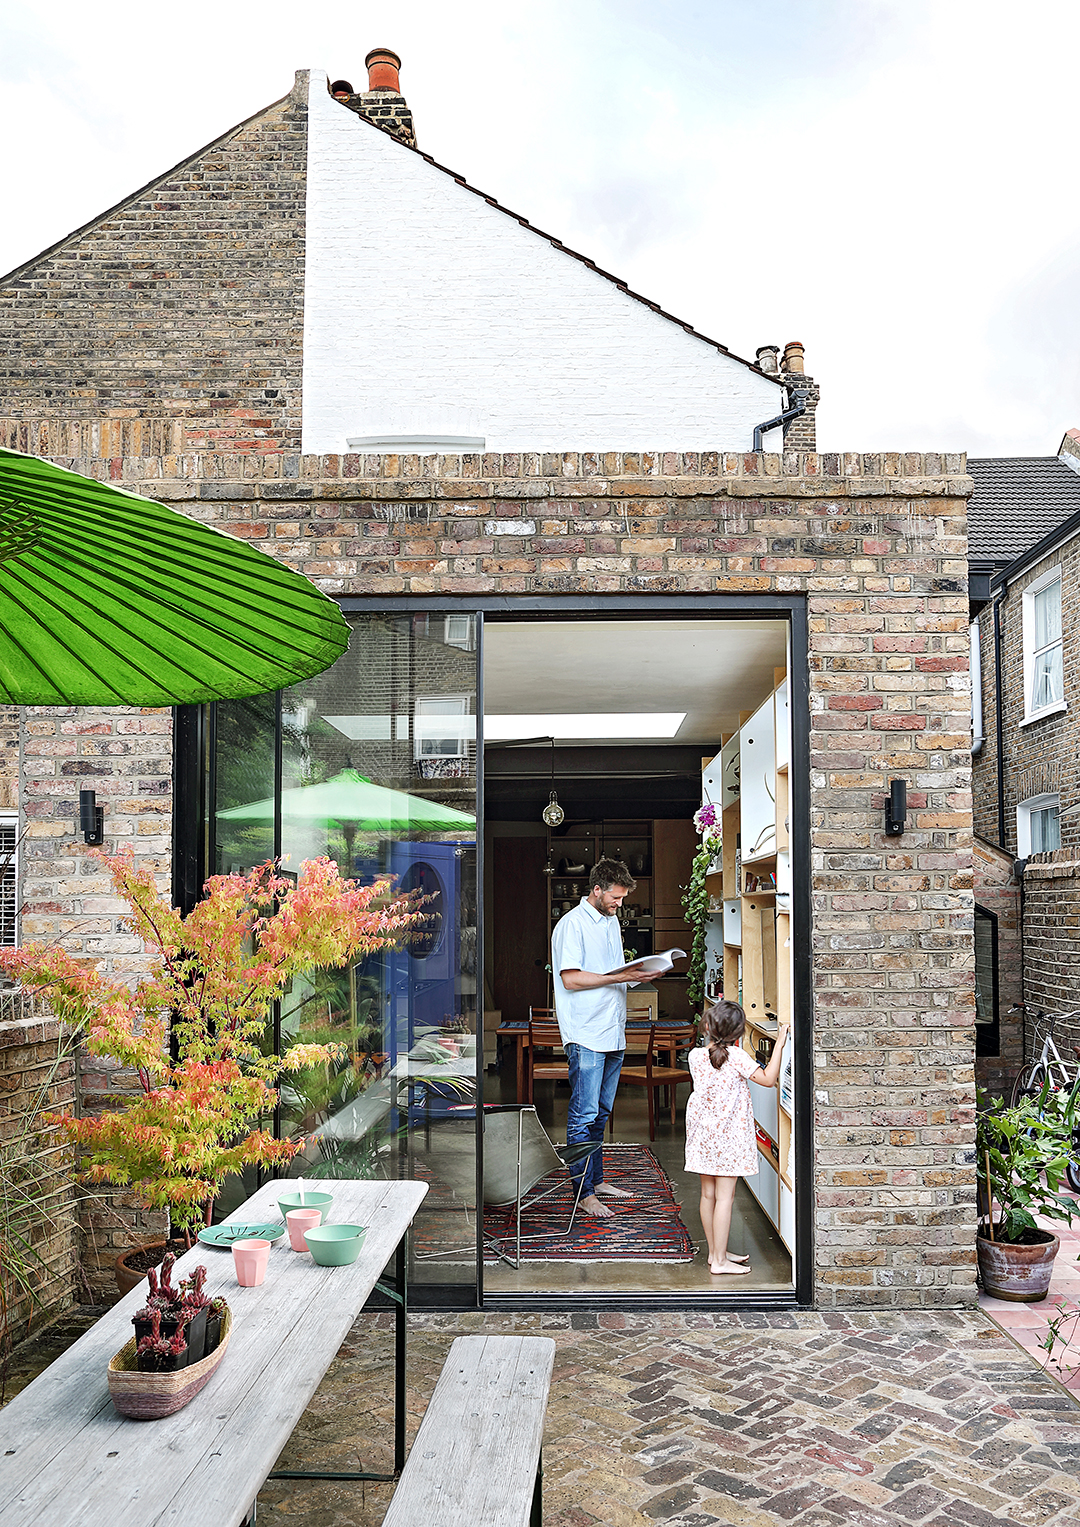
This Family’s London Home Sports a Genius Alternative to Recessed Lighting

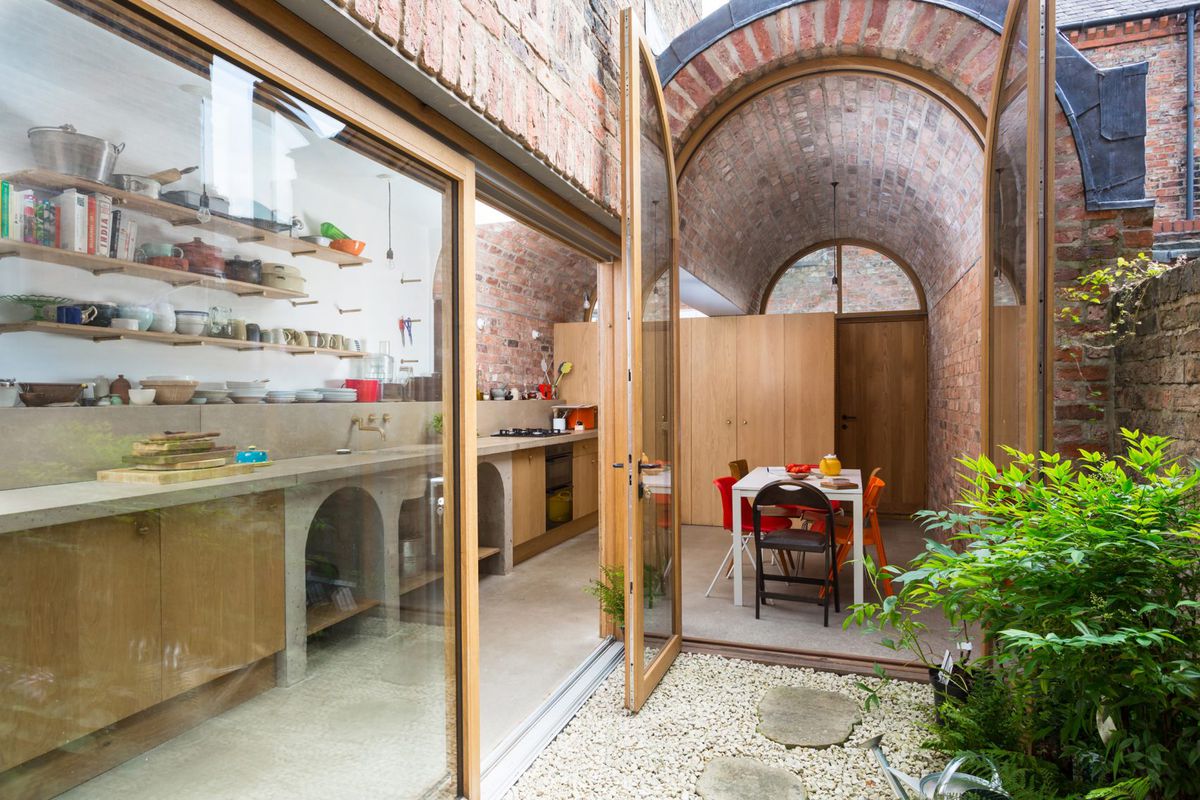
Brick Victorian rowhouse gets a double-vaulted extension

18th-Century Lumberton Farmhouse Gets an Eclectic Makeover