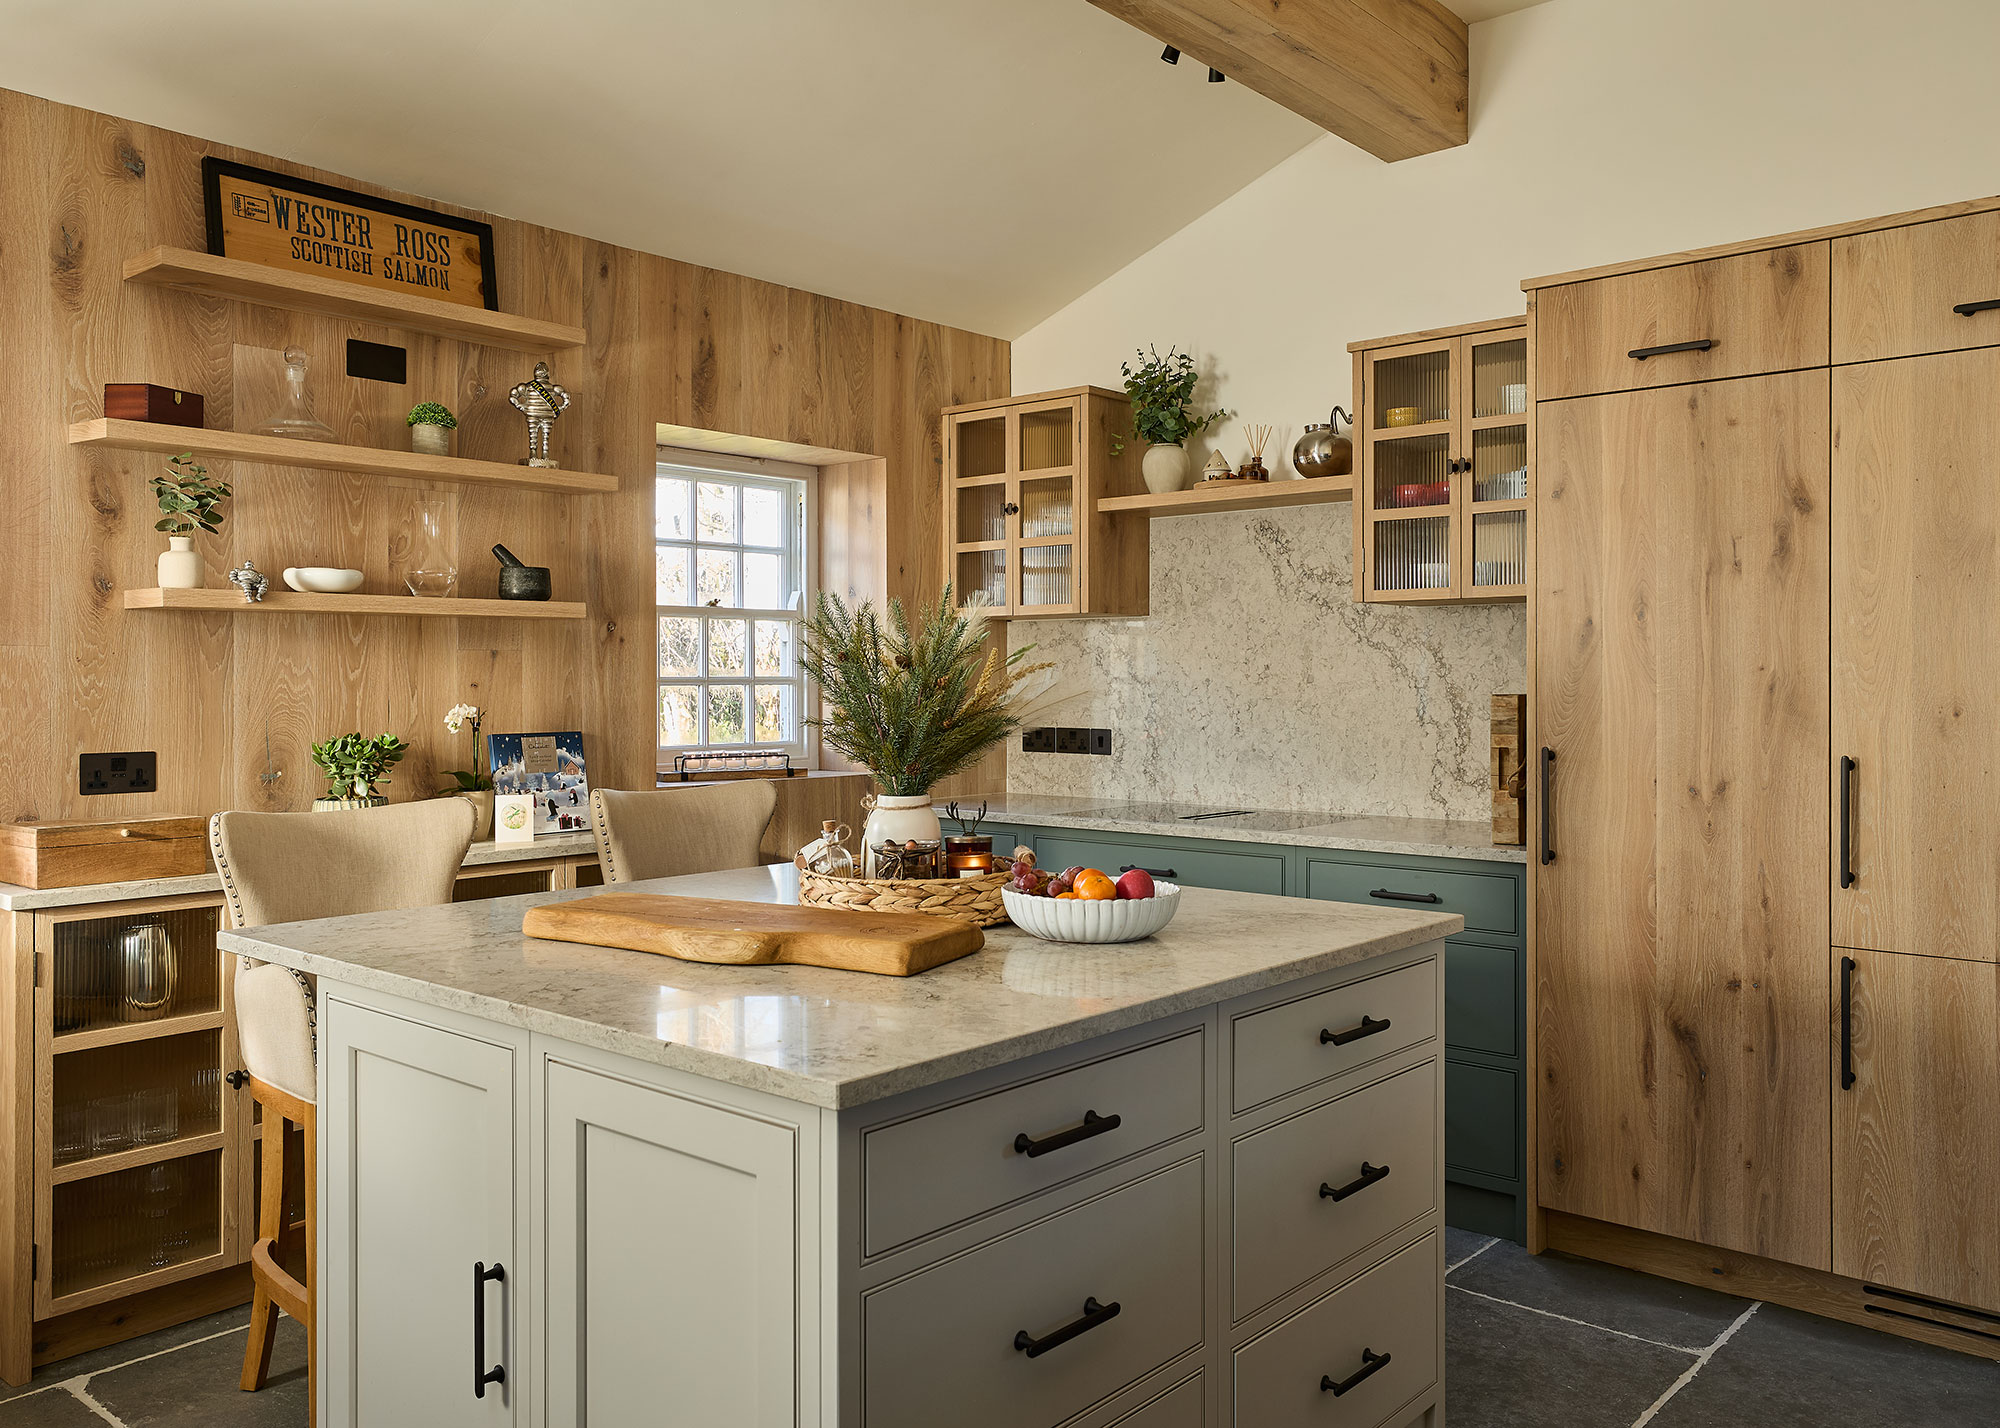
Kitchen remodel: How to plan your layout like a pro
The kitchen, being a central hub in any home, experiences significant traffic and serves various functions from breakfast to dinner and entertaining. This consistent use leads to it being one of the most frequently renovated rooms. The growing interest in culinary arts, evidenced by celebrity chefs and numerous cooking shows, along with the trend of home entertaining, further fuels investment in kitchen renovations. A 2025 UK Houzz Kitchen Trends Study indicated a substantial increase in median kitchen renovation spending by 34% in 2024, highlighting the financial commitment homeowners are willing to make.
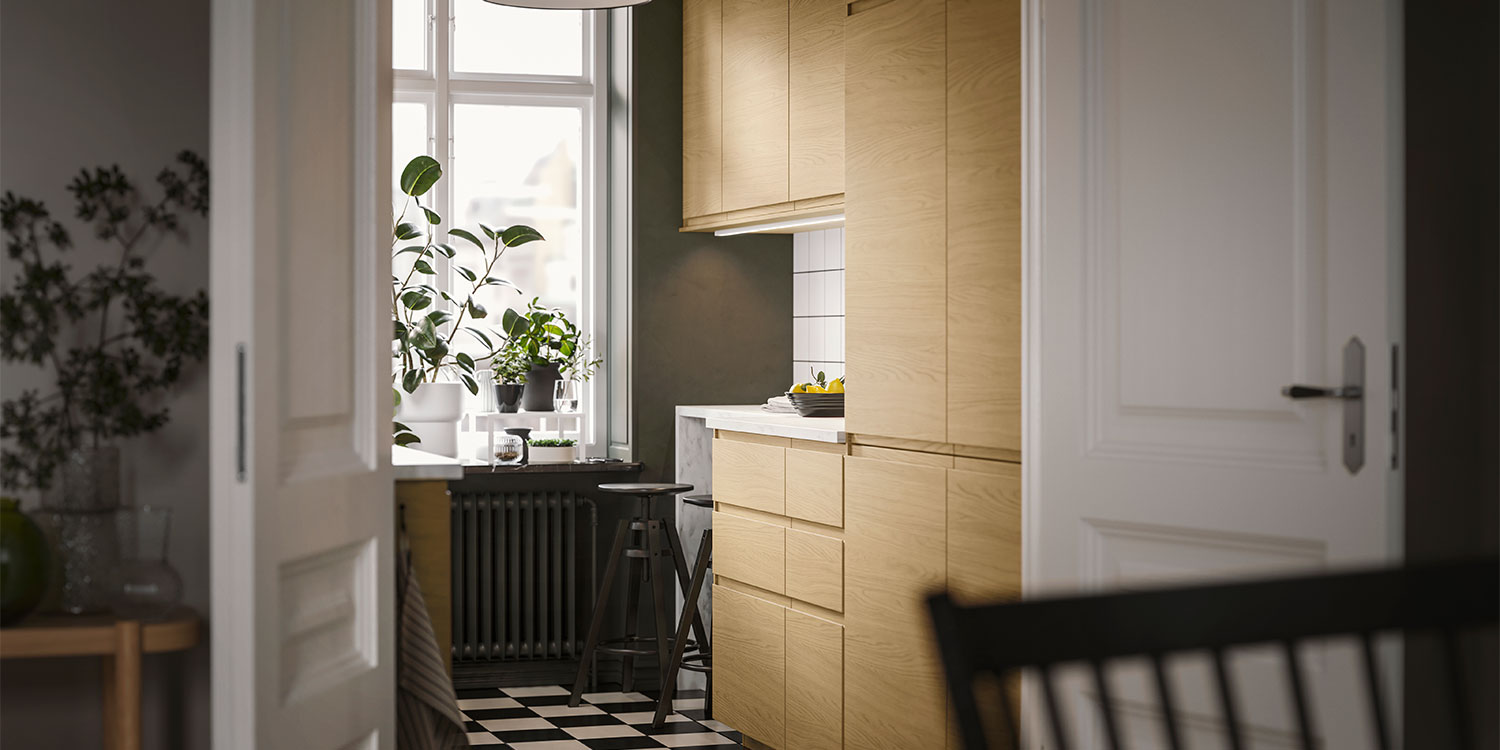
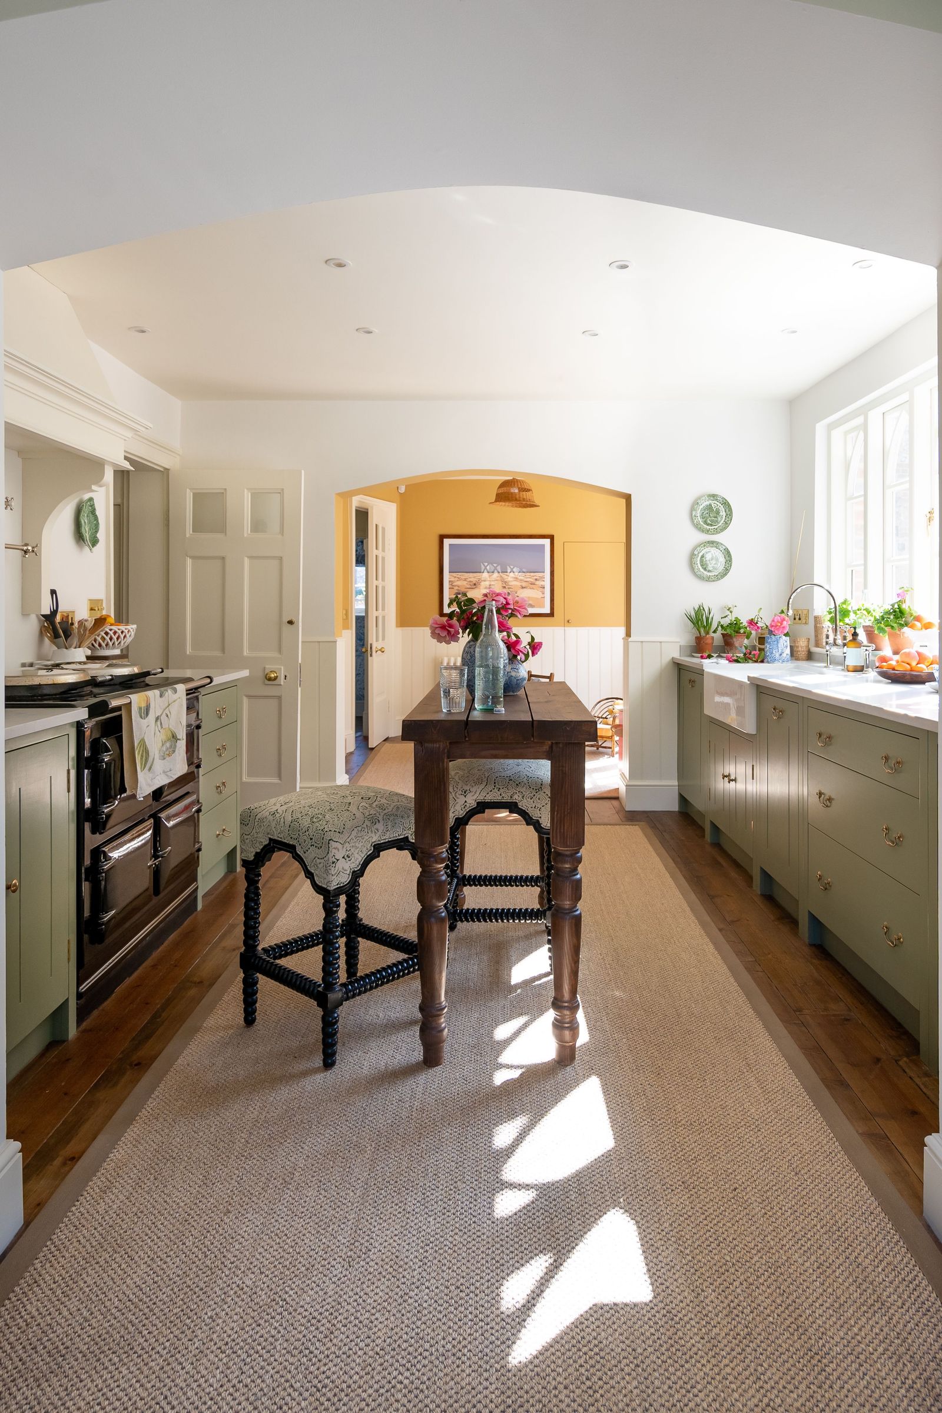
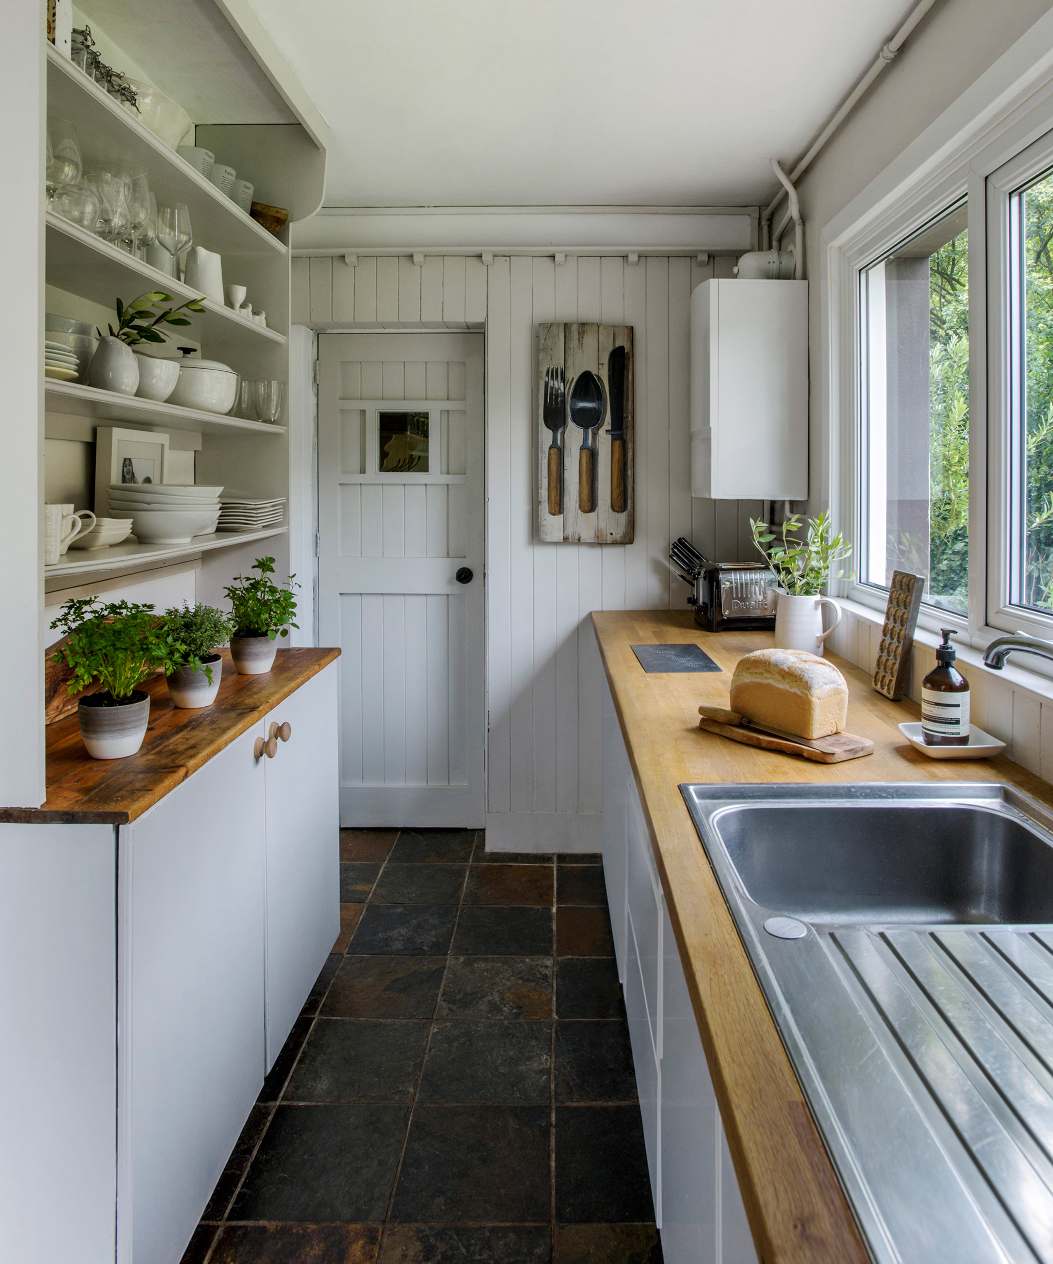
Effective kitchen remodelling hinges on meticulous planning, with functionality and optimal flow being paramount to creating a practical and inviting space, regardless of the budget. Experts emphasize starting the planning process by understanding key kitchen dimensions, such as standard worktop heights and appliance widths. This foundational knowledge allows homeowners to assess the feasibility of different layouts and features within their specific space. Additionally, considering the needs of all individuals who will use the kitchen is crucial to developing a layout that serves everyone effectively. For complex renovations or challenging spaces, such as small kitchens, utilizing 3D visual tools is highly recommended. These tools provide a realistic preview of the proposed layout, enabling clients to visualize the design and communicate any necessary adjustments or concerns.
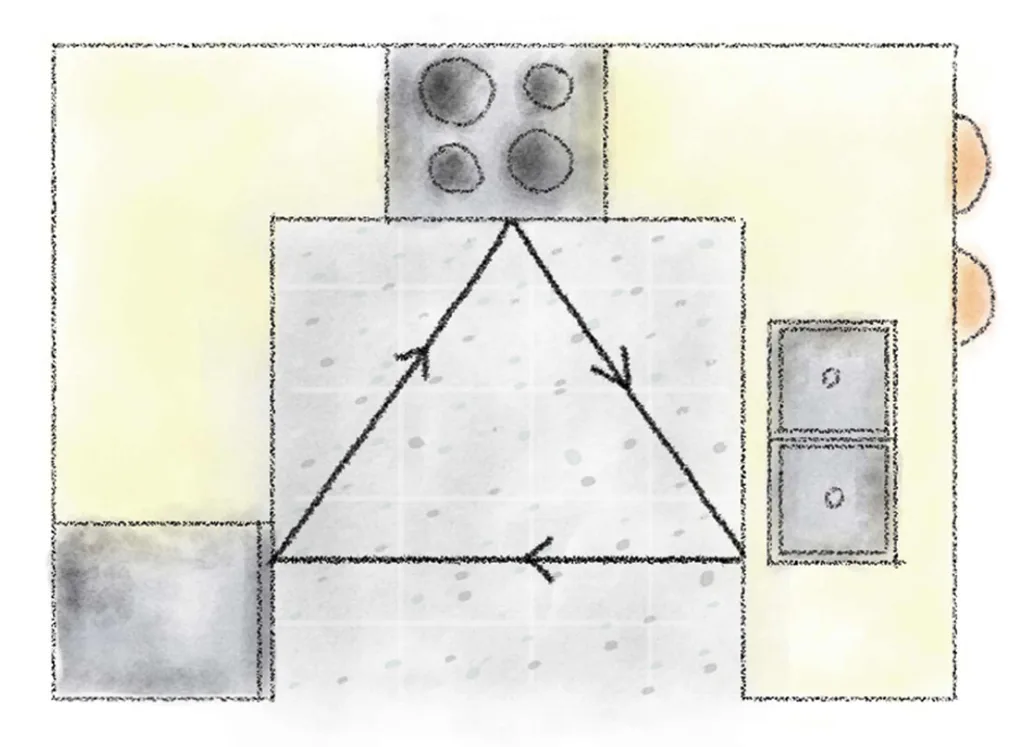
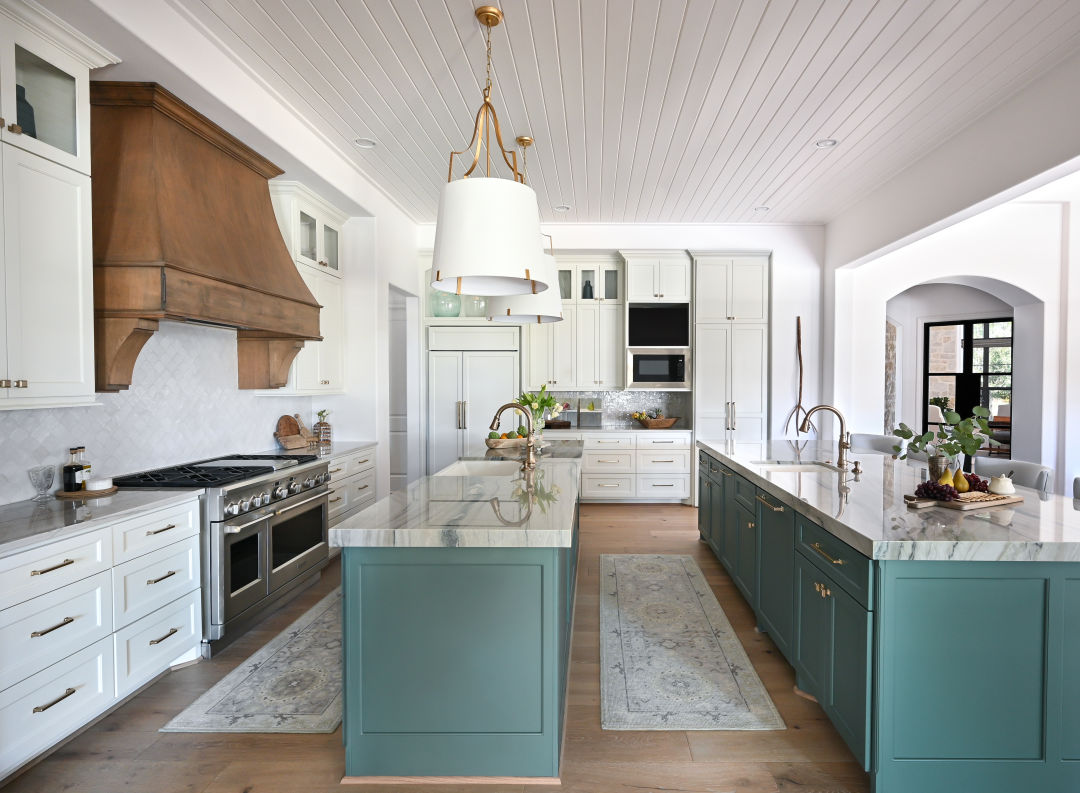
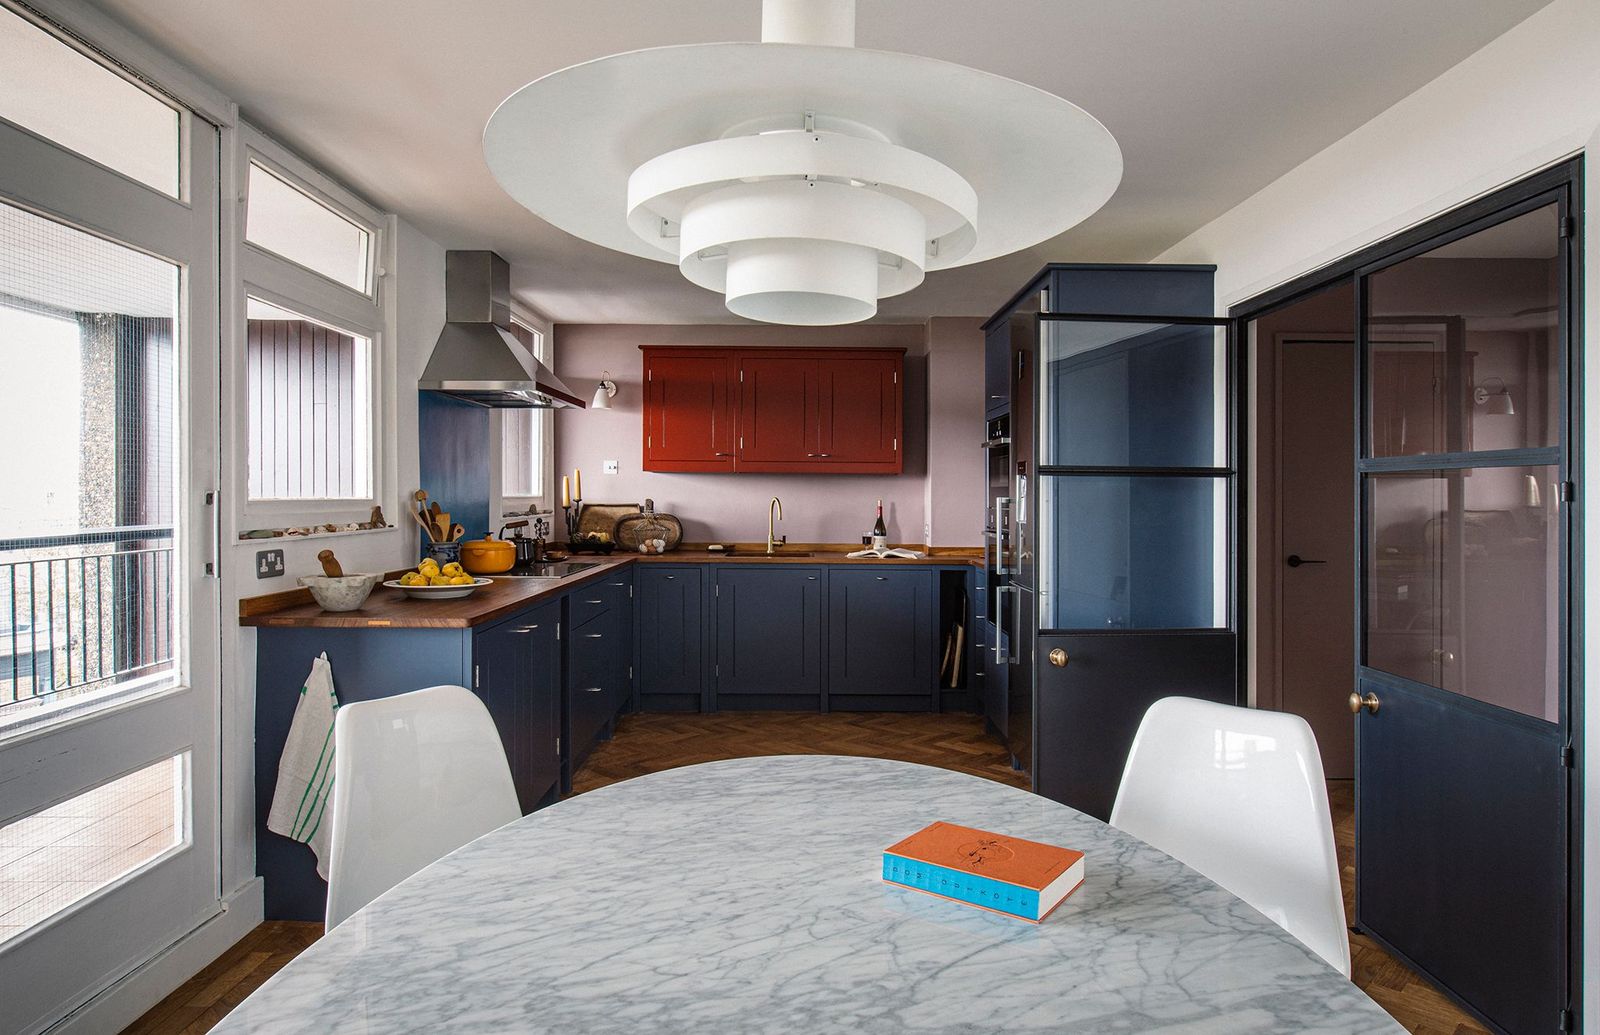
The classic kitchen work triangle, developed in the 1940s, is a fundamental design concept that positions the three primary work areas—the sink, hob/oven, and fridge—in a triangular formation. The goal of this design principle is to minimize unnecessary movement between these appliances, thereby enhancing kitchen efficiency. While effective, this traditional method has limitations, as modern kitchens often incorporate more than just these three appliances. Despite these limitations, applying the principle of zoning, which involves creating distinct areas for different tasks, can significantly improve the layout's functionality. The work triangle itself is flexible and can be adapted to various kitchen layouts, with the ultimate objective being to maximize space, streamline workflow, and reduce congestion. Visual tools, like 3D floor planners, are invaluable in helping designers and clients collaboratively optimize kitchen spaces.
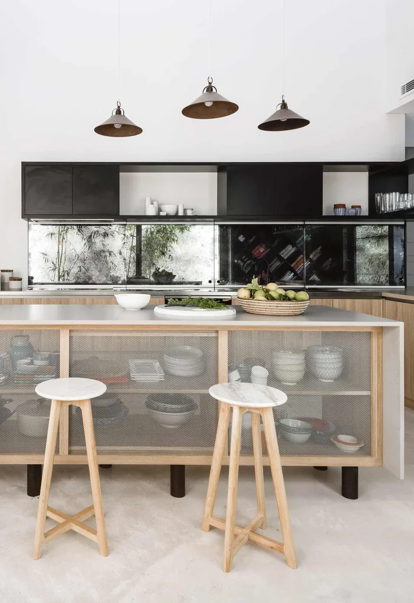
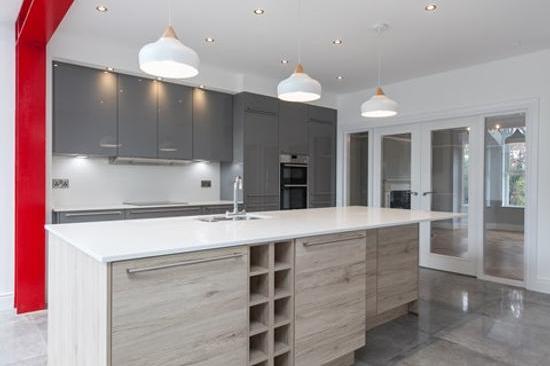
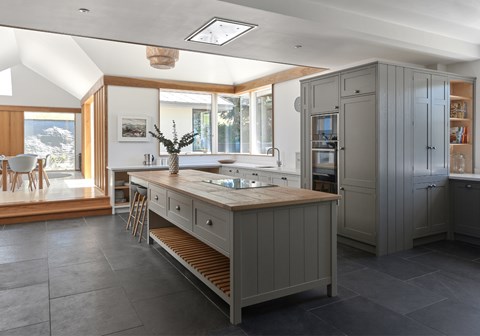
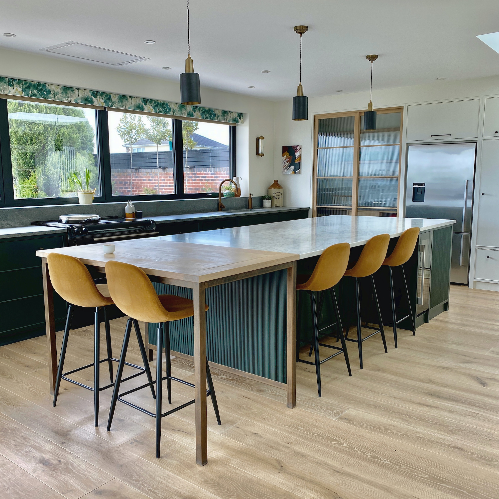
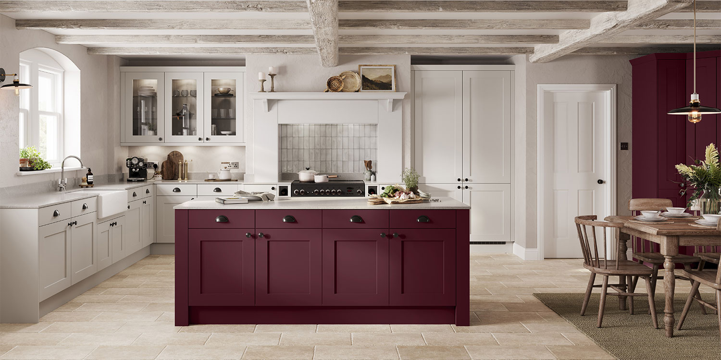
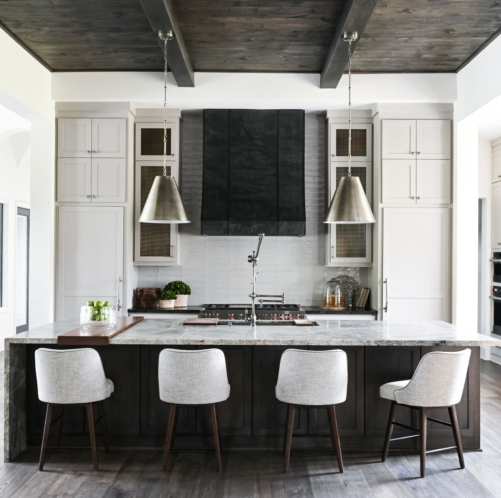
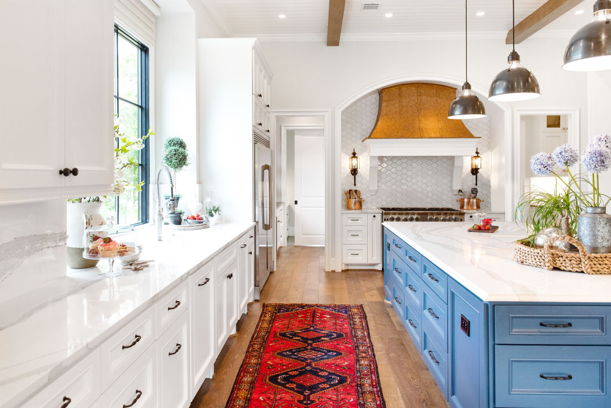
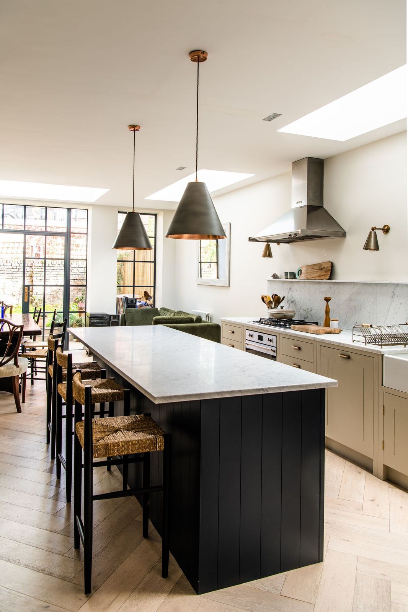
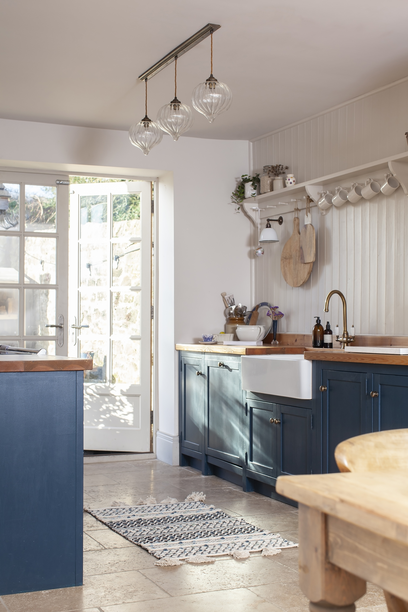
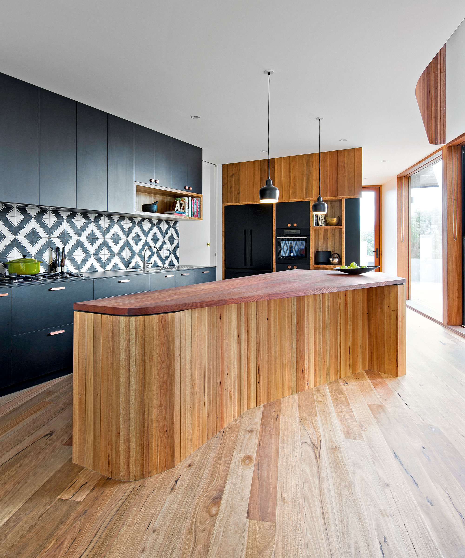
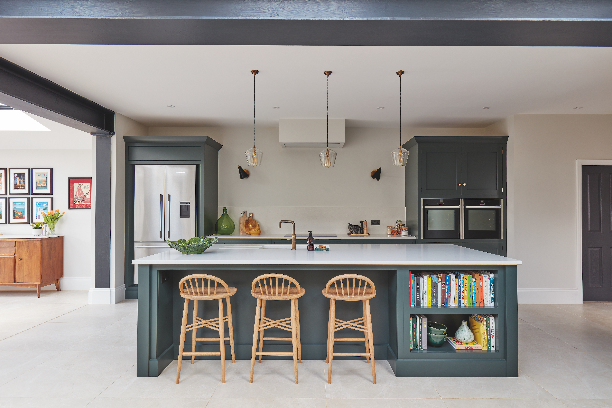


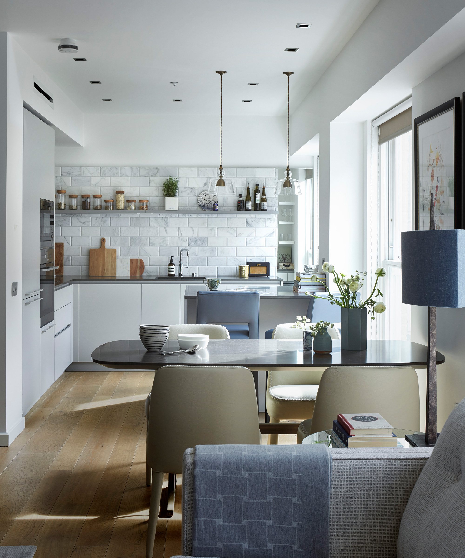
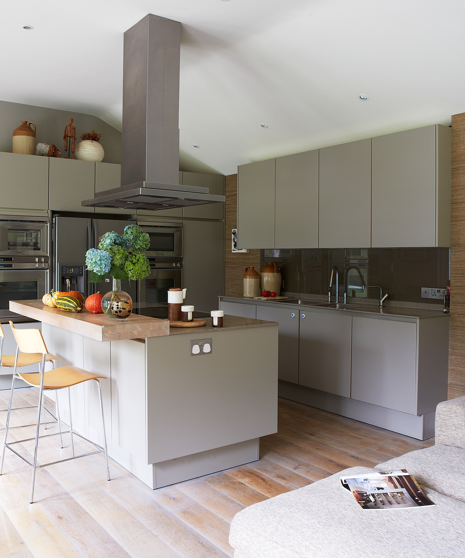
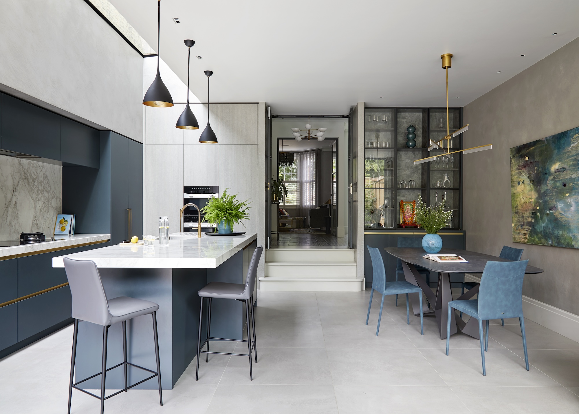
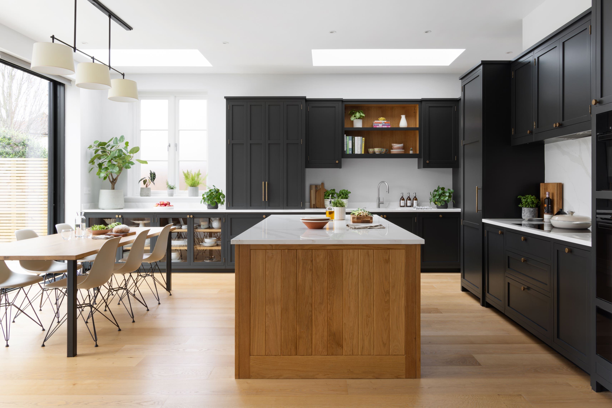
Open-plan kitchens remain a popular choice, with over a third of homeowners opting for this layout during renovations due to their multifunctional nature. The design of an open-plan kitchen demands careful consideration of practical elements, including zoning, social integration, flow, and aesthetics. Many clients prefer to position the hob on the kitchen island in open-plan designs, which allows for food preparation zones on either side and creates an open feel that connects to the lounge area. Distinct dining and relaxation zones can be created in adjoining spaces using area rugs to define these areas visually. Achieving an indoor-outdoor flow is also a common desire, especially for those with sliding or bi-fold patio doors. Positioning the dining area near these doors allows for seamless transitions between indoor and outdoor entertaining spaces, keeps social activities separate from the cooking zone to prevent accidents, and facilitates easy access to the outdoors during warmer months. The integration of kitchens with gardens, whether for entertaining or simply connecting with nature, is a key client preference. Positioning lounging and dining areas close to patio doors ensures that people can move freely between indoor and outdoor spaces, enhancing the social aspect of the home.
#KitchenRemodel #KitchenDesign #HomeRenovation #InteriorDesign #OpenPlanKitchen #KitchenLayout #HomeImprovement #3DVisualTools #WorkTriangle #KitchenRemodel #KitchenDesign #HomeRenovation #InteriorDesign #OpenPlanKitchen #KitchenLayout #HomeImprovement #3DVisualTools #WorkTriangle
合計0件のコメント
 まだコメントはありません
あなたも好きかもしれません
Kitchen floorplan: expert tips for getting your layout right

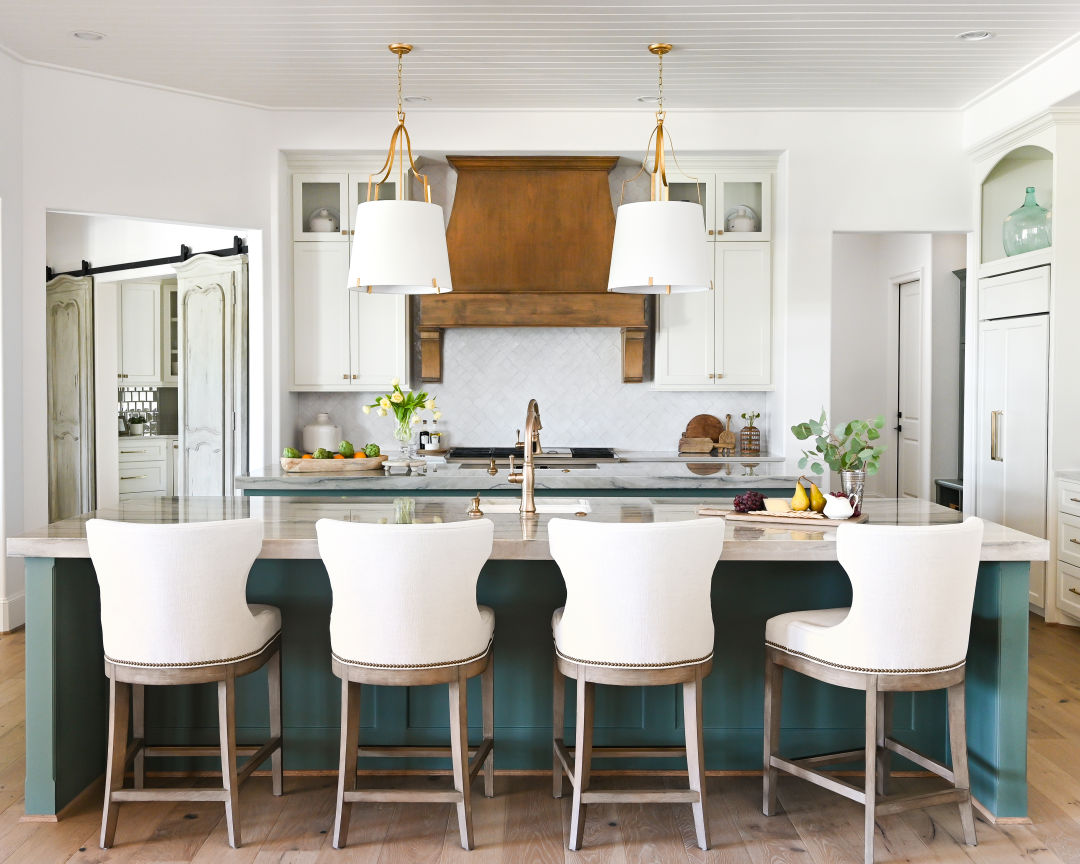
Home Fix: 7 Home Remodel Tips For Your Dream Kitchen


This Kitchen Renovation Timeline Will Help Guide Your Project in 2026

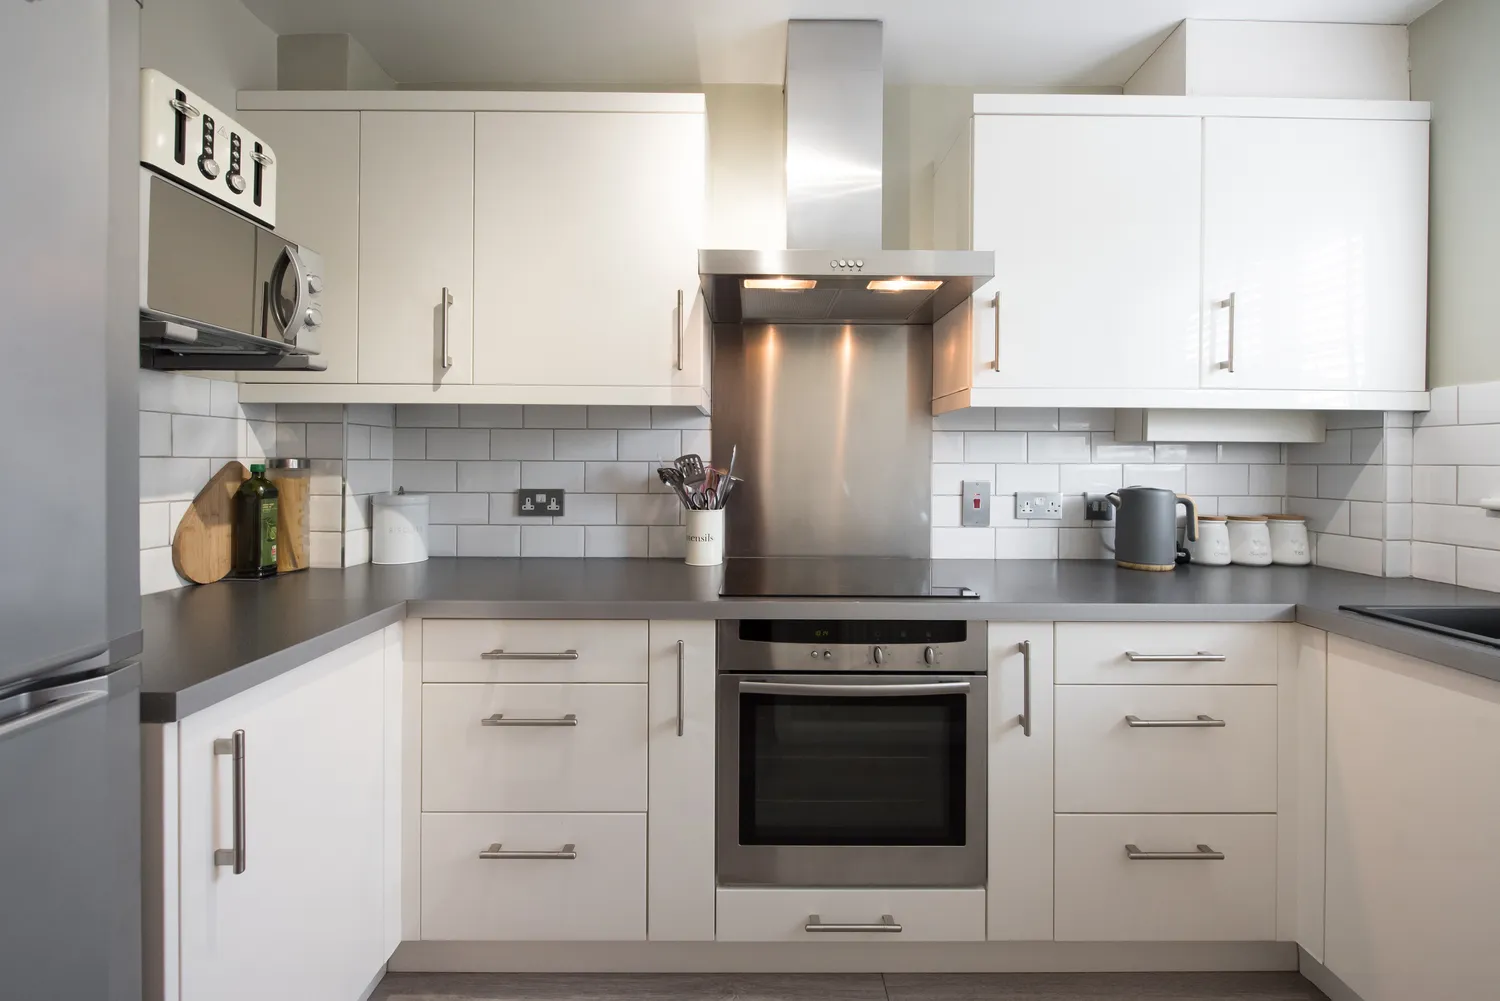
We Asked Designers What Makes a Kitchen Look Cramped and We Wish We Knew This Sooner

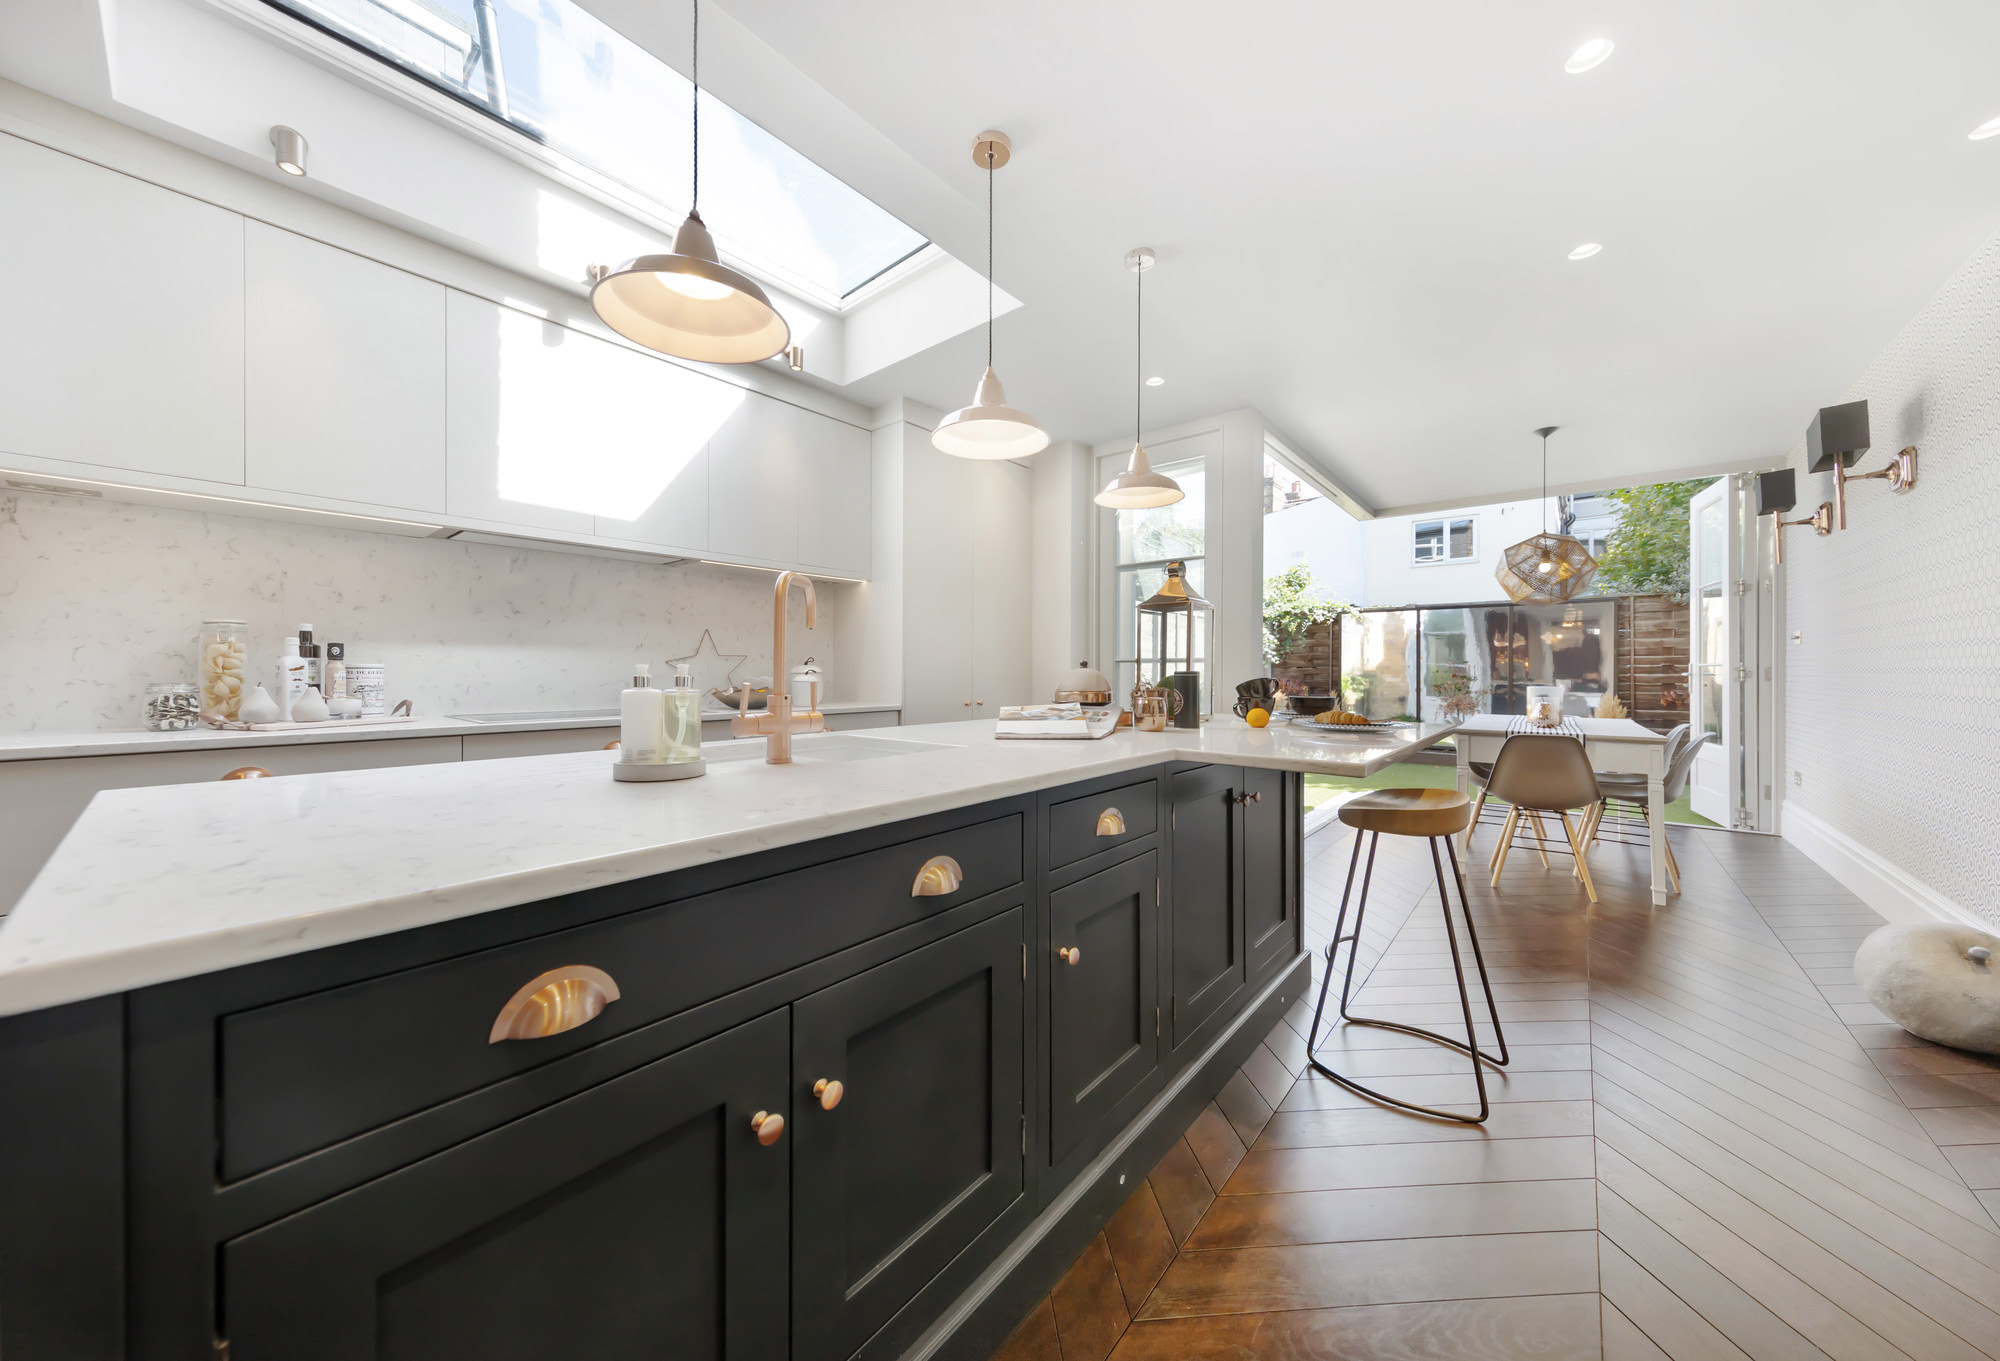
Planning a kitchen: The ultimate guide to renovation and installation
How to choose a kitchen layout
What Is a Kitchen Triangle Layout? Why Pros Love Using This Design to Maximize Space
These are the worst kitchen layouts according to designers (and the tips on how to work with them)

I’ve renovated four kitchens and these are the eight key lessons I've learnt along the way
Fun Tips for an Amazing Kitchen Remodel
This Pro Organizer Had the Best Solution for Her Tricky Corner Cabinets
7 Kitchen Planning Mistakes That Amateurs Always Make, According to London's Best Kitchen Designers
Top design styles for your kitchen remodel
7 kitchen space distance rules – for layout perfection
Should a Kitchen Island Be Centered? "There Is No One-Size-Fits All" Solution, Say the Experts
With Some Serious Rearranging, This Texas Home’s Den Became the Kitchen

Kitchen planning and layout ideas
How to design your perfect kitchen
How to Survive a Kitchen Remodel — The 10 Lessons I Learned the Hard Way That Make Your Project a Lot Easier
This Island Cart Has Over 600 5-Star Reviews and Is Perfect for Small Kitchens