
Building New With The Jacksons: Choosing a Floor Plan
Aimee and Rob, a young couple from West Michigan with a growing family, are embarking on the journey of building a new home. After selecting a community called Lowing Woods, they are now faced with the task of choosing a floor plan that meets their evolving needs. They sought assistance from the experts at Eastbrook Homes to navigate this crucial decision.



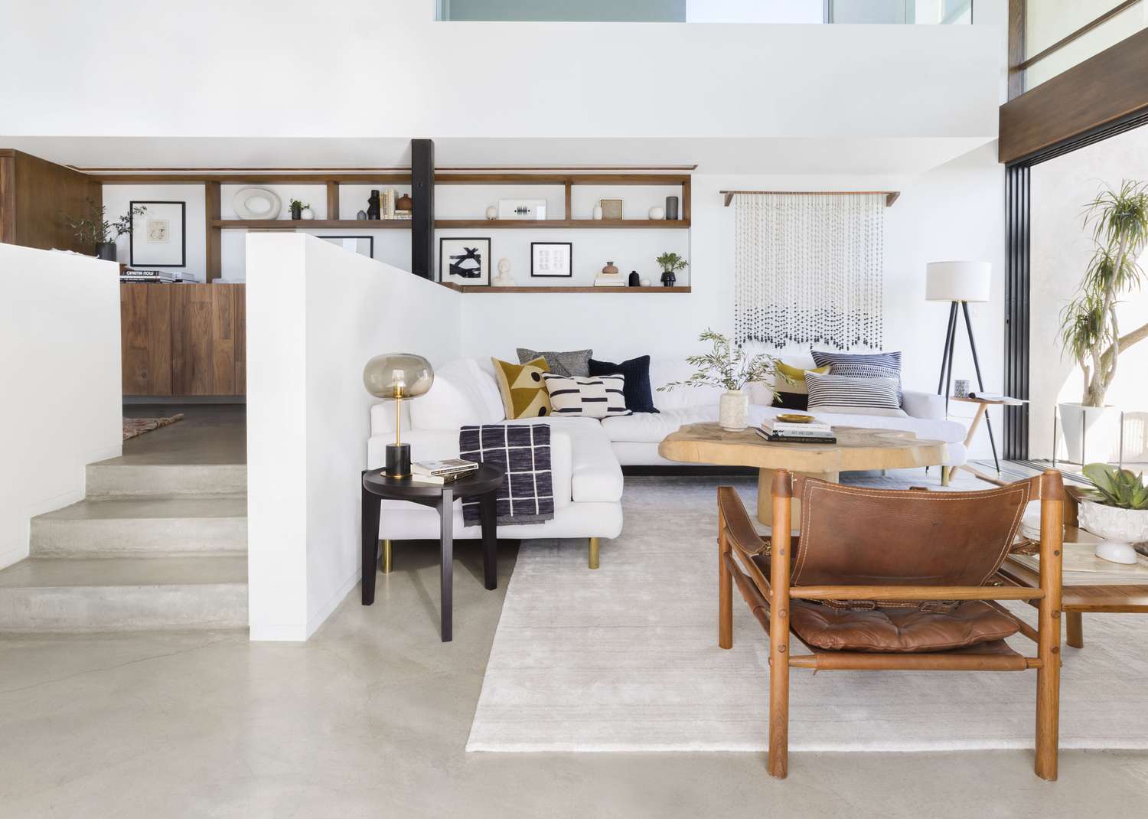
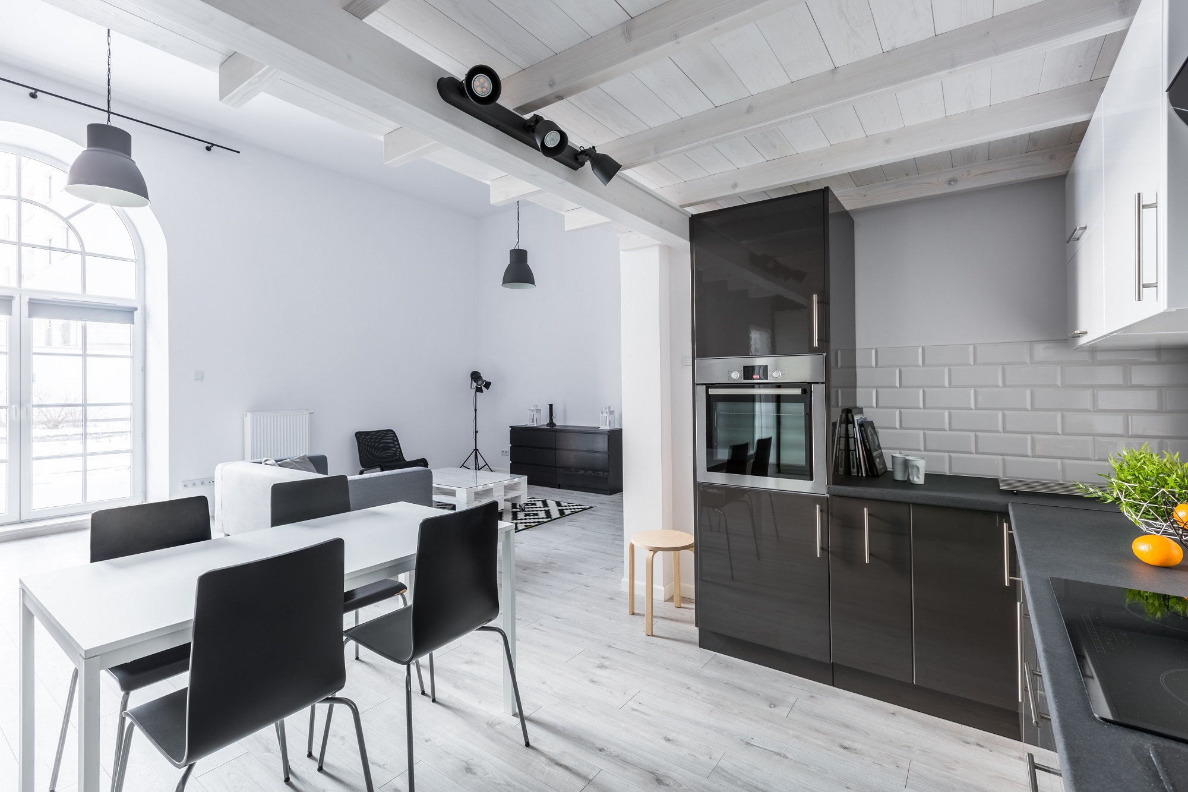
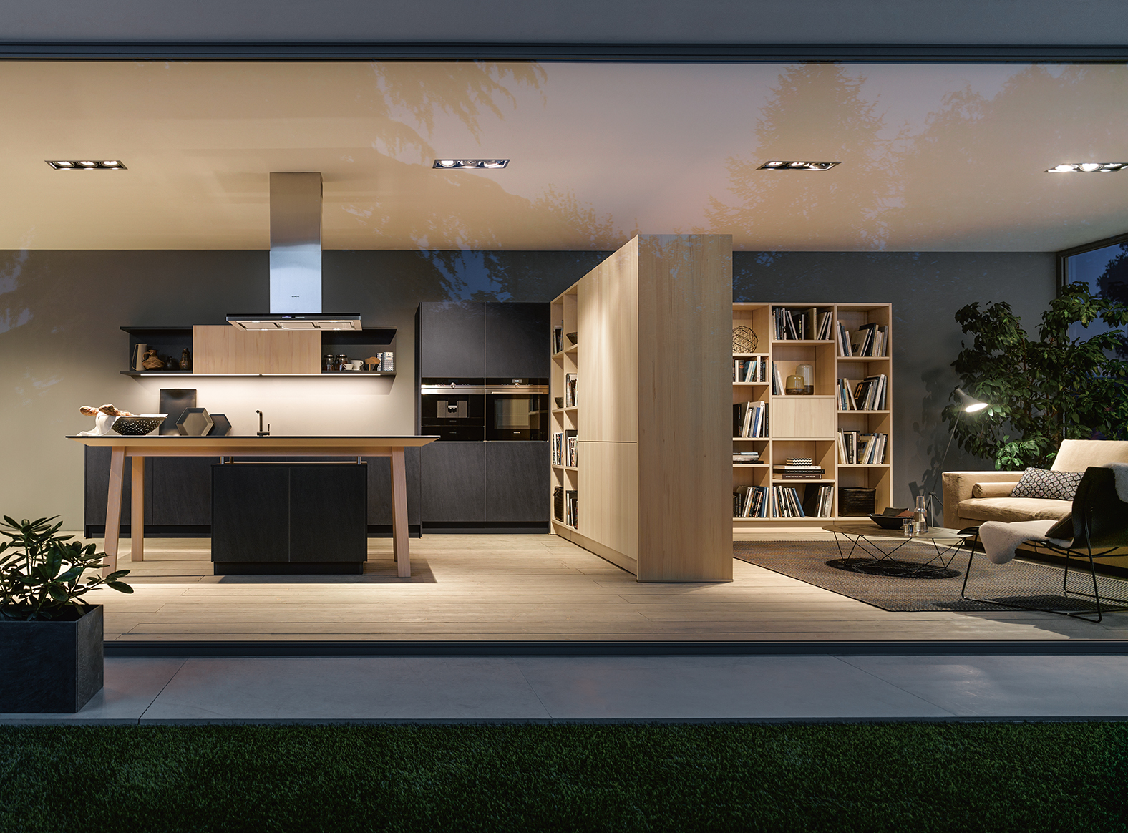
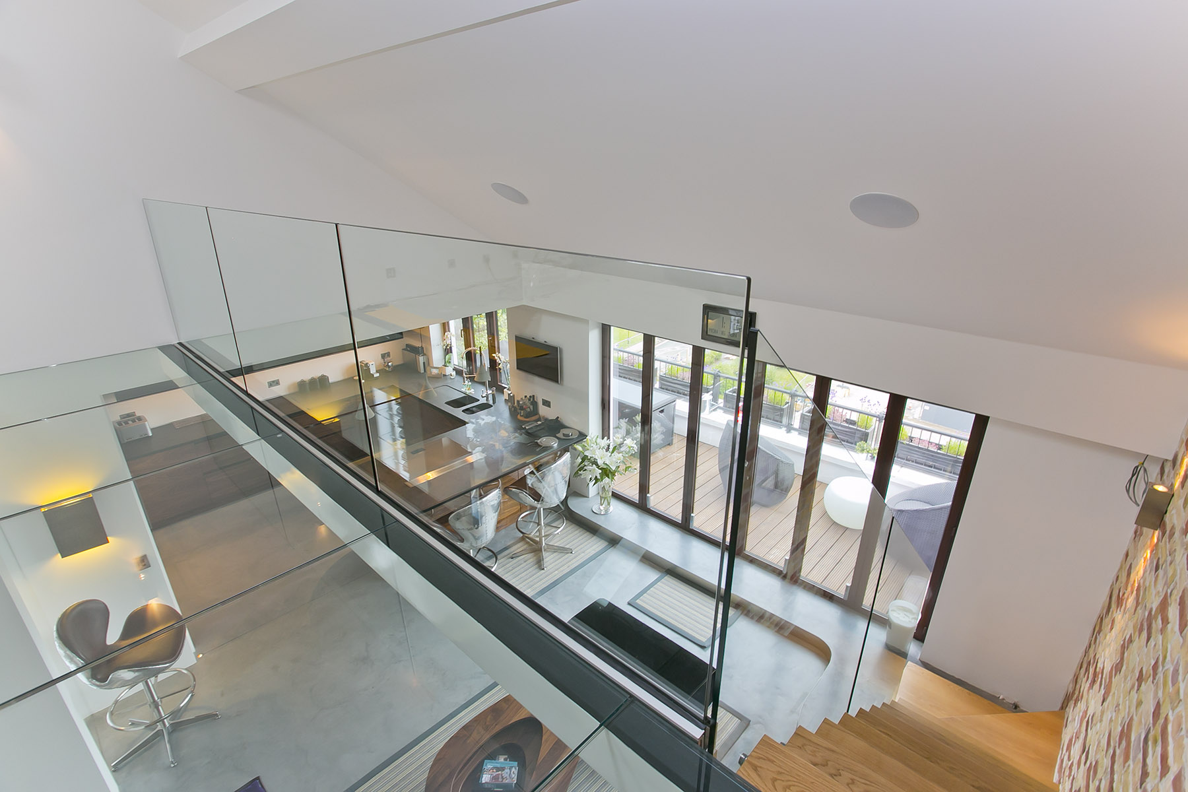



The couple's primary desire is an open floor plan, where the kitchen, dining area, and living room are integrated without walls, allowing Aimee to monitor her children while in the kitchen. However, they also expressed concerns about potential clutter from toys and baby products in an open space and wished for higher ceilings to enhance the feeling of spaciousness. Eastbrook Homes presented them with several open floor plan concepts, including both one- and two-story options.


The first option they considered was the Sebastian Plan, a two-story home featuring an open-concept design. This plan included a large dining area, an even larger kitchen equipped with a double oven and a corner pantry, and an unobstructed view into a living room with a fireplace. The upstairs comprised five bedroom spaces, including a master bedroom. Despite its features, Aimee and Rob determined that the Sebastian Plan was too large for their current situation, considering both of them work, they have a toddler, and another child on the way.
Consequently, they moved on to evaluate The Mayfair, a floor plan similar to The Sebastian but with a slightly smaller footprint. The Mayfair also boasted a walk-in pantry, laundry hookups, and an open floor plan on the main level encompassing the kitchen, dining area, and living room. Upstairs, it offered a master bedroom along with two additional bedrooms.
Ultimately, Aimee and Rob decided to proceed with The Mayfair floor plan. They found this option to be adequately sized, avoiding an overwhelming sense of space while still providing ample room for their growing family. The next phase of their home-building process will involve determining the pricing based on the custom design specifications they intend to incorporate into their new home. This home-building journey is being documented and shared through the Fox 17 Morning Mix.
#HomeBuilding #FloorPlanSelection #EastbrookHomes #OpenConcept #FamilyHome #NewConstruction #HomeDesign #HomeBuilding #FloorPlanSelection #EastbrookHomes #OpenConcept #FamilyHome #NewConstruction #HomeDesign
合計0件のコメント
 まだコメントはありません
あなたも好きかもしれません

An Open Floor Plan Makeover You Need to See to Believe
Set the Stage With These Flooring Options


Interior design tricks that brought calm to a chaotic open floor plan


Open Floor Plan Design


Floor Plan tips and hints

Are Open Concept Floor Plans Still in Style? Here's Why Designers are Opting Against This Once-Loved Layout


New construction: Couple enjoys home’s open design


Looking for open floor plan ideas? This renovated Middletown ranch is inspiration-worthy
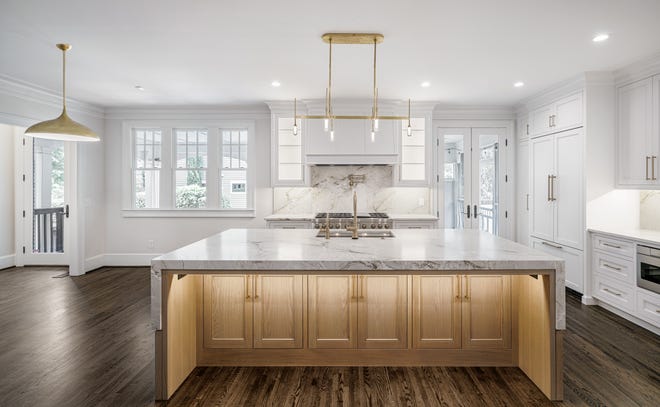
Floor plan changes create 'new home inside existing one'


Open Floor Plans Can't Compete With Broken Floor Plans—Designers Share Why


The One Wall Most People Want to Rip Out: Ideas for Open and Semi-Open Floor Plans

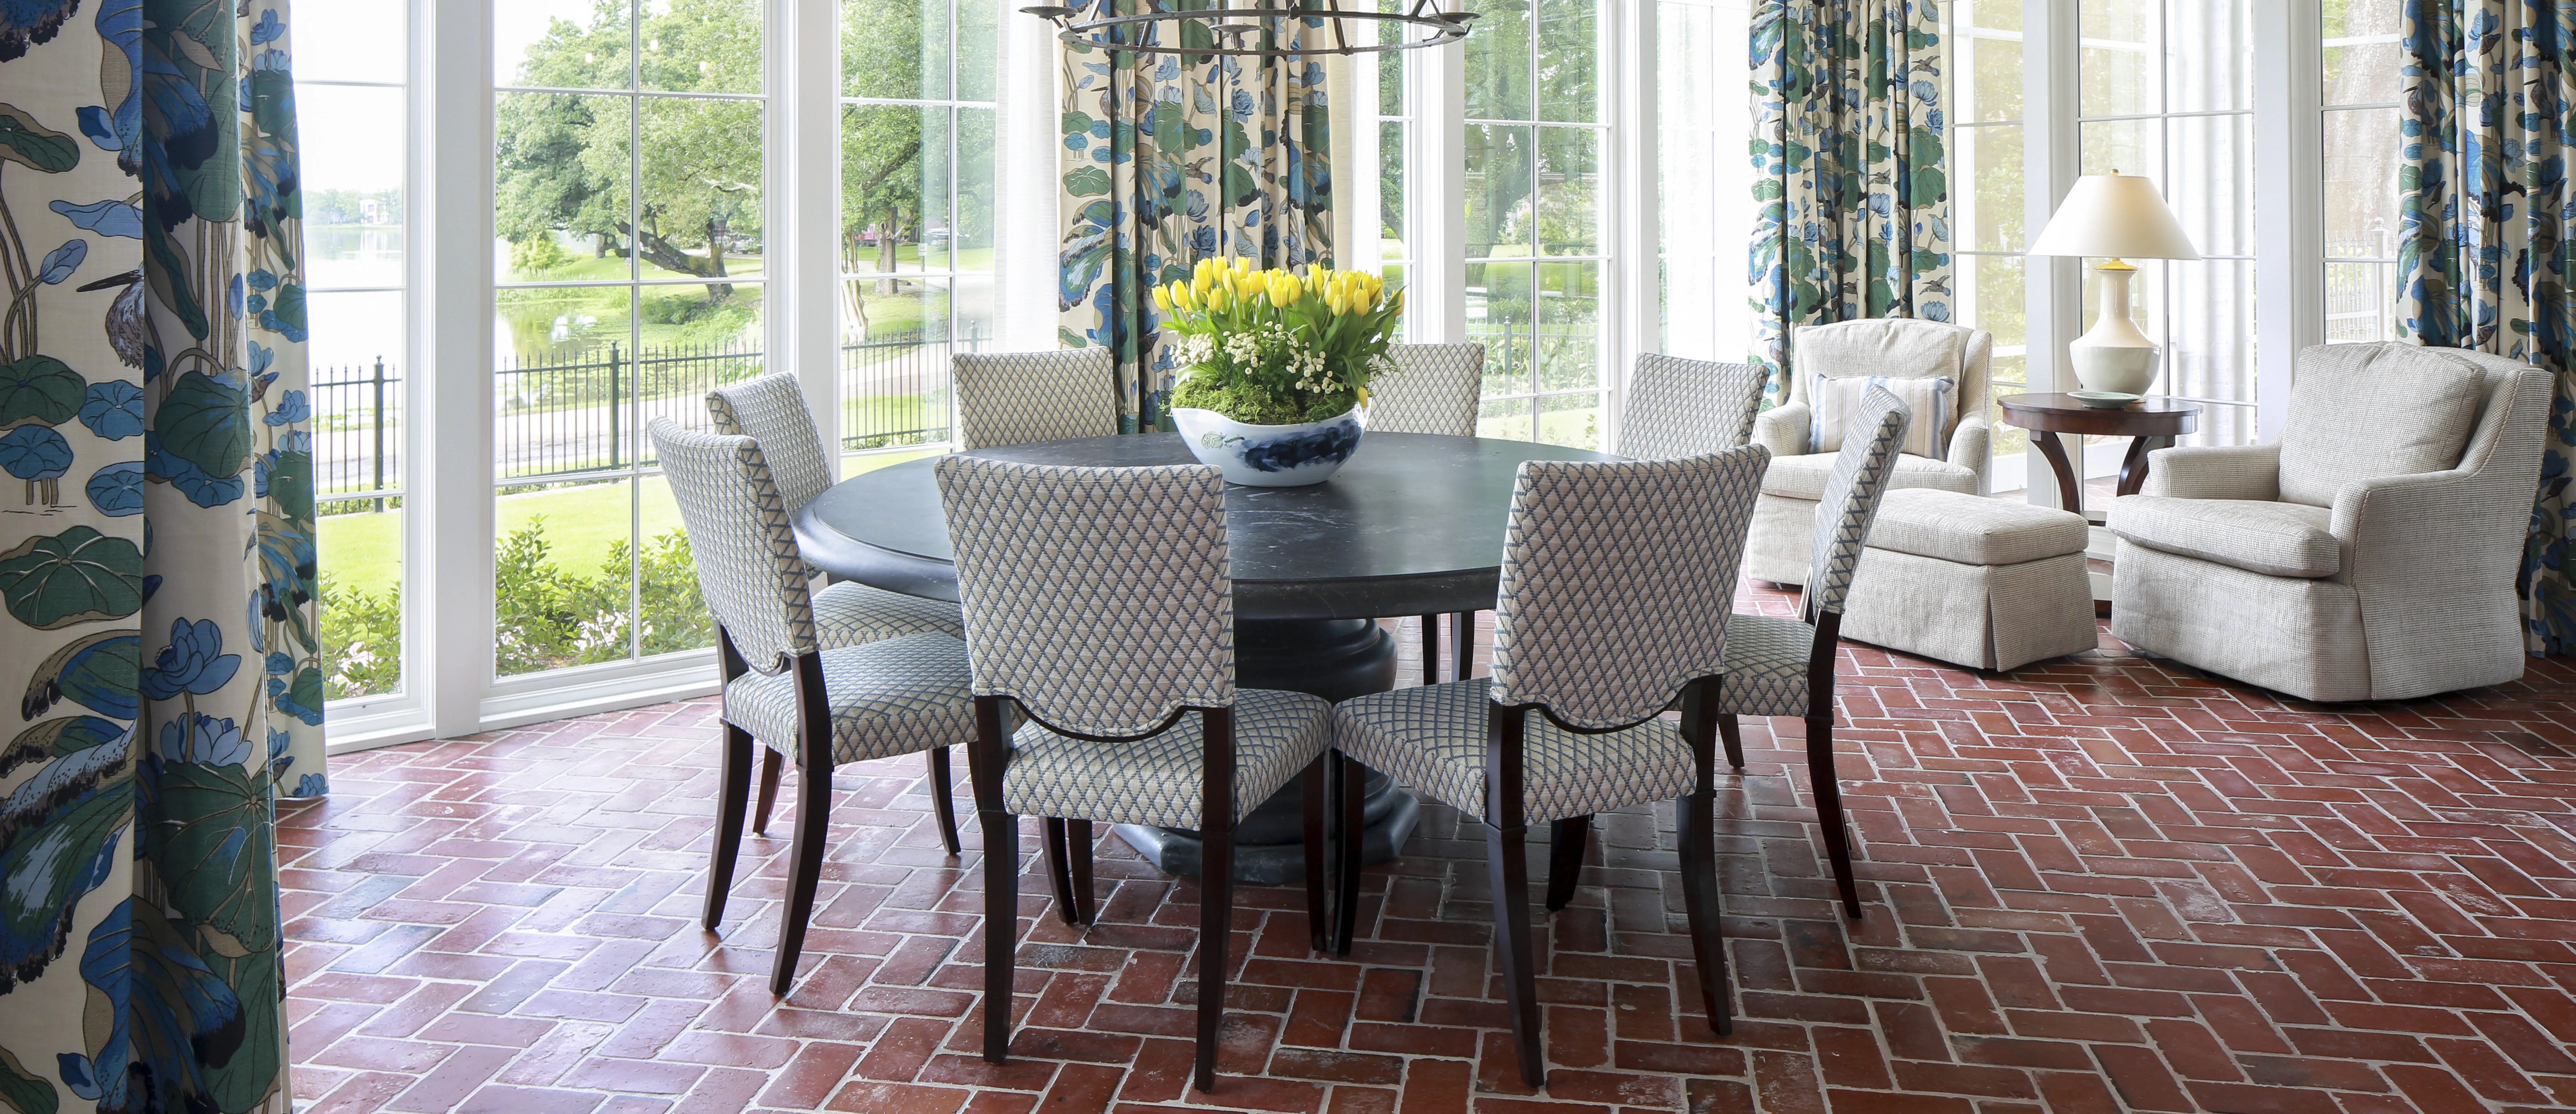
Stomping grounds: Local designers talk choosing the right flooring

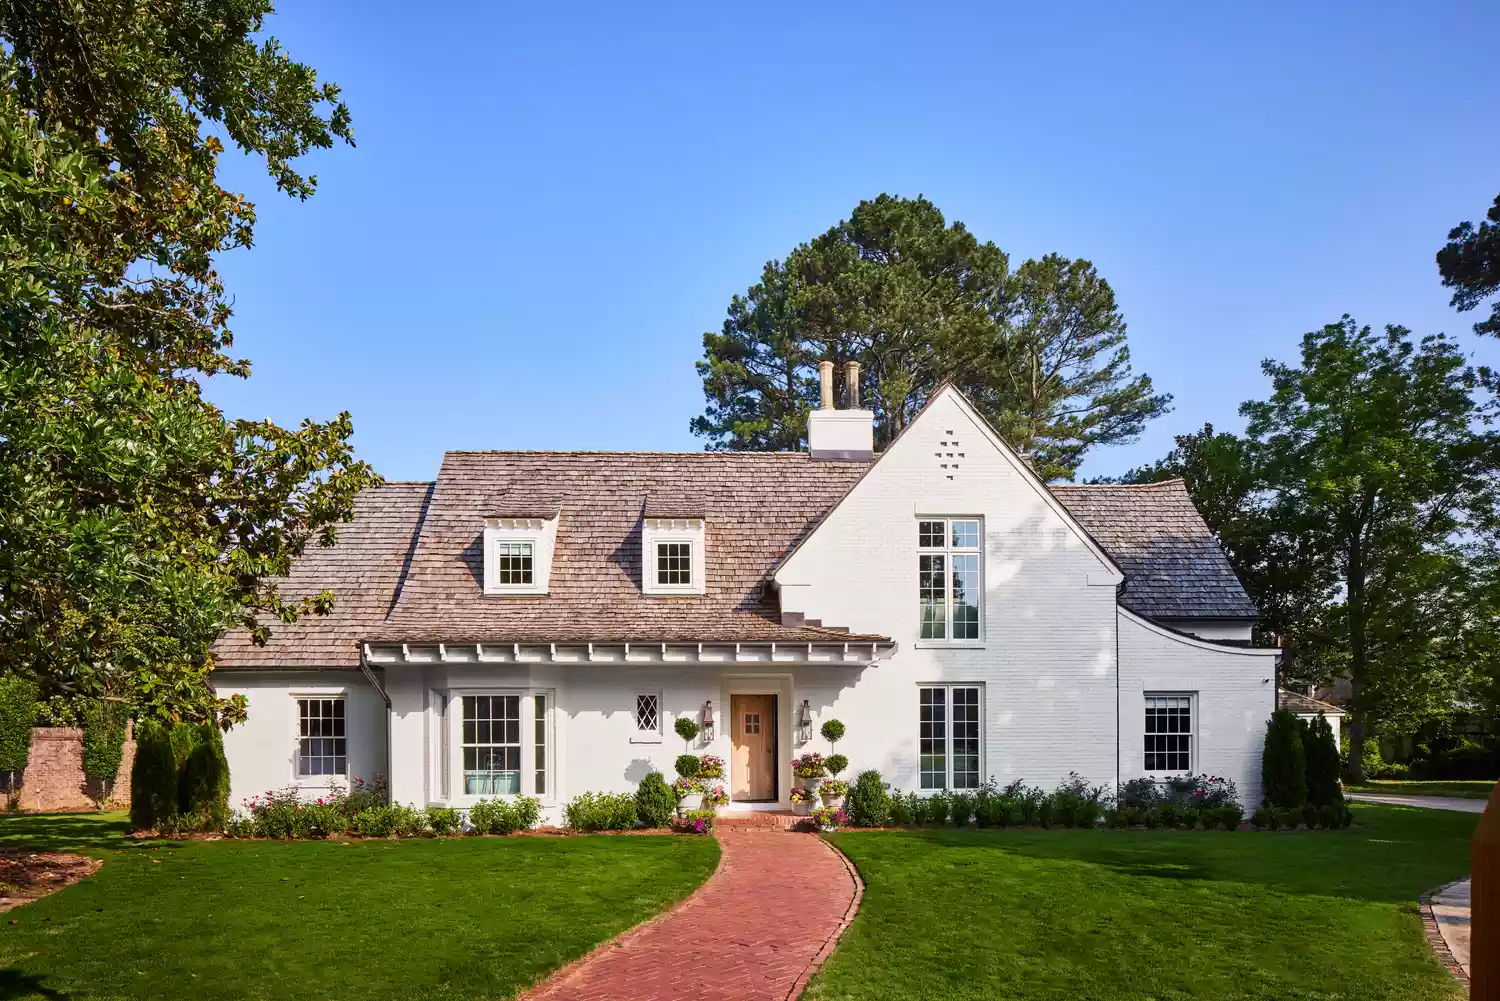
How To Choose The Right Floor Plan For Your Family
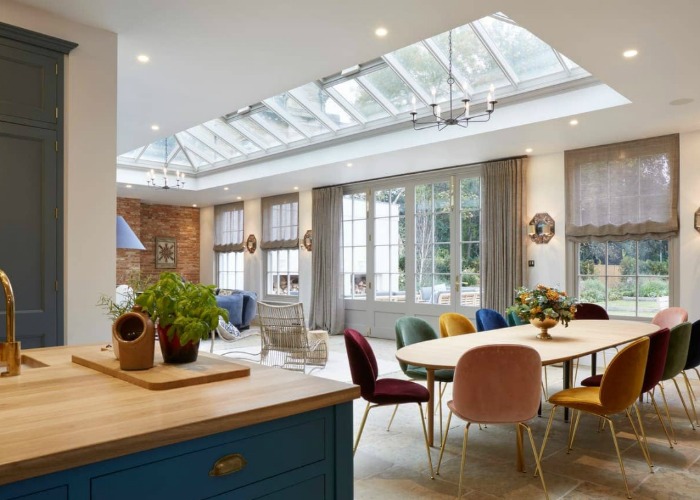
From atriums to mezzanines: 7 stylish ways to design your interior floor plan

Why Designers Are Ditching Traditional Layouts for "Broken Floor Plans"


What the Pros Know About How to Arrange Furniture in a Brownstone

The Challenges and Opportunities of Open-Concept Floor Plans


5 New Ways With An Open Floor Plan


A Love Letter to The Open-Concept Floor Plan is at La Cantera at Team Ranch


This Floor Plan Is Perfect For Homeowners Who Want The Best Of Both Worlds