1/33
Khaki House / EZ Studio

The Khaki House, designed by EZ Studio and completed in 2022 in Qahdarijan, Iran, represents an architectural approach that prioritizes subtraction and the strategic use of voids to create a harmonious living space. The project, covering an area of 100 square meters, emphasizes the idea that sometimes 'doing nothing brings about things that the biggest one cannot handle,' and 'not-building can create an atmosphere that any construction would not improve its feeling.' This philosophy guided the design team, led by Pedram Ezadi Boroujeni, to focus on the interplay between built and unbuilt spaces, defining interior and exterior through careful consideration of pathways, light, and shadow.














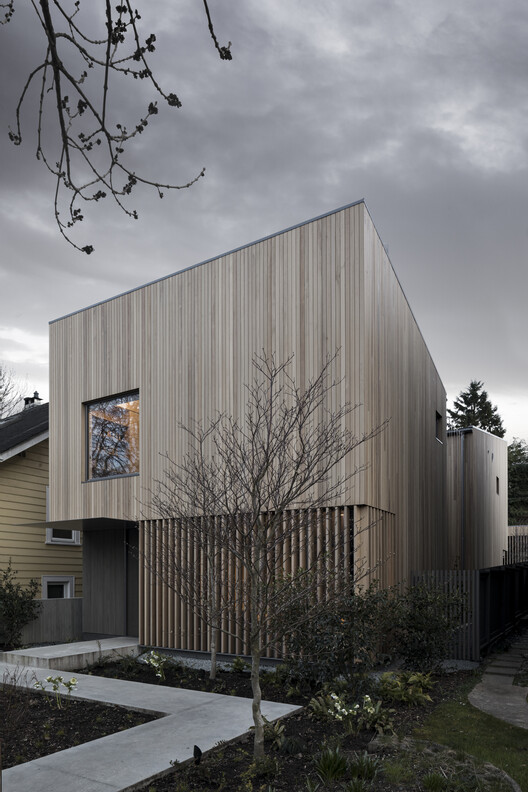
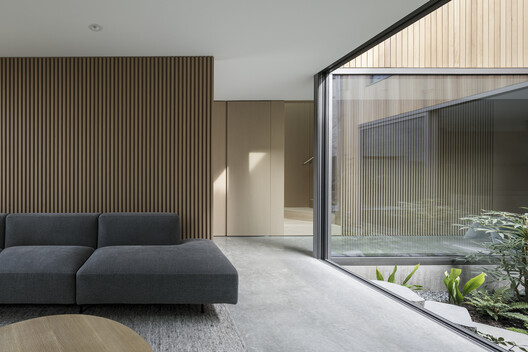
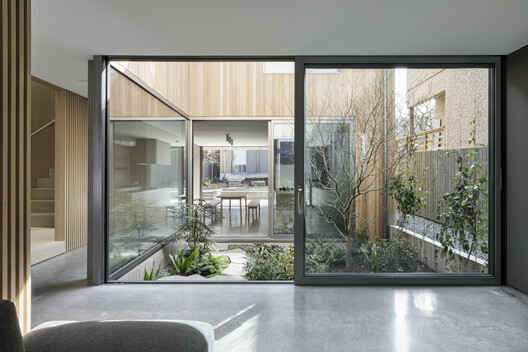





The design of the Khaki House creates a micro-universe where the inhabitant's presence fluctuates between indoor and outdoor environments. The project's aesthetic is characterized by its integration of natural light and ventilation, alongside the use of materials like brick, concrete, and rammed earth walls. The photographs by Ali Gorjian showcase the exterior facade with its thoughtful arrangement of windows, as well as various interior spaces including living areas, a bathroom with a shower and bathtub, and a bedroom. The use of brick as a primary material contributes to the house's distinctive texture and warmth.
Key architectural elements highlighted in the project include exposed beams, which contribute to the structural and visual integrity of the interior, and strategically placed windows that frame views and allow natural light to penetrate deeply into the living spaces. The design team, comprising Paria Ezadi, Razieh Shams, and Alireza Saanei, focused on creating intimate corners and diverse spatial experiences within the compact footprint of the house. The project also involved specialized manufacturers such as Farrokhan Brick Factory, KELAR, Khorshid Shab-Karimi, and Tiling Roohani for various components.
Additional consultants and collaborators included Goodarzi for green space consulting and Studio ADD for graphic consulting, underscoring a multi-disciplinary approach to the project's development. The house's location in Qahdarijan, Iran, influences certain design choices, potentially reflecting local architectural traditions or responses to the regional climate. The execution and supervision were also managed by Pedram Ezadi, ensuring a cohesive vision from design to completion. The inclusion of rammed earth walls, constructed by EZ Studio itself, further emphasizes the project's commitment to natural and sustainable building practices, contributing to both its thermal performance and its unique aesthetic.
Overall, the Khaki House by EZ Studio is presented as an example of residential architecture that values minimalist intervention and the profound impact of voids and negative space. It aims to offer a living experience where the distinction between inside and outside is fluid, promoting a sense of connection with the environment and fostering a contemplative atmosphere through its thoughtful design and material choices.
#ResidentialArchitecture #Houses #Iran #EZStudio #BrickArchitecture #RammedEarth #NaturalLight #ArchitecturalDesign #Qahdarijan #ResidentialArchitecture #Houses #Iran #EZStudio #BrickArchitecture #RammedEarth #NaturalLight #ArchitecturalDesign #Qahdarijan
0 commenti in totale
 Nessun commento ancora
Potresti anche gradire

House LU / KC Design Studio
Patios House / studio mk27

Limdim House Studio calms Vietnam apartment with curved walls and arched niches


Peek Inside a Dreamy Designer Show House

H-House / Co.lab Design Studio
Slow Rhythm Apartment / KC Design Studio
Studio McGee Halloween Home Decor

A Modern Colonial Home: Daniel Yun’s Black-and-White Masterpiece
House near Konin / Studio GAB
Studio McGee Spec Home
Rathnelly House / Studio VAARO

At Home: a Zen Abode

Toca House
DAB Studio lines kitchen of Dutch home with oak and Afromosia wood
Courtyard House / Leckie Studio Architecture + Design Inc.
Home Tour: Japanese minimalist 3-bedroom HDB Executive Maisonette in Bishan
Threshold House / Studio McW

Patio House / Solum Studio
This Kochi home’s design evokes a feeling of absolute zen

Rottet Studio Creates a Calming Entry Foyer for Kips Bay Decorator Show House Dallas