1/5
Attaching a Deck Ledger to Floor Truss
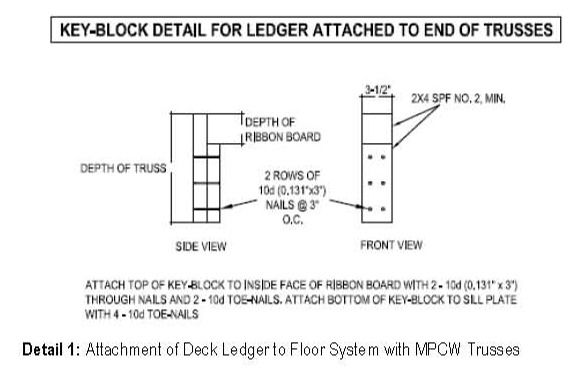
Attaching a deck ledger to a floor truss system is a critical construction detail that requires careful attention to specific guidelines and approved methods to ensure structural integrity and safety. The primary resource for this process is a comprehensive research report titled "Attachment of Residential Deck Ledger to Metal Plate Connected Wood Truss Floor System" by the SBCA (Structural Building Components Association). This report, an updated and clearer version of a 2010 Tech Note, provides detailed instructions and fastener tables essential for proper installation.
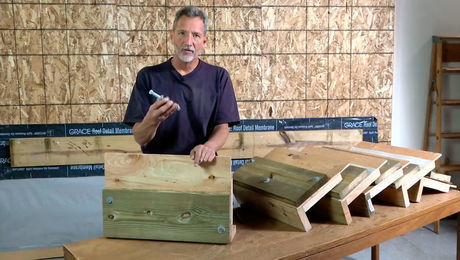
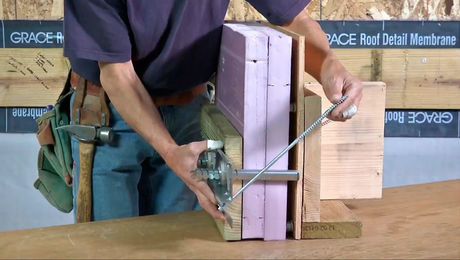
A fundamental aspect of this attachment involves the installation of "key-blocks." These are typically doubled-up 2x4 blocks positioned between the ribbon board and the sill plate. The frequency of these key-blocks must correspond precisely with the fastener spacing tables provided in the SBCA report. For existing homes, this can present a challenge, as installing these blocks may necessitate cutting into finished ceilings to access the necessary areas. Once the key-blocks are in place, fasteners are driven through the deck ledger and into the double 2x truss end and these key-blocks. It is crucial to adhere to the rule that only one fastener is permitted per block or truss location to prevent overloading and ensure a secure connection.
The installation process is also subject to specific dimensional constraints for the deck ledger board. The report clearly states that the deck ledger board is limited to either a 2x10 or a 2x12. This means that if a deck is being framed with 2x8s, a larger ledger board must be used to ensure proper mounting and structural support. Adhering to this requirement is vital for the overall stability and safety of the deck.
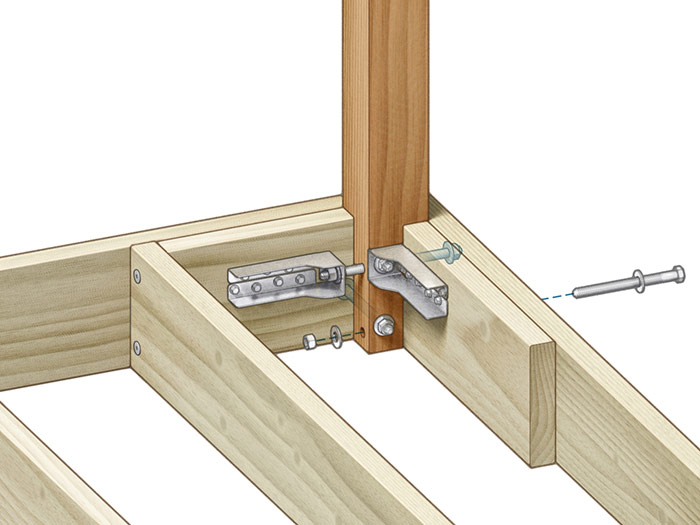
The SBCA report includes various fastener tables tailored to different loading conditions and attachment scenarios. There are distinct tables for mounting a ledger to the end of floor trusses and for mounting to the side of an end floor truss. These tables differentiate between the code-minimum load requirement of 40 pounds per square foot (psf) for live and snow loads and a higher load capacity of 60 psf. These variations allow builders to select the appropriate fastening schedule based on the expected stresses on the deck. Additionally, the report covers other essential details, such as precise fastener placement on the ledger, the configuration of key-blocks for ladder-framed floor trusses, and the implementation of a lateral load connection system. This lateral load connection is typically based on the 2015 International Residential Code (IRC) 750 lb. lateral load detail, which is designed to prevent the deck from pulling away from the house, a common point of failure if not properly addressed.
Before initiating any construction based on these guidelines, it is imperative that the local building official approves the SBCA report and its associated details and fastening schedules. This approval ensures compliance with local building codes and regulations, which can vary by jurisdiction. Access to the full SBCA report can be obtained by contacting the Structural Building Components Association directly. Following these comprehensive guidelines meticulously is paramount for constructing a safe, durable, and code-compliant deck that is securely attached to a floor truss system.
#DeckConstruction #FloorTruss #LedgerBoard #BuildingCodes #SBCAGuidelines #KeyBlocks #FastenerTables #HomeImprovement #DeckConstruction #FloorTruss #LedgerBoard #BuildingCodes #SBCAGuidelines #KeyBlocks #FastenerTables #HomeImprovement
0 commenti in totale
 Nessun commento ancora
Potresti anche gradire
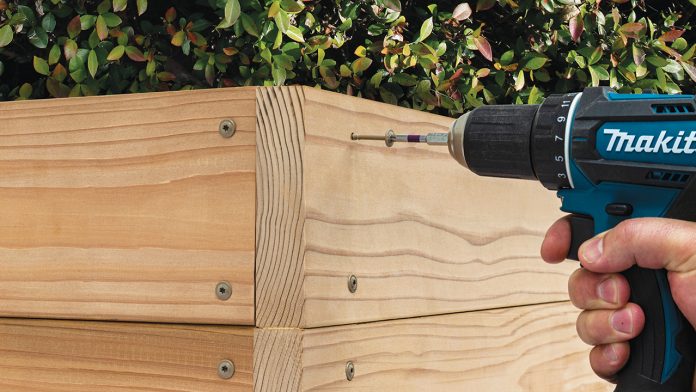
In Depth: Deck Fasteners

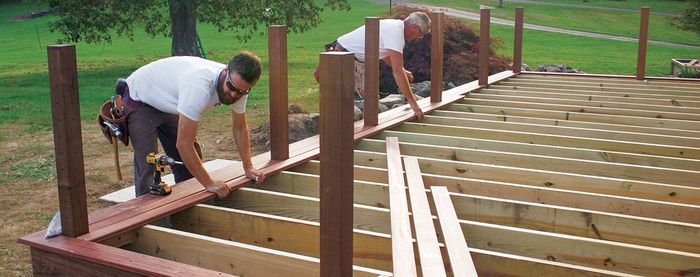
12 Code-Compliant Post-to-Frame Connections for Deck Guards

Roofing Bolts

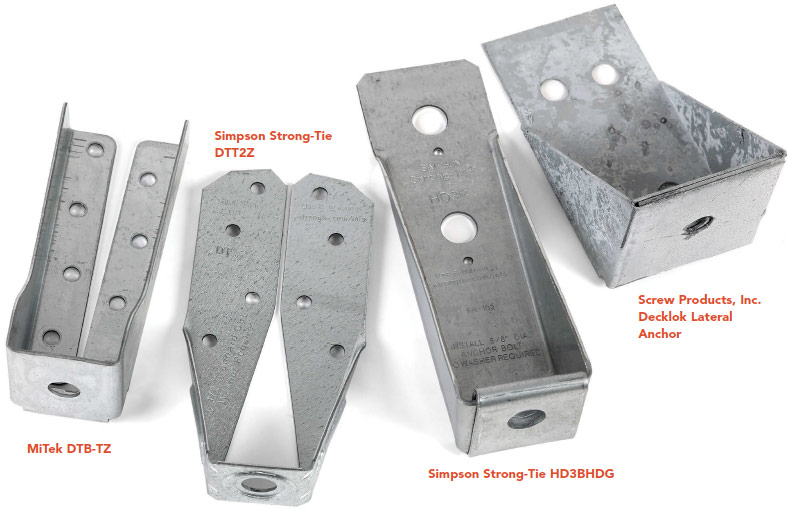
Deck Lateral Load Connector Options
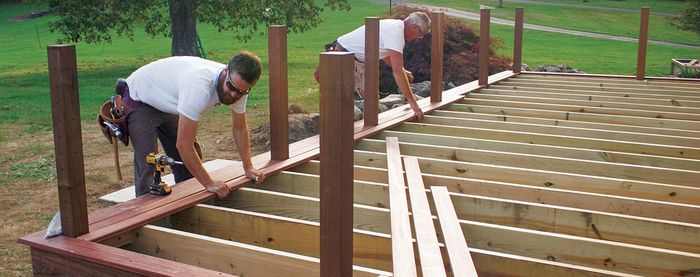
Deck Railing Fasteners
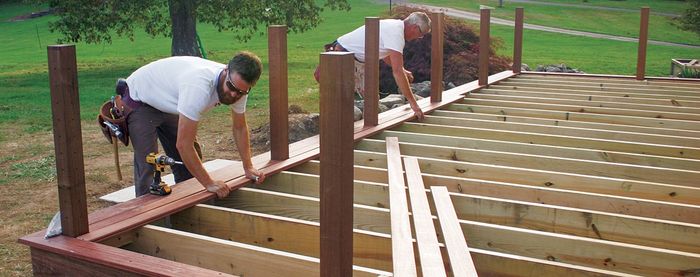
A Deck Builder’s Tool Kit
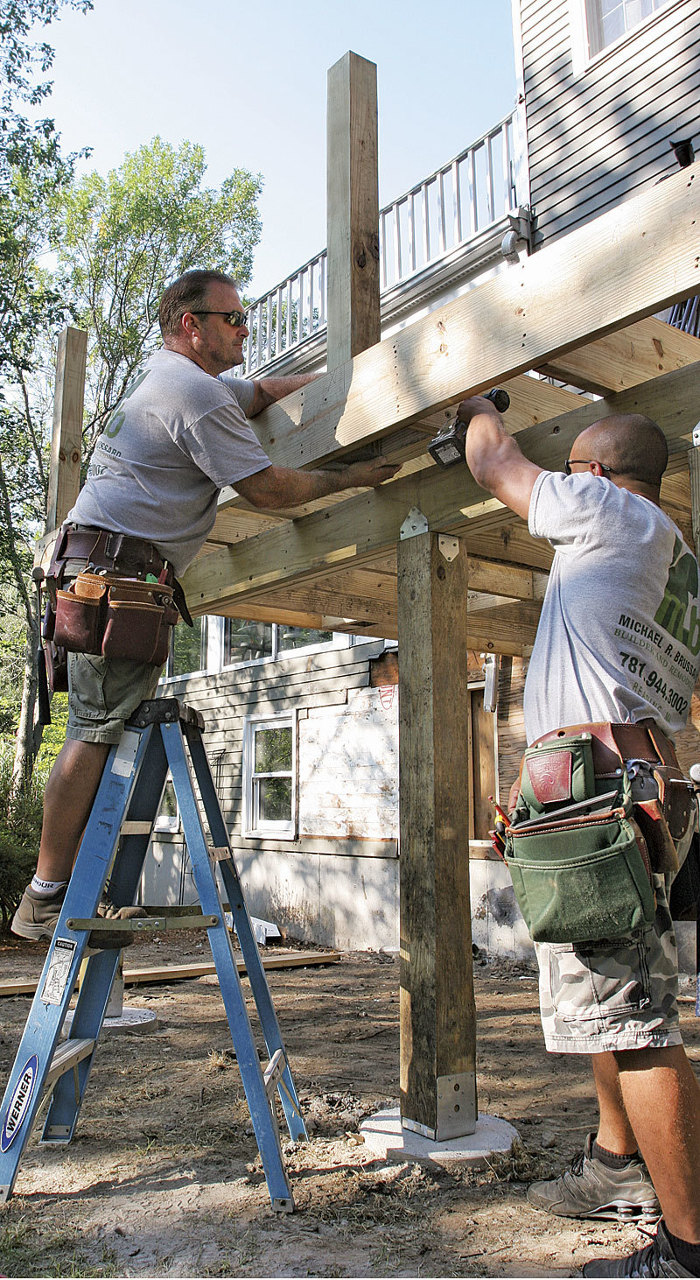
Deck Framing: Connectors and Hardware
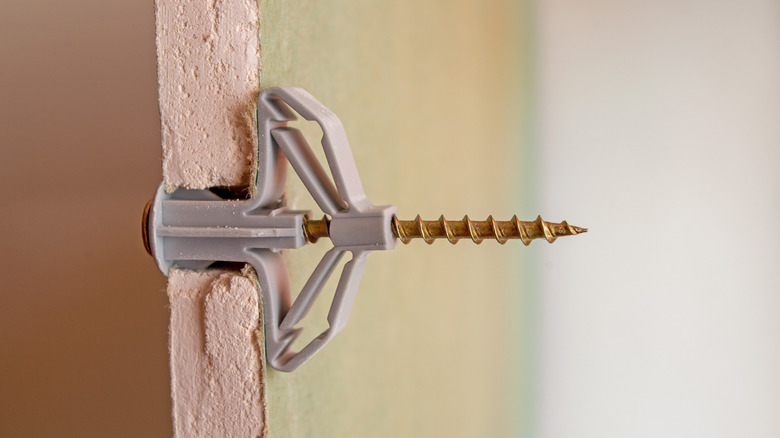
What You Should Know About The 8 Types Of Drywall Anchors
In Depth Extra: Deck fasteners
Installing Deck Joists
In Depth: Deck Railings & Accessories
Tile Adhesives

How to Install and Flash a Deck Ledger

7 signs you need to replace your wooden deck – the red flags to look out for in your garden
Screws
Custom Railing Ideas

Decking Screws

Flooring Adhesives & Sealants

The Best Deck Stains of 2026

PRODUCT PICKS: Nov / Dec 2015