1/9
River Hearth House by Arcke

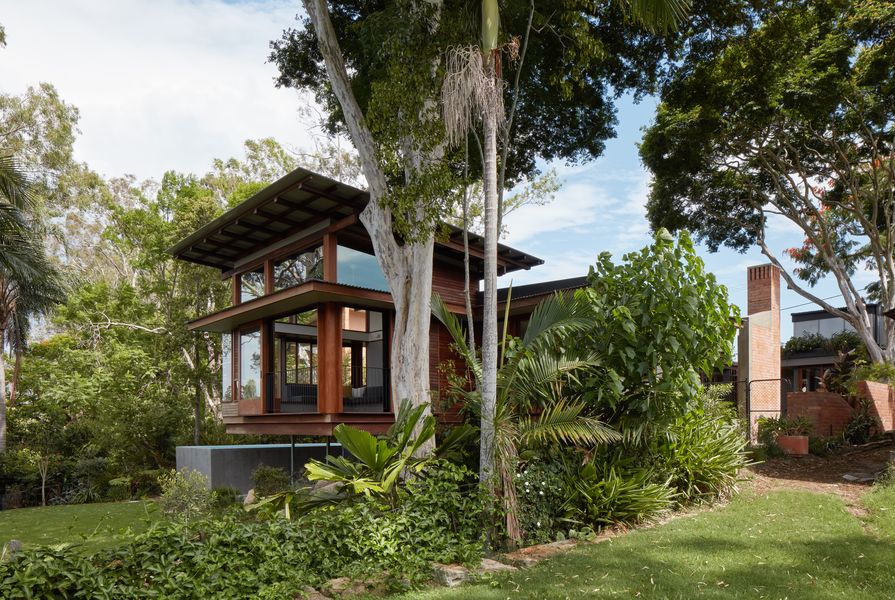
The River Hearth House, designed by Arcke, is a residential project located on the Brisbane River in Chelmer, Qld, Australia. The clients were initially drawn to the site due to a 1954 home designed by Kenneth Drewe, which was the first house built on this specific reach of the river. This original house was part of a cluster of mid-century homes established after new riverfront subdivisions emerged in the 1950s. After acquiring the property in 2018, the clients commissioned Arcke to assess the feasibility of renovation versus rebuilding. Extensive flood and termite damage necessitated the difficult decision to demolish the existing structure and construct a new home.
Arcke's principal, Matt Kennedy, aimed to honor the qualities of the original residence, specifically its modest footprint and transparent connection to the natural surroundings. The new design sought to evoke and evolve these characteristics, further enhancing the lush landscape that initially captivated the homeowners. A key aspect of the project involved salvaging and reusing materials from the original house, including quality hardwood bearers, joists, rafters, and bricks. This material reuse integrates a tangible memory of the initial dwelling into the new construction.

While the new house maintains a strong connection to the river, the design deliberately avoids being solely defined by this singular view. Instead, Arcke crafted a design that frames a diverse array of views, ranging from intimate vignettes to expansive vistas. The project also prioritized the preservation of mature trees on the site, integrating them into the architectural plan. Organizing the house around these trees creates a microclimate beneath the canopy, fostering a sense of living within the natural environment. Matt Kennedy describes the concept as a 'cluster of small buildings, part of something much bigger – like tents around a campfire,' emphasizing the permeability between the building, its site, and the surrounding neighborhood, a contrast to the often defensive nature of contemporary homebuilding.


The brief included two distinct workspaces: an office and a studio. These areas are strategically positioned away from the street but set back from the boundary, with battened walls subtly guiding visitors towards the entry. The studio, a freestanding pavilion dedicated to fine woodworking, opens onto an informal garden courtyard designed by Prandium Studio, situated beneath a mature leopard tree. This garden courtyard connects to a patio terrace, which serves as a significant outdoor living space. This terrace, constructed from a combination of salvaged and new bricks, features the restored 1954 fireplace, repurposed as an outdoor hearth. This space offers a tactile contrast to the riparian setting and provides an alternative aspect for the dining and kitchen areas, allowing for a strong connection to the outdoors.



The house features deep eaves that create a unifying datum, and above and below this line, various spatial enclosure devices are employed to manage the microclimate and diverse aspects. This approach ensures that each interior space interacts uniquely with its context. The north-facing living room, for instance, projects over the gently sloping landscape and is designed as a small pavilion with an elevated roof, providing views of the tree canopy. The interior aesthetic is characterized by the interplay of timber framing and joinery, enhancing the experience of the gardens and the river. The northern corners of this living space are designed with 'eroded' elements, one being transparent fixed glass and the other slide-away panels, allowing the room to transform into a balcony-like area and offering lateral views up and down the river.
Collaboration with the clients was central to the design process, particularly in identifying and integrating special site moments into the home's life. The clients' creative input, including their strong aesthetic sense and understanding of spatial qualities, facilitated intuitive discussions about color, light, and materiality. The client's woodworking skills are evident throughout the finished home, adding personal charm, such as the hand-carved entry door handle that reflects the bend of the river, contributing to the narrative of the place.
#ResidentialArchitecture #RiverfrontDesign #SustainableDesign #MaterialReuse #LandscapeIntegration #OutdoorLiving #CustomJoinery #ArchitecturalRenovation #ResidentialArchitecture #RiverfrontDesign #SustainableDesign #MaterialReuse #LandscapeIntegration #OutdoorLiving #CustomJoinery #ArchitecturalRenovation
0 commenti in totale
 Nessun commento ancora
Potresti anche gradire
Arc House
For a Fresh Take on a 1956 Lake House, the Designers Took Cues from the Water

This Michigan Lake Cabin Is a Celebration of Rustic Patina and Timeworn Character

1900s Cherokee Triangle Victorian boasts modern touches, antique charm
Hearth House by AOC

A Serene Lakeside Family Home Inspired By The Water


A Floating Living Room Sets a Family’s Lake Michigan Cottage Apart From the Rest

‘Like Finding Pompeii’: Local Architect Couple Reimagines Russian River Retreat, Uncovers Hidden Gems

Live the Life Aquatic in This Floating Home on the River Thames

A Riverdale Revival

In Kirkwood’s Architects’ Alley, nature is a backdrop to everyday life

How a Ramshackle Barn Was Reborn as a Chic Guesthouse
RiverView Hall


Charred Wood and Concrete Unite to Form a Chalet–Inspired Home
Look Inside This Kiawah River, SC Home

Wisconsin Retreat Showcases Rustic Finishes and Textures

Revisited: Fisher House
The hearth of a home
Tompkins Rygole's Woodridge house evokes Arts and Crafts architecture with brick facades
Inside a Roxboro Home with European Style and Flood Mitigation