1/17
Live the Life Aquatic in This Floating Home on the River Thames

Bosco, a converted 1950s Dutch barge, is currently listed for £1.8 million and offers a unique family home experience on the River Thames in London. Moored at Oyster Pier in Battersea with a 120-year mooring, this floating residence was designed by LAB Architects for their own family. The barge spans 2,150 square feet and features three to four bedrooms and three bathrooms.

In its past life, Bosco served as a cargo barge, transporting grain and coal across European waterways. Its transformation into a comfortable family home necessitated extensive re-engineering. This included the design and installation of a new steel and glass top section, while the interior layout was carefully planned to harmonize with the existing brass portholes, ensuring a consistent design rhythm throughout the vessel.



One of the prominent features of Bosco is a large winter garden on the deck. This "transparent sea container" is heated, allowing for year-round usability and providing a tranquil space for relaxation or socializing by the riverside. The winter garden features wide timber flooring and a natural color palette, creating a warm atmosphere and is enhanced with greenery. The oak wood deck provides views of both the water and garden, with the gentle sway of the river designed to induce relaxation.
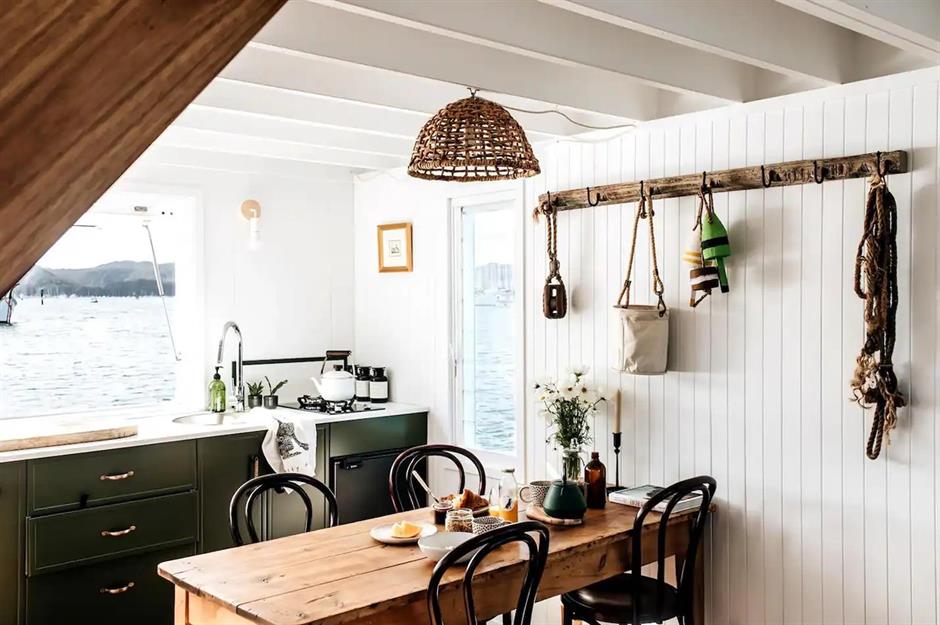




The barge's interior is efficiently organized with separate staircases leading from the center of the vessel to the deck and winter garden. Below deck, the space is divided into three distinct sections, each accessible by its own staircase. The kitchen is surprisingly spacious, outfitted with Carrara marble countertops, stainless steel cabinets, and oak wood paneling. It is illuminated by gallery ceiling lights and two overhead skylights. A small dining nook is conveniently located adjacent to the kitchen.
Skylights and windows strategically placed above the staircases ensure that natural light penetrates the lower decks, illuminating even the darker areas of the cabin. A corridor leads to two double cabin bedrooms, which include supplementary storage and additional shelf-beds for guests. A private social area acts as a buffer between the primary bedroom, which has an en suite bathroom, and the children's bedroom. The children's room is designed with a cubby-like feel, featuring painted wall paneling and built-in storage.

The main bedroom is situated in the stern of the barge, characterized by oak parquet flooring, birch ply skirting, and ceilings framed by wood-paneled walls. This room also includes built-in wardrobes for ample storage. The en suite bathroom associated with the main bedroom incorporates deep navy lime-wash walls and Victorian tiles, contributing to its charming aesthetic. A central area below deck, currently serving as a study with a full bathroom, offers the flexibility to be converted into a secondary living space if desired.
Bosco's location at Oyster Pier offers convenience, being only a five-minute walk from the vibrant café culture of Battersea Square, which provides numerous dining and drinking options.
#FloatingHome #RiverThames #Houseboat #LondonRealEstate #BargeConversion #LABArchitects #OysterPier #UniqueHomes #WaterfrontLiving #FloatingHome #RiverThames #Houseboat #LondonRealEstate #BargeConversion #LABArchitects #OysterPier #UniqueHomes #WaterfrontLiving
0 comment in total
 No comments yet
You may also like
7 Floating Homes That Will Make You Want To Live on Water
Houseboat of Our Dreams: Complete with underwater window, "floating islands"


A Serene Lakeside Family Home Inspired By The Water


A Lakefront Party House
11 fabulous floating homes that you’ve never seen before | loveproperty.com

Pura Vida Is a Modern Floating Home on Seattle’s Portage Bay

A Floating Living Room Sets a Family’s Lake Michigan Cottage Apart From the Rest

'It's pure escapism': this extraordinary house design was inspired by a stagnant pond

Underfloor Heating, a Wine Room, Floor-to-Ceiling Windows—in a Houseboat?
Seattle's floating home community makes room for a new wooden houseboat

An Energy-Conscious Home Gets Woven Into a Waterfront Landscape
Here’s What It’s Like To Vacation In An Over-The-Water Bungalow


this floating artist studio in berlin has been built by hand to be closer to nature
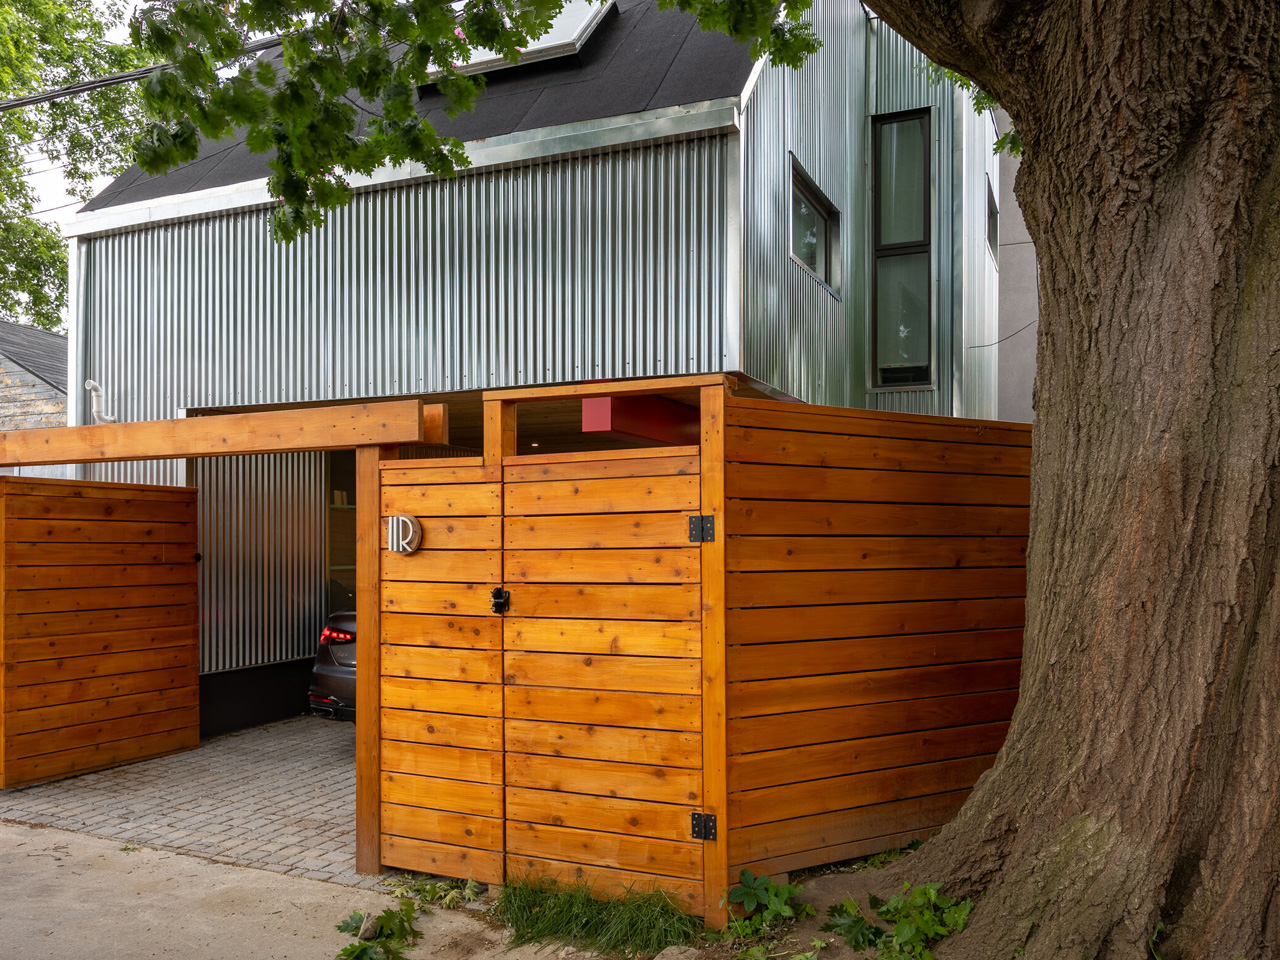
Floating Small Home Offers Flexible Living While Preserving Trees & Maximizing Space

This Scottish Home Gives One Retiree Surreal Waterfront Views

Gathering character: Seagrass House

Eight floating homes around the world

Prefab Pods Create a Super-Efficient Floating Apartment That Shape-Shifts at Sea

A Harwich Port Home Embraces the Ocean


This Mermaid Beach home is a sanctuary with a unique design