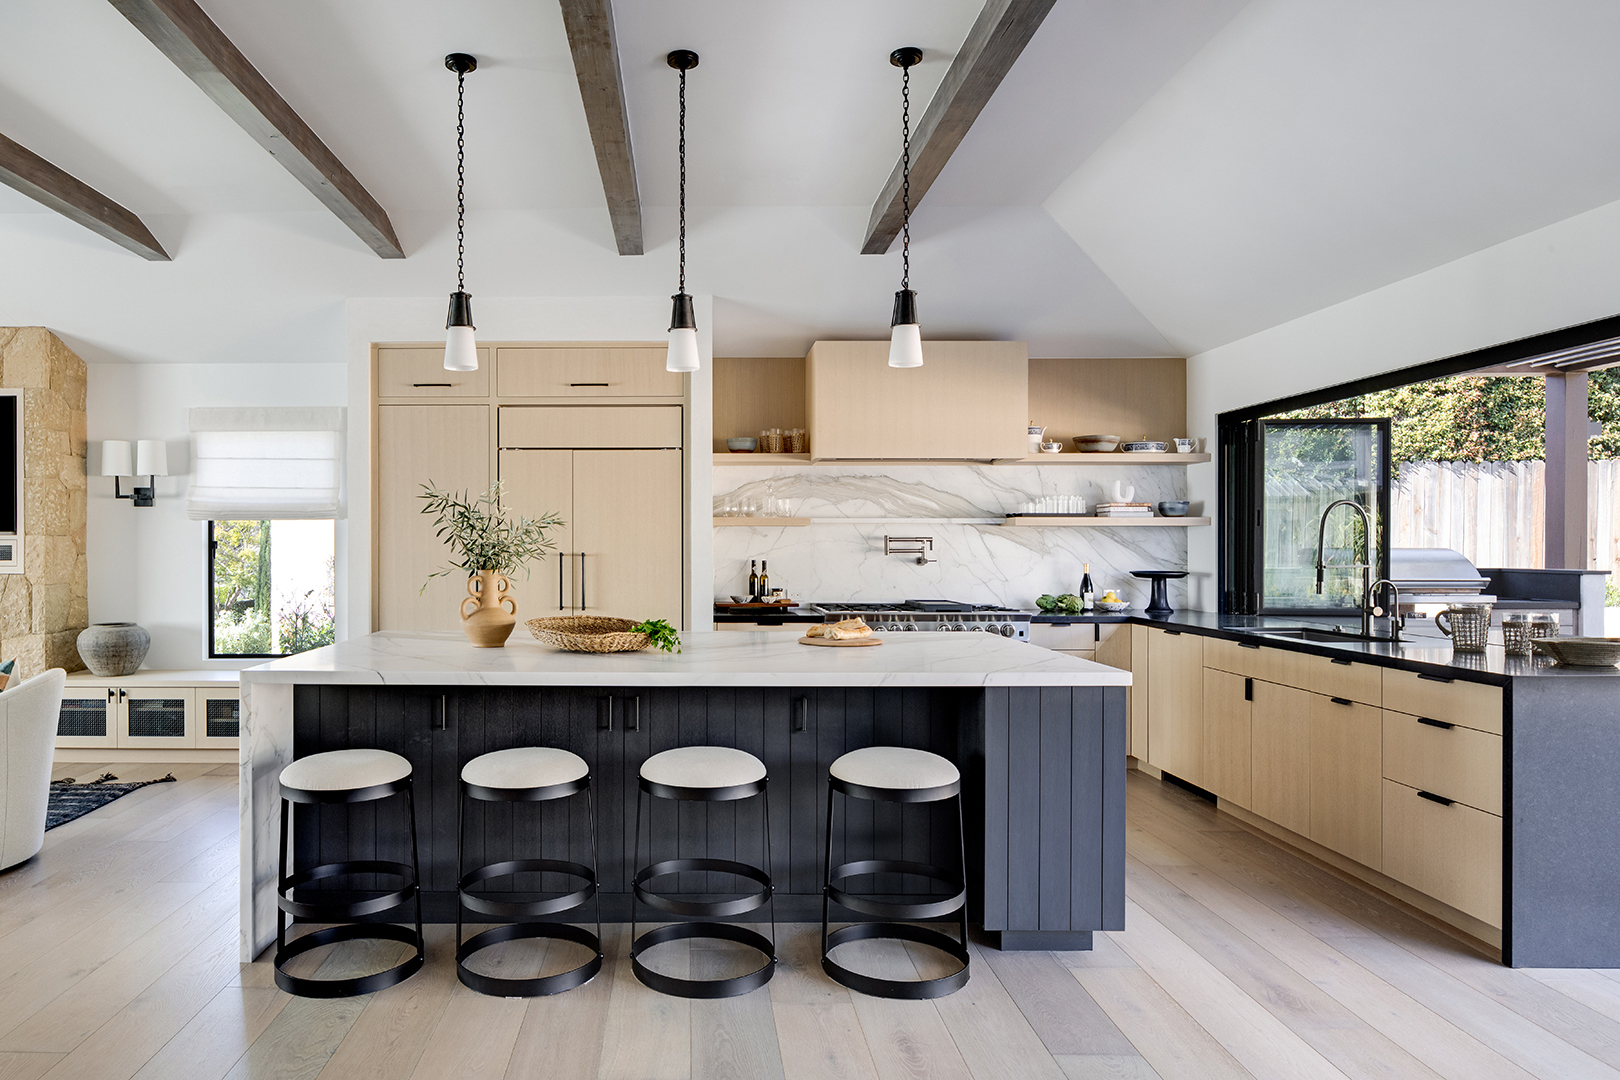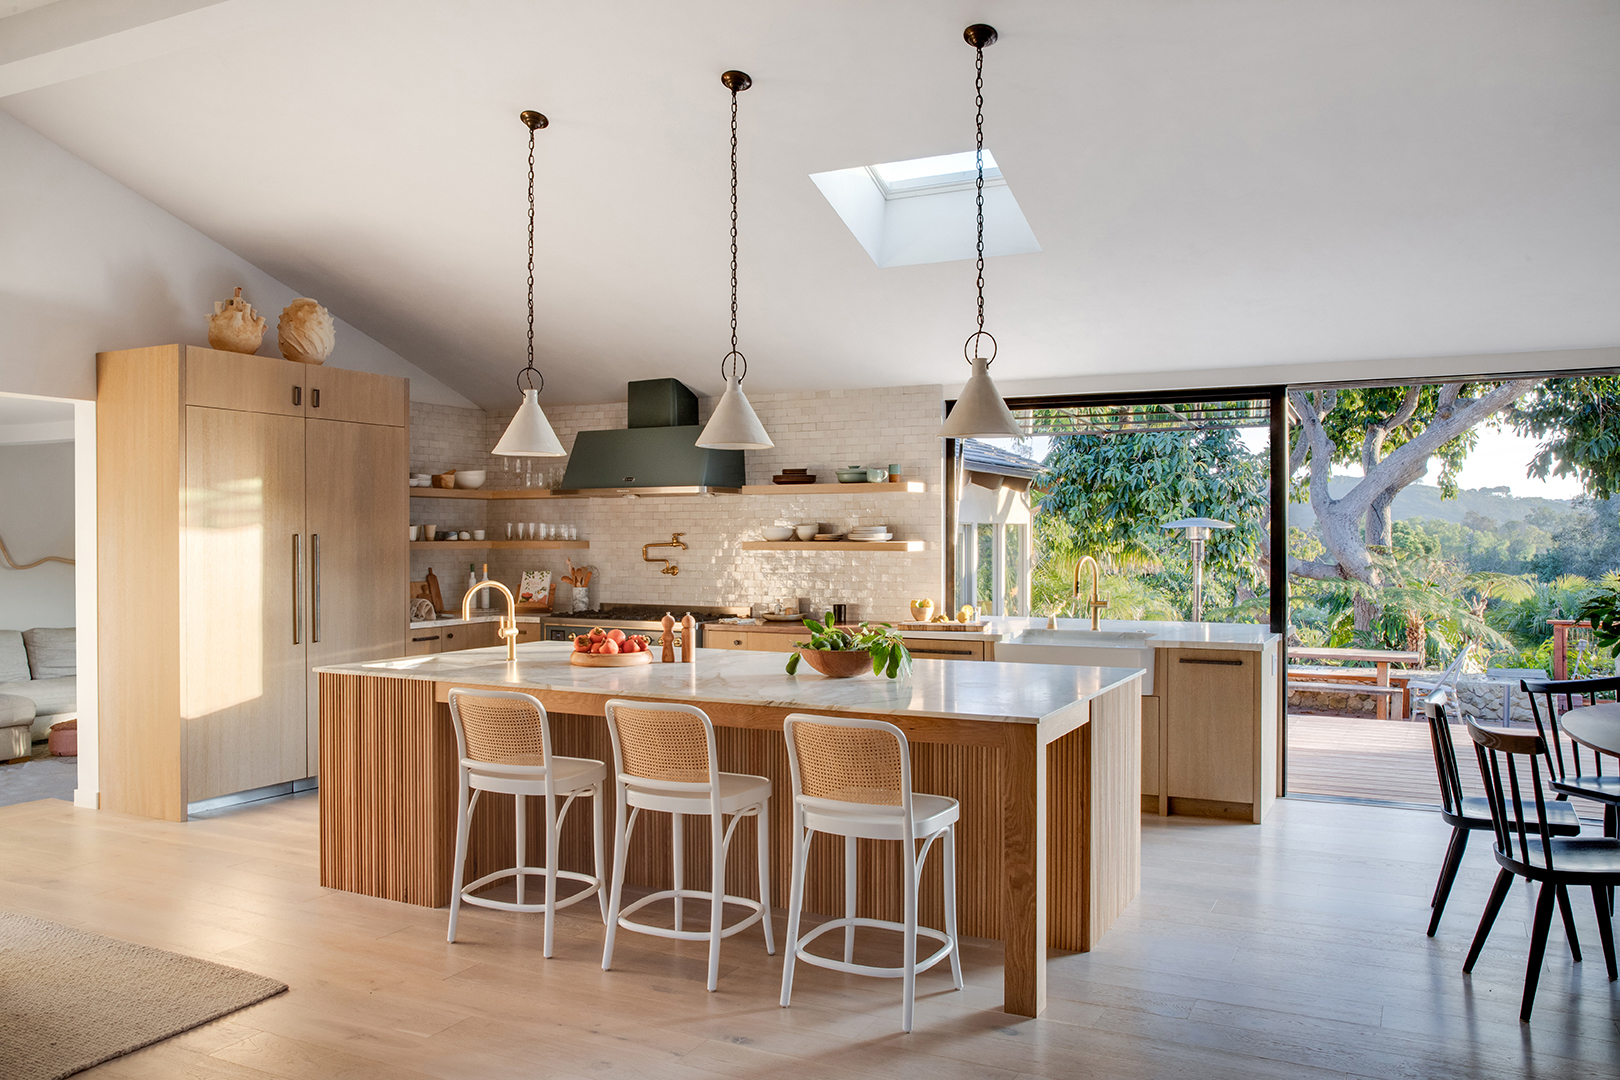
This 143-Square-Foot Kitchen’s Makeover Kept the Same Layout But Now Seats 6


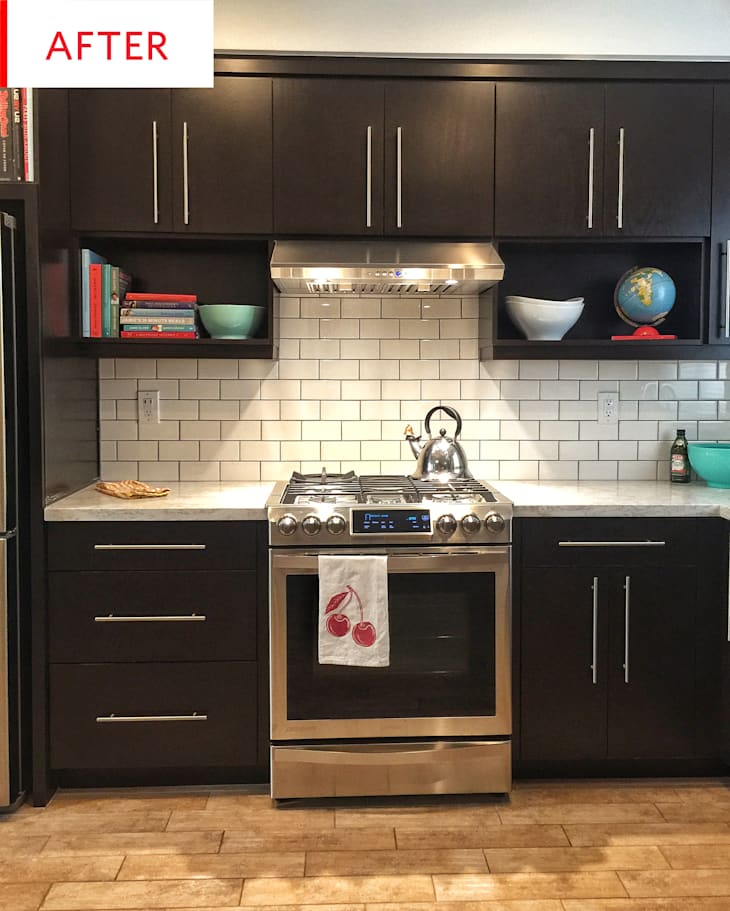

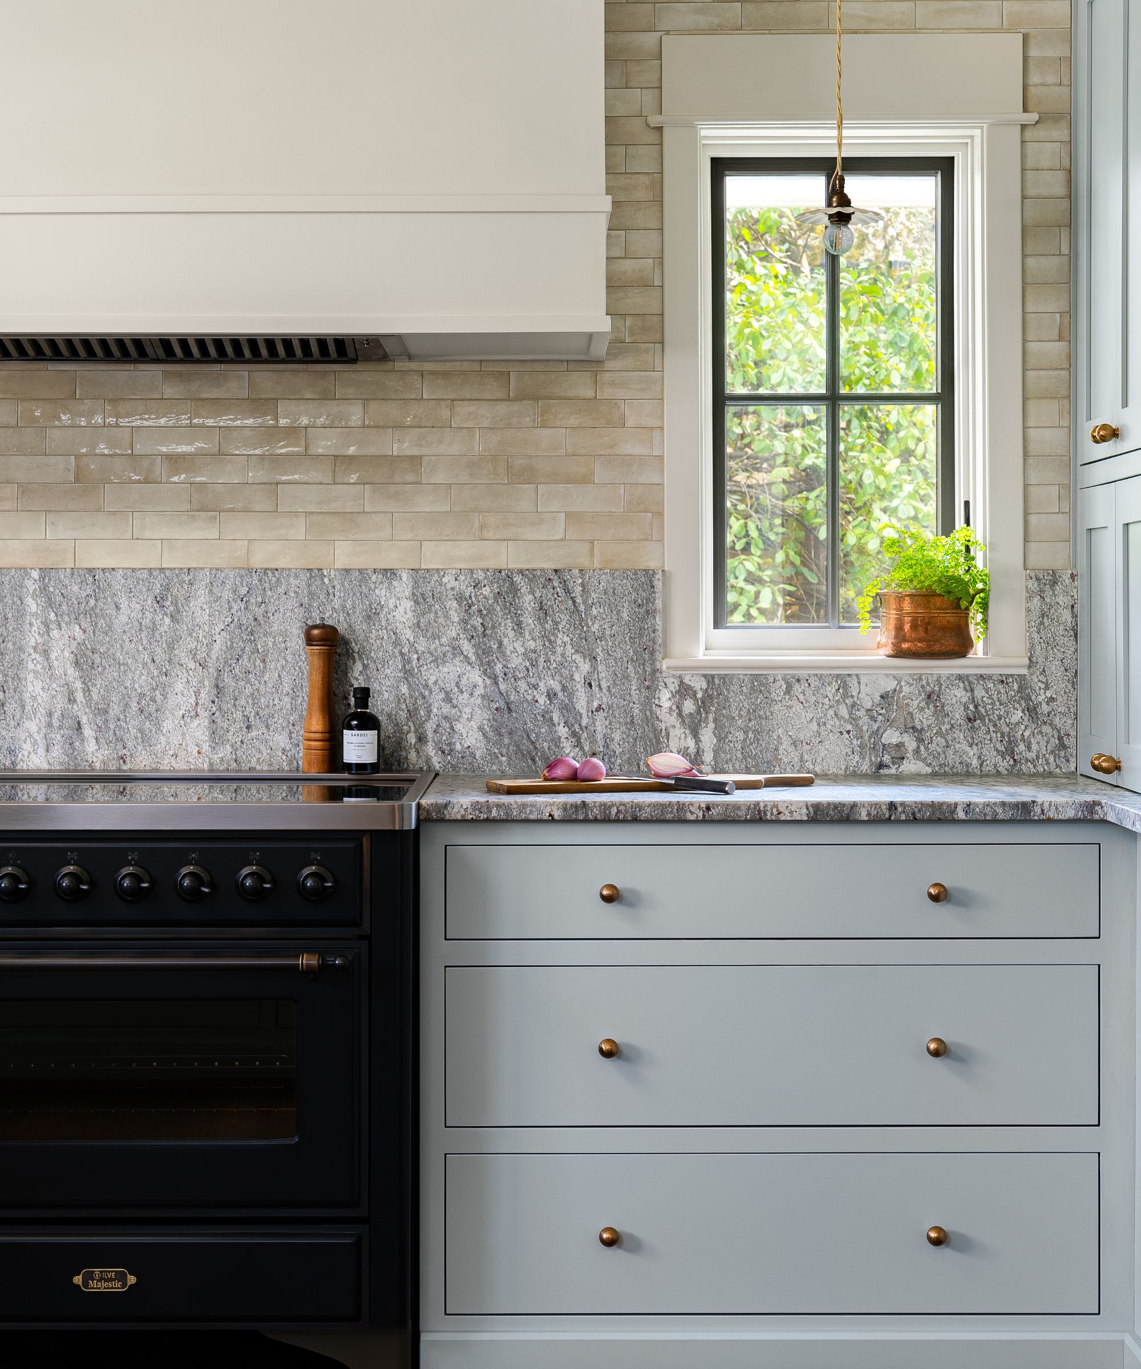
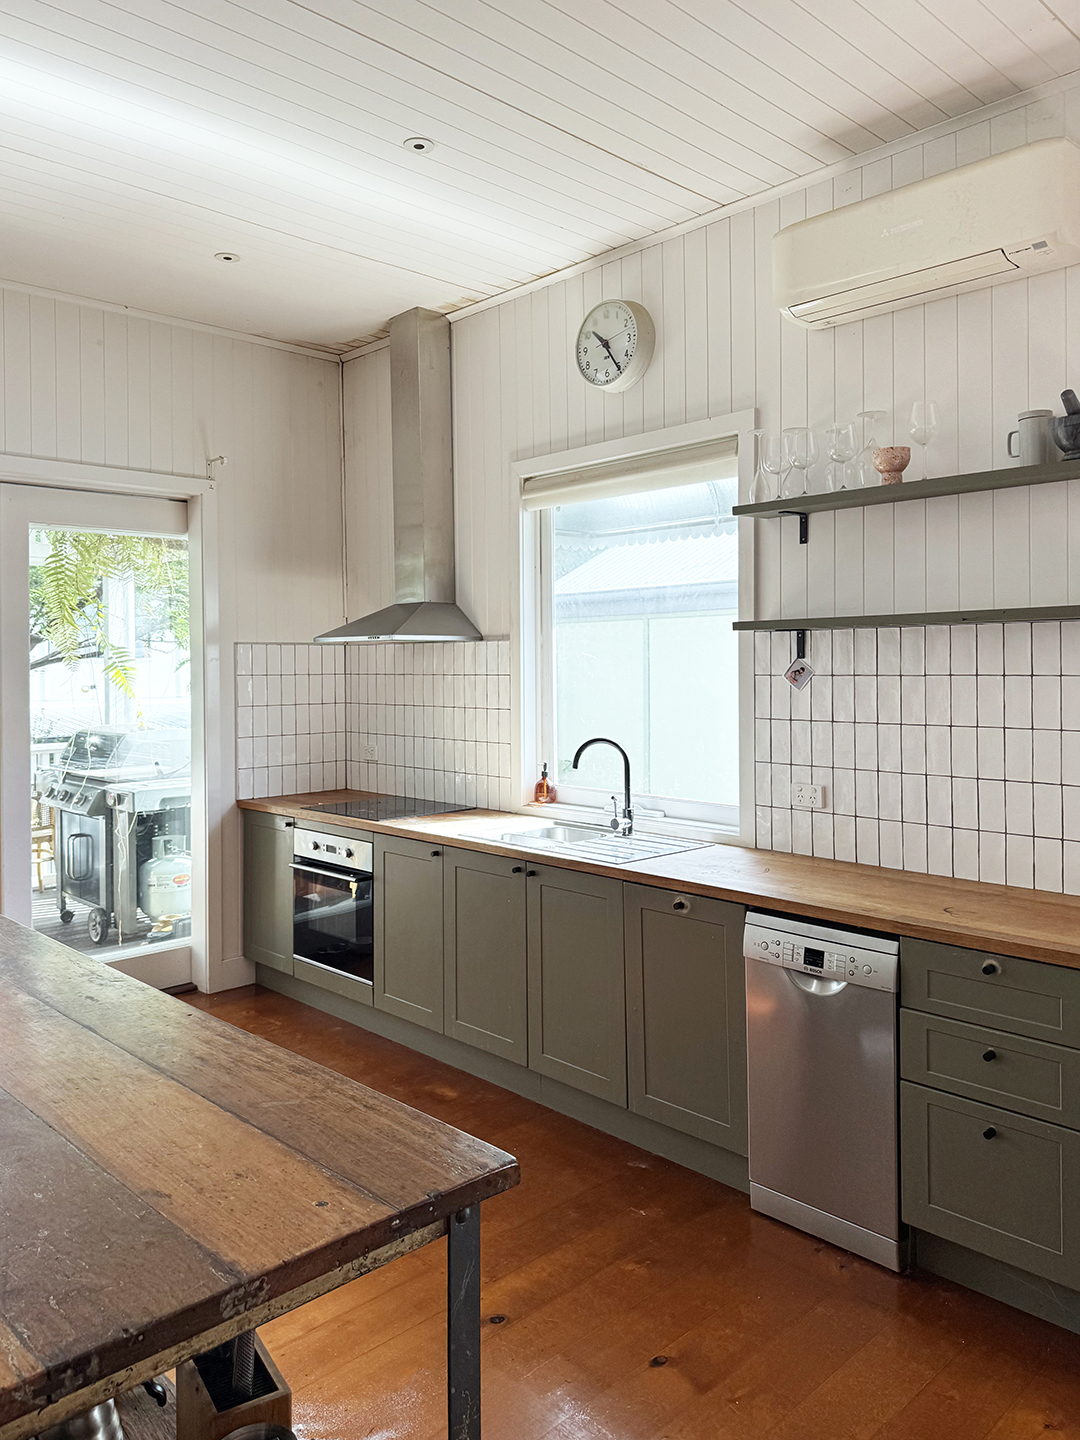









The article details a kitchen renovation project focusing on a 143-square-foot space in a 1980s-built home that previously featured a small, dark kitchen with linoleum flooring and dated oak cabinetry. The homeowner, Margaret Rajic, desired a brighter, more functional space that could accommodate six people without altering the existing layout. The renovation aimed to transform the kitchen into a cottage-style area, prioritizing natural light, improved storage, and enhanced seating capacity.

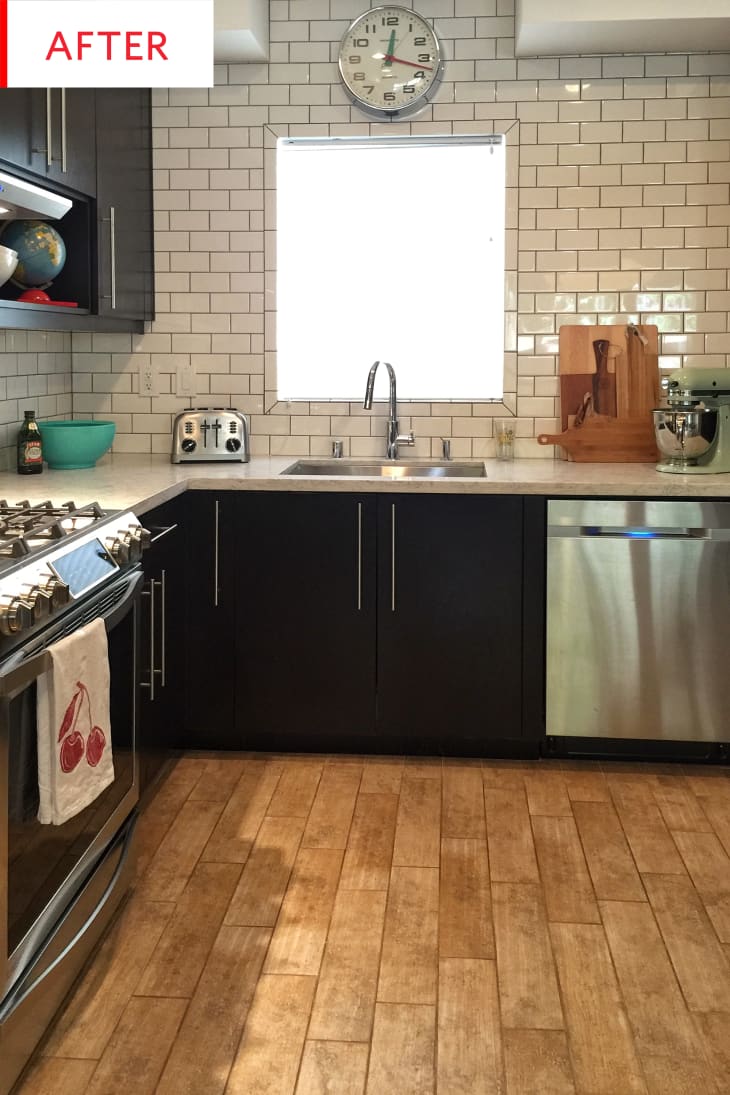

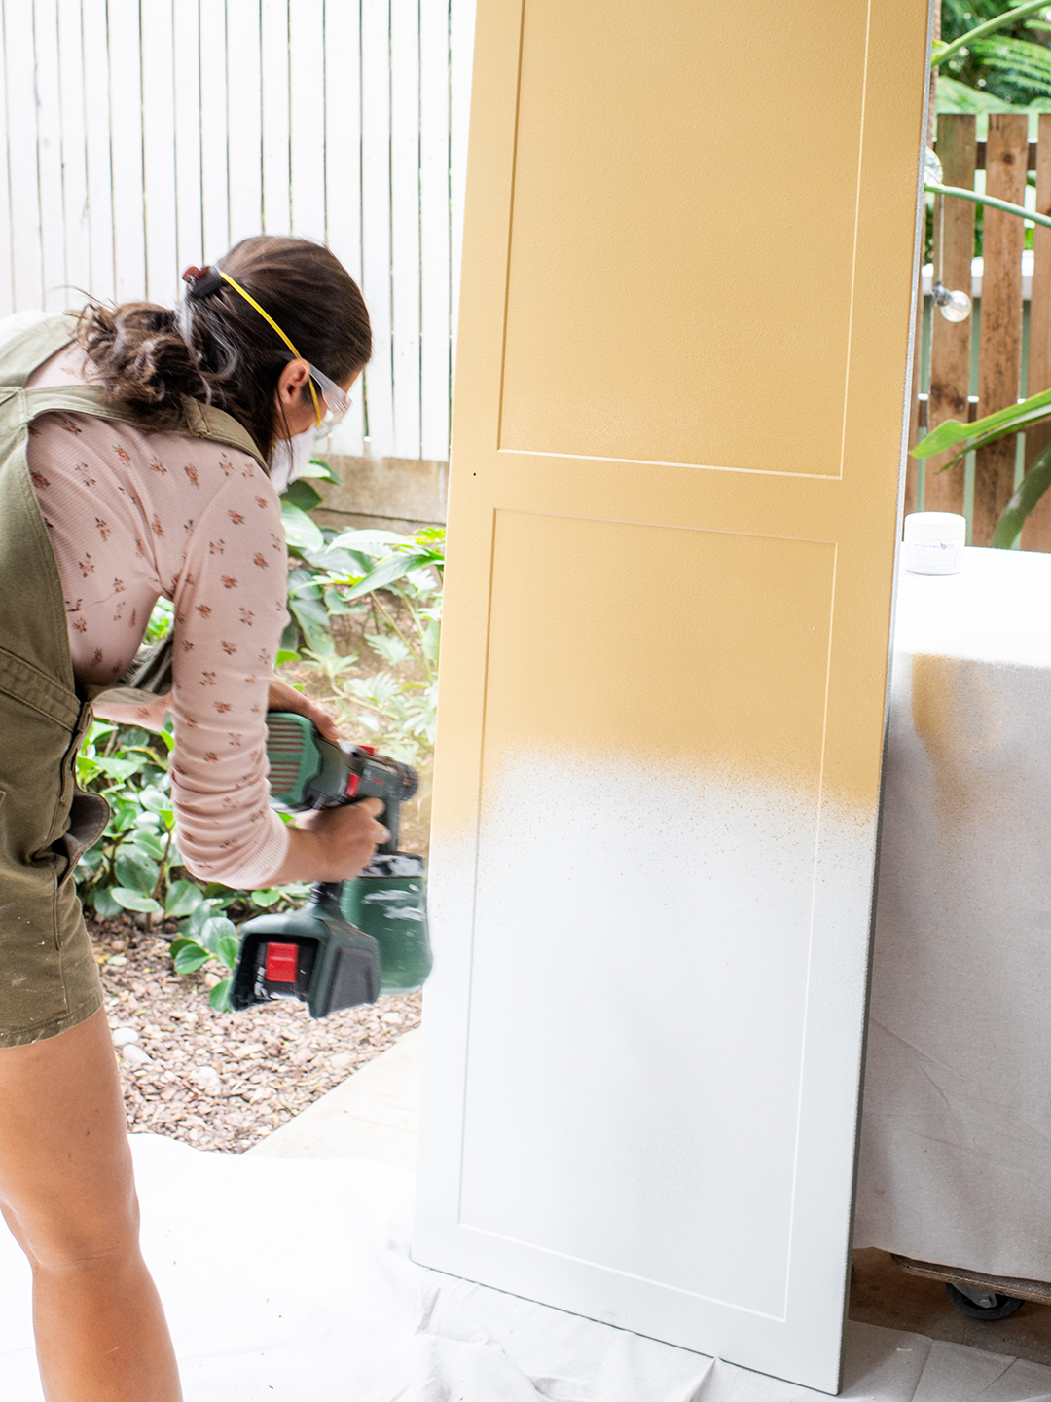



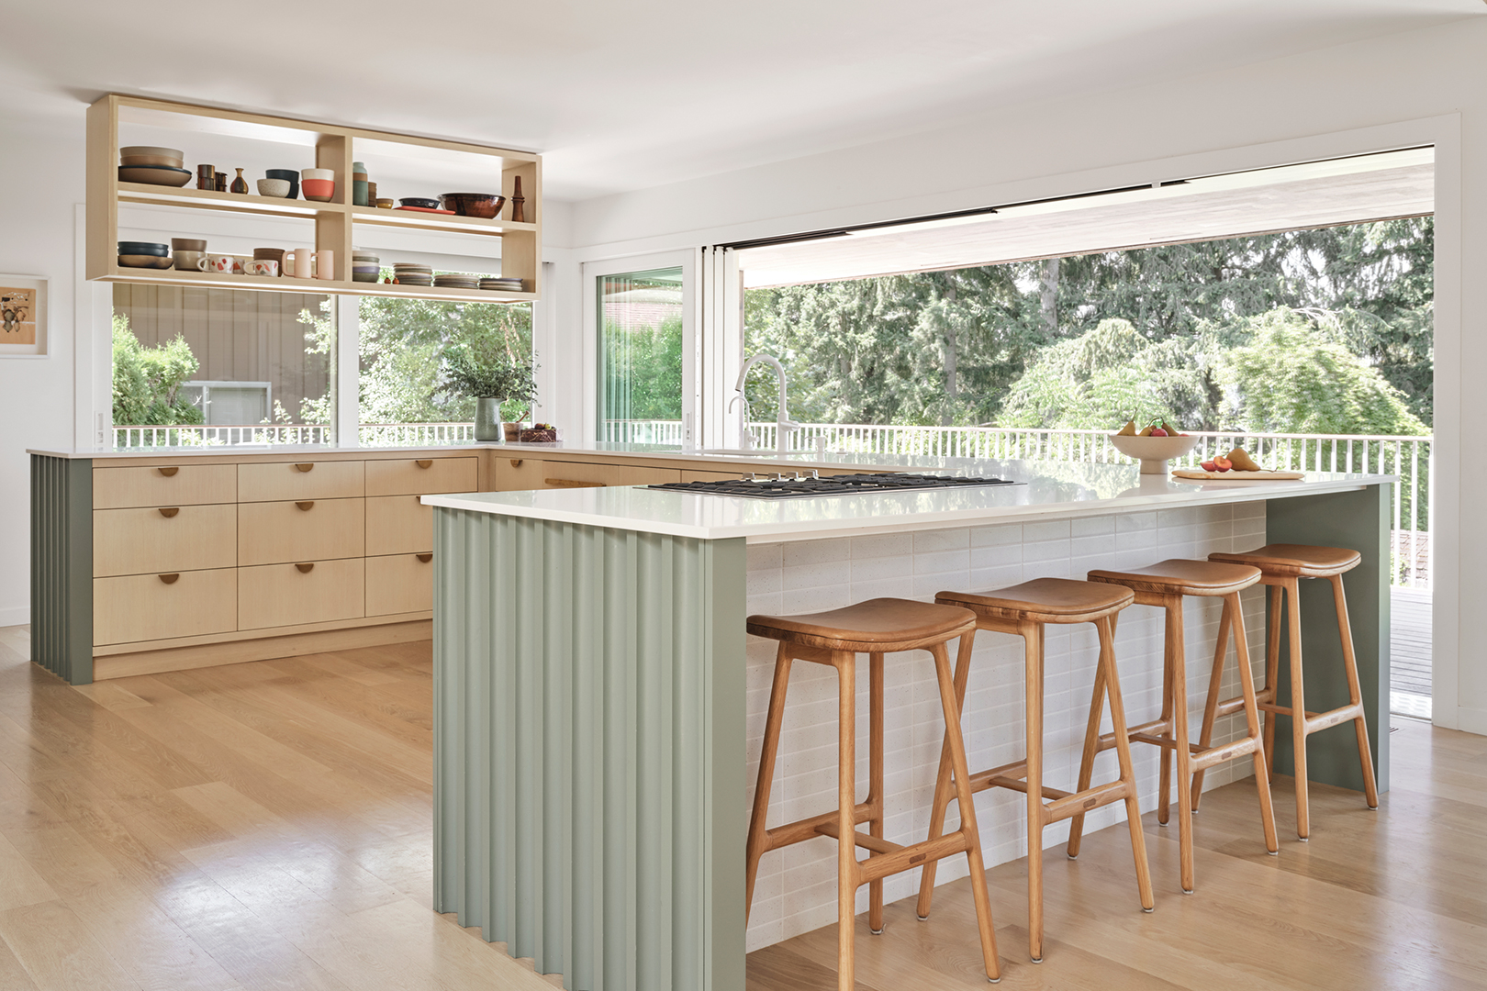
Key changes included replacing the original linoleum floor with a durable and aesthetically pleasing stone tile. The upper cabinets were removed and replaced with open shelving, which contributed to a more airy feel and allowed for personalized decor. New lower cabinetry was installed, featuring a lighter color palette to enhance brightness and complement the desired cottage aesthetic. The installation of a large, custom-built table served as the central feature for dining, successfully accommodating six individuals within the compact footprint. This table also provided additional workspace and a focal point for the room.
Throughout the renovation, the design philosophy emphasized maximizing the perceived space and light. The chosen materials, such as the stone floor and lighter cabinets, were selected for their ability to reflect light and create an open atmosphere. The open shelving not only offered practical storage for dishes and frequently used items but also allowed for decorative elements, further contributing to the cottage charm. The deliberate decision to maintain the original layout meant that structural changes were minimal, simplifying the renovation process and potentially reducing costs.
The project demonstrates how a small kitchen can be significantly improved in both functionality and appearance through thoughtful design choices and material selections, even when constrained by an existing layout. The successful integration of a large dining table into a modest space highlights effective space planning. The transformation resulted in a kitchen that is not only visually appealing and bright but also highly practical for a household requiring seating for six, embodying a classic cottage style.
#KitchenMakeover #SmallSpaceDesign #CottageKitchen #HomeRenovation #InteriorDesign #KitchenRenovation #BeforeAndAfter #KitchenMakeover #SmallSpaceDesign #CottageKitchen #HomeRenovation #InteriorDesign #KitchenRenovation #BeforeAndAfter
0 commenti in totale
 Nessun commento ancora
Potresti anche gradire
A Clever Layout Tweak Doubled the Storage in This 36-Square-Foot Kitchen

This DIYer’s Sunny Kitchen Makeover Only Took 3 Swaps


Six Stylish Kitchens
6 Ways to Add Personality to a Small Kitchen—Without Sacrificing Space


Updated Kitchen Tells a New Story


Kitchen Renovation Unveils a New Angle

A "Dead-End Galley Kitchen" Transforms into a "Midi-malist" Modern Masterpiece

This Ever-Popular Kitchen Layout Is Back (Again)
Before and After: 3 Changes Made a Big Difference in This $12K Kitchen
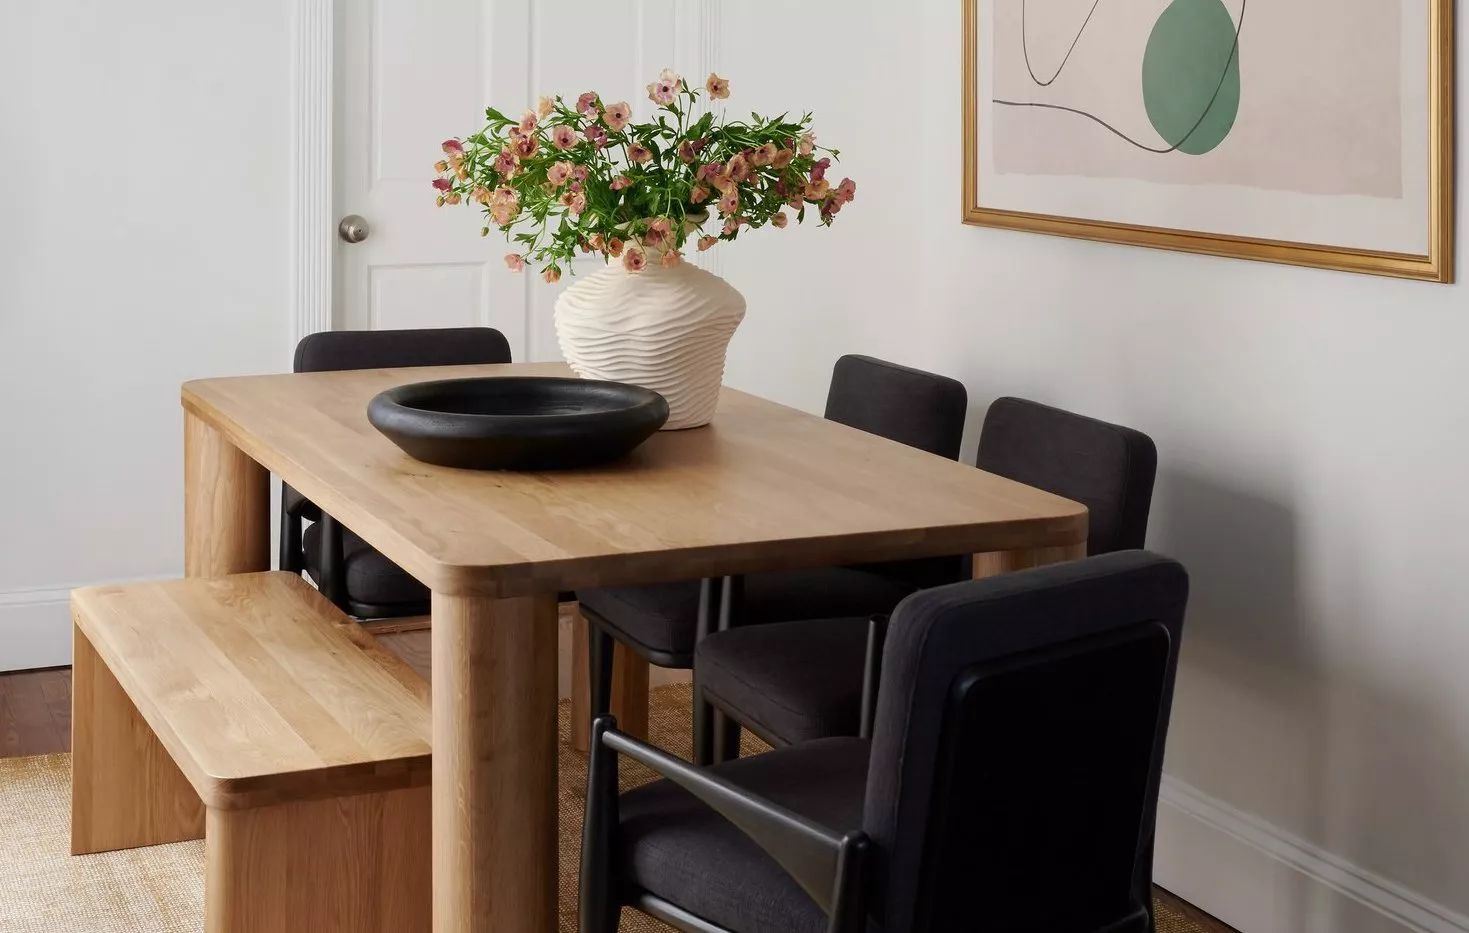
6 Easy Ways to Make Any Small Dining Room Look Larger—Instantly


a colourful open-plan kitchen transformation


Before and after: this kitchen went from skinny galley to classy cook's dream

Kitchen Transformations


Before & After — A Tiny, 168 Sq Ft Kitchen Transforms into the Most Warm and Spacious Room


This Kitchen Went From 100 Square Feet Shoved in a Corner to More Than Double the Size

9 ways this bright kitchen remodel gives original features a new chance to shine

An unexpected layout has totally transformed this family kitchen – it's now filled with warmth, texture, and multifunctional zones
Before & After: A Tiny Galley Kitchen Gets Overhauled for a Family of 5

This once cold and compact kitchen has been transformed into a bright open-plan space that works for the whole family

Dark, Disconnected Kitchen Transformed into Spacious, Light and Open Room