1/2
What’s the fastest way to create a floor plan?
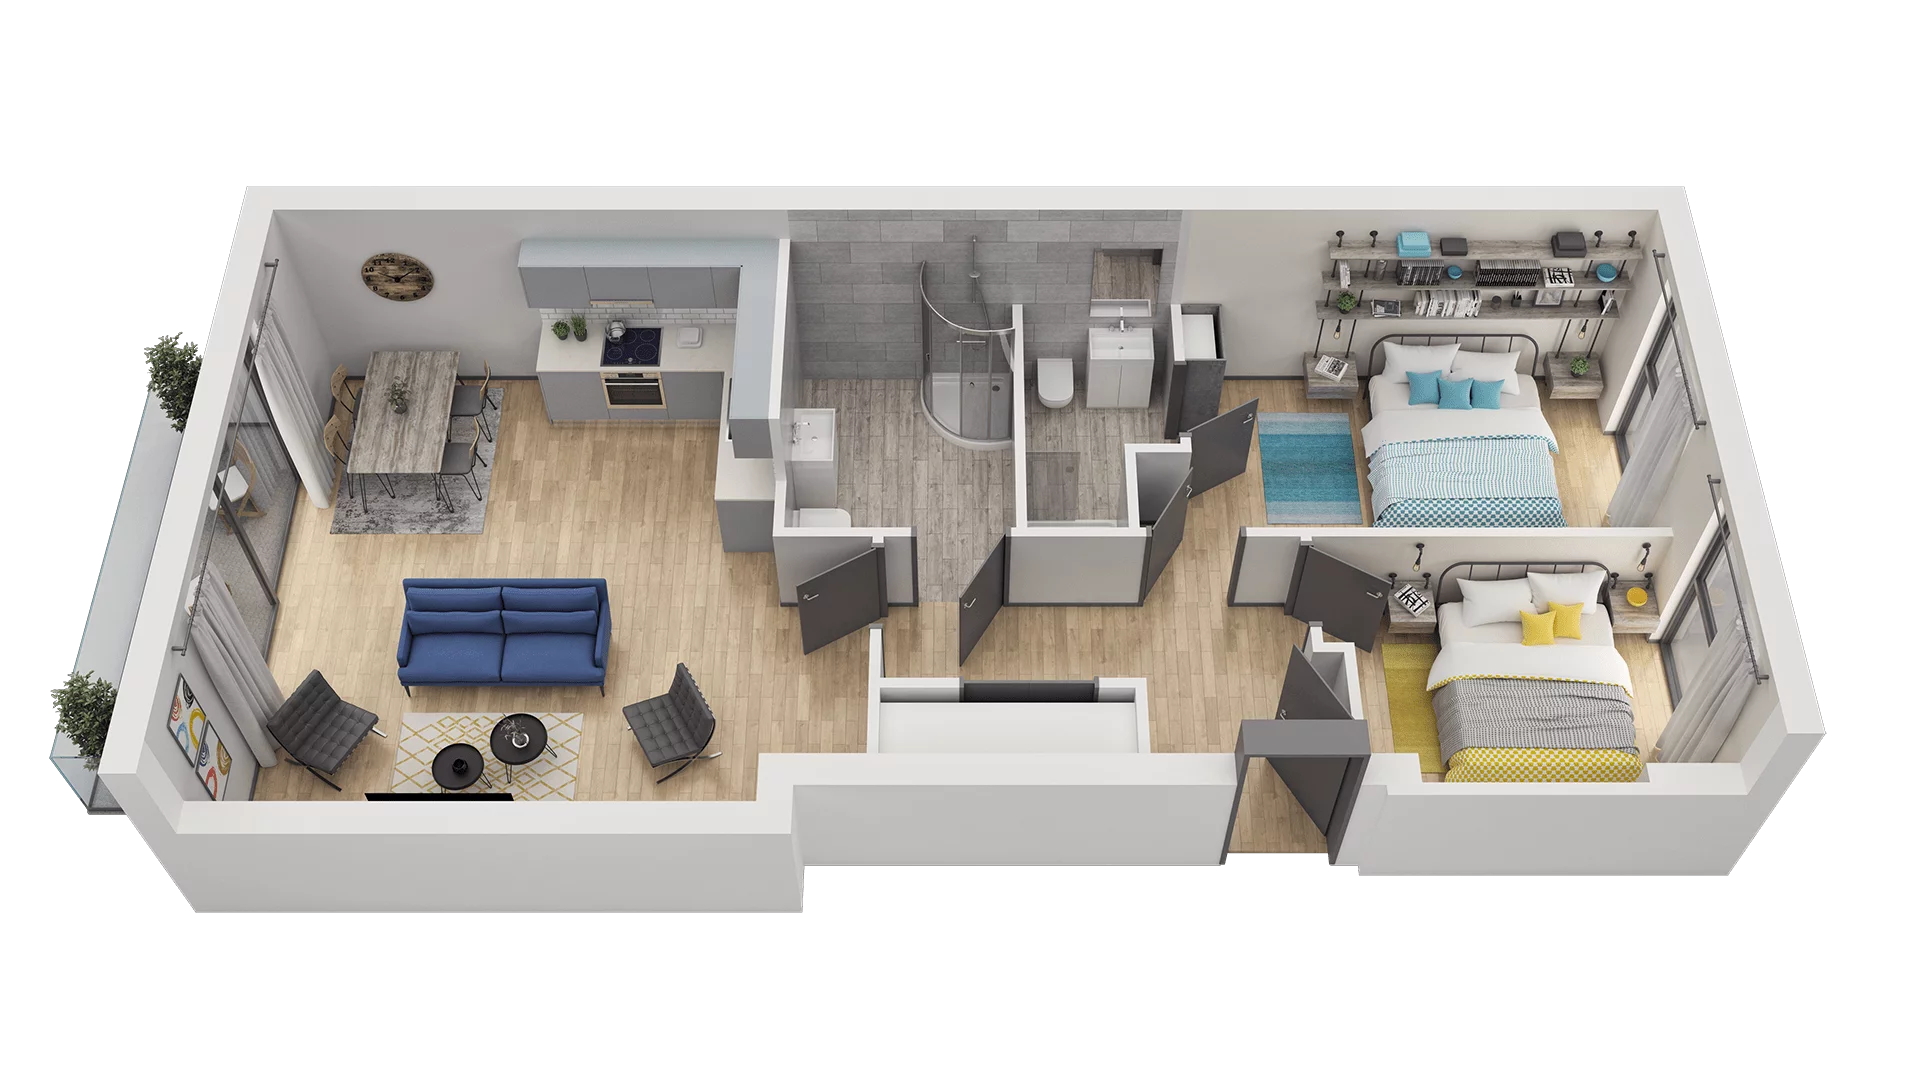
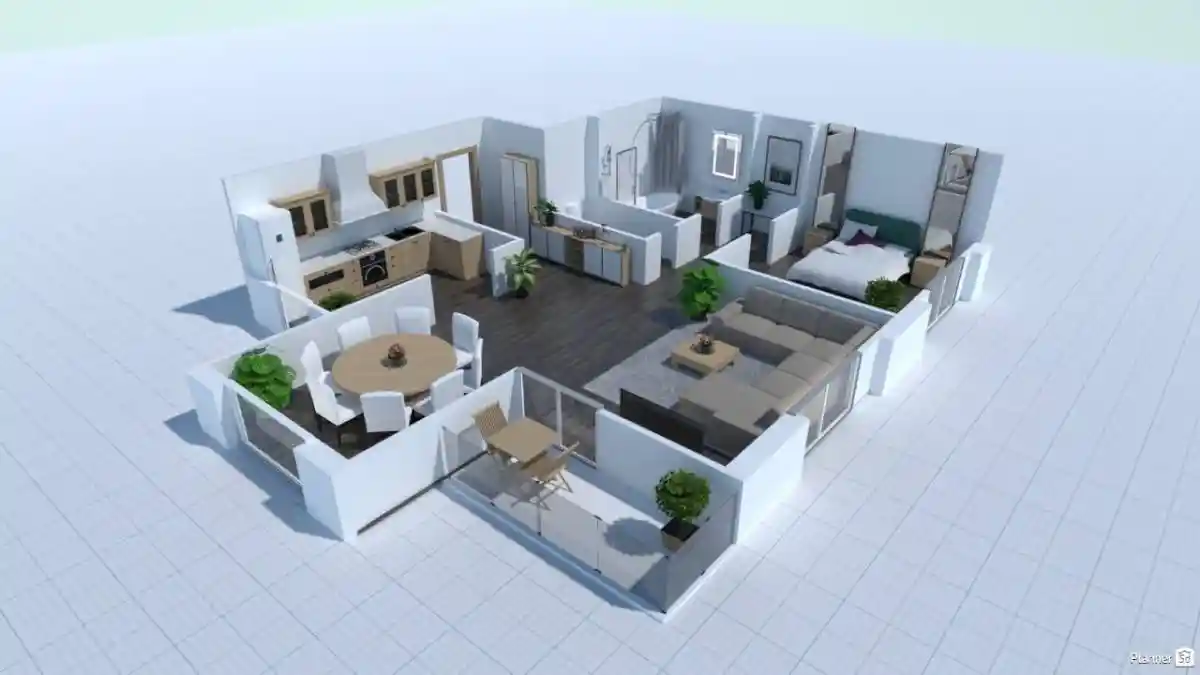
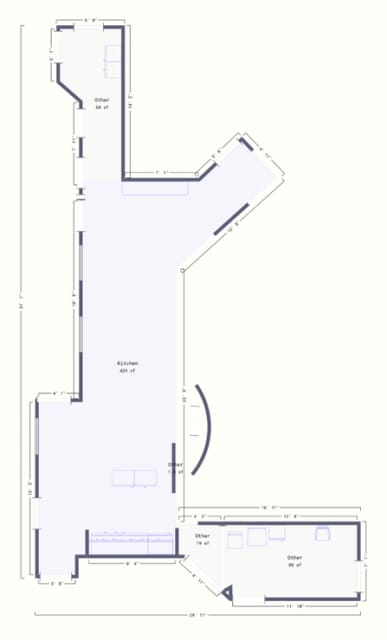
Generating floor plans, traditionally a time-consuming task involving tape measures, sketches, and CAD software, has been revolutionized by the advent of smartphone applications. Modern iPhones, equipped with LiDAR technology, can rapidly scan interior spaces and produce detailed floor plans and 3D models. The process, demonstrated with an iPhone 12 Max and the Polycam app, took less than five minutes to scan a 600-square-foot hallway, a task that would typically consume half a day using conventional methods. These applications leverage artificial intelligence to identify and define walls, doors, and windows, even when obstructed by furniture or other objects, presenting a significant leap in efficiency.
While these mobile scanning solutions offer remarkable speed and convenience, it is important to acknowledge their limitations, particularly regarding accuracy. While a traditional tape measure can achieve precision up to ± 1/16 inch, smartphone-based scans typically have an error margin of 1 to 2 percent, meaning a 10-foot wall could have a deviation of up to 2.5 inches. This level of accuracy is generally sufficient for quick and preliminary floor plans, such as those used for real estate listings or rough estimations for flooring materials, where adding a 5% buffer can compensate for potential discrepancies. However, for applications requiring high precision, such as construction where tight tolerances are critical, manual verification with a tape measure remains essential.
Various applications cater to different needs and preferences within the mobile scanning ecosystem. Polycam, for instance, offers a "room" setting for optimized floor plan creation, capable of intelligently completing wall sections. Alternatively, its default LiDAR setting provides a more comprehensive 3D model, capturing furniture and other room details, which is beneficial for realtors showcasing properties with detailed inventories. The cost structures of these apps also vary, ranging from free trials to per-square-foot charges or unlimited usage subscriptions. For example, Polycam provides an unlimited use option for around $100, while Canvas charges based on the square footage of the generated model, which can sometimes exceed initial estimates.
Another innovative app, CamToPlan, provides a more intuitive experience for those accustomed to traditional measuring. It superimposes a virtual tape measure onto the camera view, allowing users to trace walls by simply walking and tapping the screen. While simplifying the 2D scanning process, it may not offer the precision for perfectly right-angled measurements. Other notable applications in this space include Matterport, popular for virtual property walkthroughs, 3D Scan by Luxolis, Magicplan, and RoomScan by Locometric. Despite the minor inaccuracies, these apps represent a significant advancement in quickly generating visual representations of interior spaces, making them invaluable tools for professionals and individuals alike, provided that critical measurements are cross-referenced with traditional methods or accompanied by disclaimers about AI-generated data.
#FloorPlan #LiDARScanning #iPhoneApps #BuildingInformationModeling #AIinConstruction #3DModeling #MobileTechnology #RealEstateTech #FloorPlan #LiDARScanning #iPhoneApps #BuildingInformationModeling #AIinConstruction #3DModeling #MobileTechnology #RealEstateTech
कुल 0 टिप्पणियाँ
 कोई टिप्पणी नहीं
आपको यह भी पसंद आ सकता है

Floor Plan tips and hints

5 New Ways With An Open Floor Plan

Kitchen floorplan: expert tips for getting your layout right


Open Floor Plan Design

Open floor plans and home offices: How to make it work
Best AI Floor Plan Generators For Various Uses #2025


11 Best Free Floor Plan Software for 2024


What Flooring Makes a Room Look Bigger?


3 top designers agree on this open-plan layout trick – to zone your space quickly


11 Best Free Floor Plan Software for 2024

How to draw an elevation for this irregular floor plan

How To Measure Your Room


Two tech tools to create your own 3D floor plans


From atriums to mezzanines: 7 stylish ways to design your interior floor plan

The One Wall Most People Want to Rip Out: Ideas for Open and Semi-Open Floor Plans

Best way to cut laminate flooring – 3 easy steps to install a perfect new floor

Small bedroom layouts – how to get your floorplan design right

Finch3D: automates the generation of floor plans

Why Designers Are Ditching Traditional Layouts for "Broken Floor Plans"


Are Open Floor Plans Out? One Designer Shares What He Really Thinks—and the Secret to Making Yours Work