
A Seattle family ditches a ’60s kitchen for one that works for the whole family




The Seitz family, Sarah and Levi, embarked on a significant home renovation project in their Broadview neighborhood residence in Seattle, focusing on transforming their outdated 1960s kitchen. The original kitchen, described as a "hideous brown-on-top-of-brown" space, was a condition of their home purchase, with Levi promising its eventual overhaul. After three and a half years, the need for a modern, functional kitchen became pressing, particularly with the arrival of their two young sons, Asher (4) and Canaan (2). The existing 130-square-foot kitchen was too small and poorly laid out to accommodate family activities, limiting Sarah's ability to involve her children in cooking, a cherished childhood memory for her.



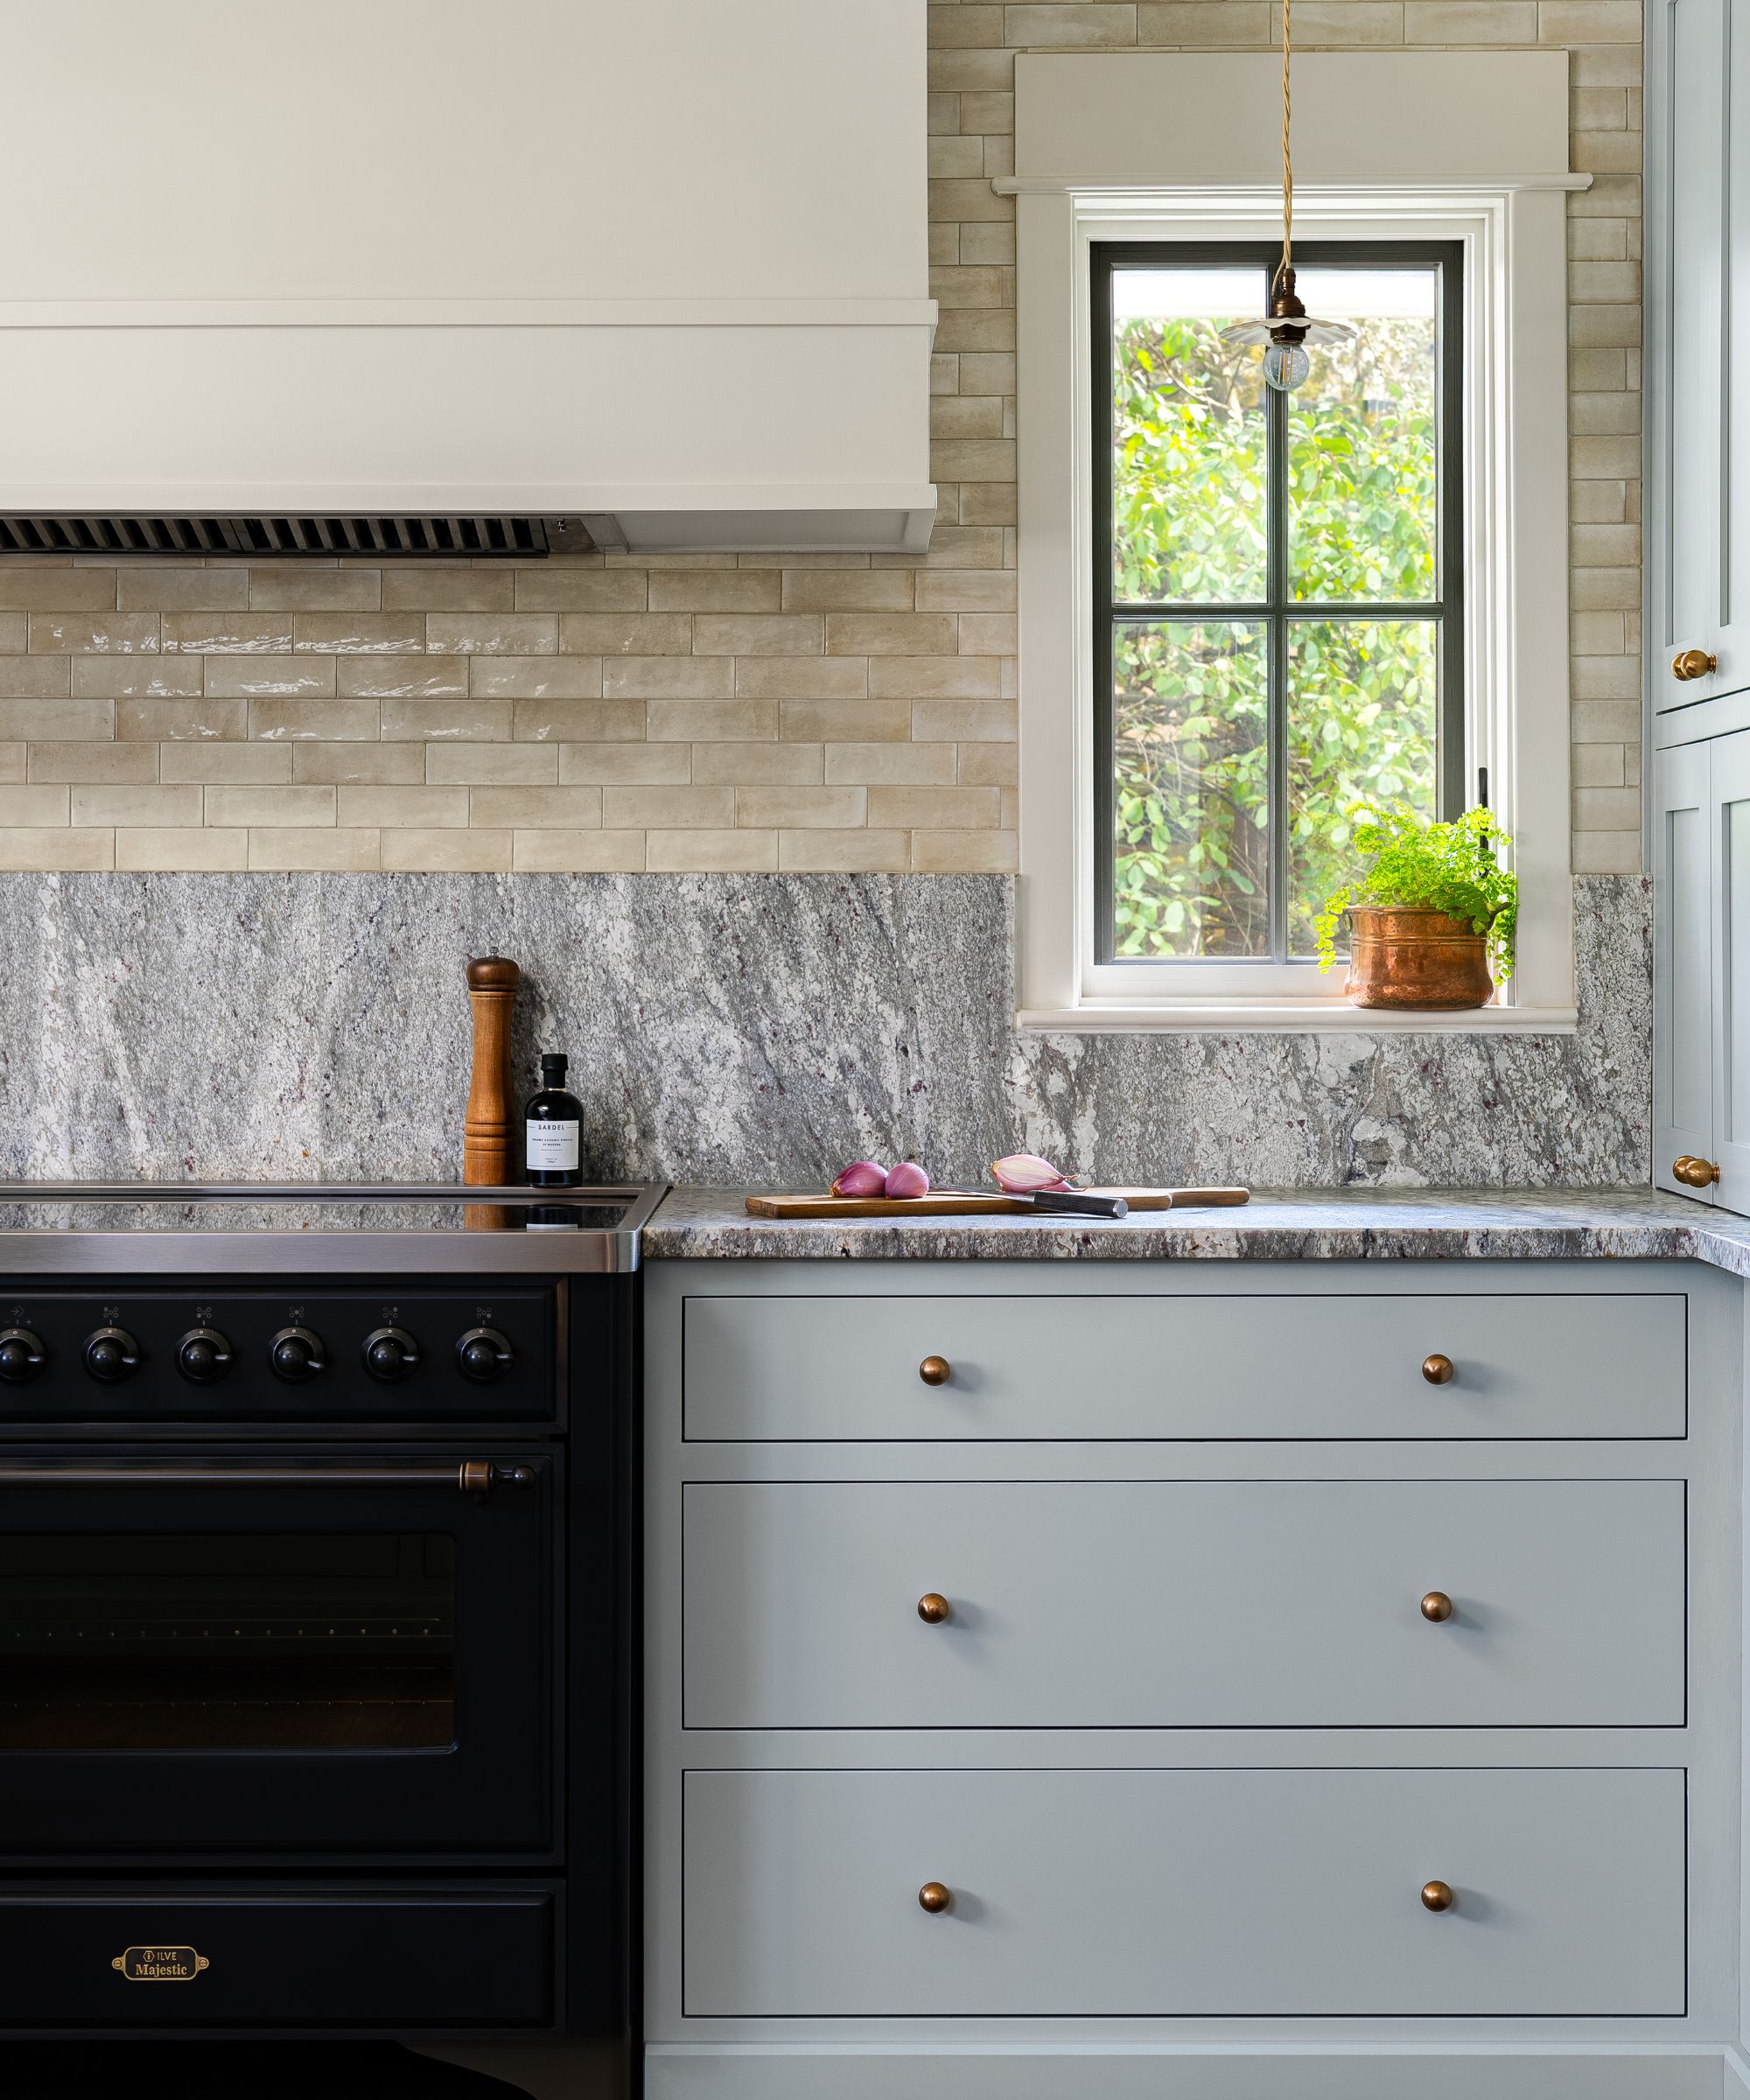
The couple meticulously researched budget-friendly remodeling options, ultimately deciding on a hybrid DIY approach. This involved professionally customized IKEA cabinets, complemented by lighting fixtures from West Elm. For a touch of elegance, they selected Martha Stewart gold cabinetry hardware and herringbone backsplash tile from the Builder Depot. Locally sourced glass railings were incorporated, and Levi took on a substantial portion of the renovation work himself. His contributions included demolition, installation of various components, tiling, plumbing, and electrical work, with assistance from an electrician friend.
However, certain heavy-duty tasks were outsourced to professionals, such as the installation of a new gas line, drainage systems, hardwood flooring, drywall, and the quartz countertops. Despite their young age, the children played an indirect role in the design process. Sarah noted that the boys enjoyed visiting stone yards, expressing admiration for shiny granite and gold-flecked marble. Asher particularly favored the gold accents throughout the finished kitchen, while Canaan acted as Levi’s "tool man," fetching tools as needed during the renovation.
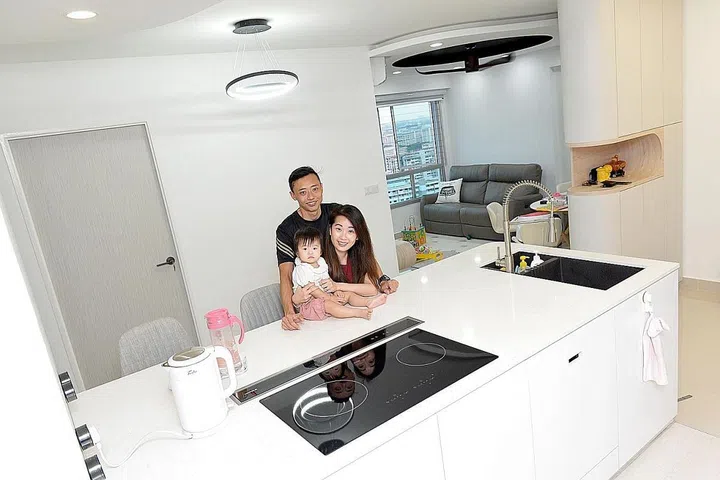




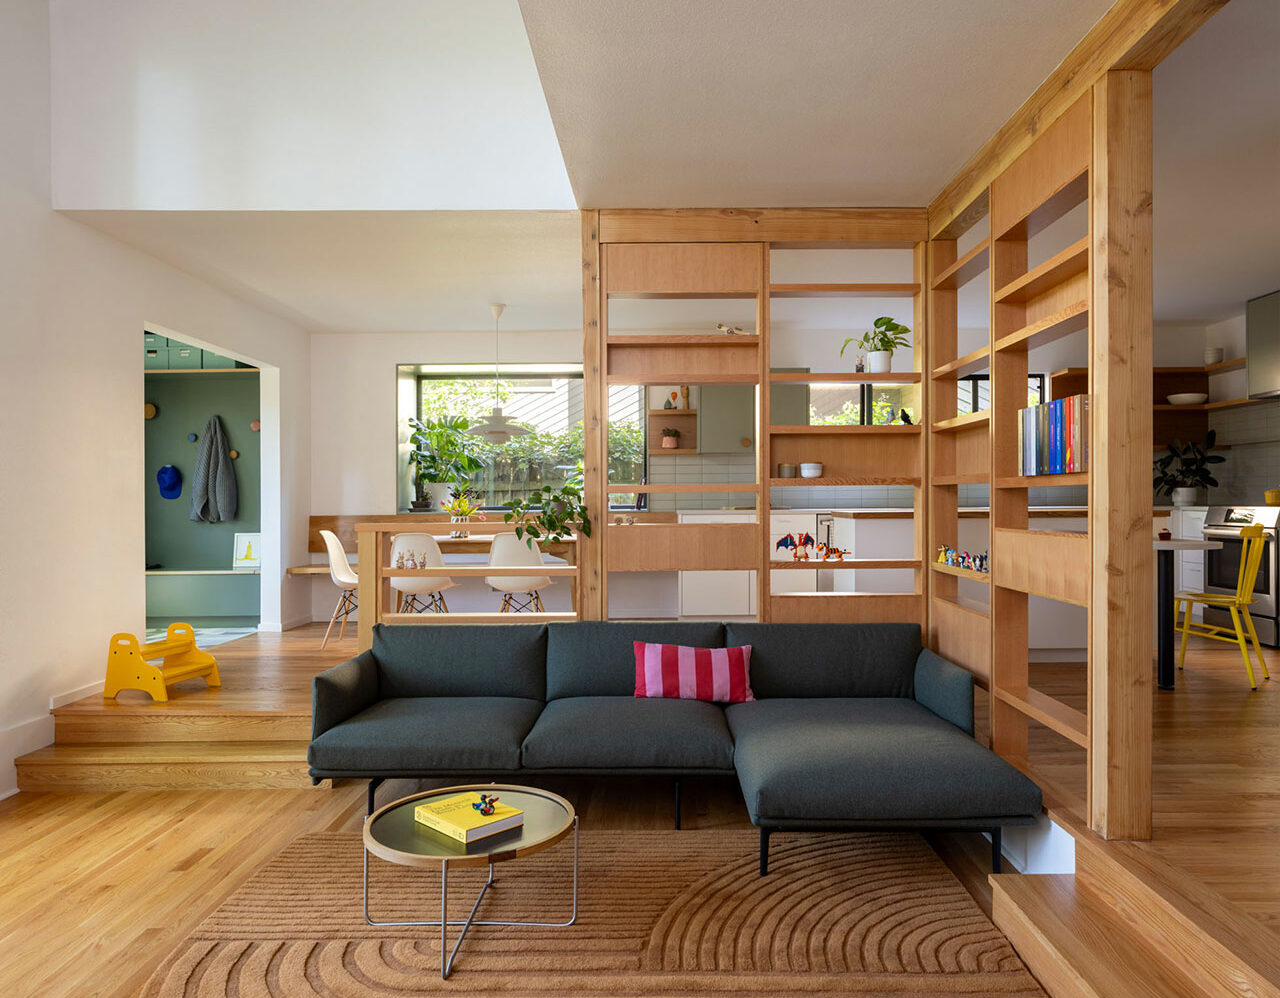
The new kitchen has significantly improved the family's daily life, especially for the children. The redesigned space now offers ample room for Asher and Canaan to engage in craft and art projects at the dining room table, which is now clearly visible from the kitchen area. A new peninsula provides a dedicated surface for baking activities, such as rolling out dough and decorating cookies. This peninsula also features a cabinet with drawers specifically stocked with art supplies, empowering the boys to access materials independently. Sarah highlights the convenience and joy this brings, as her sons can easily grab what they need for creative endeavors without her constant assistance.
#kitchenRenovation #familyHome #DIYProject #homeImprovement #interiorDesign #seattleHomes #familyLiving #budgetRemodel #kitchenRenovation #familyHome #DIYProject #homeImprovement #interiorDesign #seattleHomes #familyLiving #budgetRemodel
कुल 0 टिप्पणियाँ
 कोई टिप्पणी नहीं
आपको यह भी पसंद आ सकता है

this DIY-savvy family makes the case for open-plan living

This Couple Bought Their Longtime Rental House and Immediately Brightened Up the Galley Kitchen


This once cold and compact kitchen has been transformed into a bright open-plan space that works for the whole family

New construction: Couple enjoys home’s open design


This family reconfigured a poorly laid-out collection of rooms to create a vibrant green kitchen diner

Updated Kitchen Tells a New Story


Brookberry Farm Kitchen Remodel Gives Busy Family a Refreshing Sense of Calm

An unexpected layout has totally transformed this family kitchen – it's now filled with warmth, texture, and multifunctional zones

Couple turn their cramped house into beautiful open plan living-space

Kitchen Transformations


Studio Dearborn Transforms This Kitchen for a Young Family


Old Meets New in this Newton Family’s Home Renovation

See how an outdated MetroWest kitchen became a whimsical, modern hub


3 Seattle Kitchen Makeovers


Thoughtful design decisions have transformed this family kitchen from damp and unusable to beautiful and practical


Before & After: A Tiny Galley Kitchen Gets Overhauled for a Family of 5
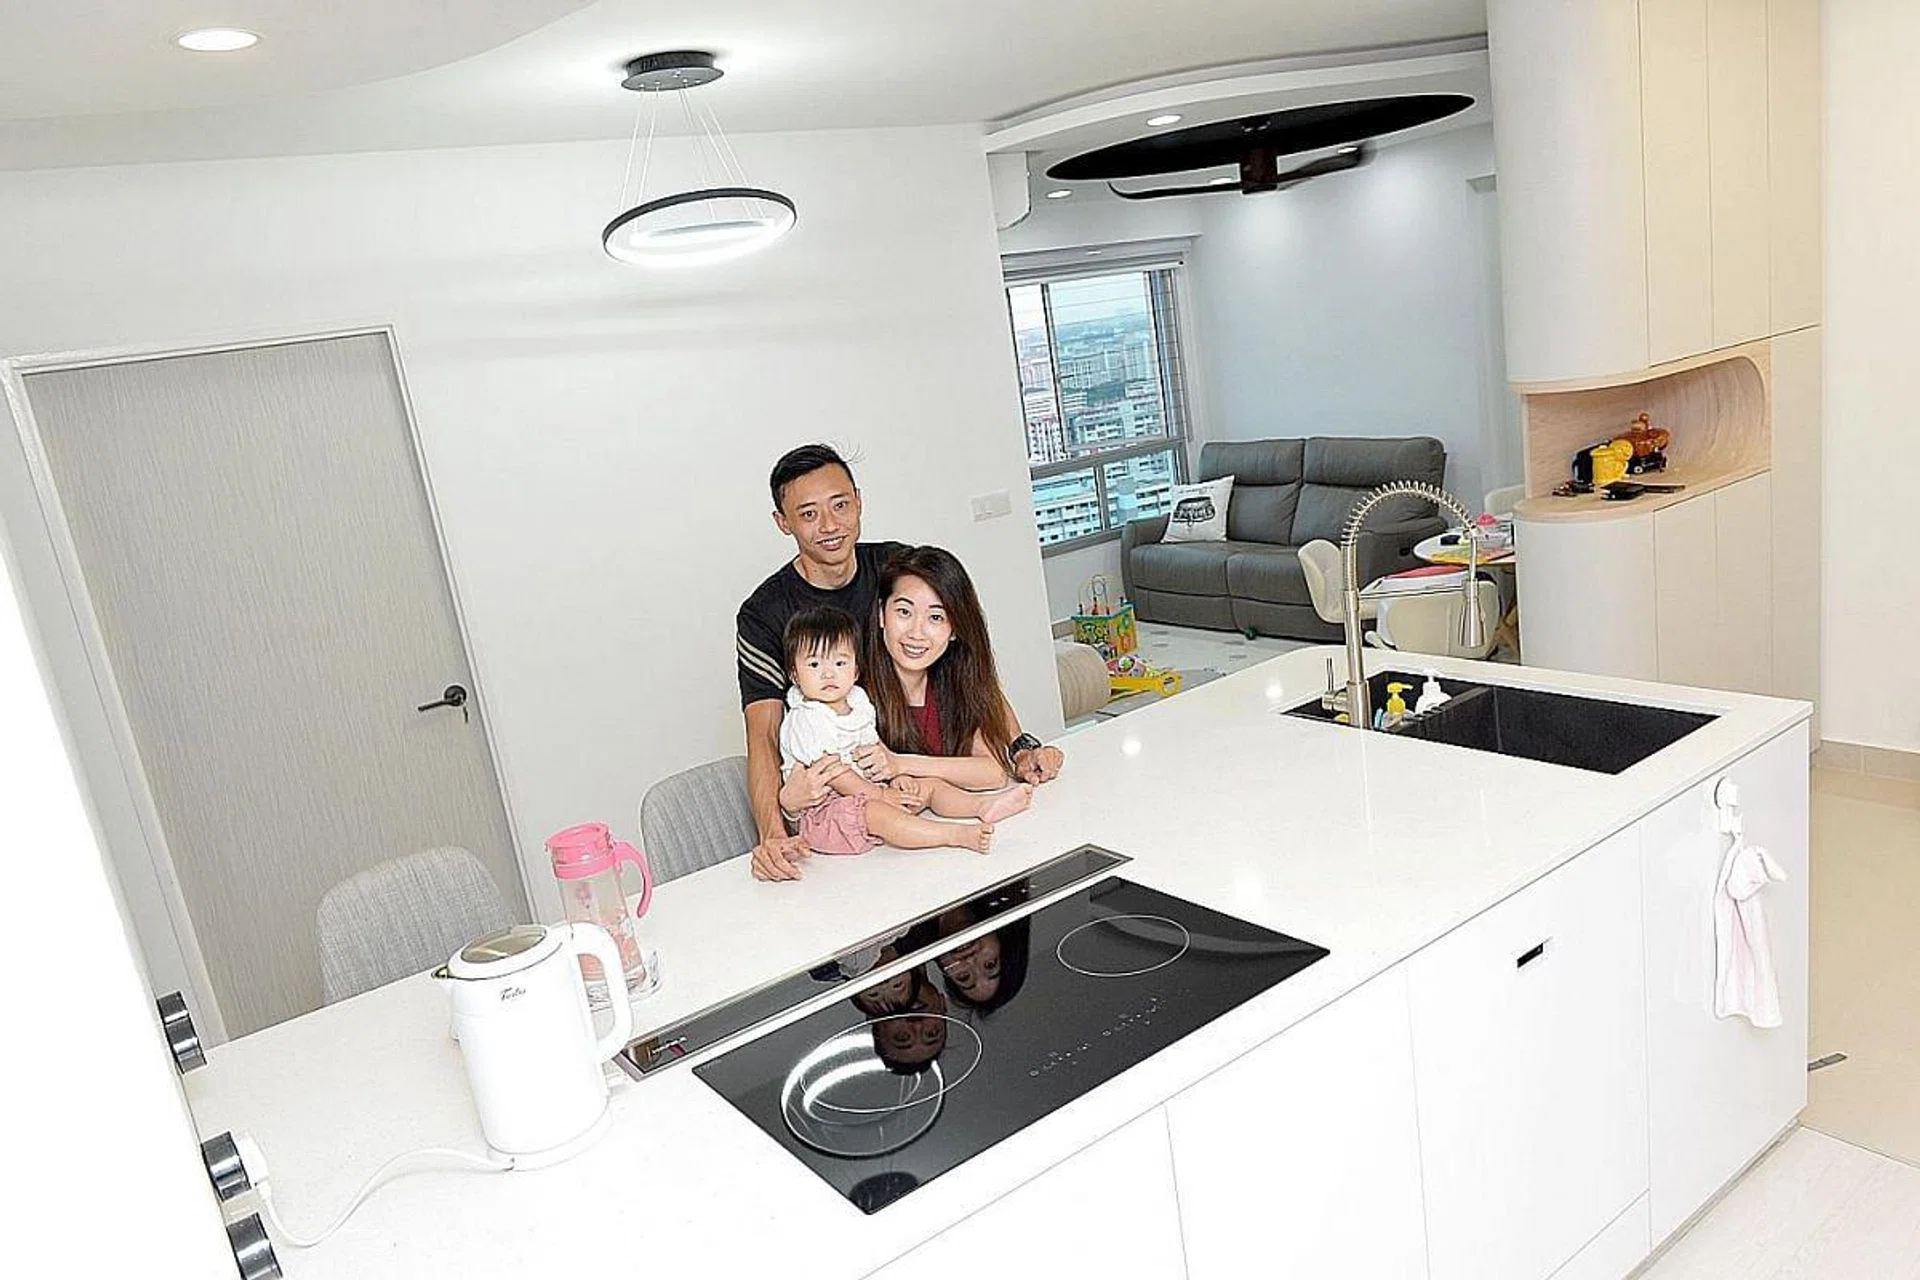
4 homeowners share their experiences with open-concept kitchens
The Wedge(wood) House Breathes New Life Into a 1970s Classic
An outdated galley kitchen was jettisoned for a design in on-trend plaster pink to create a light-filled family hub

18th-Century Lumberton Farmhouse Gets an Eclectic Makeover