In the worship of stone: Haus Balma by Kengo Kuma & Associates in Switzerland
The article details the architectural design and philosophy behind Haus Balma in Vals, Switzerland, a project by Kengo Kuma & Associates (KKAA). Also known as the Truffer Stone A.G. Headquarters, the building serves as both office and residential space for the Truffer company, renowned for processing Vals quartzite stone. The design masterfully integrates vernacular Alpine architectural elements with contemporary features, positioning Vals quartzite as the central material protagonist. This choice celebrates the stone's high performance, distinct aesthetic, and versatile applicability in various architectural components, including roofs, floors, and facades. The project aims to showcase the material's potential through innovative manufacturing techniques and detailed applications.
The context of Vals village, characterized by its traditional Alpine houses with stone-tiled roofs, significantly influenced Haus Balma's design. The architects drew inspiration from the visual effect of these stone roofs appearing to float above the valley, a concept they reinterpreted in the building's details. This approach creates a harmonious blend with the natural surroundings and the local architectural language. The project's genesis involved an open brief from Truffer Stone A.G., prompting an extensive dialogue between the architects and the Truffer family to develop a spatial program that reflects their lifestyle and business. This collaborative process ensured the design was deeply rooted in the family's needs and the site's unique characteristics.
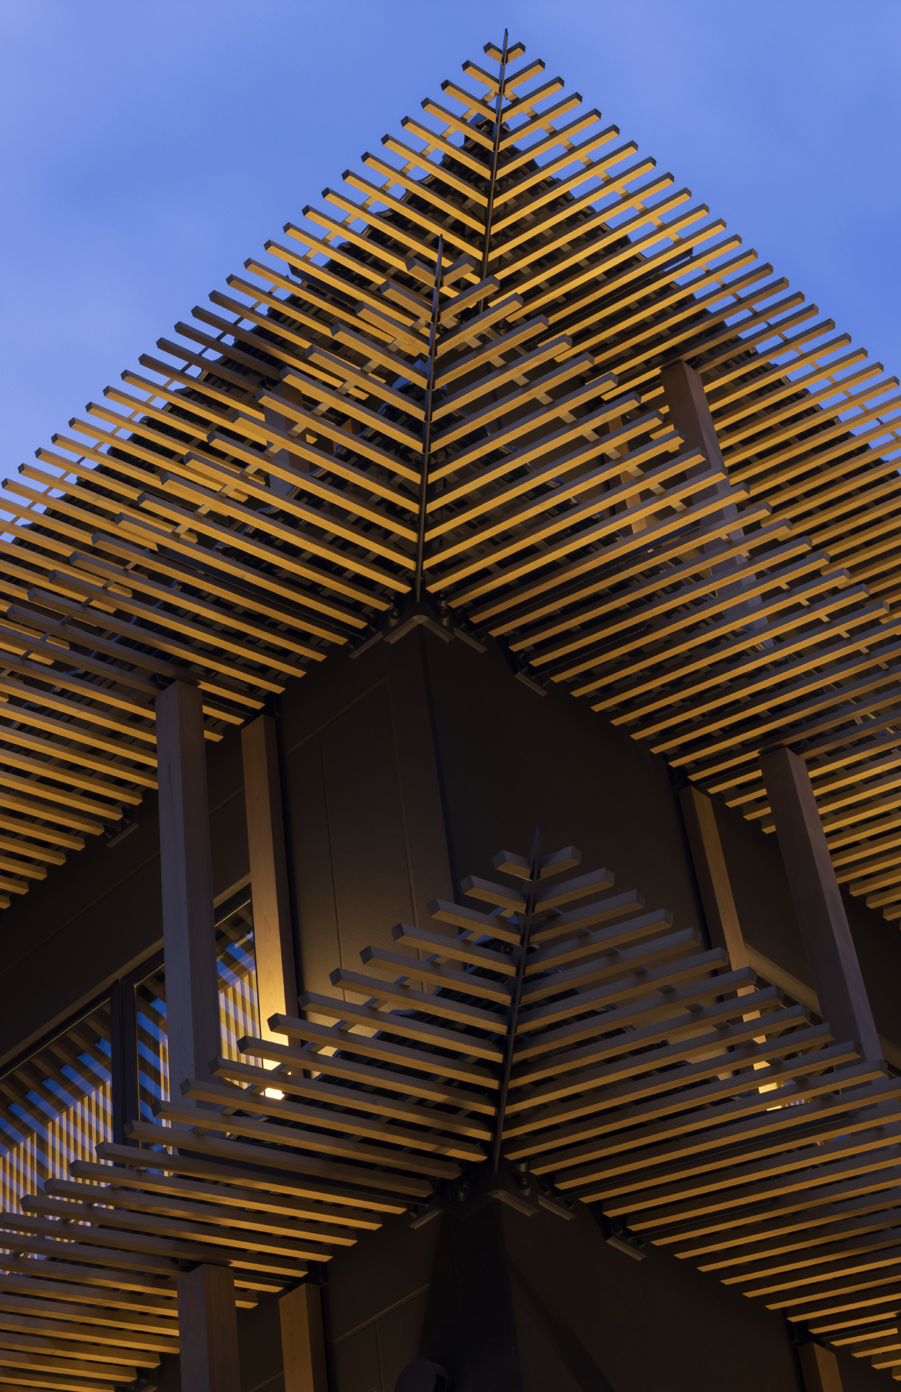
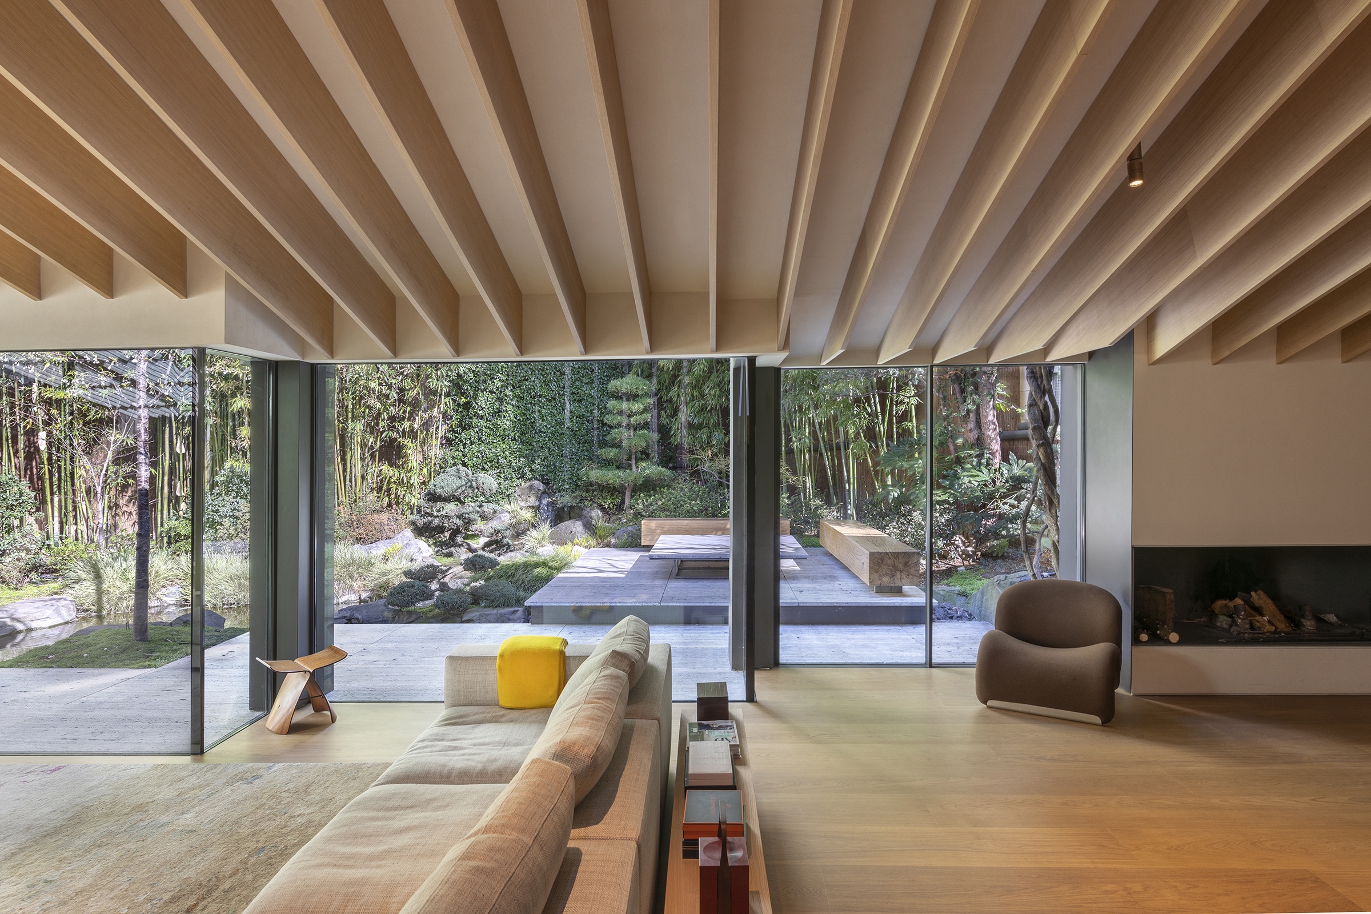
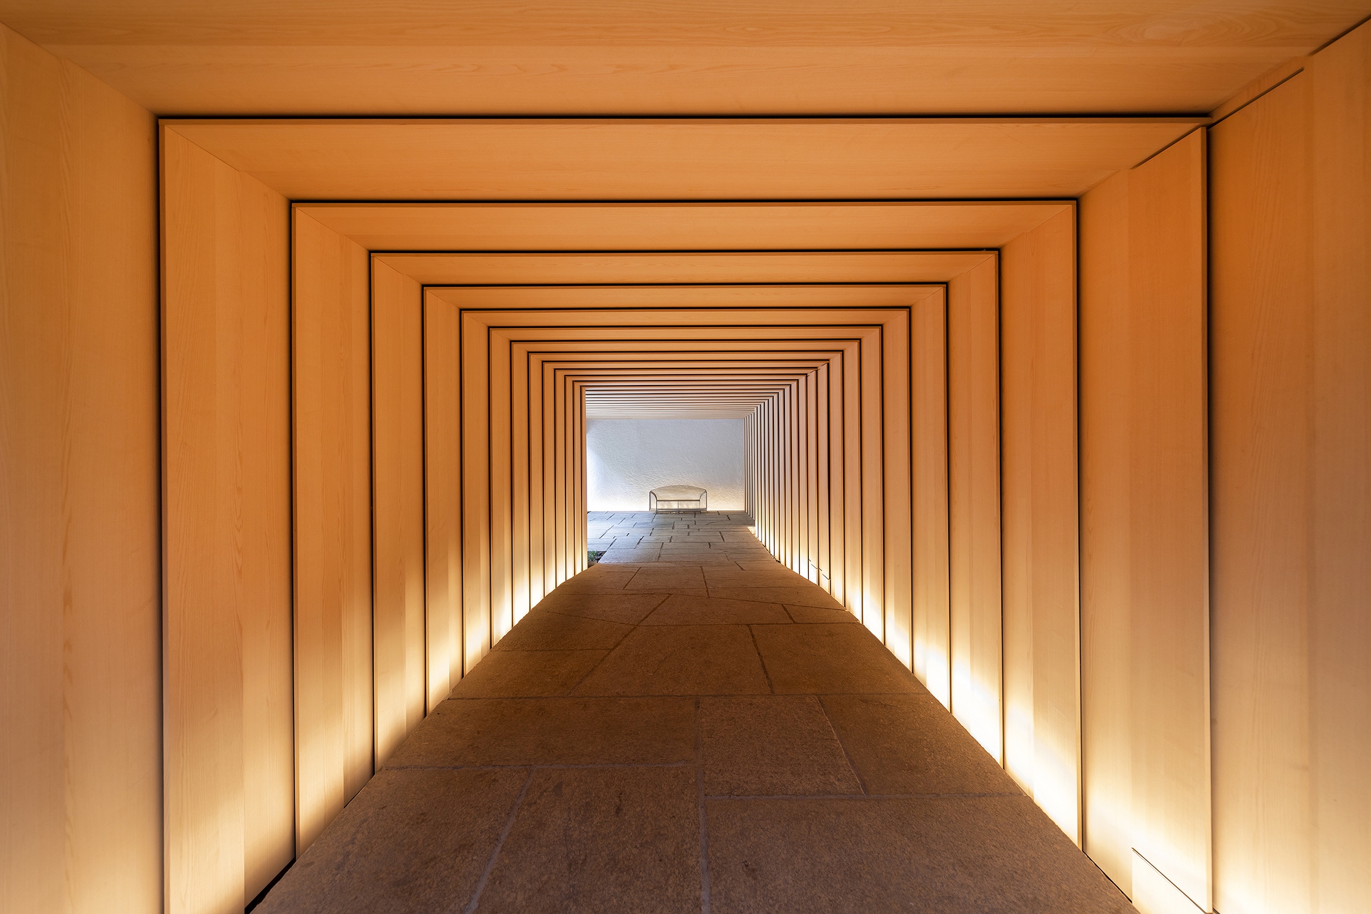
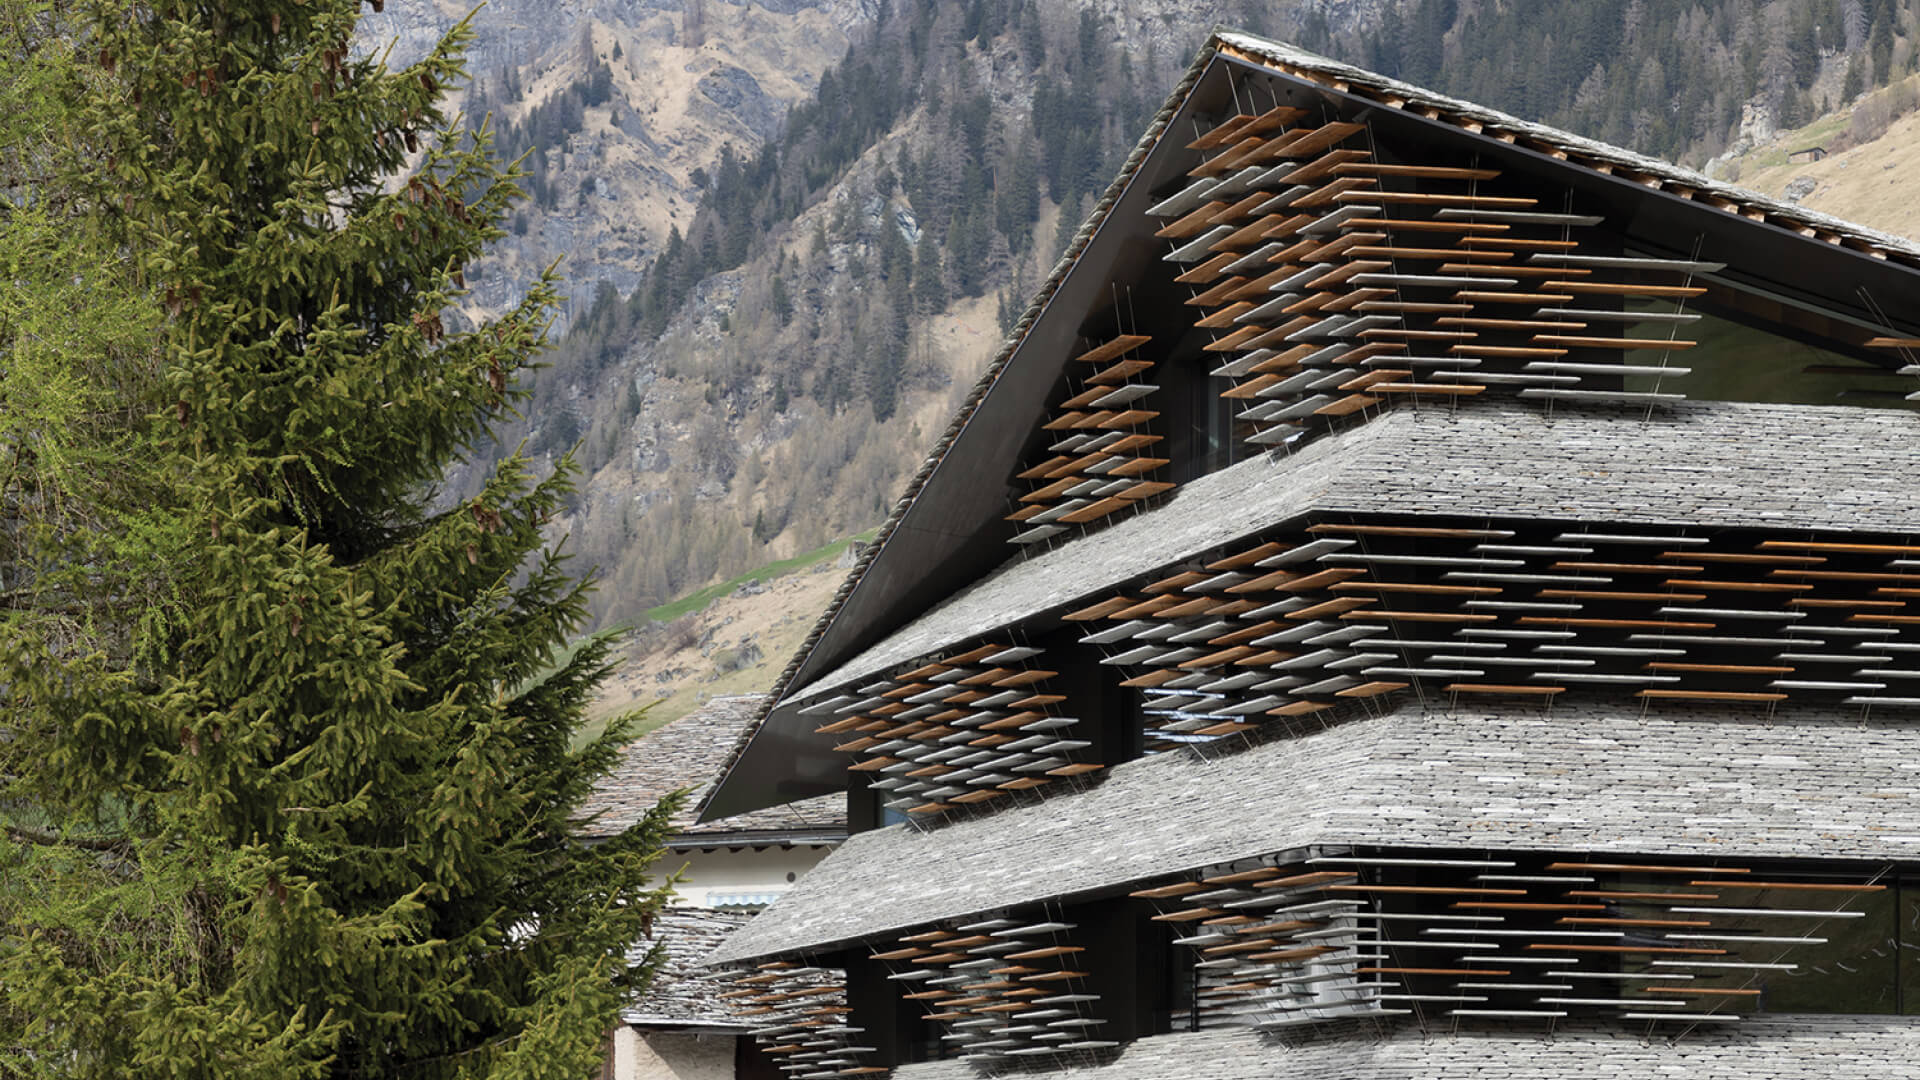
The name 'Haus Balma' itself, signifying a sheltered void between rock and sloping land, encapsulates the project's essence of comfort and integration within the mountain landscape. The architectural volume was shaped by site constraints and local building guidelines, particularly the pitched roof form, which is a recognizable feature of traditional Alpine homes. The eave, in particular, became a recurring design motif, echoing both Japanese pagodas and the local tiled roofs. This reinterpretation of the pitched roof language is evident in the eaves at each floor level, contributing to the building's aesthetic.
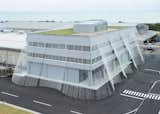
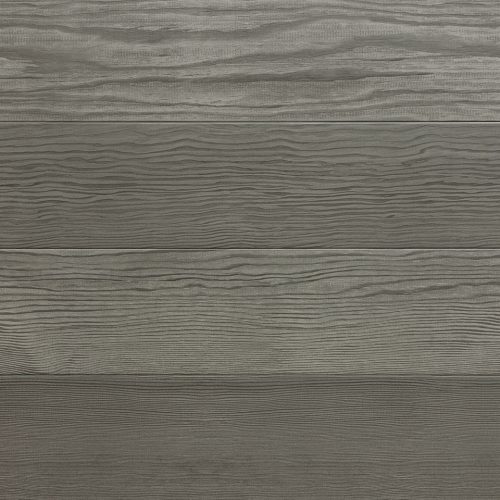
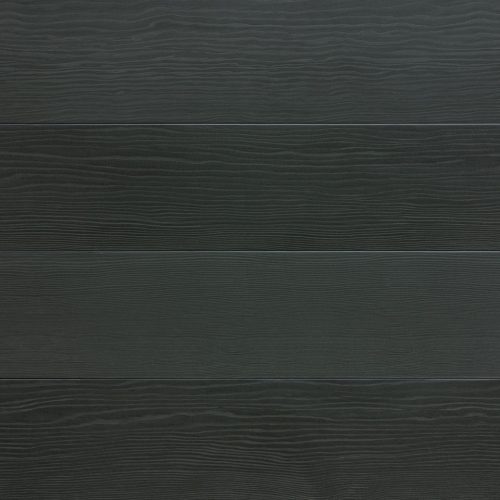
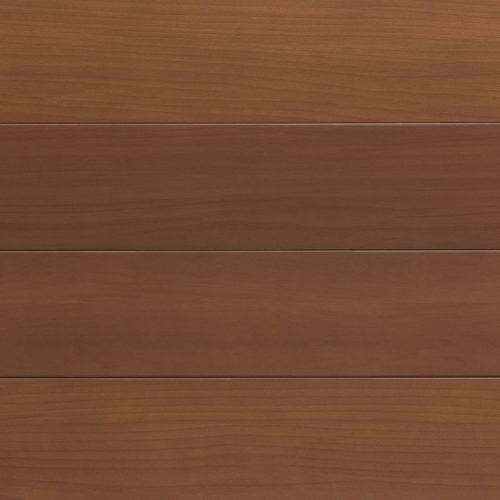
A standout feature of Haus Balma is its facade, which presents a seemingly floating, permeable curtain crafted from slender stone and timber slabs, supported by stainless tension cables. This design evolved from traditional eaves, extending them downwards to create a screen that contrasts the perceived weight of stone with an illusion of lightness. The small windows typical of traditional Alpine houses are replaced with a sense of openness and transparency, allowing for expansive views of the mountains. Precision-milled stainless-steel clamps and laminated stone slabs contribute to the facade's delicate appearance and structural integrity, a testament to the collaborative effort with the Truffer family's expertise.
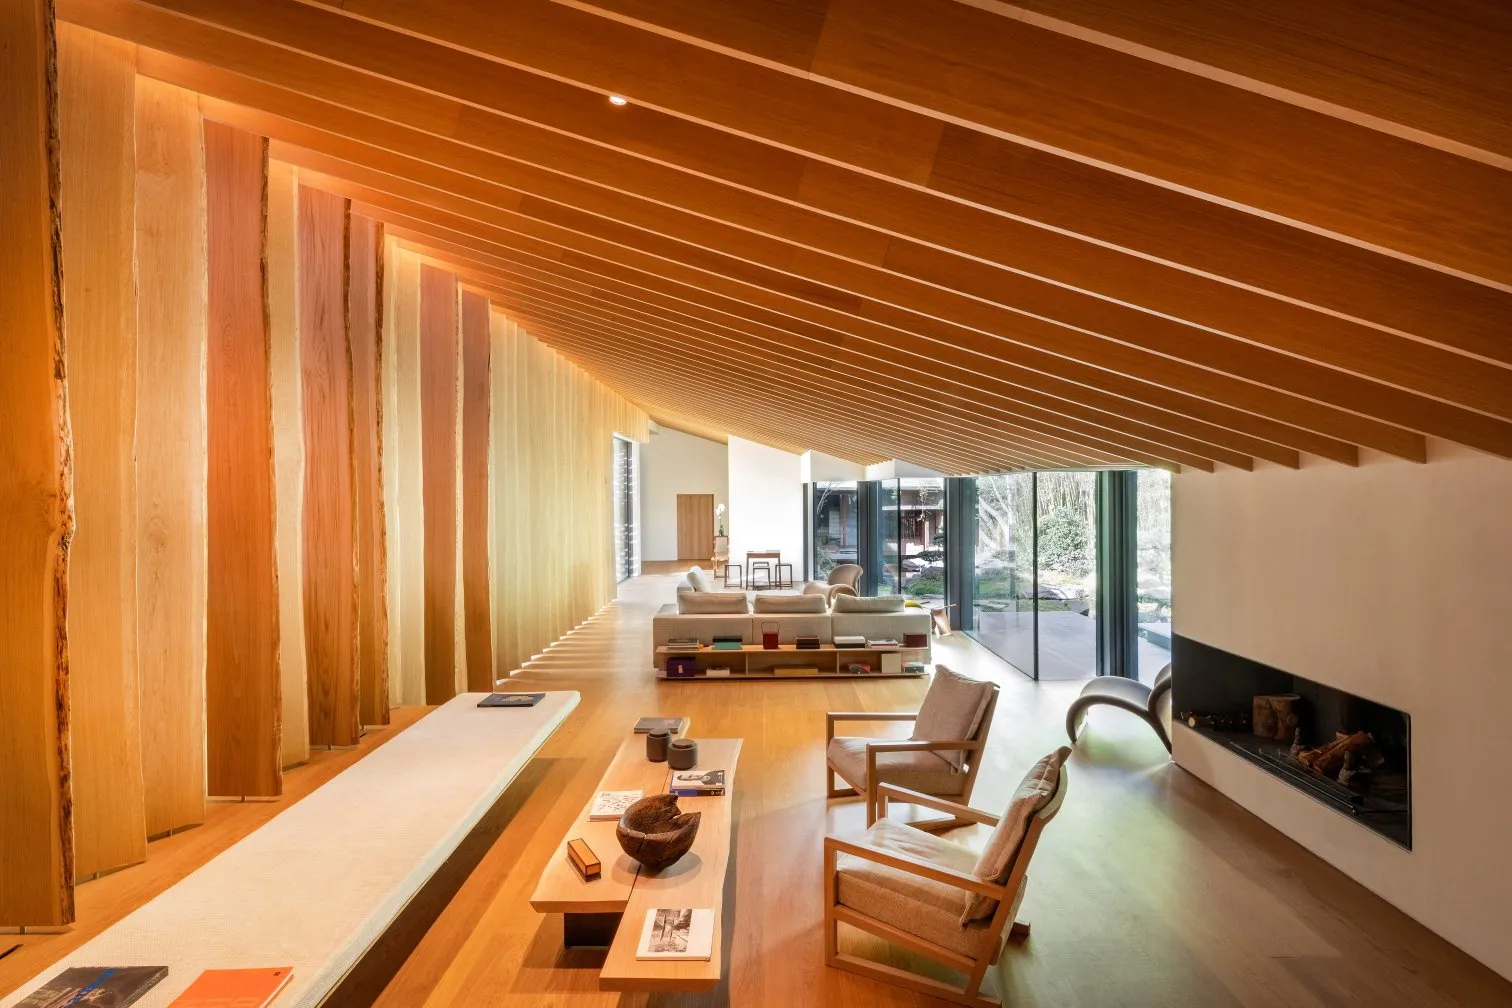
The interior design of Haus Balma continues the reverence for Vals quartzite, with spatial dimensions, lighting, and arrangement designed to evoke the experience of being within a quarry or a monumental rock crevice. A central, linear void housing an exaggerated, narrow, and tall staircase, defined by raw split stone-faced walls, forms the core of the building, symbolizing the quarry's significance to the Truffer family. This central staircase links a subterranean 'stone world'—a showroom and gathering space with a skylit sunken garden—to the ground floor reception, and office functions on the first and second floors, culminating in private residences on the upper levels. The material palette subtly shifts upwards, with more timber elements introduced at residential levels, ensuring the building not only integrates with its environment but also offers varied sensory experiences across its different functions.
#KengoKumaAssociates #ValsQuartzite #SwissArchitecture #StoneArchitecture #VernacularArchitecture #FacadeDesign #InteriorDesign #ContemporaryArchitecture #SustainableDesign #KengoKumaAssociates #ValsQuartzite #SwissArchitecture #StoneArchitecture #VernacularArchitecture #FacadeDesign #InteriorDesign #ContemporaryArchitecture #SustainableDesign
0 commentaire au total
 Aucun commentaire pour le moment
Vous aimerez aussi
Architecture and design features and interviews | CLADglobal.com - Kengo Kuma
Exposed Brick and Interior Design: An Ancient Material Meets the Realm of Retail

The Most Amazing Stone Walls You Will See Today

How Two Children Are Keeping Their Father’s Design Legacy Alive (Published 2020)
Acme Brick, Tile and Stone – Florence
Ode to old

Luxury home decor gets prehistoric: Ancient stones light up modern spaces
ummo estudio embeds cave home into limestone rock
K-Studio pairs stone with concrete for Greek holiday home
Luxury home decor gets prehistoric: Ancient stones light up modern spaces
Architect Spotlight: 12 Works by Japanese Architect Kengo Kuma


Local House / Zen Architects


RETAILER SPOTLIGHT: Amyre & Paul Romain

These sculptural bathrooms are all whispered elegance carved in stone: Salvatori’s new showcase

Designer Kenzo Takada's Japanese home in the heart of Paris

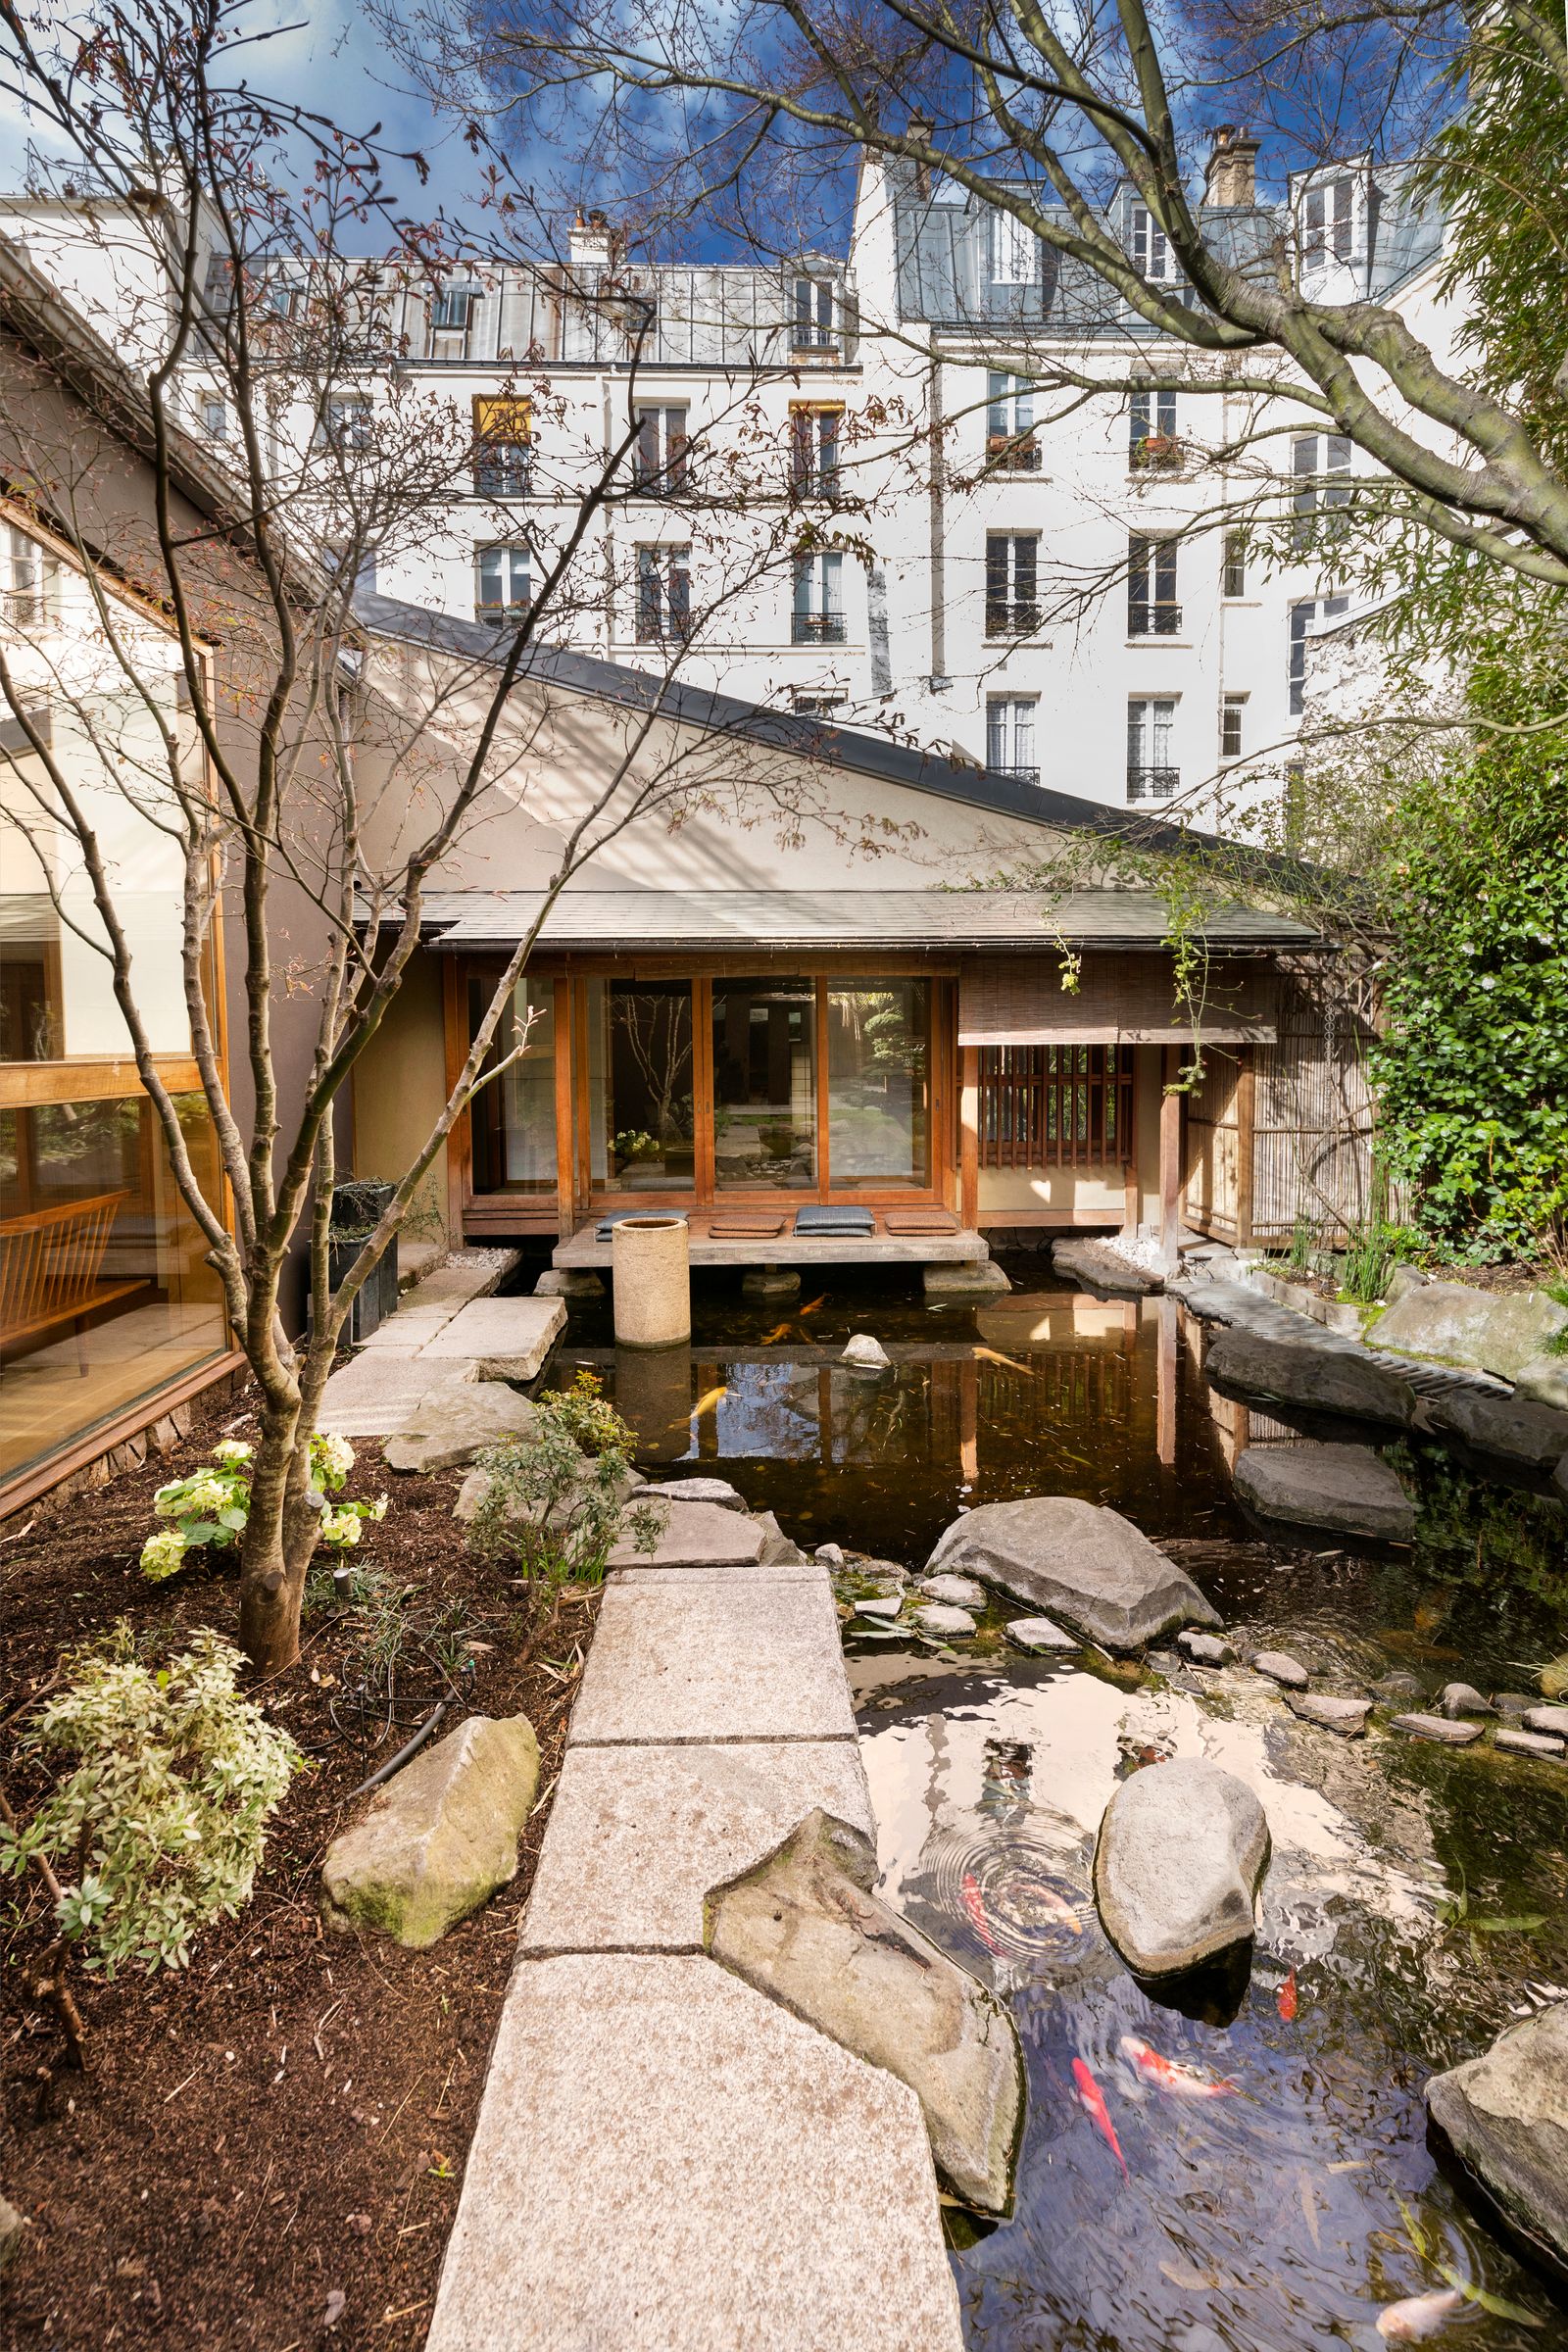
The zen Paris home of Kenzo’s founder is up for sale – see inside

A German house appears as a monolithic stone structure

Acme Brick, Tile and Stone – Northwest Arkansas

Birmingham
Acme Brick