1/5
3 Seattle Kitchen Makeovers







The article showcases three distinct kitchen remodels in older Seattle homes, highlighting different approaches to updating kitchens to meet modern family needs and design preferences. Each case study details the homeowners' motivations, the design challenges posed by the original structures, and the creative solutions implemented by architects and designers. The overarching theme is the transformation of the kitchen from a functional, often isolated space, into the central hub of contemporary family life.
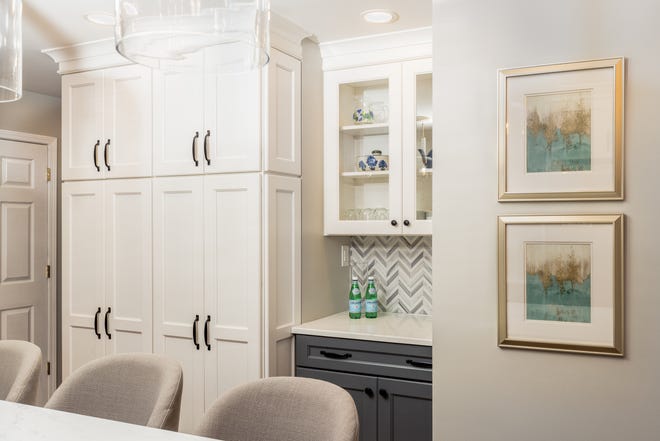
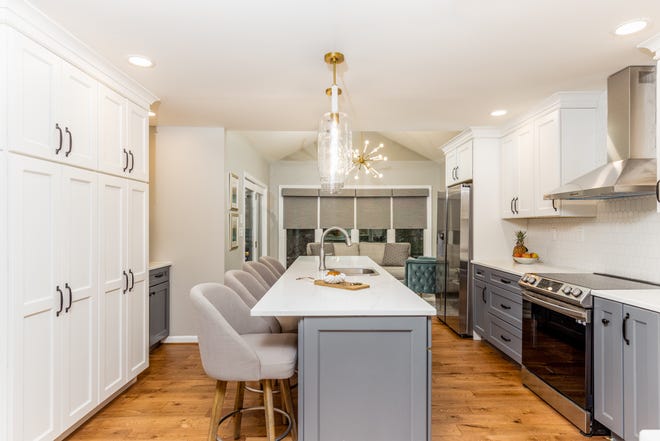
The first remodel, dubbed the "Family-Friendly Kitchen," focuses on a Capitol Hill home built in 1919. The owners, Eve and John, lived with an outdated kitchen for five years before embarking on a major renovation with JAS Design Build and designer Kim Clements. Their goal was to enhance functionality for their family of five without significantly expanding the home's footprint. The project involved gutting the old kitchen, expanding it into an adjacent bathroom, and pushing out the house by five feet to create a family dining area. Key features include abundant natural light, a unique "hot dog window" for backyard access, and a dedicated work/study area with three desks, fostering family togetherness. The design blended historical elements, such as salvaged lighting fixtures and a reimagined pie safe, with modern functionality, using materials like honed marble flooring chosen to age gracefully. The design philosophy prioritized livability over strict historical accuracy, resulting in a cohesive blend of old and new.




The second case, the "Modern Kitchen," features Lena and Maher Saba's 1929 Dutch Colonial home in Madison Park, designed by Edwin Ivey. The Sabas, who appreciate modern aesthetics, sought to integrate contemporary design into their historical home while preserving its structural integrity and prime location with Lake Washington views. Architect Lane Williams of Coop 15 was enlisted to modernize the kitchen, which was originally closed off and poorly configured. The renovation involved removing interior walls and extending the west wall by four feet to accommodate floor-to-ceiling windows. The new kitchen showcases a minimalist, streamlined aesthetic with glossy white laminate and Plexwood cabinets, marble and stainless steel countertops. Innovative storage solutions, such as a concealed niche for an espresso machine and cubbyholes for family members, maintain a clean look. The renovated kitchen now seamlessly connects to the dining room, enhancing its suitability for entertaining. The exterior of the home largely retains its original 1929 appearance, creating a deliberate contrast with the thoroughly modern interior, signaled only by a subtly updated threshold.
Finally, the "Artist’s Kitchen" remodel addresses Cathy Sarkowsky’s 1920s-era home, which had undergone previous renovations, including a dropped ceiling that obscured original architectural details. Sarkowsky, an artist and avid cook, collaborated with interior designer Janice Viekman in 2010 to create a kitchen that reflected her artistic taste, love for vibrant colors, and practical needs as a mother. The design meticulously matched original features like leaded glass windows, oak floors, and molding, while openly incorporating modern stainless steel appliances. A custom paint job by artist John Rizzotto introduced bold vertical stripes in the dining room and a subtle harlequin pattern in the kitchen, utilizing shades of chartreuse, yellow, and green. A significant functional addition was an 11-foot-long Belgian bluestone chocolate maker’s table from the early 1900s, enhanced with integrated drawers and electrical outlets. A seventeenth-century Italian Baroque chandelier, part of Sarkowsky's collection, became a dramatic centerpiece. Glass-fronted cabinets were designed to display her collection of colored glass goblets, appearing as if they were original to the 1924 home. Sarkowsky described the kitchen update as a "life-changing" decision, transforming the space into the vibrant and central hub it was meant to be.
#KitchenRemodel #HomeRenovation #InteriorDesign #SeattleHomes #HistoricHomes #ModernKitchen #FamilyFriendlyDesign #ArtistKitchen #ArchitecturalIntegrity #KitchenRemodel #HomeRenovation #InteriorDesign #SeattleHomes #HistoricHomes #ModernKitchen #FamilyFriendlyDesign #ArtistKitchen #ArchitecturalIntegrity
0 commentaire au total
 Aucun commentaire pour le moment
Vous aimerez aussi
3 Ways to Revamp Your Kitchen, According to an Interior Designer

PHOTOS: Kitchen redesign, decor ideas from three homes in Louisville
Before & After: A Tiny Galley Kitchen Gets Overhauled for a Family of 5
Top design styles for your kitchen remodel
R5 Transformations: Three Stylish Kitchen Makeovers in Westchester


Look Through These Distinct Kitchen Renovations to Get the Style You Want

A "Dead-End Galley Kitchen" Transforms into a "Midi-malist" Modern Masterpiece

This Kitchen’s Ceilings Messed up Its Layout and Made It Feel Cramped—Here’s How It Was Transformed
SEE IT: 3 creative interior design looks to help with your kitchen remodel

Kitchen Transformations

Local kitchen renovations of all sizes and styles


Married To Real Estate: 10 Best Kitchen Renovations According To Fans

These 3 remodeled kitchens in NoVA bring style to necessity
This DIYer’s Sunny Kitchen Makeover Only Took 3 Swaps

Best of Design 2023: This Renovated Kitchen is West Coast Cool

9 ways this bright kitchen remodel gives original features a new chance to shine
3 small kitchen remodels we're totally inspired by
3 Kitchens, 3 Styles

The Wedge(wood) House Breathes New Life Into a 1970s Classic
Fun Tips for an Amazing Kitchen Remodel