1/8
Specht Novak Architects reimagines Usonian design for lakefront house



Specht Novak Architects has designed the Log Tavern Pond House in Milford, Pennsylvania, drawing inspiration from the Usonian architectural style championed by Frank Lloyd Wright. This new residence is situated on a former summer camp site that was later divided into private plots, many of which feature Wright-informed Usonian houses. The firm sought to integrate contemporary living needs with the long, low proportions characteristic of the surrounding architecture.

Spanning 3,356 square feet (312 square meters), the house sits on a 1.82-acre horizontal lakefront property. Its design features a striking contrast of light and dark materials, intended to help the structure blend harmoniously with its natural surroundings. The exterior is primarily clad in wood that has been blackened using the traditional Japanese shou sugi ban technique. This choice not only echoes the dark wood elements often seen in Wright-inspired designs but also offers a low-maintenance, charred finish.
This dark wood exterior is strategically contrasted with a white stucco fascia and a white rear facade, creating a distinct graphic composition. According to principal Scott Specht, the lakefront environment was a central focus of the design, with the house conceived to act as both a screen for privacy from the street and an open threshold to the water views.
Entry into the house is marked by a bright red door leading into a compact vestibule featuring an art wall. As one moves deeper into the house, expansive floor-to-ceiling glazing at the rear reveals a panoramic vista of the lake. The interior layout is organized along a longitudinal axis, starting with the garage and progressing through the kitchen, dining, and living areas, before culminating in the primary bedroom suite.
The interior material palette is intentionally simple, employing solid interior walls suitable for displaying artwork, complemented by rift-sawn white oak flooring and millwork, which introduce warmth into the living spaces. A unique feature of the house is a staircase that ascends to a “crow’s nest” – a small pavilion that does not constitute a full upper floor but rather opens onto a roof deck equipped with a spa, oriented towards the water.
Specht describes this elevated section as visually anchoring the end of the house and completing its overall composition, despite being smaller than the main floor. The house is designed for passive cooling through cross-ventilation, achieved by operable windows on each side. The architectural design comprises rectangular forms and contrasting materials, yet it was executed without requiring specialized construction techniques or excessive ornamentation. Specht emphasizes that the house's distinguishing features lie in its thoughtful siting, the precise shaping of overhangs for targeted shading throughout the day, and the careful balance of openness and privacy within its interior spaces. These deliberate design choices were integrated to enhance value without increasing cost, a principle the firm intends to apply to future projects.
Specht Novak Architects has a portfolio of diverse projects across the United States, including a Meisian glass house in the Berkshires, a brutalist concrete residence in Dallas, and a cedar-clad beach house in New Jersey. The photography for the Log Tavern Pond House project was done by Chris Cooper.
#UsonianDesign #LakefrontHouse #SpechtNovakArchitects #FrankLloydWright #PennsylvaniaArchitecture #BlackenedWood #ShouSugiBan #ModernArchitecture #ResidentialDesign #UsonianDesign #LakefrontHouse #SpechtNovakArchitects #FrankLloydWright #PennsylvaniaArchitecture #BlackenedWood #ShouSugiBan #ModernArchitecture #ResidentialDesign
Hay 0 comentarios en total
 Aún no hay comentarios
También te puede gustar

Waterfront 1960s Ranch Gets a Major Renovation
A Redesign on Lake Norman

Lakeside Dream Home

Look Inside Denny Hamlin’s Lake Norman Mansion

For a Fresh Take on a 1956 Lake House, the Designers Took Cues from the Water


Embrace Nature In This Home On The Hills of Lake Michigan


A Lakefront Party House
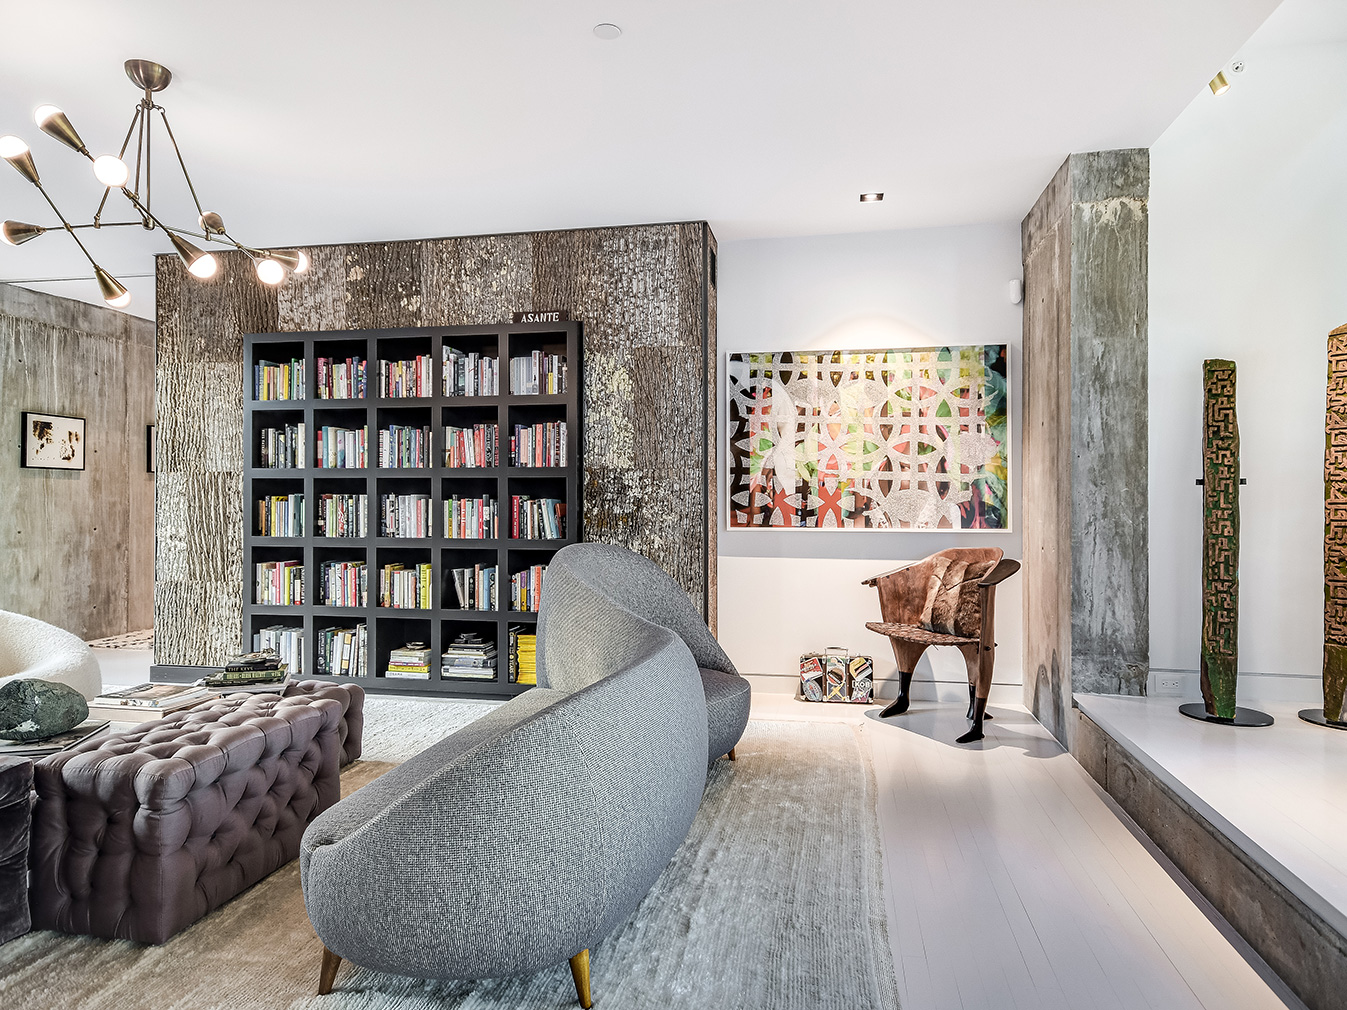
A writer’s brutalist Austin estate blends barn and loft living

Old Meets New in this Newton Family’s Home Renovation
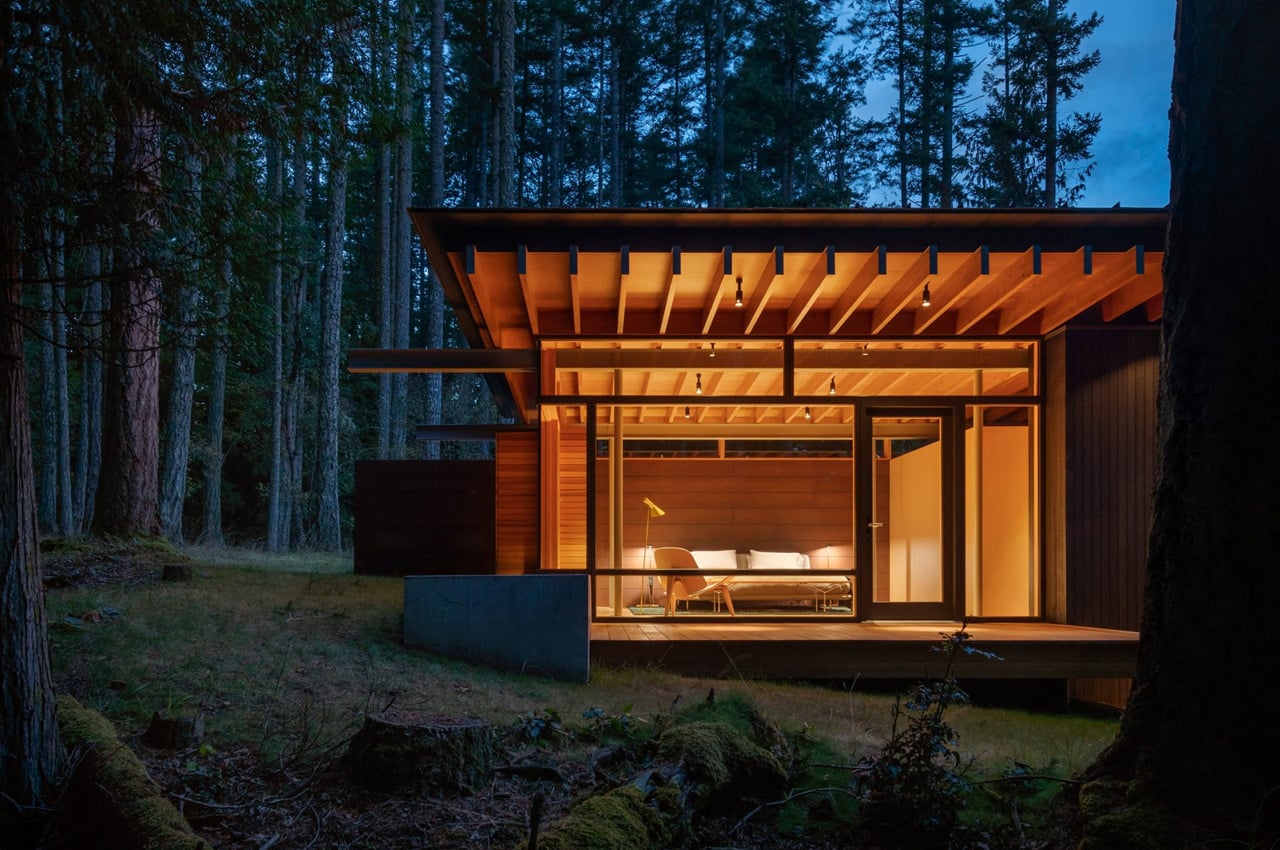
Nature-infused guesthouse features a living room that functions as a "covered porch"

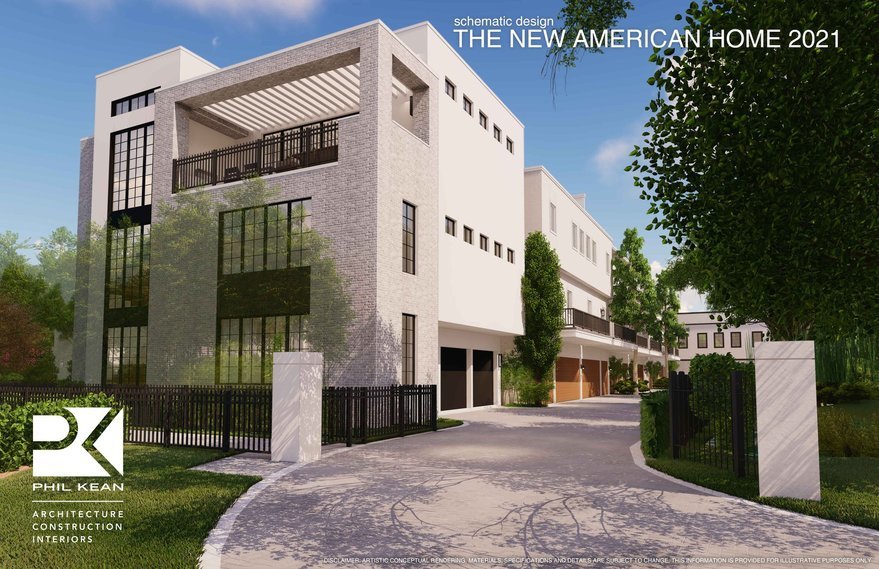
New American Home Design Features "Upside-Down" Layout


This Park City Property Boasts Stunning Views and Elevated Amenities

18th-Century Lumberton Farmhouse Gets an Eclectic Makeover
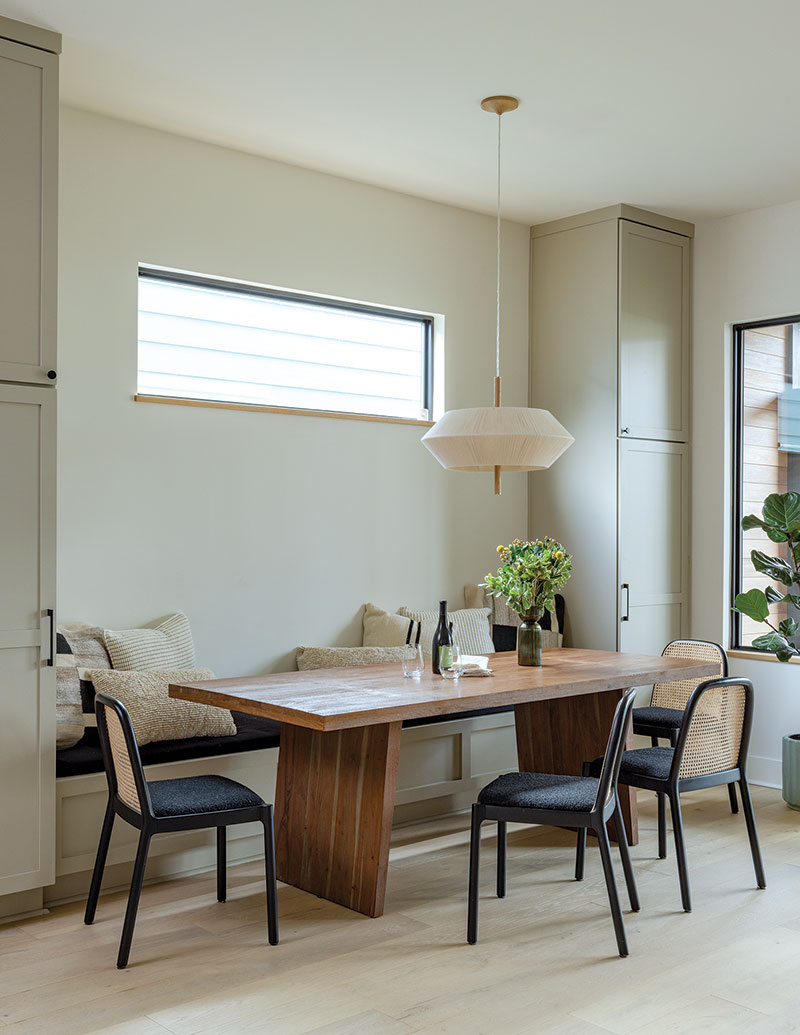
New Orleans Architecture Meets Modern Scandinavian Design at Uptown Home

Once overrun with florals, this ex-farmhouse has had a major glow-up


‘It’s much harder than it looks' – explore a Minneapolis new build home that feels like it's stood in place for centuries

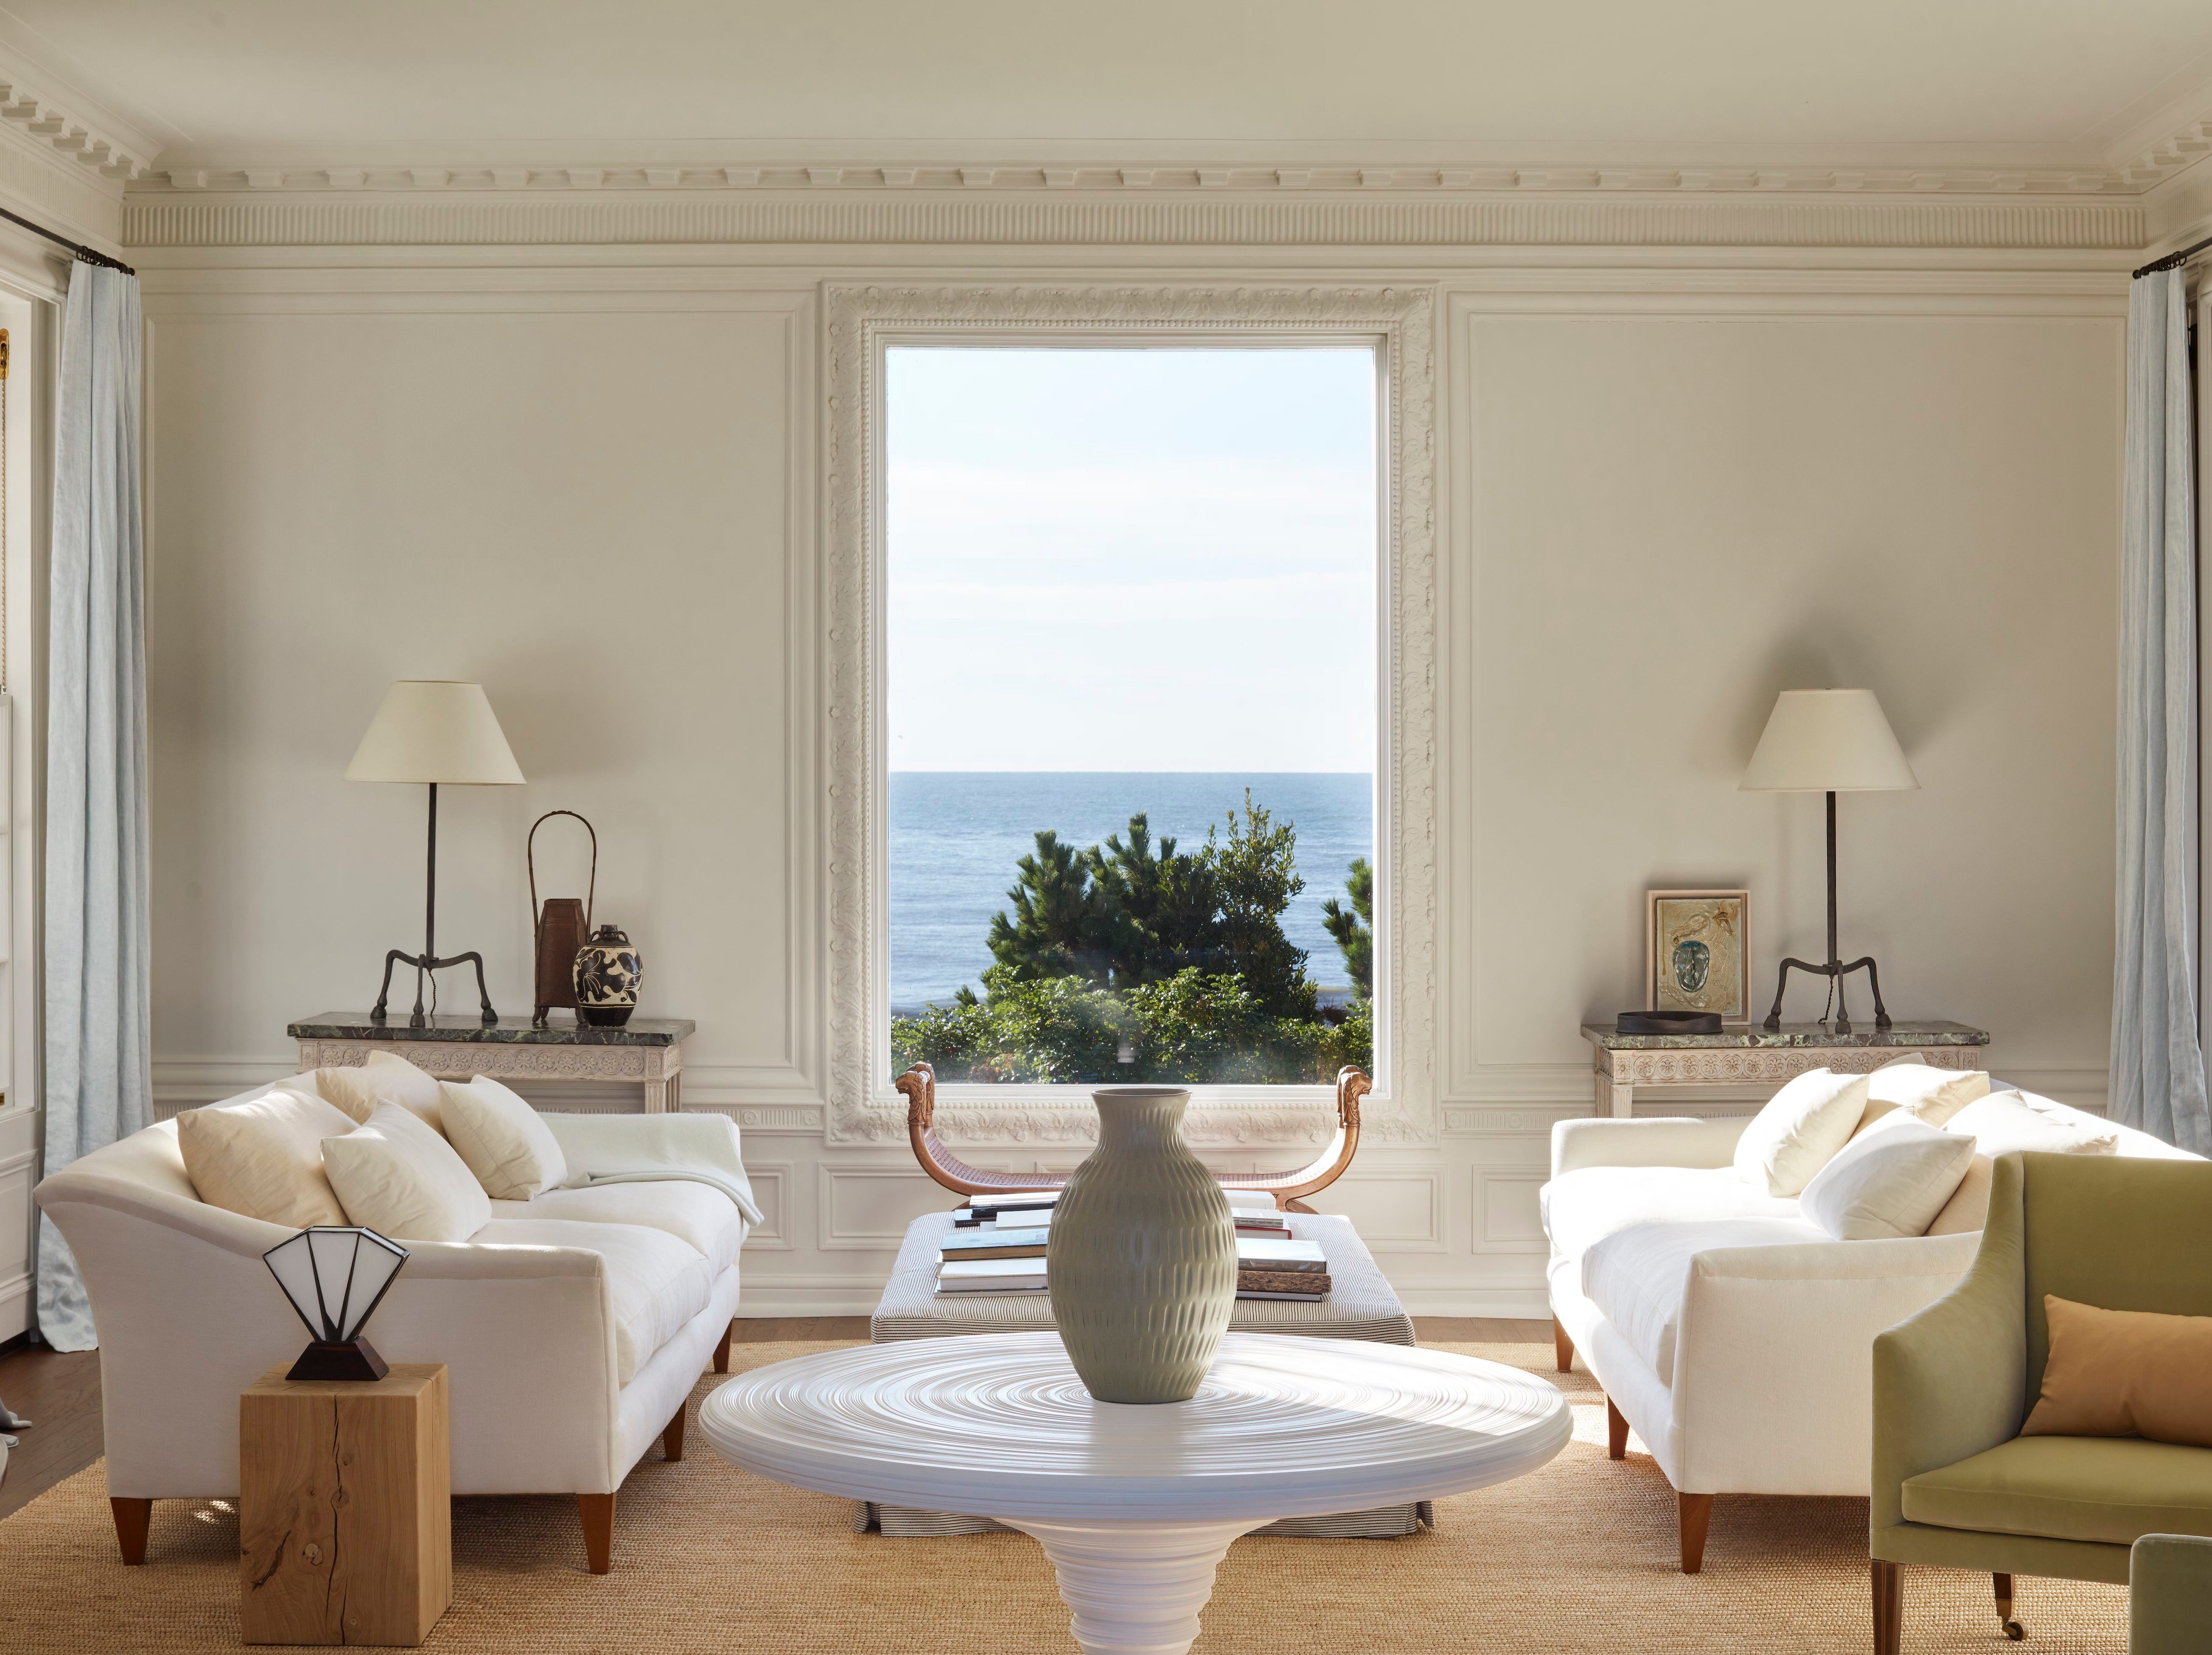
This Secret to this Hampton Home's Magical Atmosphere? Neutrals that Dance with the Light


A Pointy, Cantilevered Extension Enhances a ’60s Home on a Rocky Inlet


Atlanta design legends Norman Askins and Susan Bozeman bring a bit of Paris to a historic Buckhead home

This Nantucket Manse's Shades of Blue, Yellow, and Red Offer an Instant Serotonin Boost