See how an outdated MetroWest kitchen became a whimsical, modern hub
This article details the transformation of an outdated kitchen in a two-family home in Arlington, Massachusetts, that had remained largely untouched for over 50 years. The homeowners, who had resided in the property for almost two decades, sought to modernize their kitchen while honoring the home's 1920s heritage and incorporating a sense of whimsy and warmth. Resa Gray, a partner at Honeycomb Design + Build, led the renovation project, focusing on infusing Finnish design elements, a connection to nature, and cheerful colors to achieve a contemporary feel.
One of the primary goals of the renovation was to enhance the perceived size of the kitchen without physically expanding its footprint. To achieve this, the design team removed a partition wall that previously obscured the rear stairs. This modification created a more open and spacious feel within the existing layout. Additionally, a large window was installed, significantly increasing the amount of natural light entering the kitchen, which further contributed to the sense of openness and airiness.

A key aesthetic feature introduced in the redesigned kitchen is a vibrant floral wallpaper from Milton & King. This eye-catching wallcovering, characterized by dense foliage and lively blooms, serves as a welcoming focal point. It extends down to the first floor, creating a cohesive visual flow and drawing inspiration from the outdoor garden. The choice of this less traditional, energetic pattern reflects the homeowners' desire for a joyful and colorful environment, as noted by Gray, who emphasized the positive impact of vibrant colors on the family's mood.
Given the space constraints that precluded the inclusion of a traditional island, Gray ingeniously designed a breakfast counter. This counter is strategically positioned to face the newly installed large window, allowing residents to enjoy natural light and views while dining. Complementing the custom-designed breakfast counter are orange Eames stools, which add a playful and modern pop of color, harmonizing with the overall color scheme of the kitchen.
Further details of the kitchen's cabinetry include lower cabinets painted in Sherwin-Williams’s Marea Baja, a blue hue with a subtle hint of green. These are accented by natural cherry shelves. These shelves were intentionally placed in a corner that was previously hard to access, transforming it into a functional and decorative area for displaying personal mementos and cookbooks, adding a personal touch to the space. For the backsplash, narrow tiles from Nemo Tile were chosen and installed in a herringbone pattern. This choice was deliberate to ensure that the backsplash would contribute texture without competing visually with the bold floral wallpaper, maintaining a balanced and sophisticated design.
During the renovation process, the team discovered original fir floorboards beneath layers of peeling checkerboard tiles. These historic floorboards were carefully refinished, and any damaged sections were repaired using salvaged boards from other projects. While this approach resulted in some natural blemishes, the homeowners appreciated the character these imperfections added, feeling that it honored the historical integrity and age of their home. The entire renovation aimed to create a kitchen that is not only functional and modern but also deeply personal and reflective of the homeowners' tastes and the home's intrinsic character. The collaboration between the designers and the homeowners ensured that the final design achieved a harmonious balance between contemporary style and traditional roots. The project successfully transformed a neglected space into a vibrant and welcoming central hub for the family, emphasizing bright colors, natural light, and a connection to the outdoors. Ultimately, the redesigned kitchen represents a thoughtful blend of aesthetics and practicality, celebrating both the past and the present of the Arlington home. The selection of materials and finishes further reinforced the design's commitment to both beauty and longevity. Every element, from the large window to the specific paint colors and tile choices, was carefully considered to contribute to the overall whimsical and modern yet rooted aesthetic. The renovation is an example of how thoughtful design can revitalize an old space.
#KitchenRenovation #HomeDesign #InteriorDesign #FinnishStyle #Wallpaper #ModernKitchen #MetroWest #ArlingtonHome #HoneycombDesign #KitchenRenovation #HomeDesign #InteriorDesign #FinnishStyle #Wallpaper #ModernKitchen #MetroWest #ArlingtonHome #HoneycombDesign
Hay 0 comentarios en total
 Aún no hay comentarios
También te puede gustar

Historic Kitchen Reimagined

Before and After — This Small Kitchen Diner Reno Went Open Concept With a Clever "Connecting" Feature


This 1872 Loft Survived a Century of Chaos Before Getting a Stunning Makeover


Kitchen Transformations


Updated Kitchen Tells a New Story


How a Designer Turned This "Modern White Box" Into a Lively—and Functional—Family Home


Dark, Disconnected Kitchen Transformed into Spacious, Light and Open Room


A reconfiguration and fresh colour scheme have brought new life to this once dark and dreary kitchen
An outdated galley kitchen was jettisoned for a design in on-trend plaster pink to create a light-filled family hub
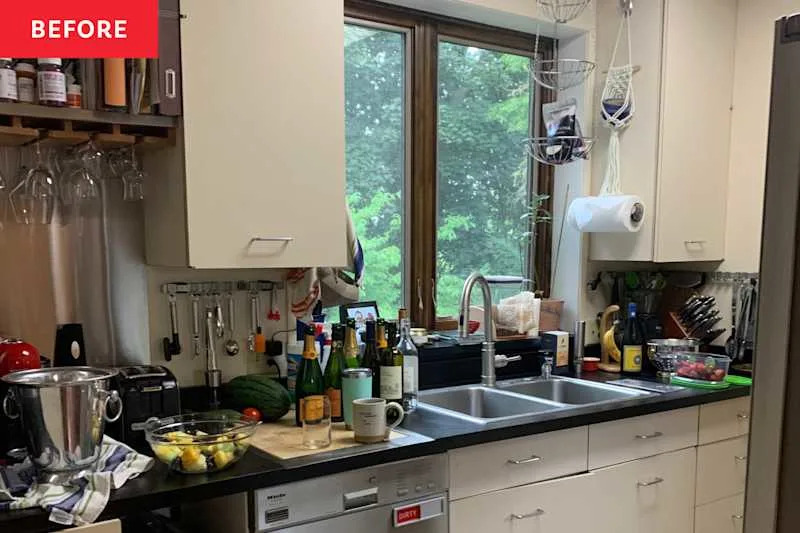
A “Dead-End Galley Kitchen” Transforms into a “Midi-malist” Modern Masterpiece


A smart renovation made this $1.35M Upper West Side pre-war co-op feel like a 21st century home

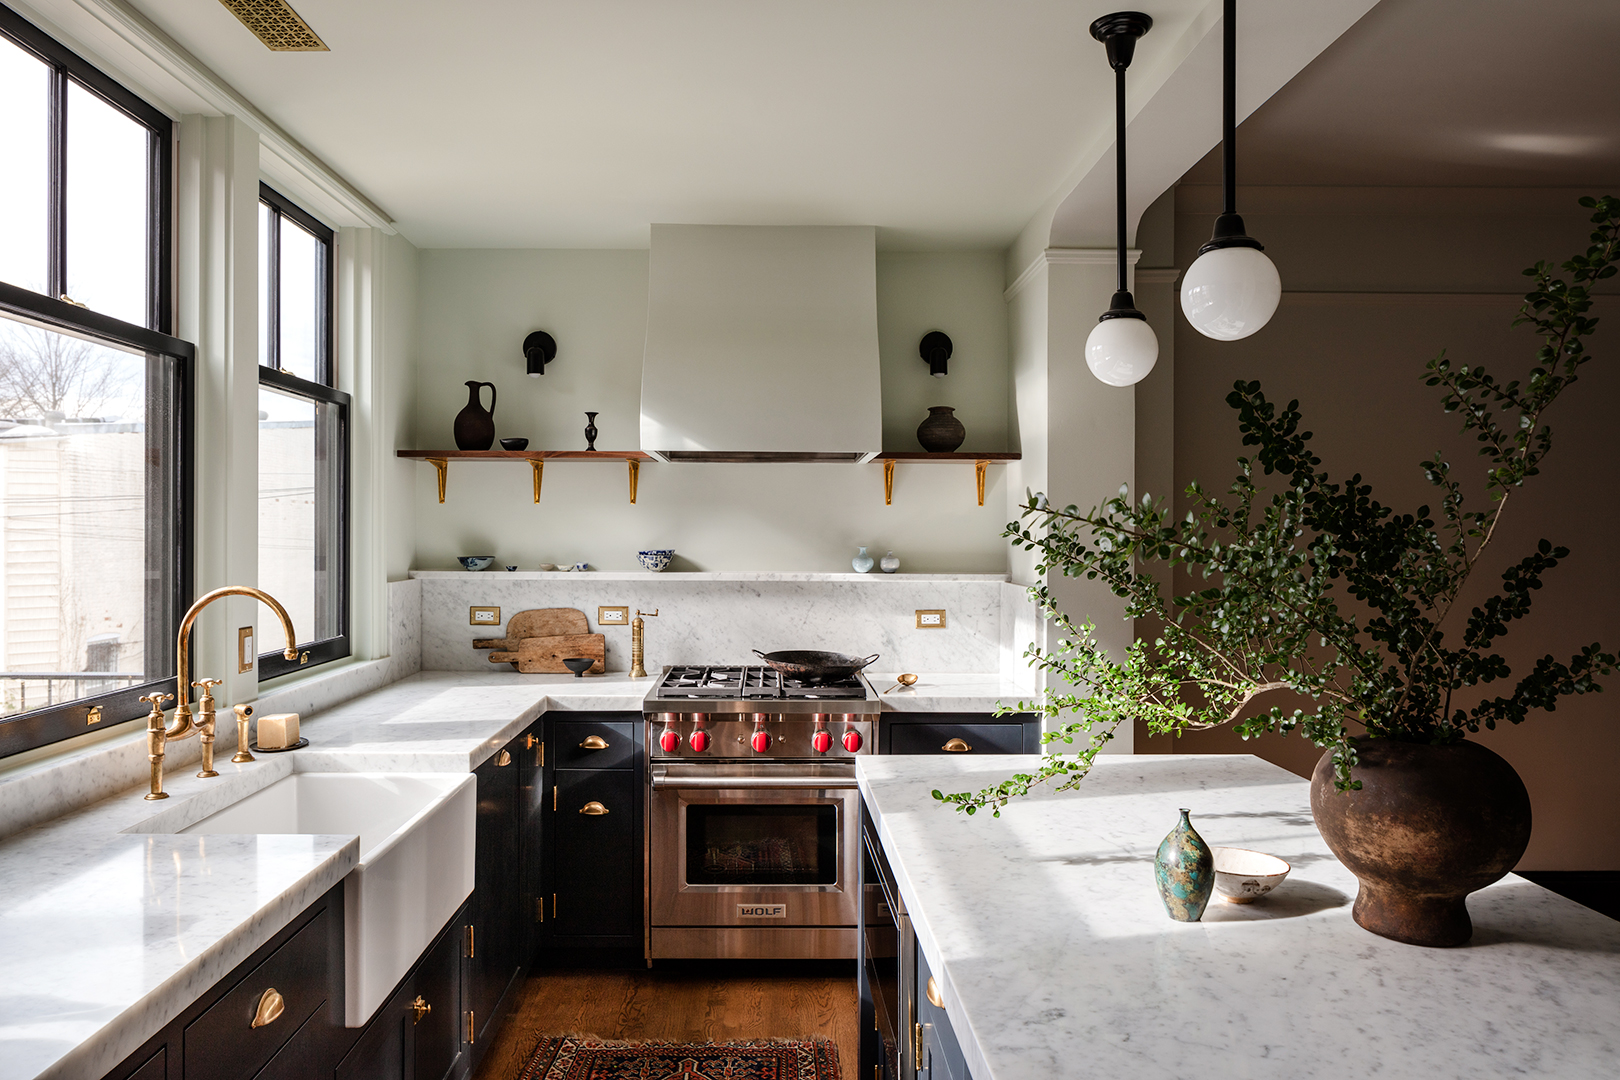
This D.C. Kitchen Was Once Smooshed Under the Stairs—Now It’s Bathed in Light


A "Dead-End Galley Kitchen" Transforms into a "Midi-malist" Modern Masterpiece


Thoughtful design decisions have transformed this family kitchen from damp and unusable to beautiful and practical


The Insider: Designer Warms Up and Customizes Condo in Awkward Former Greenpoint Storefront

DESIGN: An Open Concept Kitchen Transformation


This once cold and compact kitchen has been transformed into a bright open-plan space that works for the whole family

a colourful open-plan kitchen transformation


A New York Townhouse Transformed Into a Modern Haven
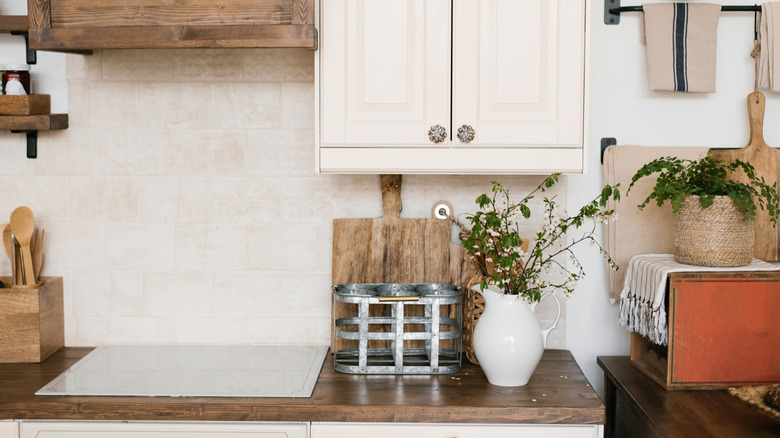
The Outdated Farmhouse Kitchen Is Getting An Industrial Upgrade