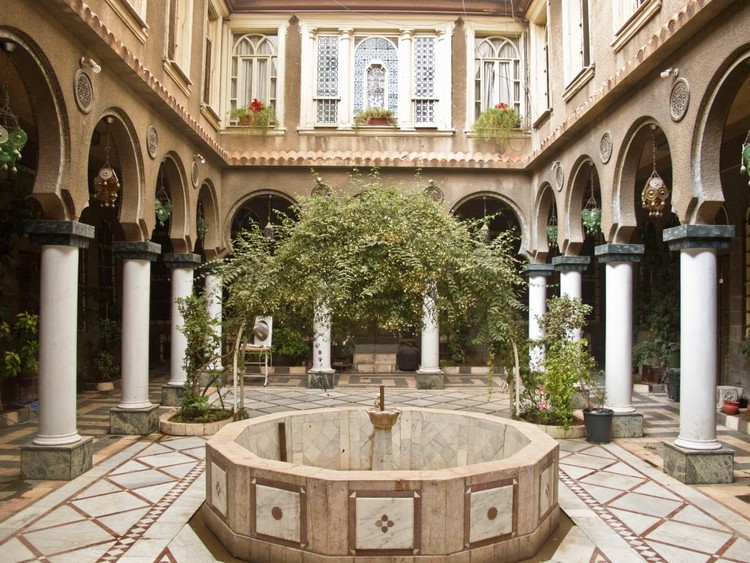
1/20
Polished, Private, and Passive: Traditional Courtyard Houses and their Timeless Architectural Features

The article explores the enduring architectural and cultural significance of traditional courtyard houses in the Arab world, tracing their origins and evolution from nomadic tents to sophisticated urban dwellings. These structures, dating back to the third millennium in "Bilad al-Sham" (the region between the Tigris and Euphrates rivers), emerged from the practical need for protection for cattle and have since become a defining element of Arab and Islamic architecture. Their design emphasizes an enclosed yet open area, addressing specific cultural, social, and climatic requirements.
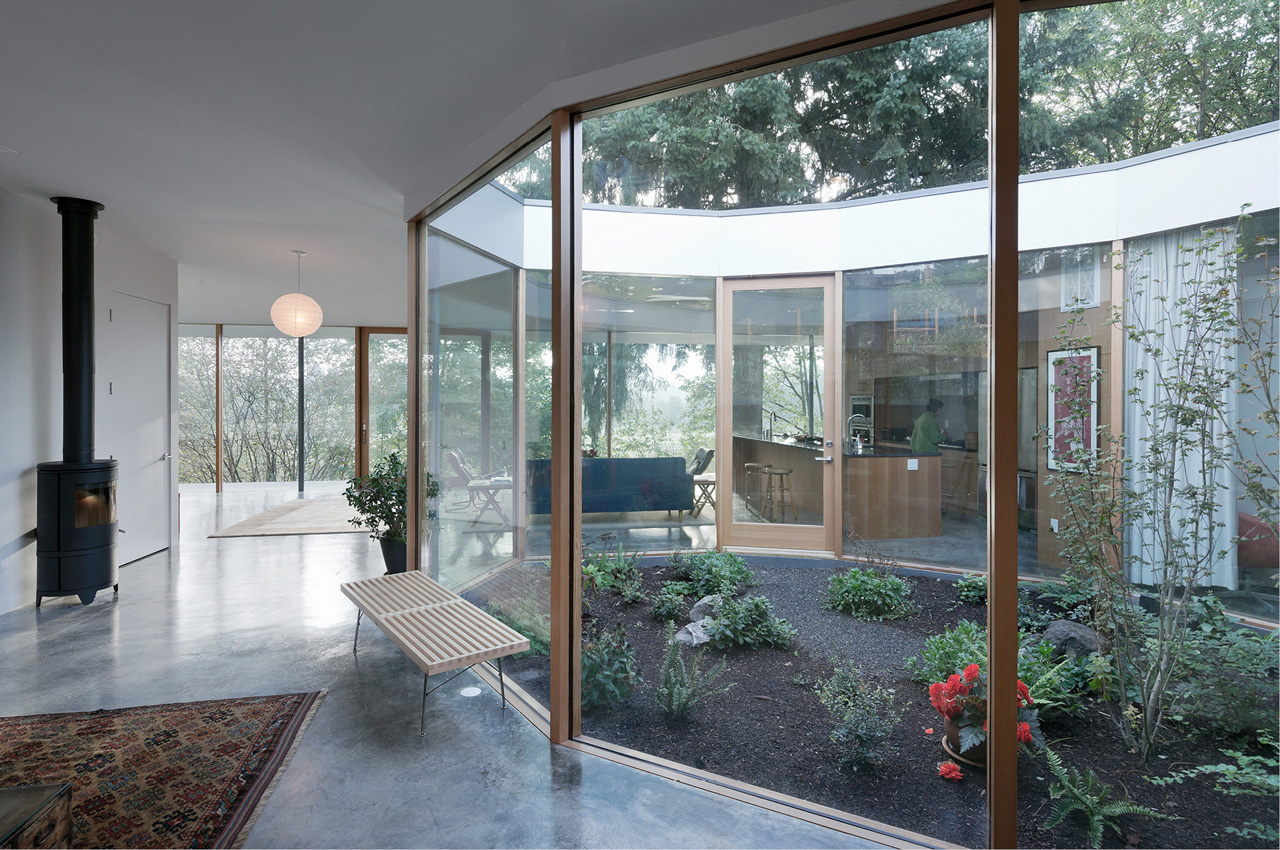

Traditional courtyard houses are characterized by their inward-facing design, offering enhanced privacy and security, which is highly valued in Arab cultures. This architectural choice creates a clear separation between public and private spaces, with external walls often devoid of large windows, providing a sense of seclusion from busy streets. The design fosters a strong sense of community within the household and family unit, as all rooms typically open onto the central courtyard, facilitating social interaction and a communal lifestyle.
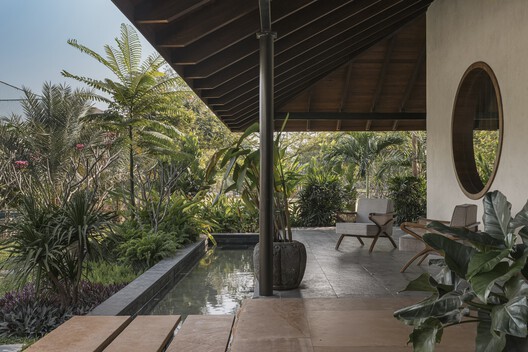
Beyond cultural considerations, these houses exhibit remarkable passive design strategies, particularly beneficial in dry and hot climates. The central courtyard acts as a microclimatic moderator, significantly influencing the thermal comfort of the entire dwelling. During hot days, the courtyard, often featuring shaded areas and water elements like fountains, helps cool the surrounding rooms through natural ventilation and evaporative cooling. In cooler periods, the enclosed space can trap solar radiation, providing warmth.
Key architectural elements contribute to the functionality and aesthetic of these homes. Mashrabiya, intricate wooden latticework windows, are a prime example. They allow residents to observe the outside world without being seen, maintaining privacy while providing ventilation and filtering harsh sunlight. The use of dense, thermal mass materials like stone and mud brick helps regulate indoor temperatures by absorbing heat during the day and releasing it slowly at night. High ceilings and strategically placed openings further enhance natural air circulation.


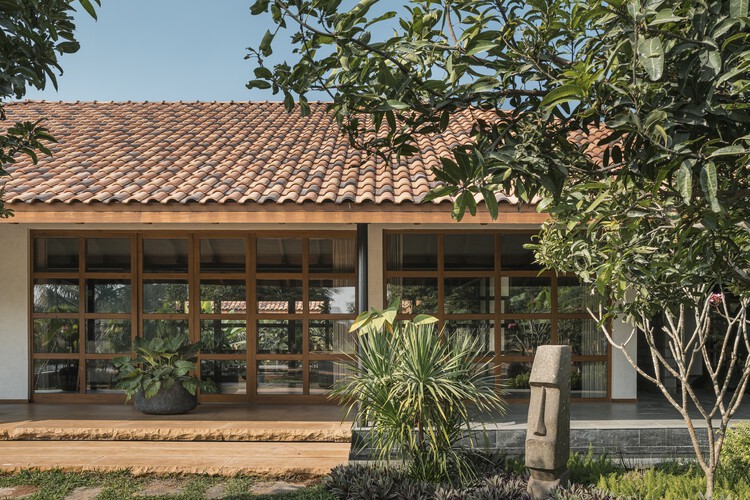
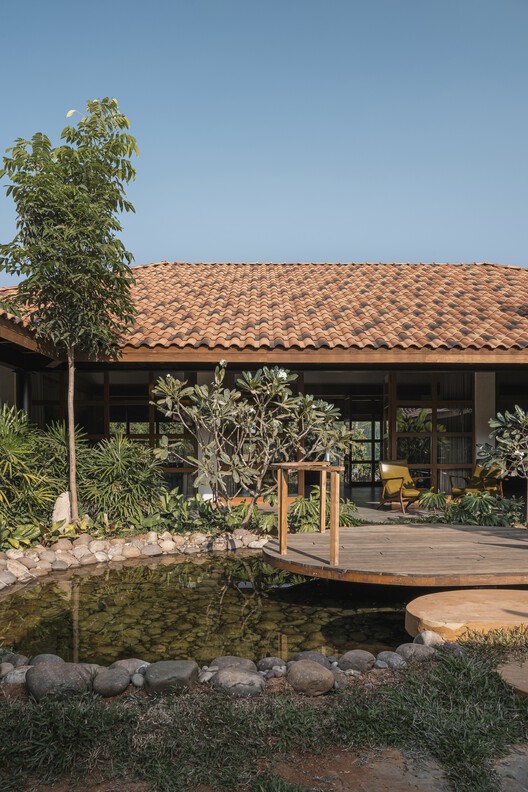
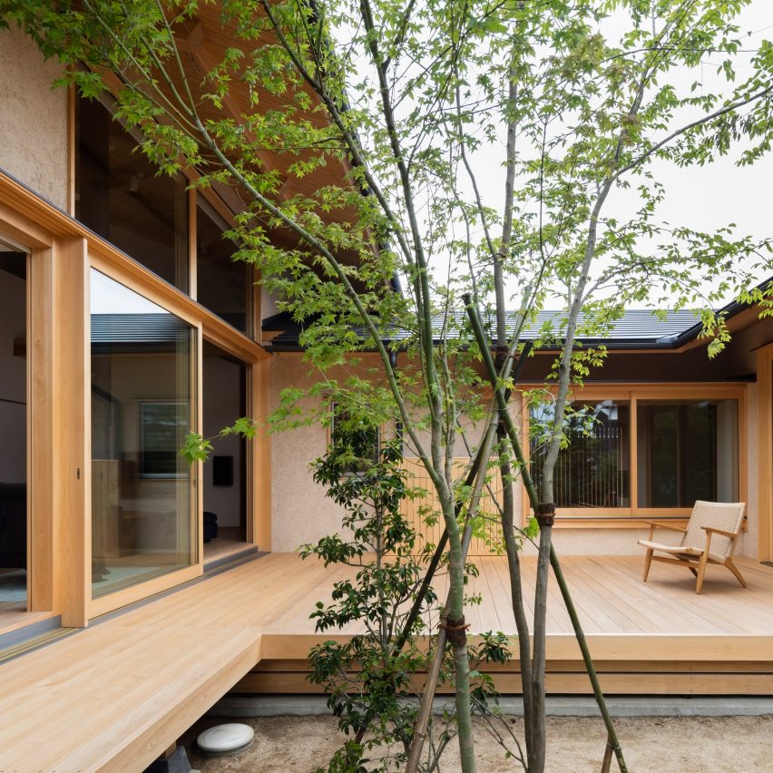
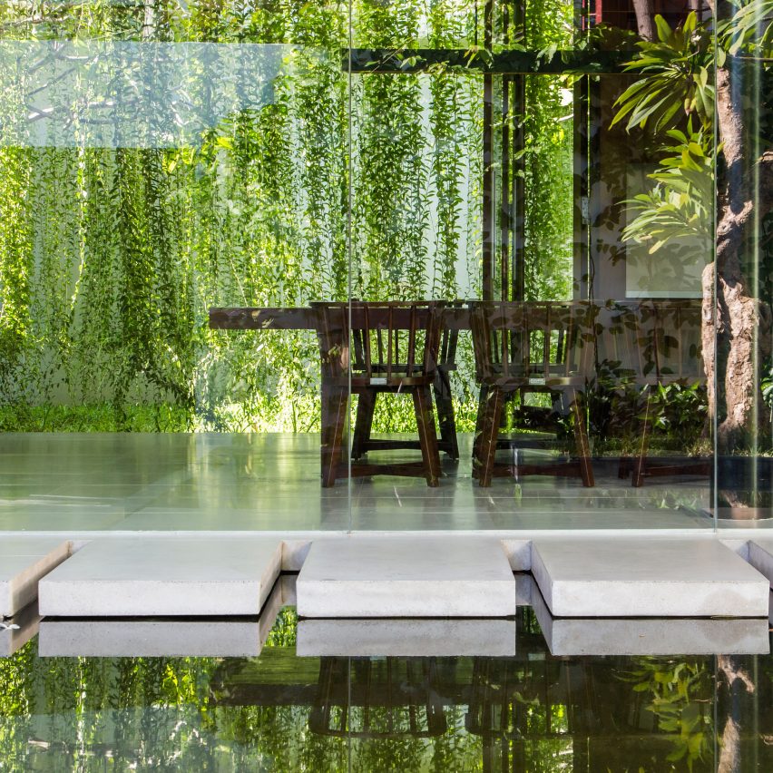
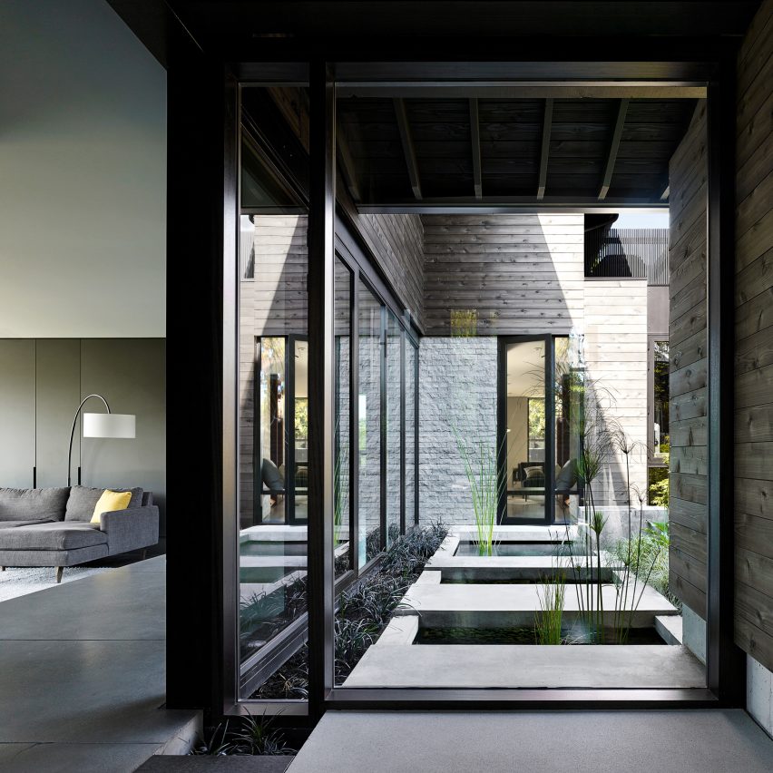
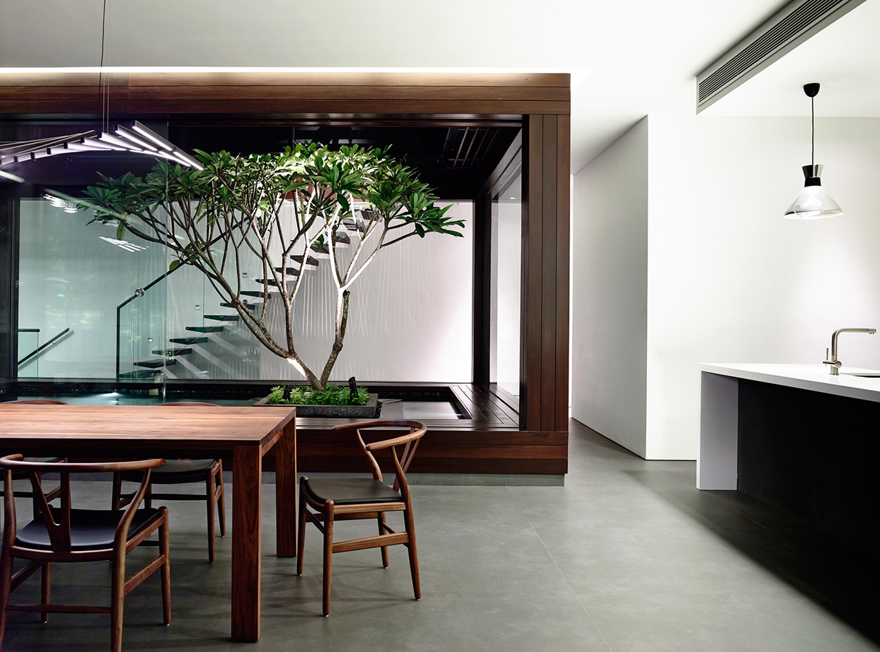
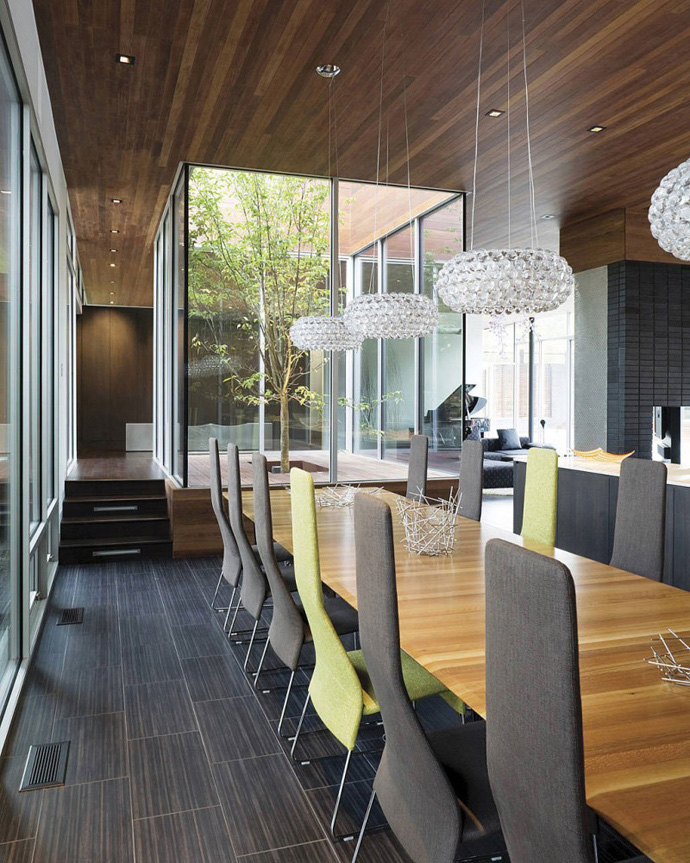
The article highlights how these traditional design principles are being reinterpreted in contemporary residential projects. Modern architects and designers are integrating elements like interior courtyards, green walls, and biophilic designs to bring the outdoors inside, mimicking the serene and climatically responsive environments of their historical predecessors. This contemporary adaptation underscores the timeless relevance of traditional courtyard house features in addressing modern environmental challenges and fostering well-being.
#CourtyardHouses #IslamicArchitecture #PassiveDesign #ArabianArchitecture #TraditionalArchitecture #Mashrabiya #ResidentialArchitecture #MiddleEasternDesign #ArchitecturalHistory #CourtyardHouses #IslamicArchitecture #PassiveDesign #ArabianArchitecture #TraditionalArchitecture #Mashrabiya #ResidentialArchitecture #MiddleEasternDesign #ArchitecturalHistory
Hay 0 comentarios en total
 Aún no hay comentarios
También te puede gustar
Green at heart: Garden House
10 buildings with courtyard living spaces

Set against a forest backdrop, this family abode is stylishly cottagecore yet timeless

This Popular Home Style Features Wide Porches, Low-Pitched Roofs, and Lots of Charm


20 Modern Country Houses Designed for R&R

The six principles of a farmhouse aesthetic

Revolution or evolution? The reinvention of cottage interiors

Courtyard House / cal30.arquitectos


Courtyard House / 23 Degrees Design Shift

junichi suezaki architects' toyohashi house encloses a light-filled, gardened courtyard
7 Architectural Details You Should NEVER Get Rid of in a Historic Home

Courtyards, Gardens, and Terraces for Seniors: Residences that Integrate Community Life into the Natural Environment
What Really Makes A House A Cottage?
10 Modern Houses with Interior Courtyards & Gardens

Hug House / FIGR Architecture & Design
Inglewood Courtyard House / Mark Odom Studio

Guide to Buying Older Homes by Decade

This historic country house has an elegant interior that stands the test of time

Courtyard House / A3gm Arquitectos
Looking to Buy a New Home? These Are the Most Popular House Styles to Know