1/22
House of Heights / Idam Design Studio
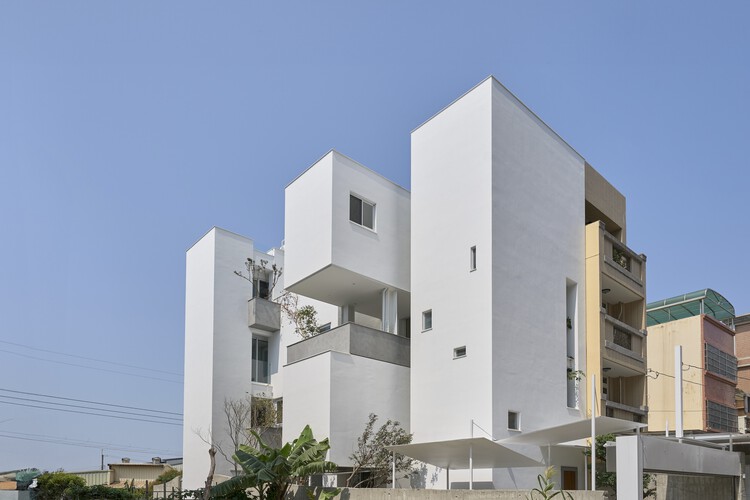
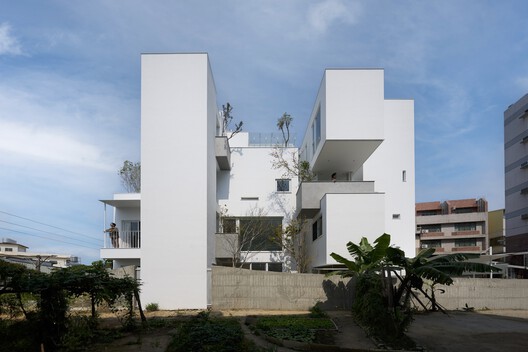
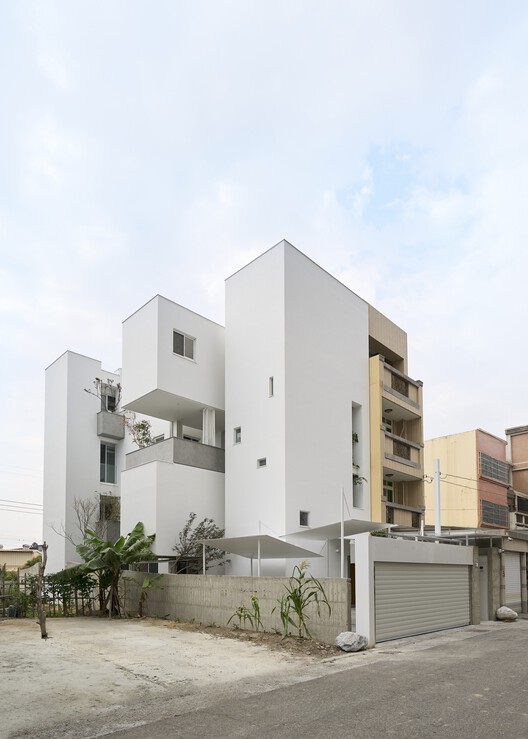



The 'House of Heights' project, designed by Idam Design Studio and completed in 2023, is located in Kayamkulam, India, spanning an area of 285 square meters. This residential architecture project emphasizes the profound impact of design on relationships and overall well-being within a household. The core philosophy behind the house posits that a dwelling can significantly transform its occupants, highlighting the living room as a central space for social interaction and emotional expression.




The design of the house integrates specific features to foster a sense of connection and openness. The living room, characterized by its notable height, is designed as an open arena for daily conversations and family gatherings, underscoring its role as the most frequently used and social space in the home. This architectural choice aims to create an environment that facilitates constant communication and strengthens familial bonds. The project documentation includes various photographic views, such as exterior shots showcasing the garden and interior views detailing the dining room and kitchen, often featuring wood as a prominent material.
Several images illustrate the spatial qualities of the house, including interior photographs that highlight the careful consideration of lighting and furniture, such as sofas and chairs, within the living room and bedroom areas. Exterior photography captures the overall aesthetic, including a courtyard, further illustrating the integration of indoor and outdoor spaces. The project utilizes materials such as concrete and brick, which are common in residential construction and contribute to the house's structural integrity and aesthetic. The design also incorporates detailed plans, including a site plan, ground floor plan, and first-floor plan, alongside sections and elevations, providing a comprehensive understanding of its layout and structure.
The 'House of Heights' reflects contemporary architectural practices that prioritize user experience and well-being. By focusing on the functional and emotional aspects of living spaces, the design seeks to create a home that is not merely a shelter but a catalyst for positive interactions among its residents. The project details were curated by Hana Abdel, with photographs taken by Out Of Focus, ensuring a thorough visual representation of the completed work. Manufacturers like Hafele, Jaquar, Kajaria, and Nuvocotto contributed to the project with their products.
The project was led by architects Jishnu Vijay, Govind S Mohan, and Prijith Vijayan from Idam Design Studio. The use of specific materials and the thoughtful arrangement of spaces are integral to the design's success, supporting the idea that a home's architecture can influence the daily lives and relationships of its inhabitants. This project is categorized under residential architecture, specifically as a house, and is recognized as a 'Built Project' and a 'Selected Project' within the architectural community.
#ResidentialArchitecture #HouseDesign #IdamDesignStudio #KayamkulamIndia #ArchitecturalPhotography #InteriorDesign #ConcreteBrick #WellbeingInDesign #ResidentialArchitecture #HouseDesign #IdamDesignStudio #KayamkulamIndia #ArchitecturalPhotography #InteriorDesign #ConcreteBrick #WellbeingInDesign
Hay 0 comentarios en total
 Aún no hay comentarios
También te puede gustar
Home Design: High Fashion, High Design


Design-Led Living: Metricon’s Stunning Display Homes at SkyRidge Redefine Modern Family Living

The Summit Estate
A Society Hill Towers Condo With an Eclectic Design

Home Design: Elevated Environment
This Ahmedabad home flaunts a garden that steals the show

Hilltop Estate Project: Living And Dining

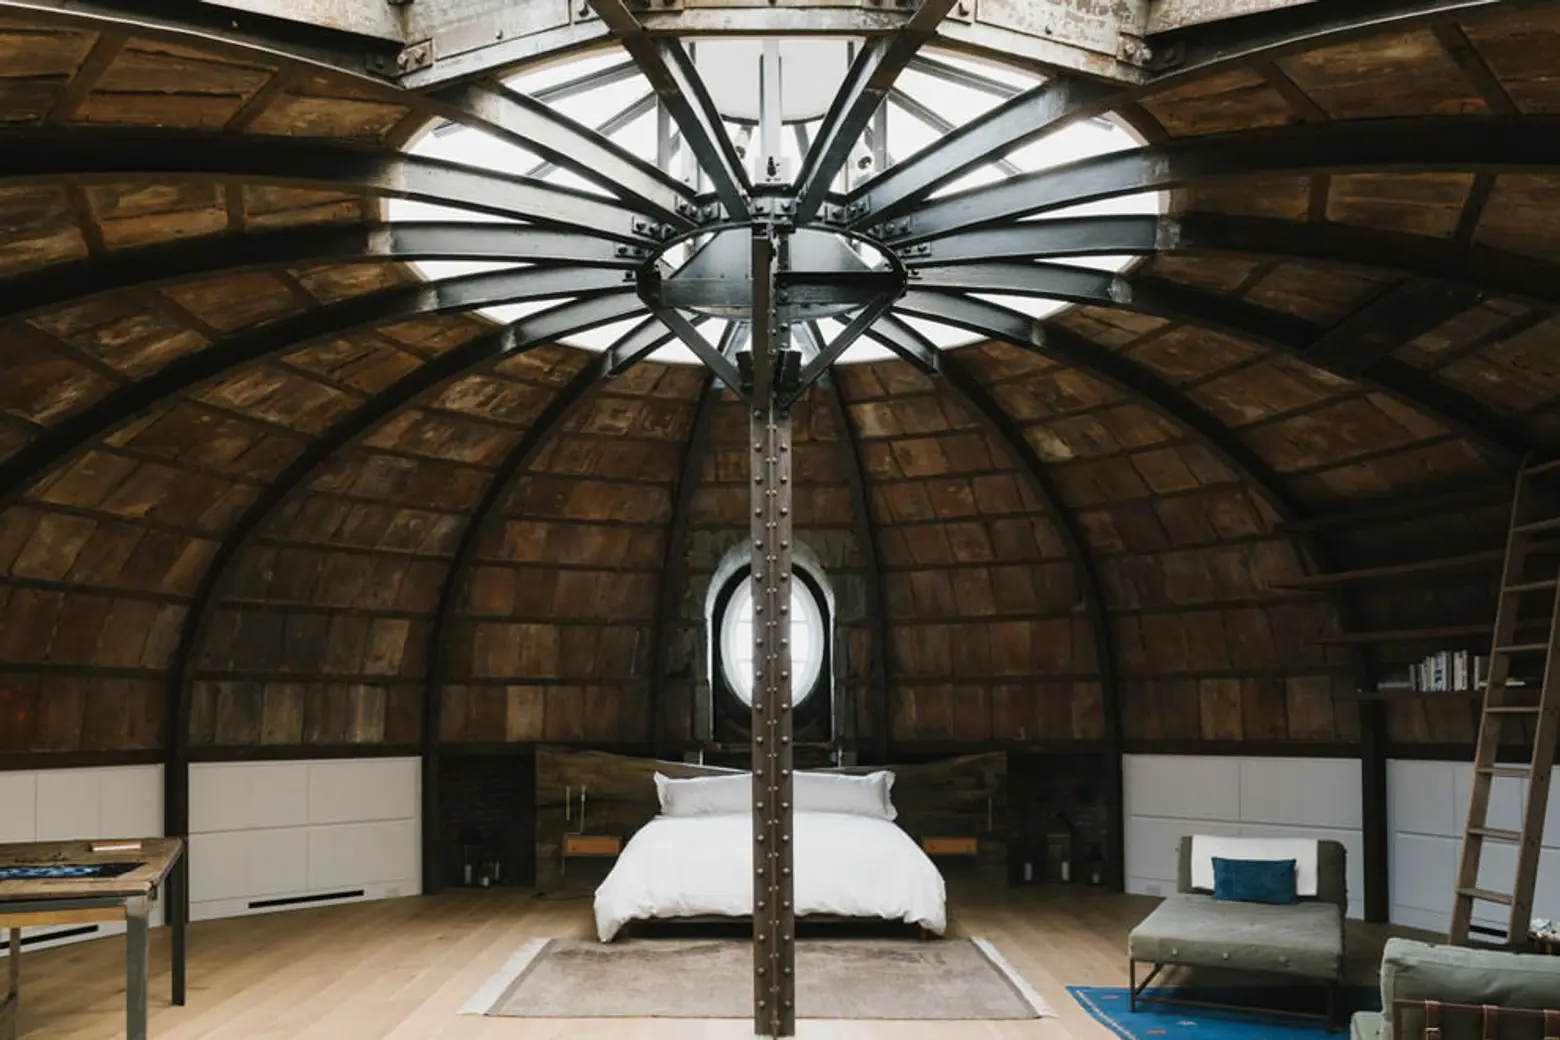
RAAD Studio’s Centre Street Loft Redesign with Stunning Wooden Dome is…..Arresting


H-House / Co.lab Design Studio

The McGee Home Exterior: The Details

House Valley / Soar Design Studio + Ray Architects

Home & Design | Making It Personal

HHF architects' house H floats above the terrain using glass and reflective materials
Casa MRGT Is a Loft Where Industrial Charm Meets Urban Elegance

Inside AD’s October 2025 Issue: City Living

Uncovering the Industrial Past of a Sheetrocked ’80s Loft

House LU / KC Design Studio
The 25 Most Influential Power Duos In the Design World

Forest Hills Luxury: Inside Dan Noble's Dream Home
House Tour: Society Hill ‘Bauhaus’ built for Larry Magid