1/7

Here are 3 of our favorite kitchens in Louisville to inspire your redesign, layout

The article highlights three distinctive kitchens in Louisville, each offering unique design inspiration and reflecting current trends in home remodeling. National Kitchen & Bath Month, observed annually in October, serves as a backdrop for showcasing these spaces.


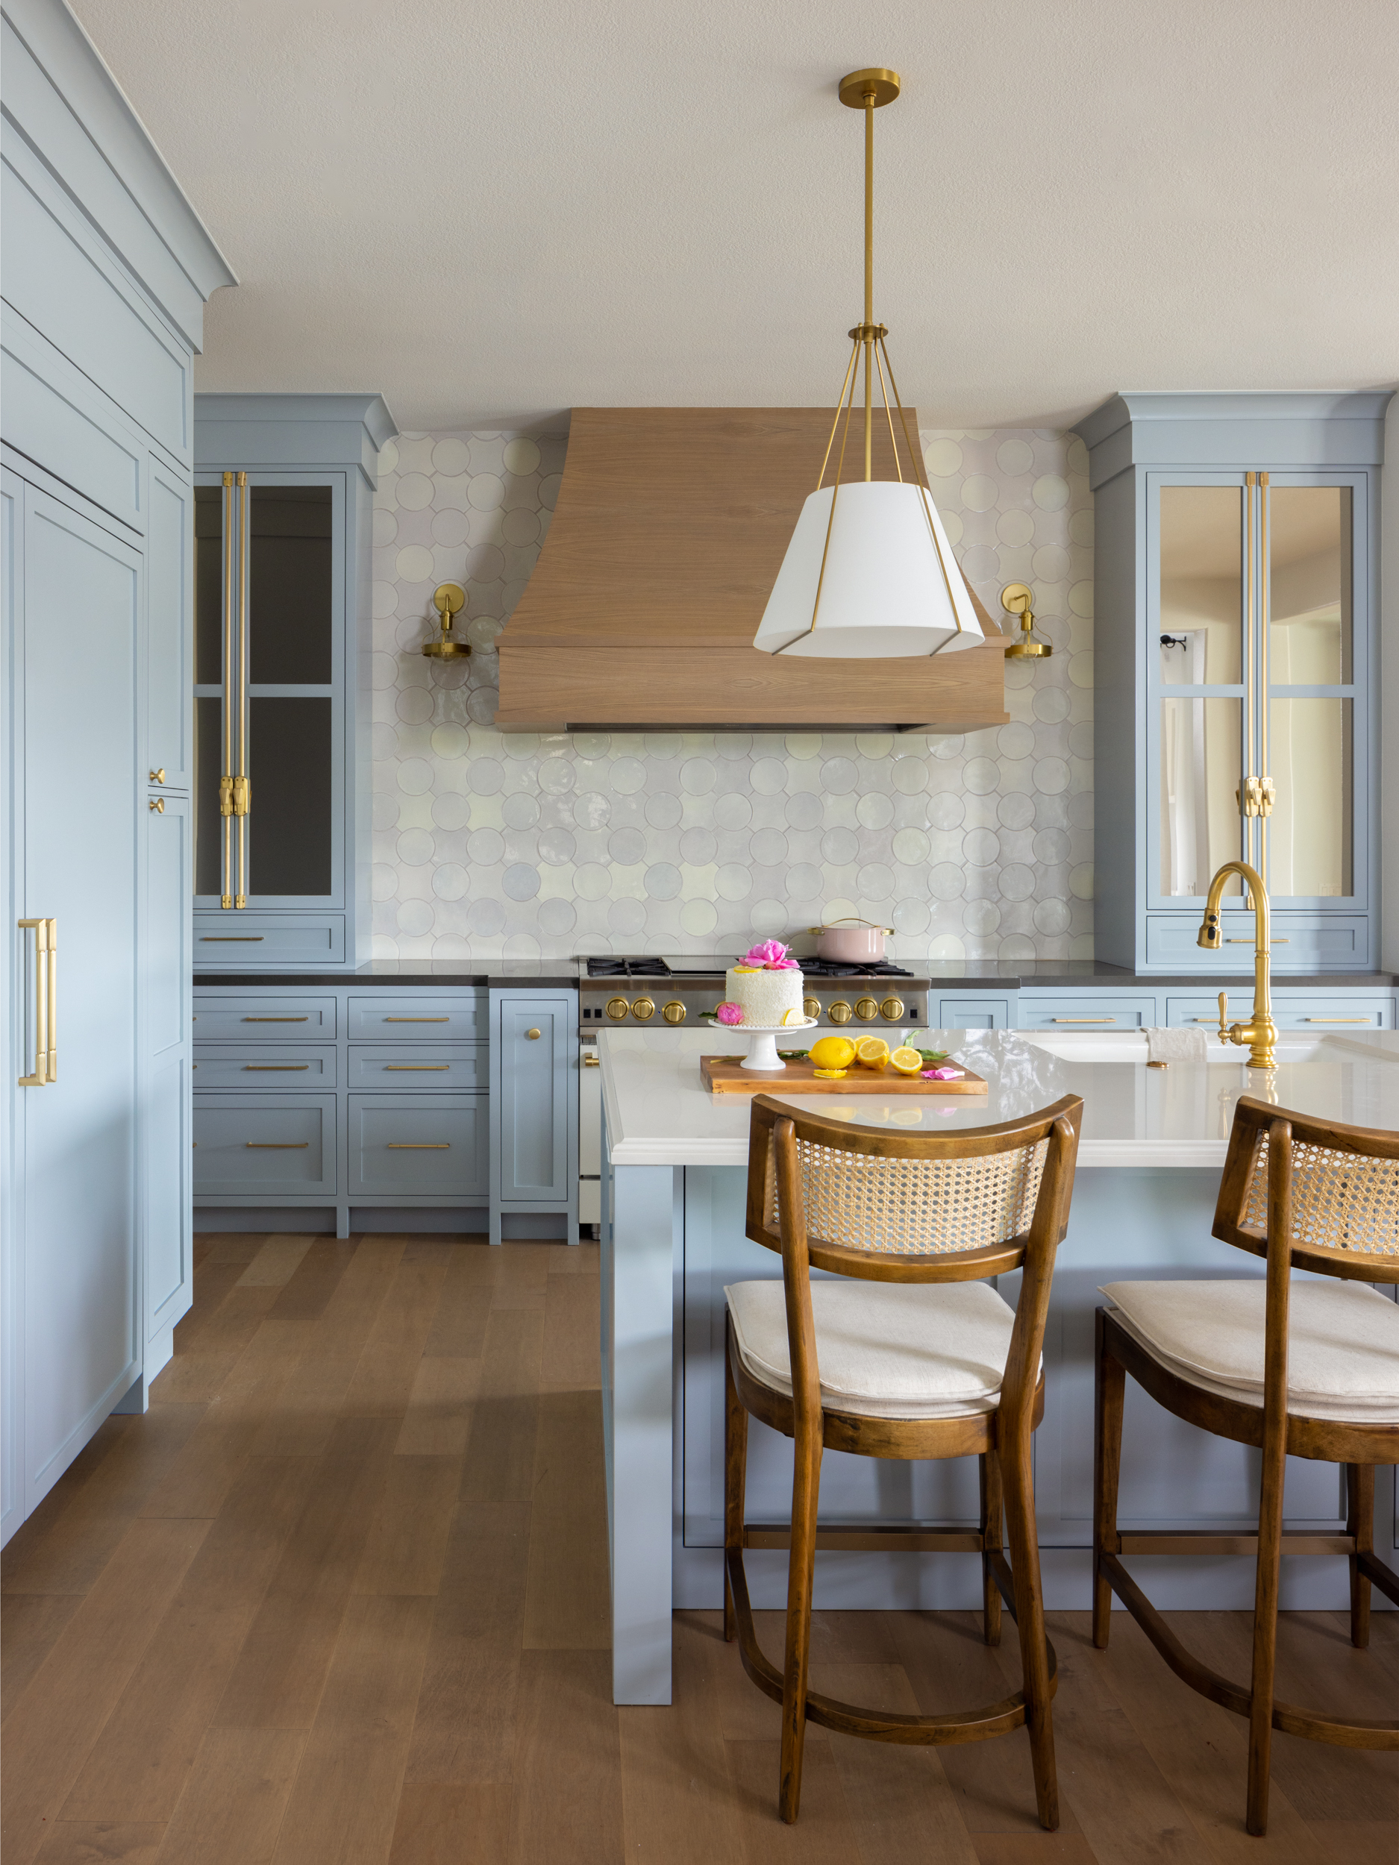
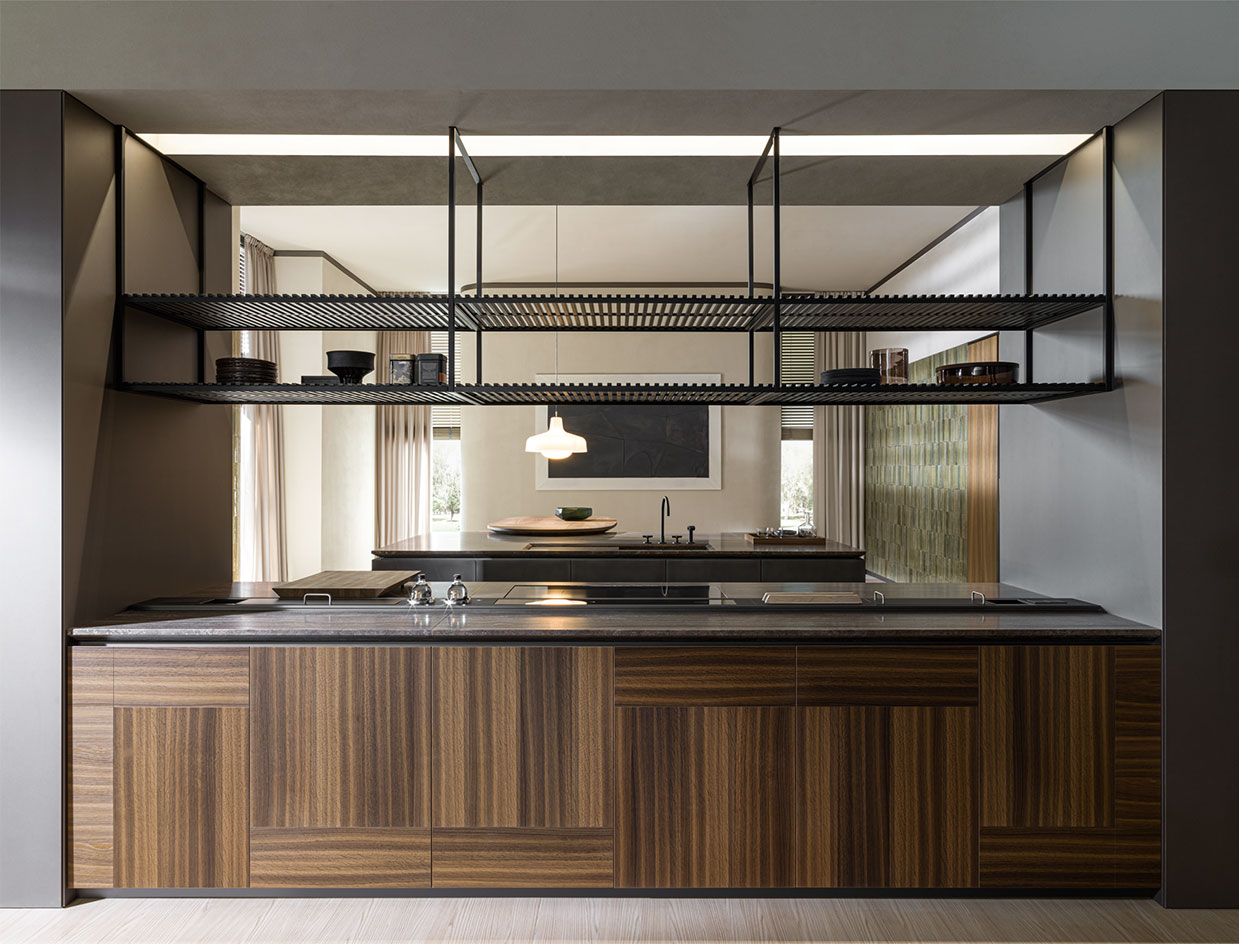




The first featured kitchen, belonging to Caleb and Emily Vogelsang in Old Brownsboro Place, underwent a significant remodel to accommodate their growing family. The original layout was deemed inefficient, particularly for family gatherings. Their renovation focused on creating a large, rectangular island capable of seating five, which also incorporates a built-in sink. A notable design element is an arched pantry door, which Emily Vogelsang championed despite it being a more costly option than a standard rectangular door. The kitchen also prominently features wood cabinetry and a custom-built wooden plate rack, designed to evoke an "old European" aesthetic.
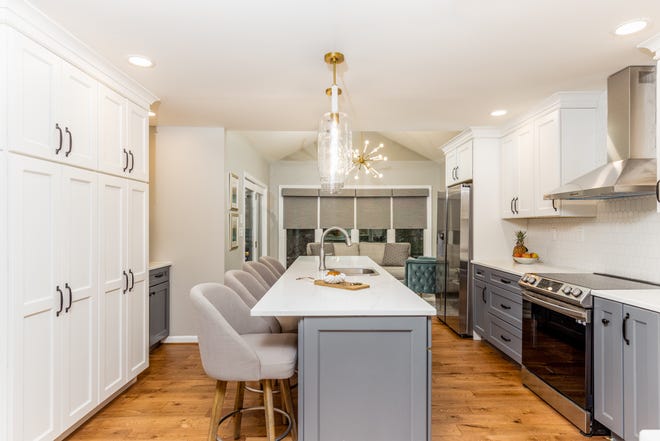
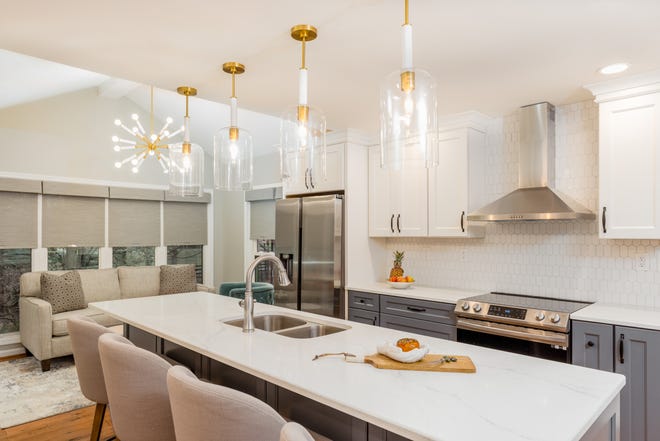
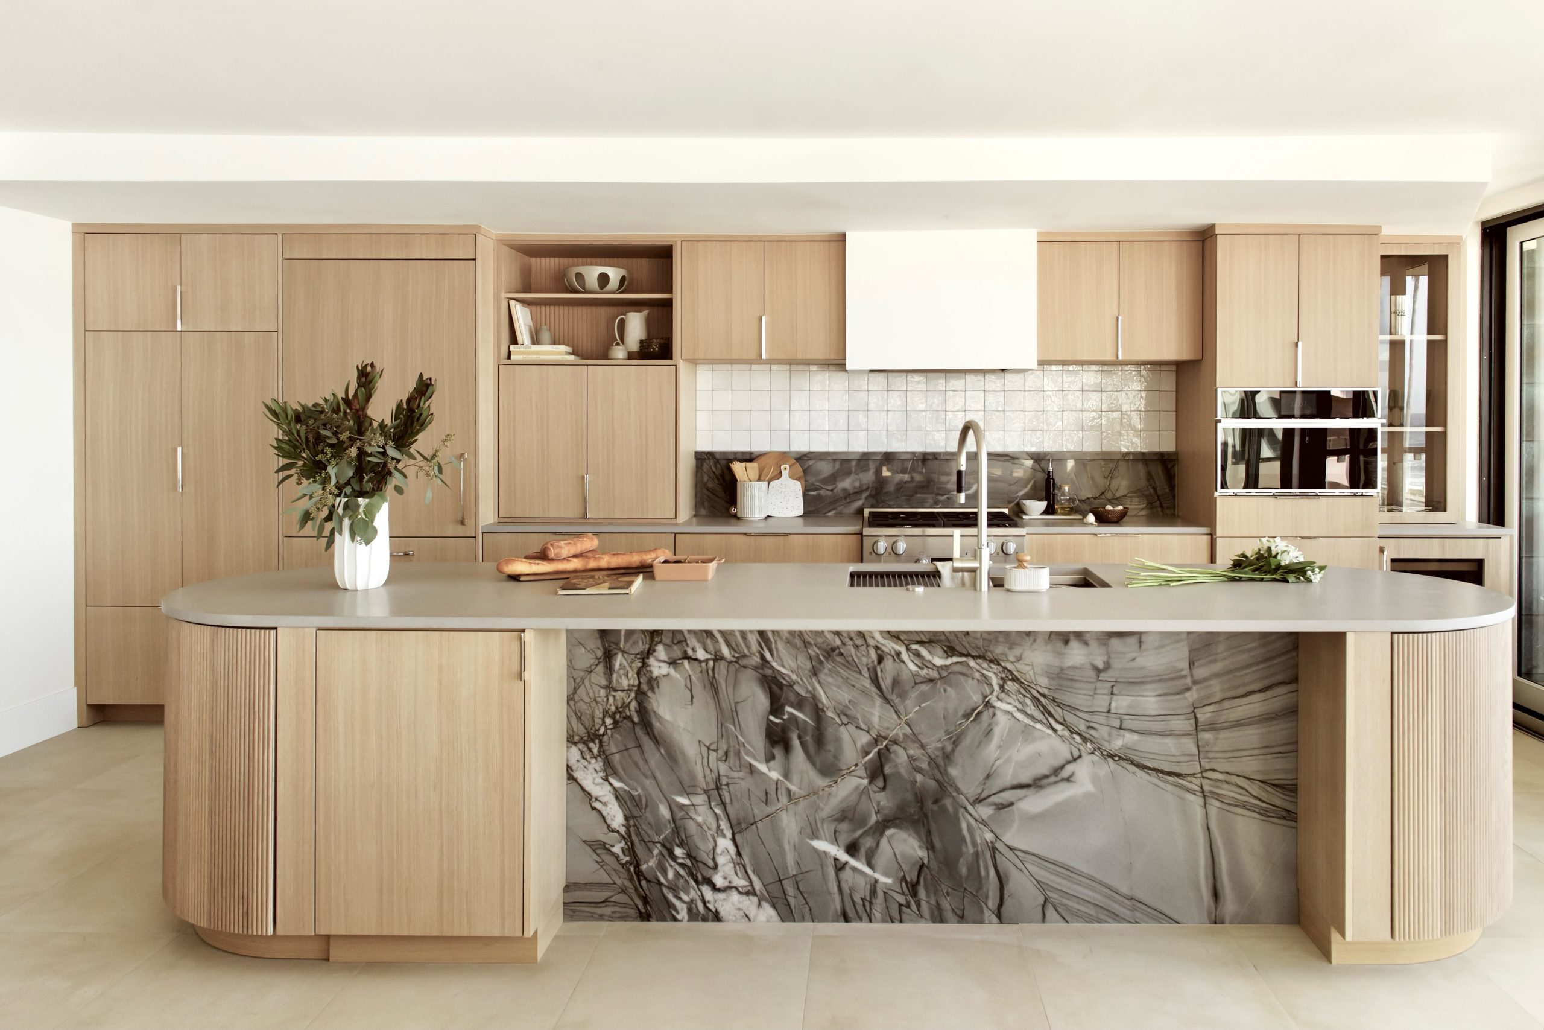

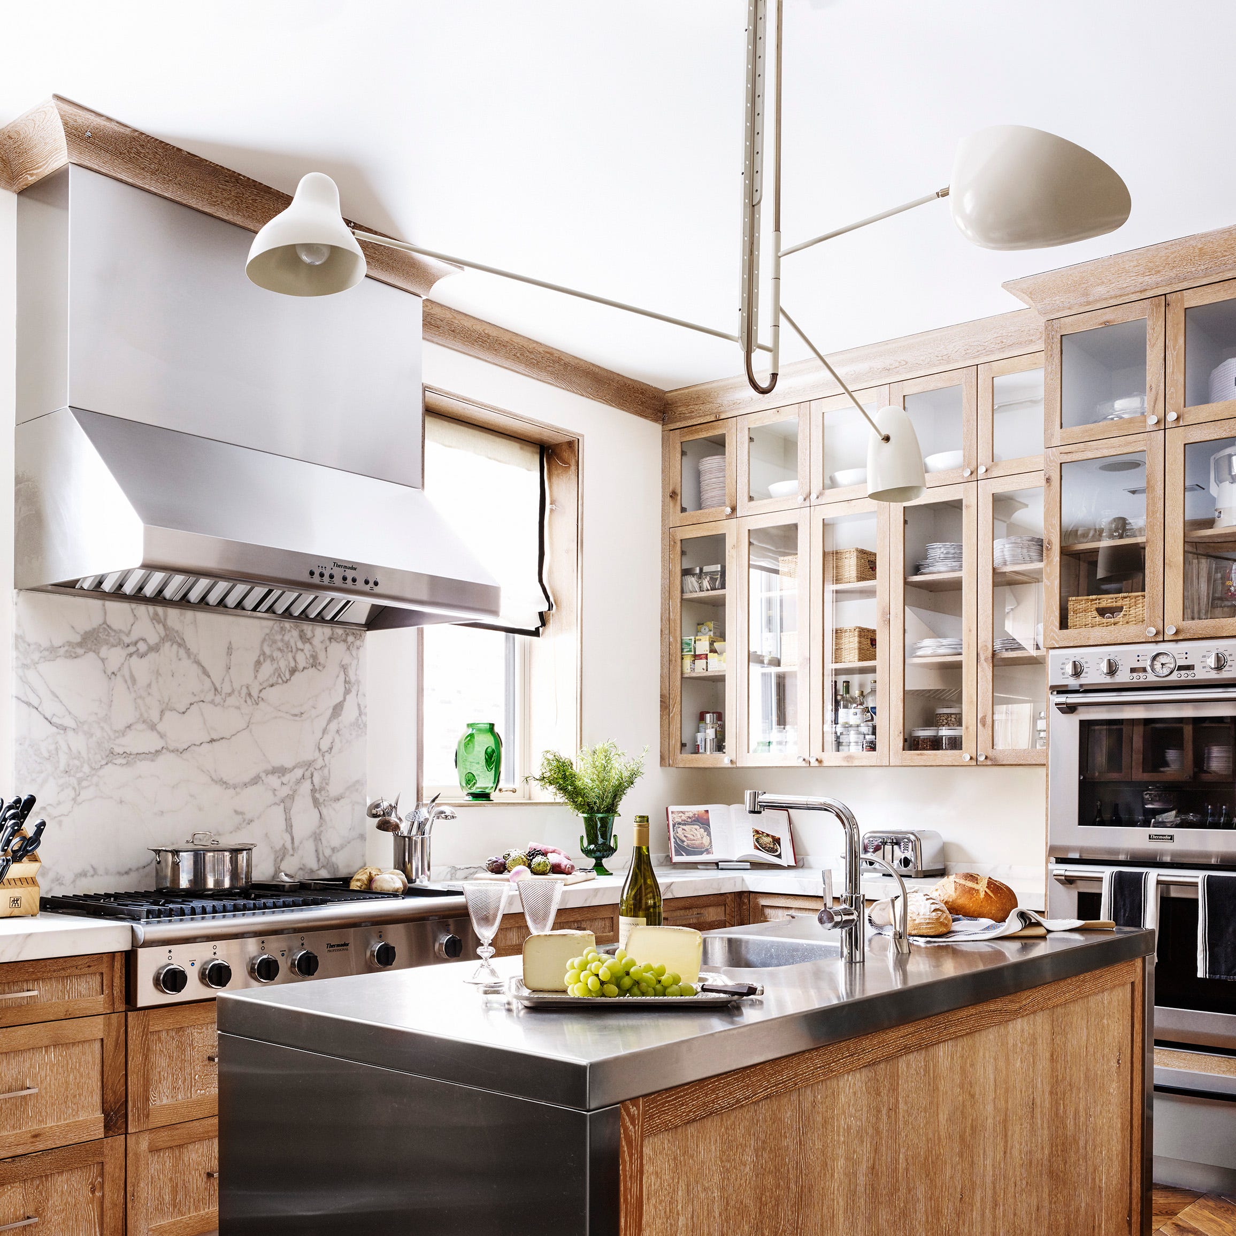

The second kitchen belongs to Dave and Debbie Weinstein, who settled in Sanctuary Bluff after Dave's 40-year career led them to move frequently. Debbie, a Kentucky native and an avid cook, prioritized a well-equipped kitchen in their new home. Her wishlist included ample storage for dishware and serving pieces, which led to a spacious kitchen with a large butler's pantry and a main kitchen pantry. A key feature is the inclusion of stacked side-opening ovens, strategically placed for ease of access when using the 5-foot by 10-foot quartz island.
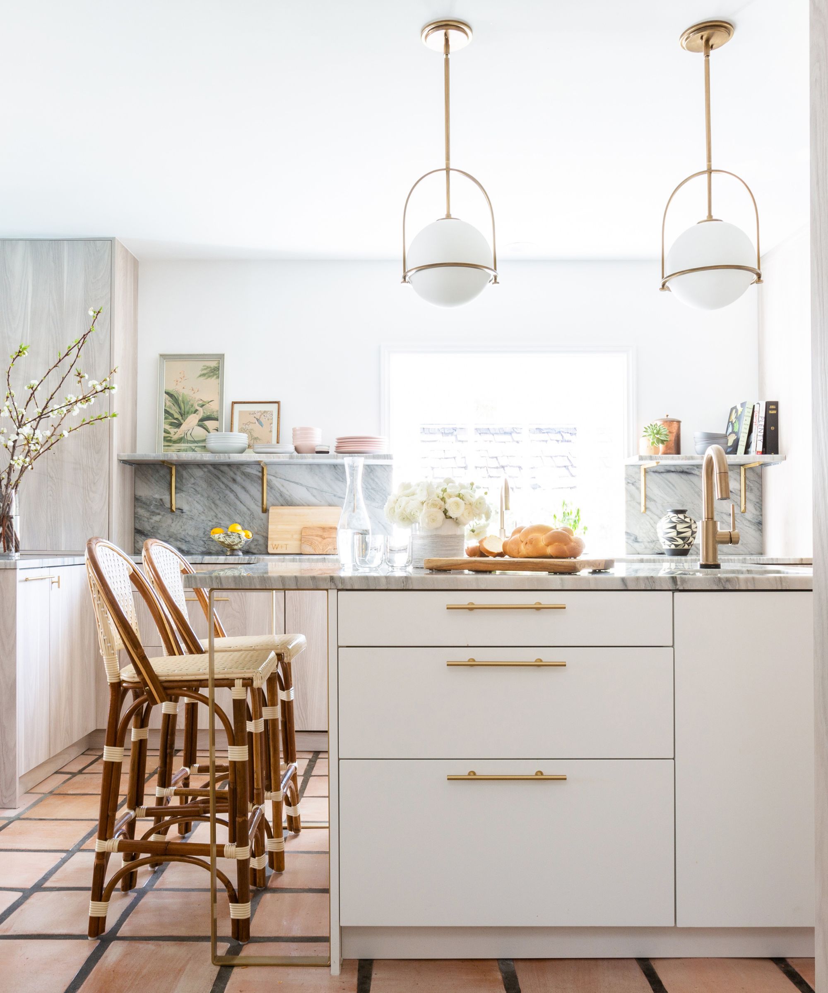
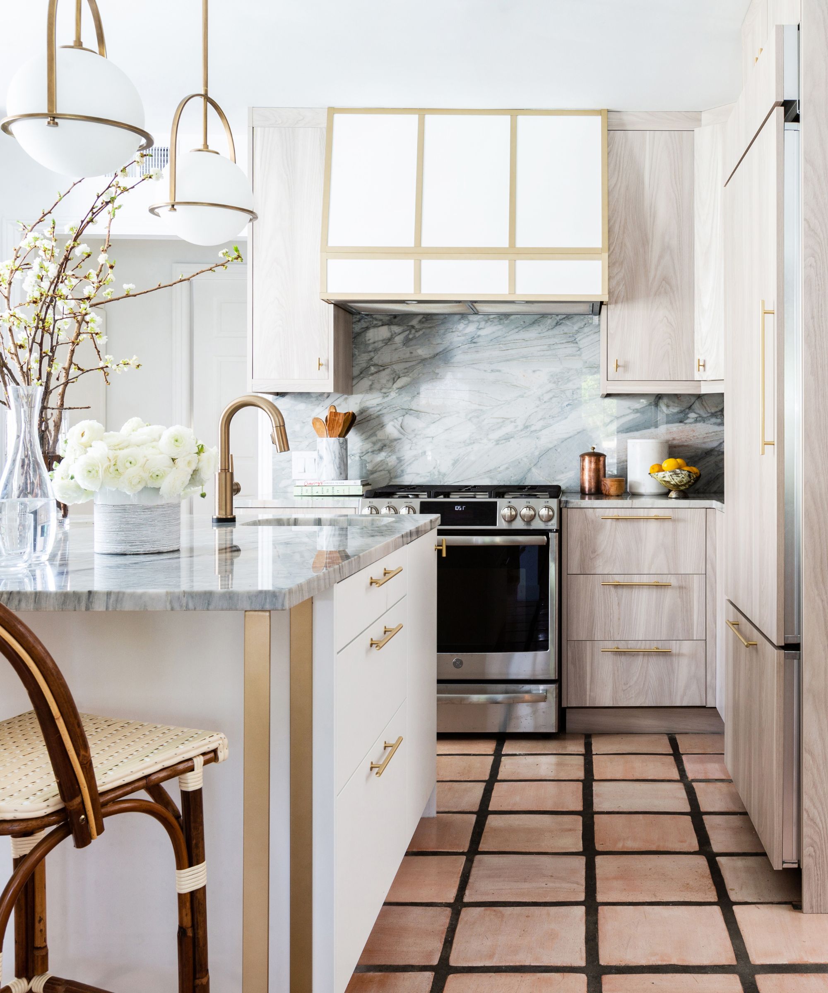


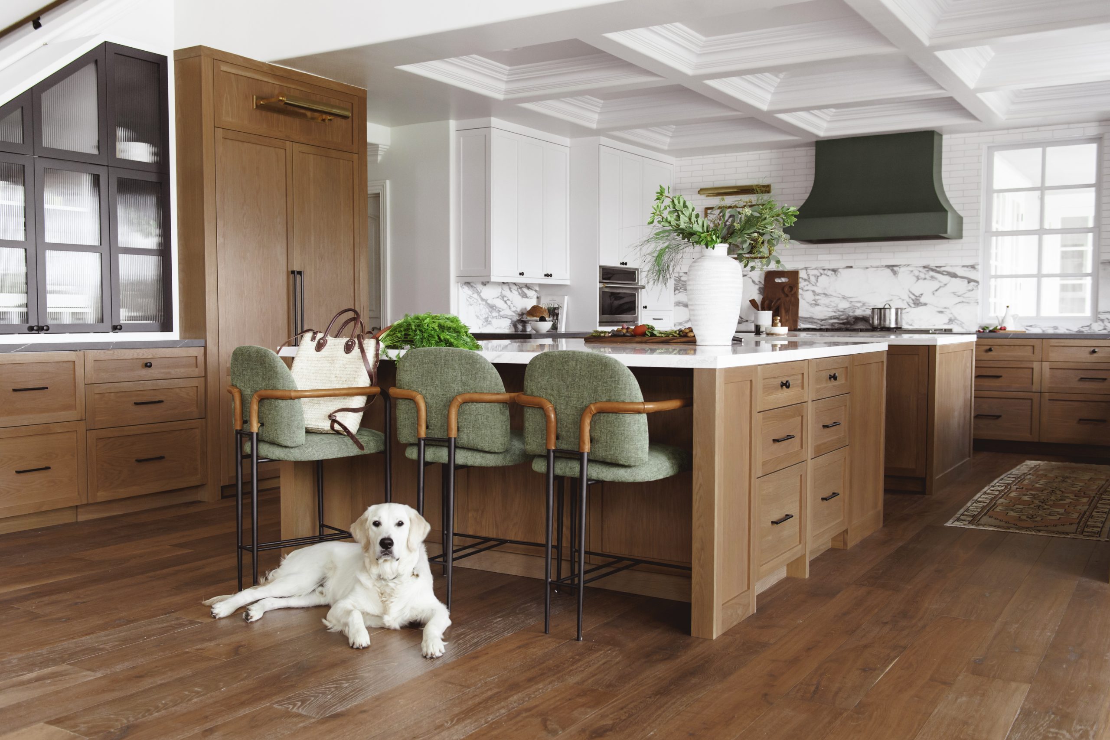


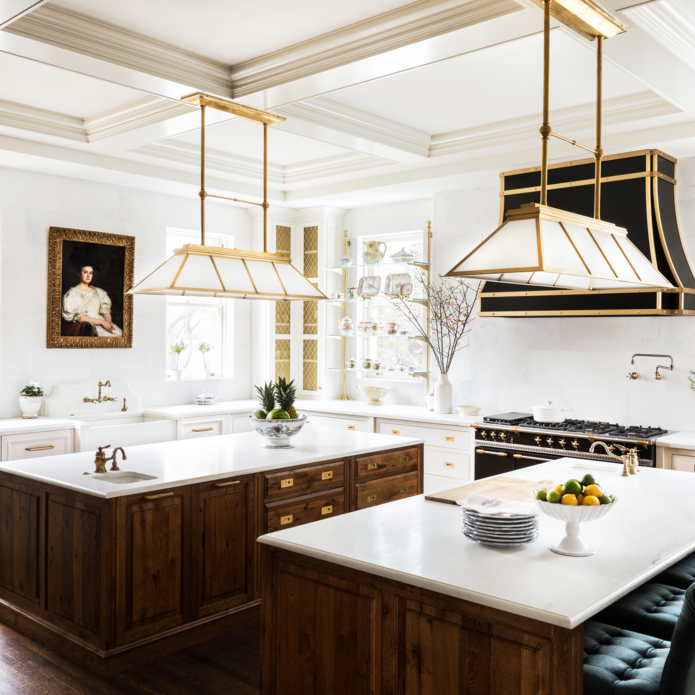
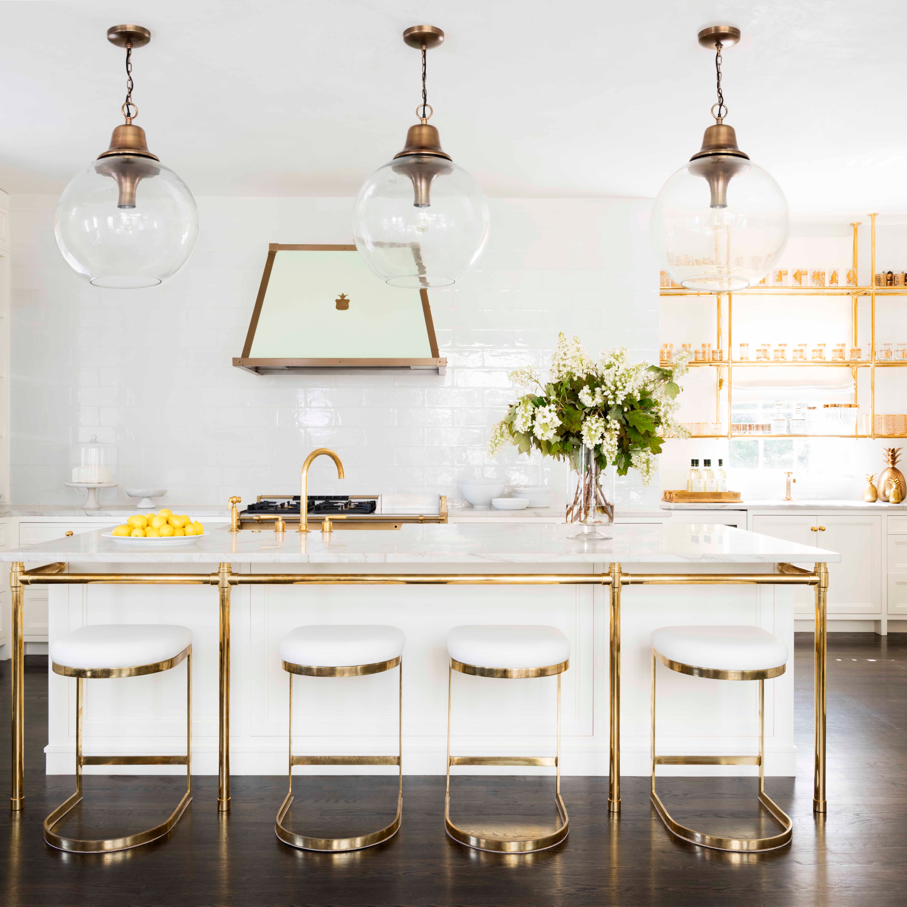


The third example is a historic Georgian home in the Highlands, owned by Jessica Kain Barton and her husband, Fred. Moving from San Francisco, Jessica, an interior designer, aimed to update the 1922 home while preserving its classic elegance. With the help of architectural designer Chip North, the kitchen and adjacent butler's pantry were meticulously refreshed. The butler's pantry is adorned with custom Gracie paper, a hand-painted wallpaper known for luxury, designed to create a seamless, hidden door effect. Pale sage cabinetry, walnut countertops, and handcrafted basketweave oak floors complete this area. The main kitchen boasts custom ivory cabinetry, honed marble countertops, floor-to-ceiling handmade subway tiles, brass pendants, and a French Cornue range, all designed to blend modern functionality with a cozy, old-world British kitchen feel.
Each of these kitchens demonstrates a personalized approach to design, incorporating both aesthetic preferences and practical needs. The Vogelsangs focused on family functionality and traditional elements, the Weinsteins on culinary efficiency and storage, and the Bartons on blending historic charm with modern luxury. These examples offer various ideas for homeowners considering kitchen remodels, from incorporating unique architectural details and custom cabinetry to optimizing layouts for entertaining and everyday cooking.
#KitchenDesign #HomeRemodeling #InteriorDesign #LouisvilleHomes #KitchenLayout #CustomCabinetry #HistoricHomeRenovation #HomeImprovement #KitchenDesign #HomeRemodeling #InteriorDesign #LouisvilleHomes #KitchenLayout #CustomCabinetry #HistoricHomeRenovation #HomeImprovement
Hay 0 comentarios en total
 Aún no hay comentarios
También te puede gustar
PHOTOS: Kitchen redesign, decor ideas from three homes in Louisville

3 Ways to Revamp Your Kitchen, According to an Interior Designer


SEE IT: 1 room, 3 ways: three dining rooms we love in Louisville

Kitchen, bathroom and laundry makeovers to inspire your renovation

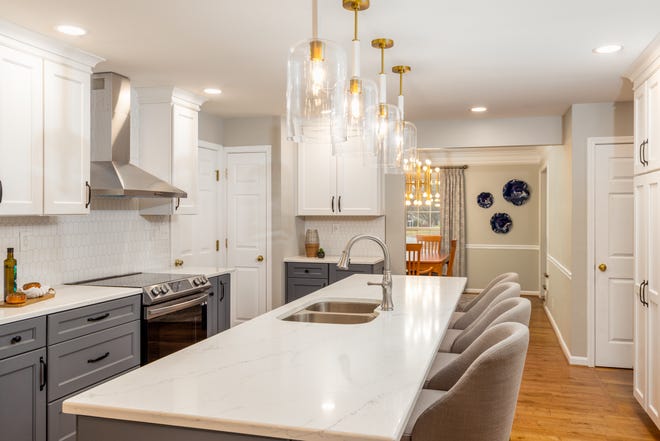
SEE IT: 3 creative interior design looks to help with your kitchen remodel

Look Through These Distinct Kitchen Renovations to Get the Style You Want

23 Timeless Kitchen Design Ideas That Are Here to Stay

5 Dream Kitchens To Inspire Your Next Redesign

3 small kitchen remodels we're totally inspired by
Top design styles for your kitchen remodel
Kitchens and baths: St. Louis designers’ tips, remodel ideas, and looks to steal

7 L-shaped kitchen ideas to try out in your space

One room, three ways: Three standout dining room remodels in the Louisville area
The latest sensational kitchen design ideas to inspire your home renovation

20 Luxury Kitchen Design Ideas to Inspire Your Next Project

3 Kitchens, 3 Styles
These Designer-Approved Kitchens Will Inspire Your Next Home Refresh

L-shaped kitchen ideas – inspiring ways to reimagine this classic layout


3 log cabin kitchens filled with charm and rustic inspiration

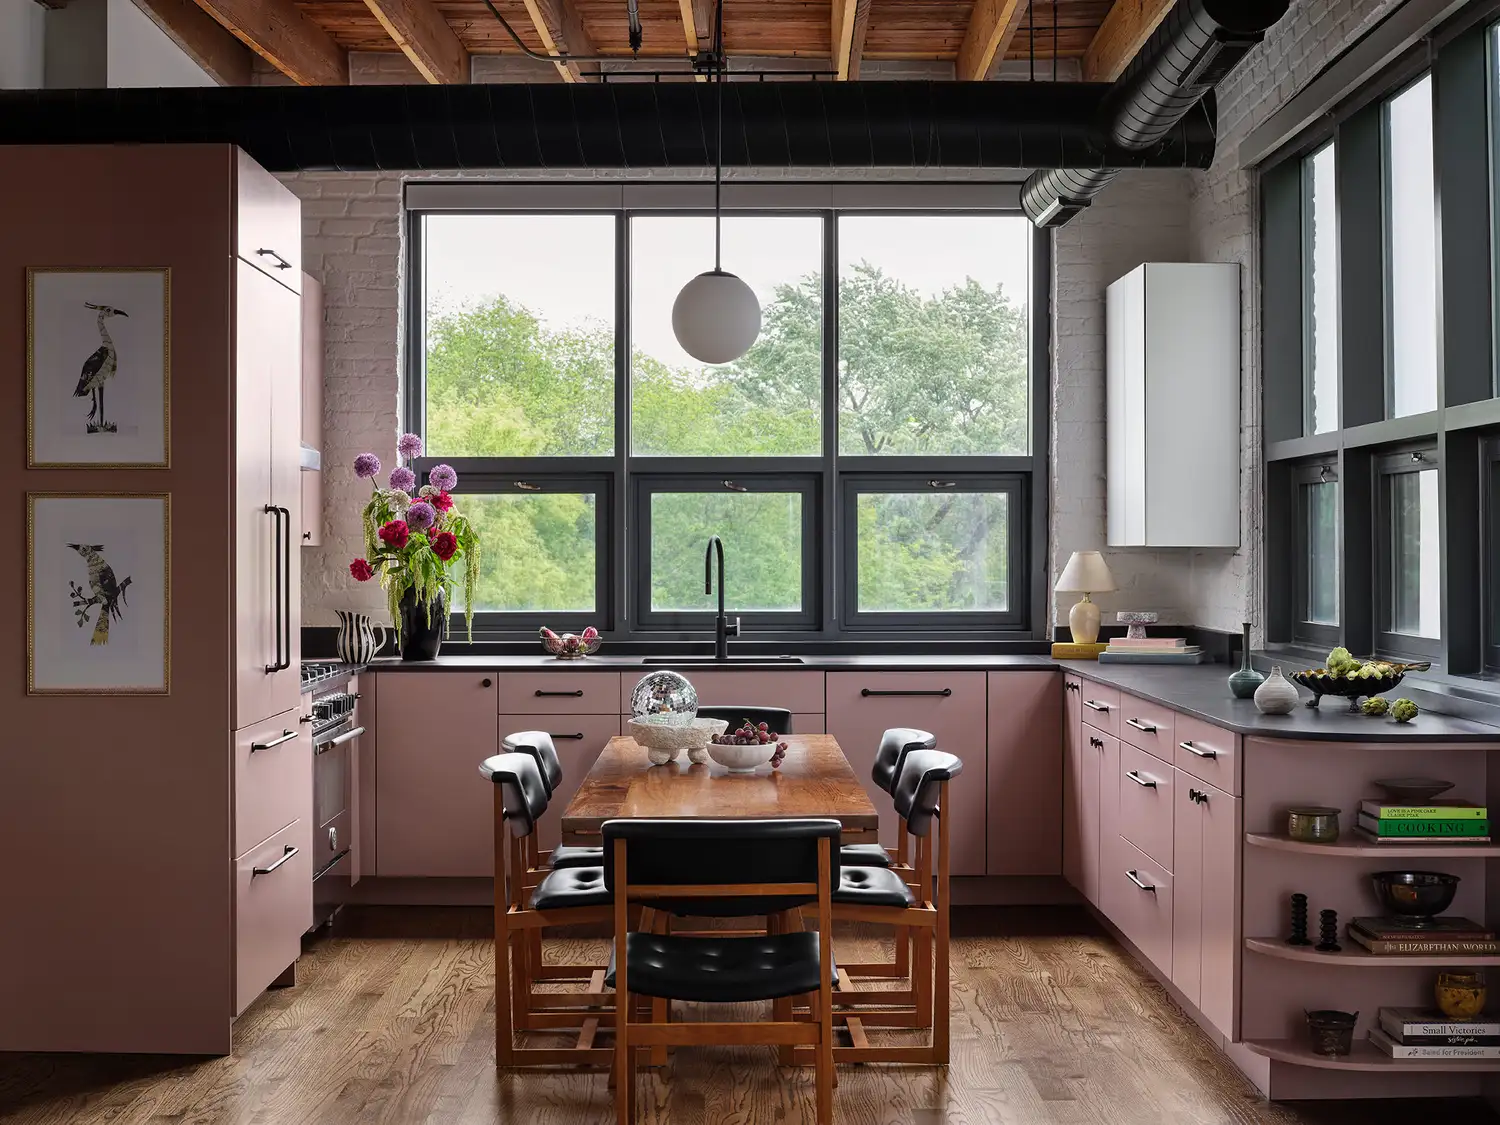
13 Kitchen Layout Ideas That Will Help You Make the Most of Any Size Space