
Kitchen, bathroom and laundry makeovers to inspire your renovation
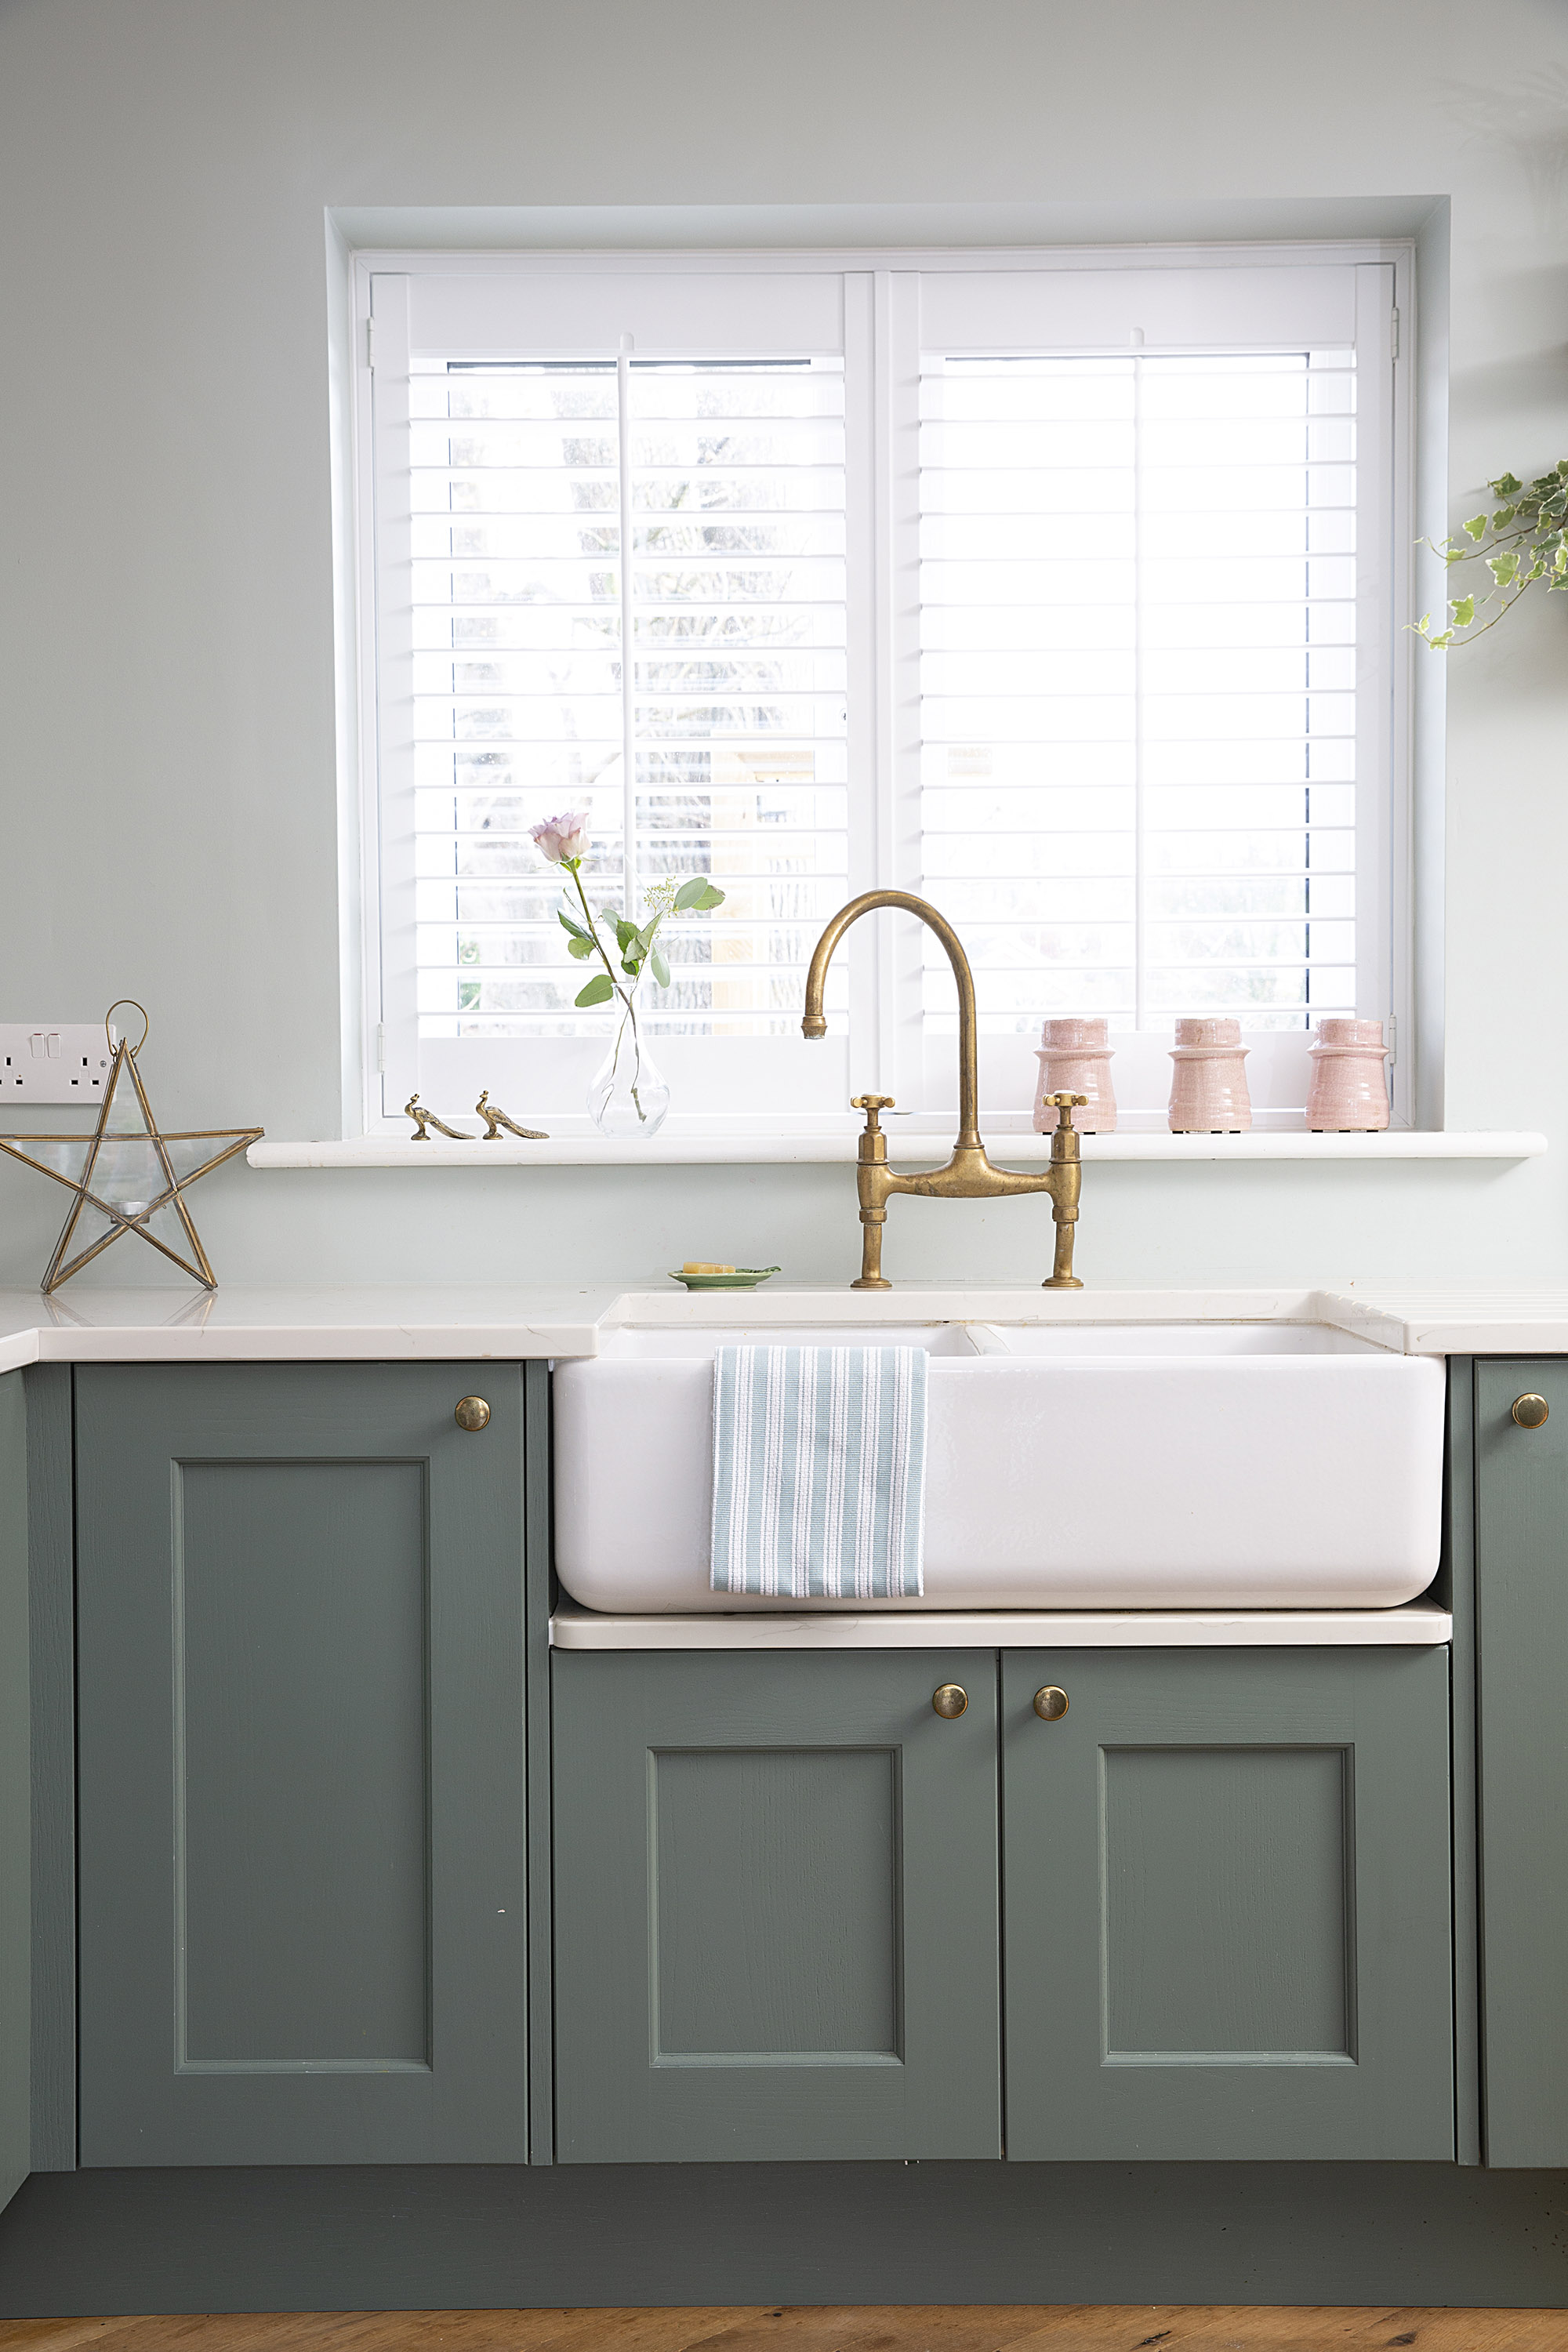
Renovating the essential and high-traffic areas of a home, such as kitchens, bathrooms, and laundries, requires a careful balance between aesthetics and practicality. Achieving a functional yet beautiful design demands thorough research, meticulous planning, and often an iterative process of trial and error. This article explores several inspirational renovations from country homes, offering insights and design ideas that blend functionality with distinctive style.
One featured kitchen renovation was inspired by a 50-year-old AGA oven discovered on Gumtree. Photographer Marnie Hawson and her partner undertook a renovation of their charming cottage in Central Victoria, using the natural-gas AGA as the focal point and catalyst for the entire project. This highlights how a single, unique appliance or element can shape the design direction and overall character of a room.

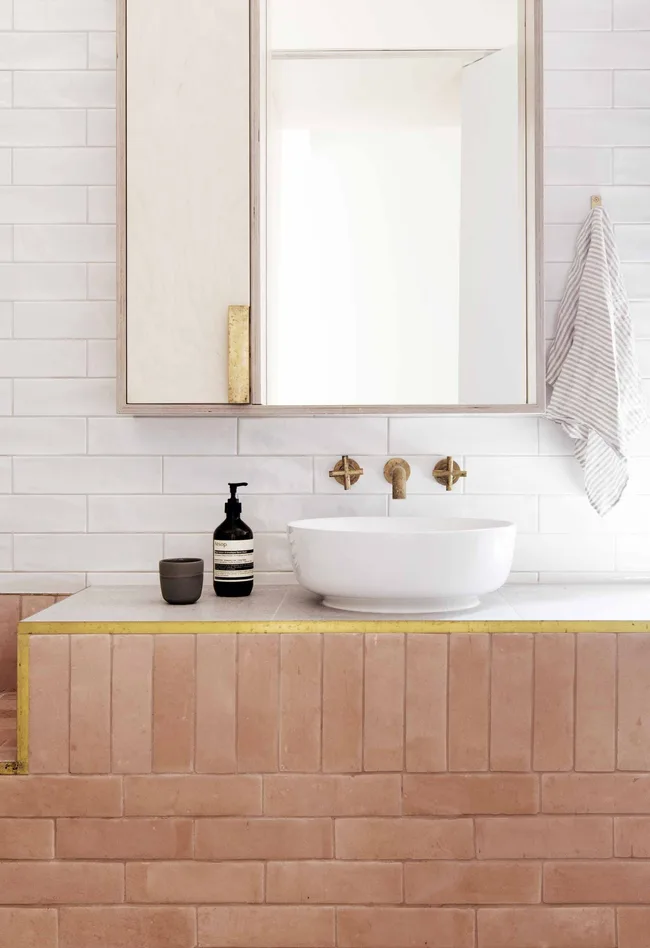




For bathrooms, the article showcases diverse design approaches. A beachside bathroom exemplifies coastal charm by seamlessly blending rustic elements with sleek, sophisticated interiors, incorporating salvaged finds alongside modern fixtures. Another ensuite prioritizes character through the use of reclaimed materials, featuring a wall-mounted cupboard crafted from old doors and a custom vanity bench built around a vintage enamel baby bath from The Society Inc. A third bathroom design achieves low-key luxury with a modern black-and-white palette, emphasizing clean lines and high-end materials such as copper and terrazzo to add tactile appeal.
Laundries are also presented as spaces where style and functionality can coexist. One minimalist laundry is designed for dual purpose, serving as a butler's pantry connected to the kitchen, making it ideal for entertaining. Another laundry, part of a family home constructed from sustainable and recycled timbers, incorporates a reclaimed concrete trough, imparting vintage charm. This space also features durable concrete floors and custom-made timber cabinetry, offering ample storage and easy maintenance.
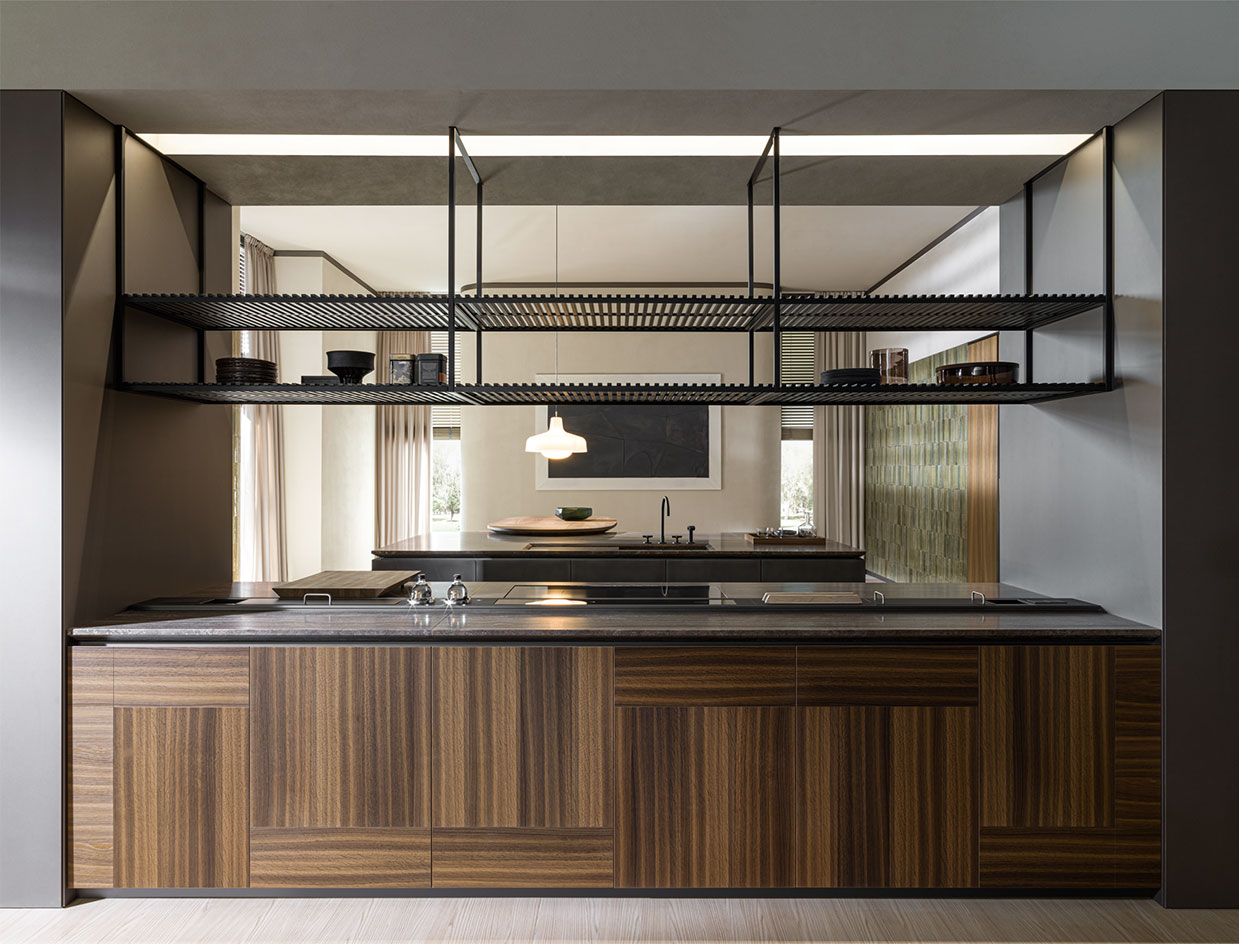
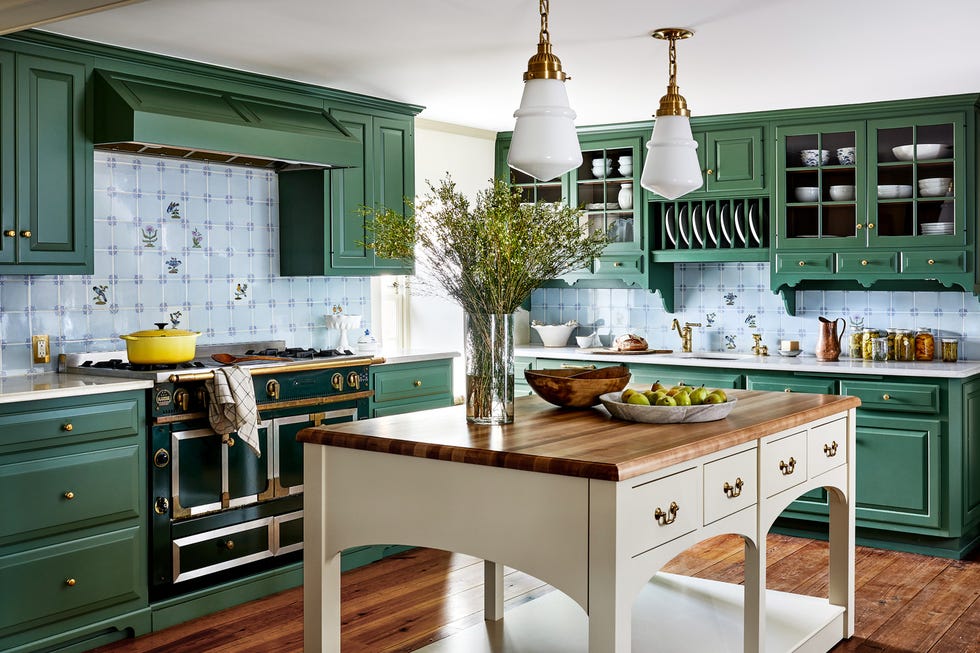




Kitchen design ideas further include the use of open shelving to display curios and allow for flexible arrangements of kitchen items. One example demonstrates a kitchen with open shelves and a unique tadelakt-finished benchtop, a traditional Moroccan lime plaster applied over a Hebel block structure, adding a distinctive textural element. Another country kitchen emphasizes tactile timber finishes and rustic wares, imbuing the space with character and warmth. Finally, a modern rustic bathroom within a barn-style home offers clever upcycling solutions, such as a handcrafted Oregon timber vanity with an inset IKEA sink and a vintage mirror, demonstrating how textures and neutral colors like straw, timber, and concrete can create a cohesive and welcoming home environment.
#KitchenRenovation #BathroomMakeover #LaundryDesign #CountryHomeStyle #FunctionalDesign #InteriorInspiration #HomeRenovationIdeas #SustainableDesign #KitchenRenovation #BathroomMakeover #LaundryDesign #CountryHomeStyle #FunctionalDesign #InteriorInspiration #HomeRenovationIdeas #SustainableDesign
0 comment in total
 No comments yet
You may also like

This St. Paul Home’s 1890 Exterior Inspired the Wood Cabinets in the Kitchen


22 Kitchen and Bath Trends on the Way Out


5 Dream Kitchens To Inspire Your Next Redesign

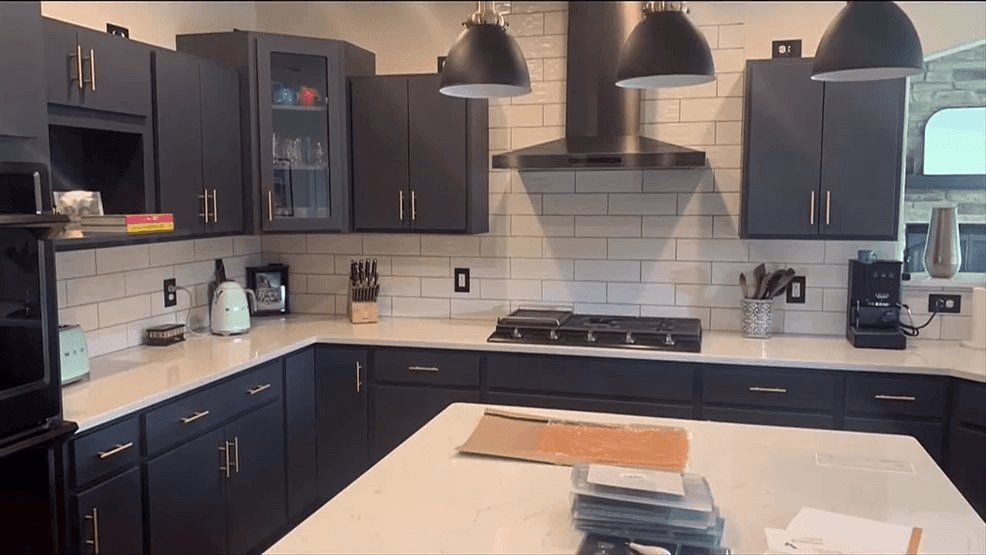
Fun Tips for an Amazing Kitchen Remodel

Look Through These Distinct Kitchen Renovations to Get the Style You Want


After Solving for Bad Fridge Feng Shui and an Awkward Door, This Kitchen Now Has Good Flow


Fast Kitchen & Bath Refresh with Improveit Home Remodeling

7 Before and After Kitchen Makeovers You Can’t Miss

34 kitchen remodel ideas to inspire your upcoming project


Check Out These 10 Gorgeous Before and After Laundry Room Remodels

Apartment makeover: Kitchen and hallway Interior Ideas

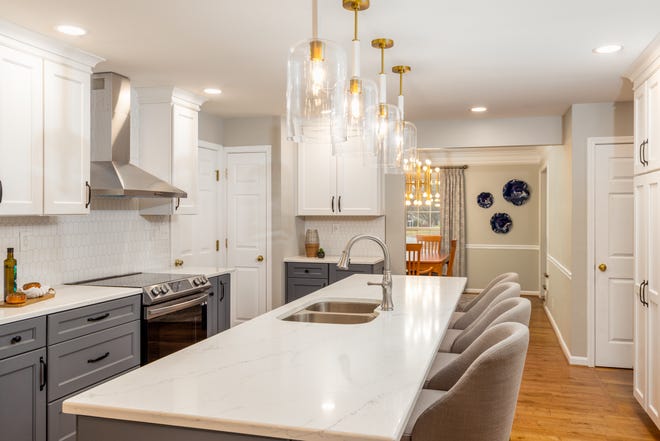
SEE IT: 3 creative interior design looks to help with your kitchen remodel

Top Trends in Kitchen and Bathroom Remodeling
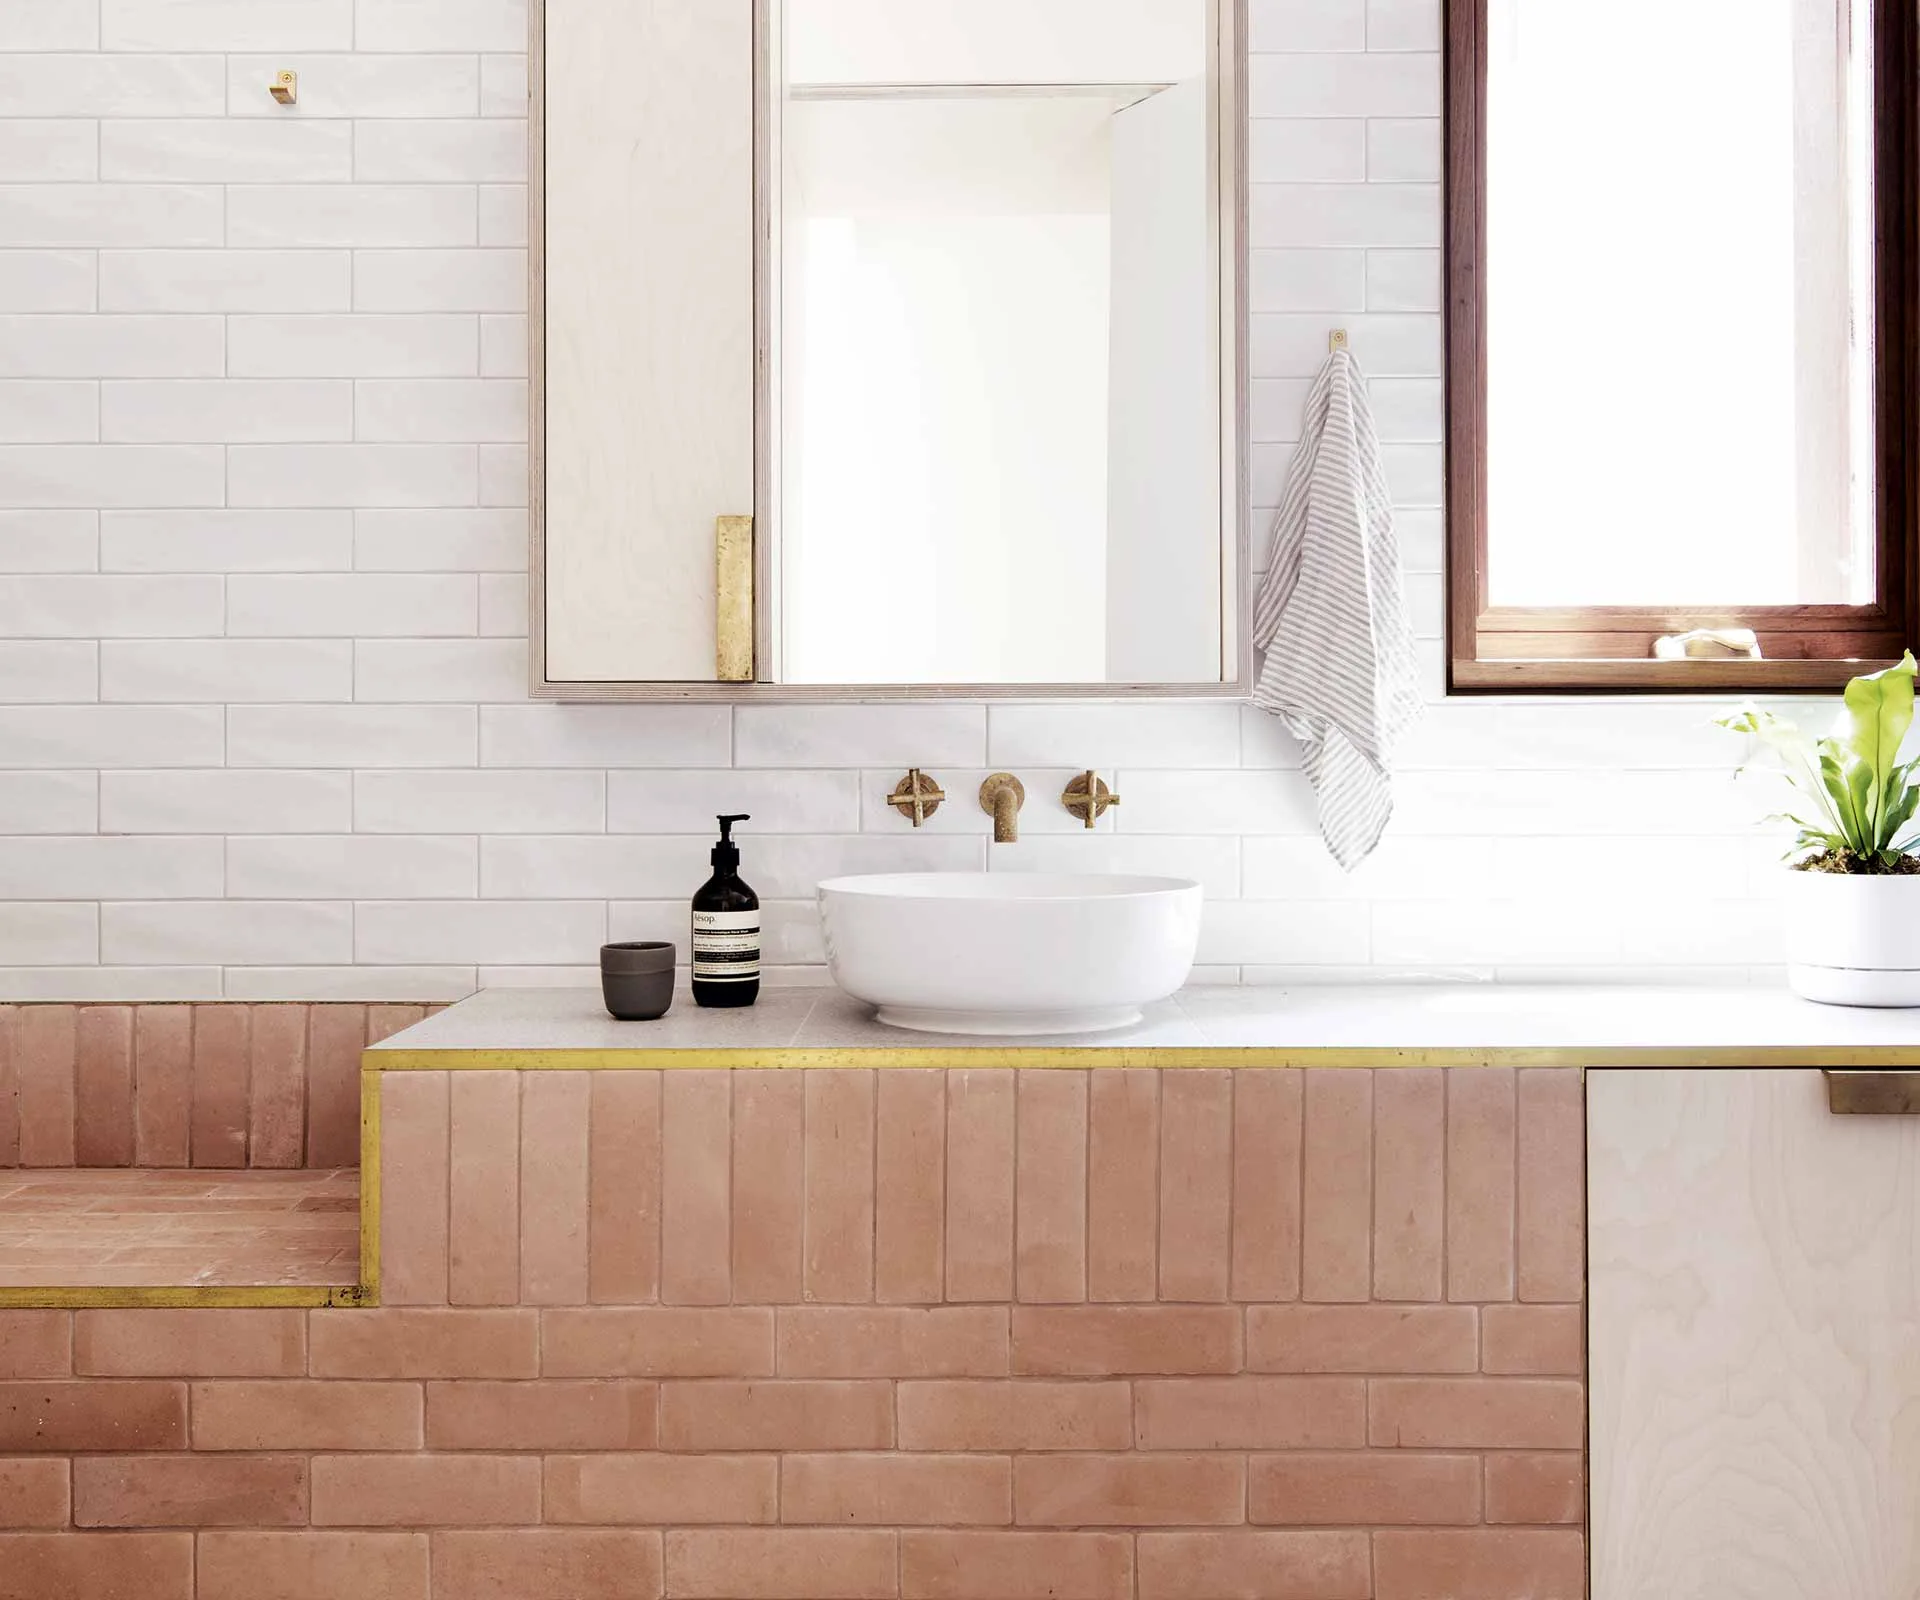
6 bathroom decor ideas that will inspire a cosmetic makeover

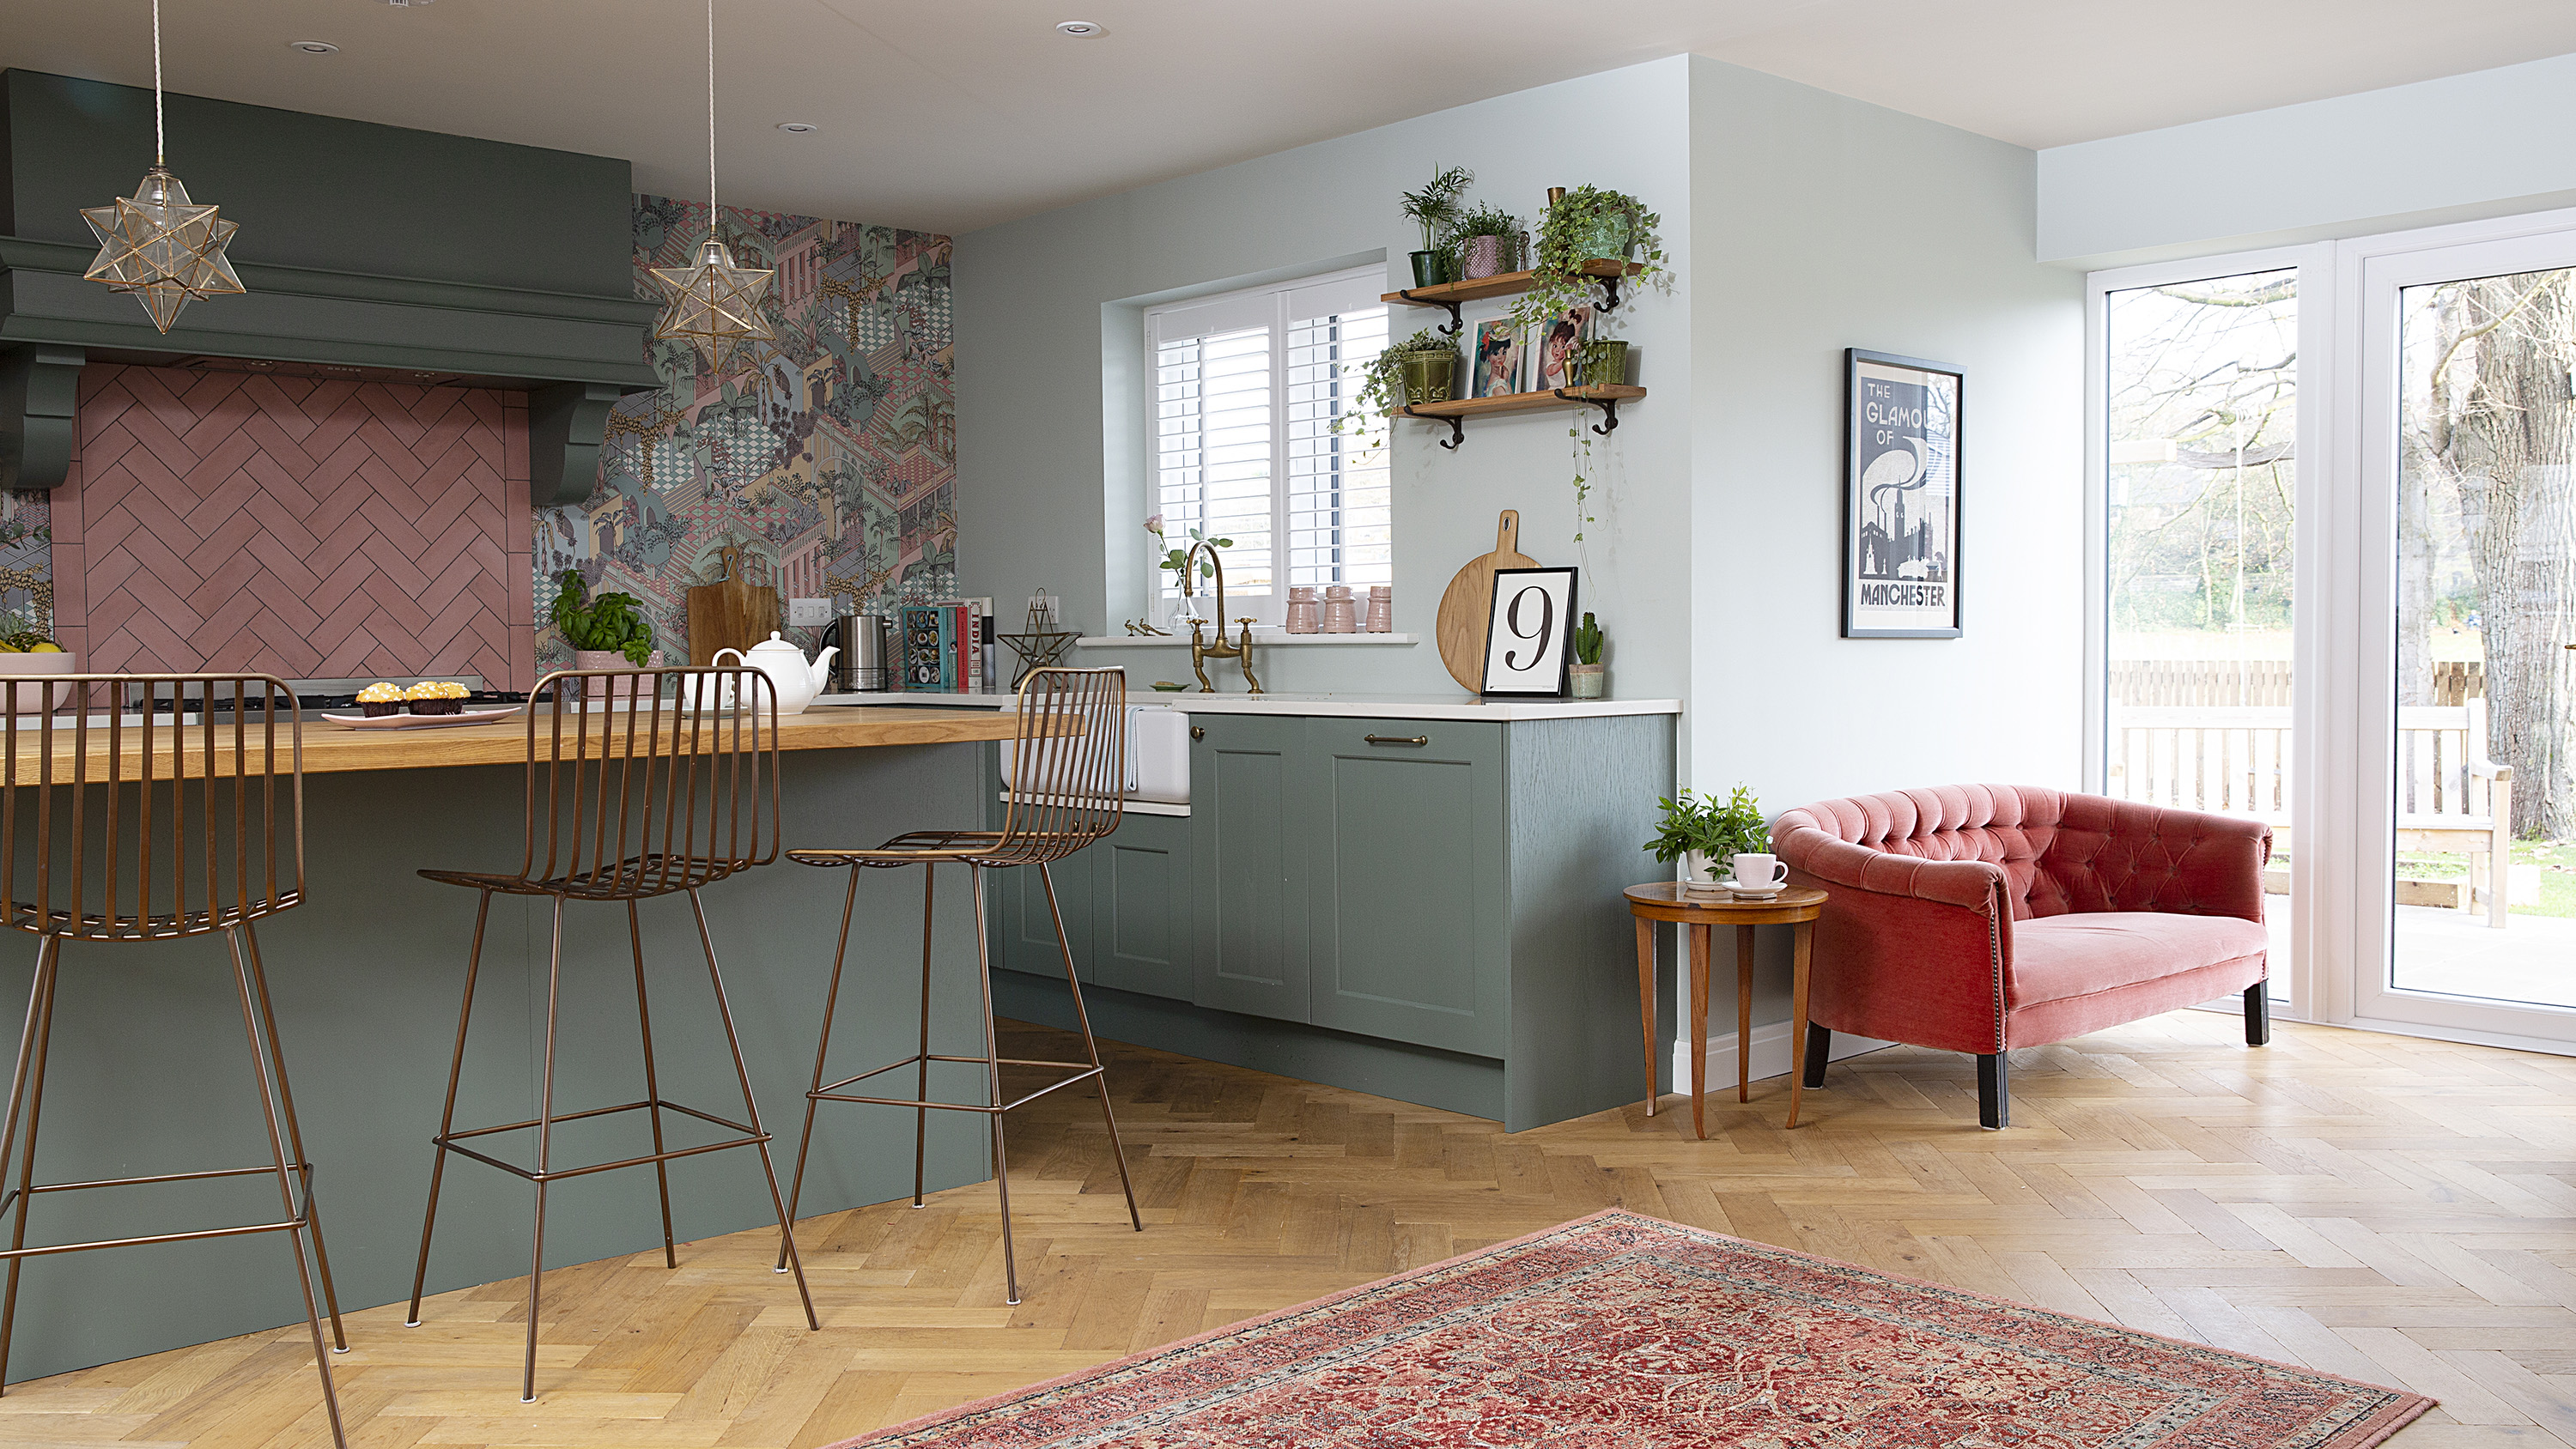
Making over your kitchen? Be inspired...


We Can't Stop Thinking About These INCREDIBLE Kitchen Makeovers

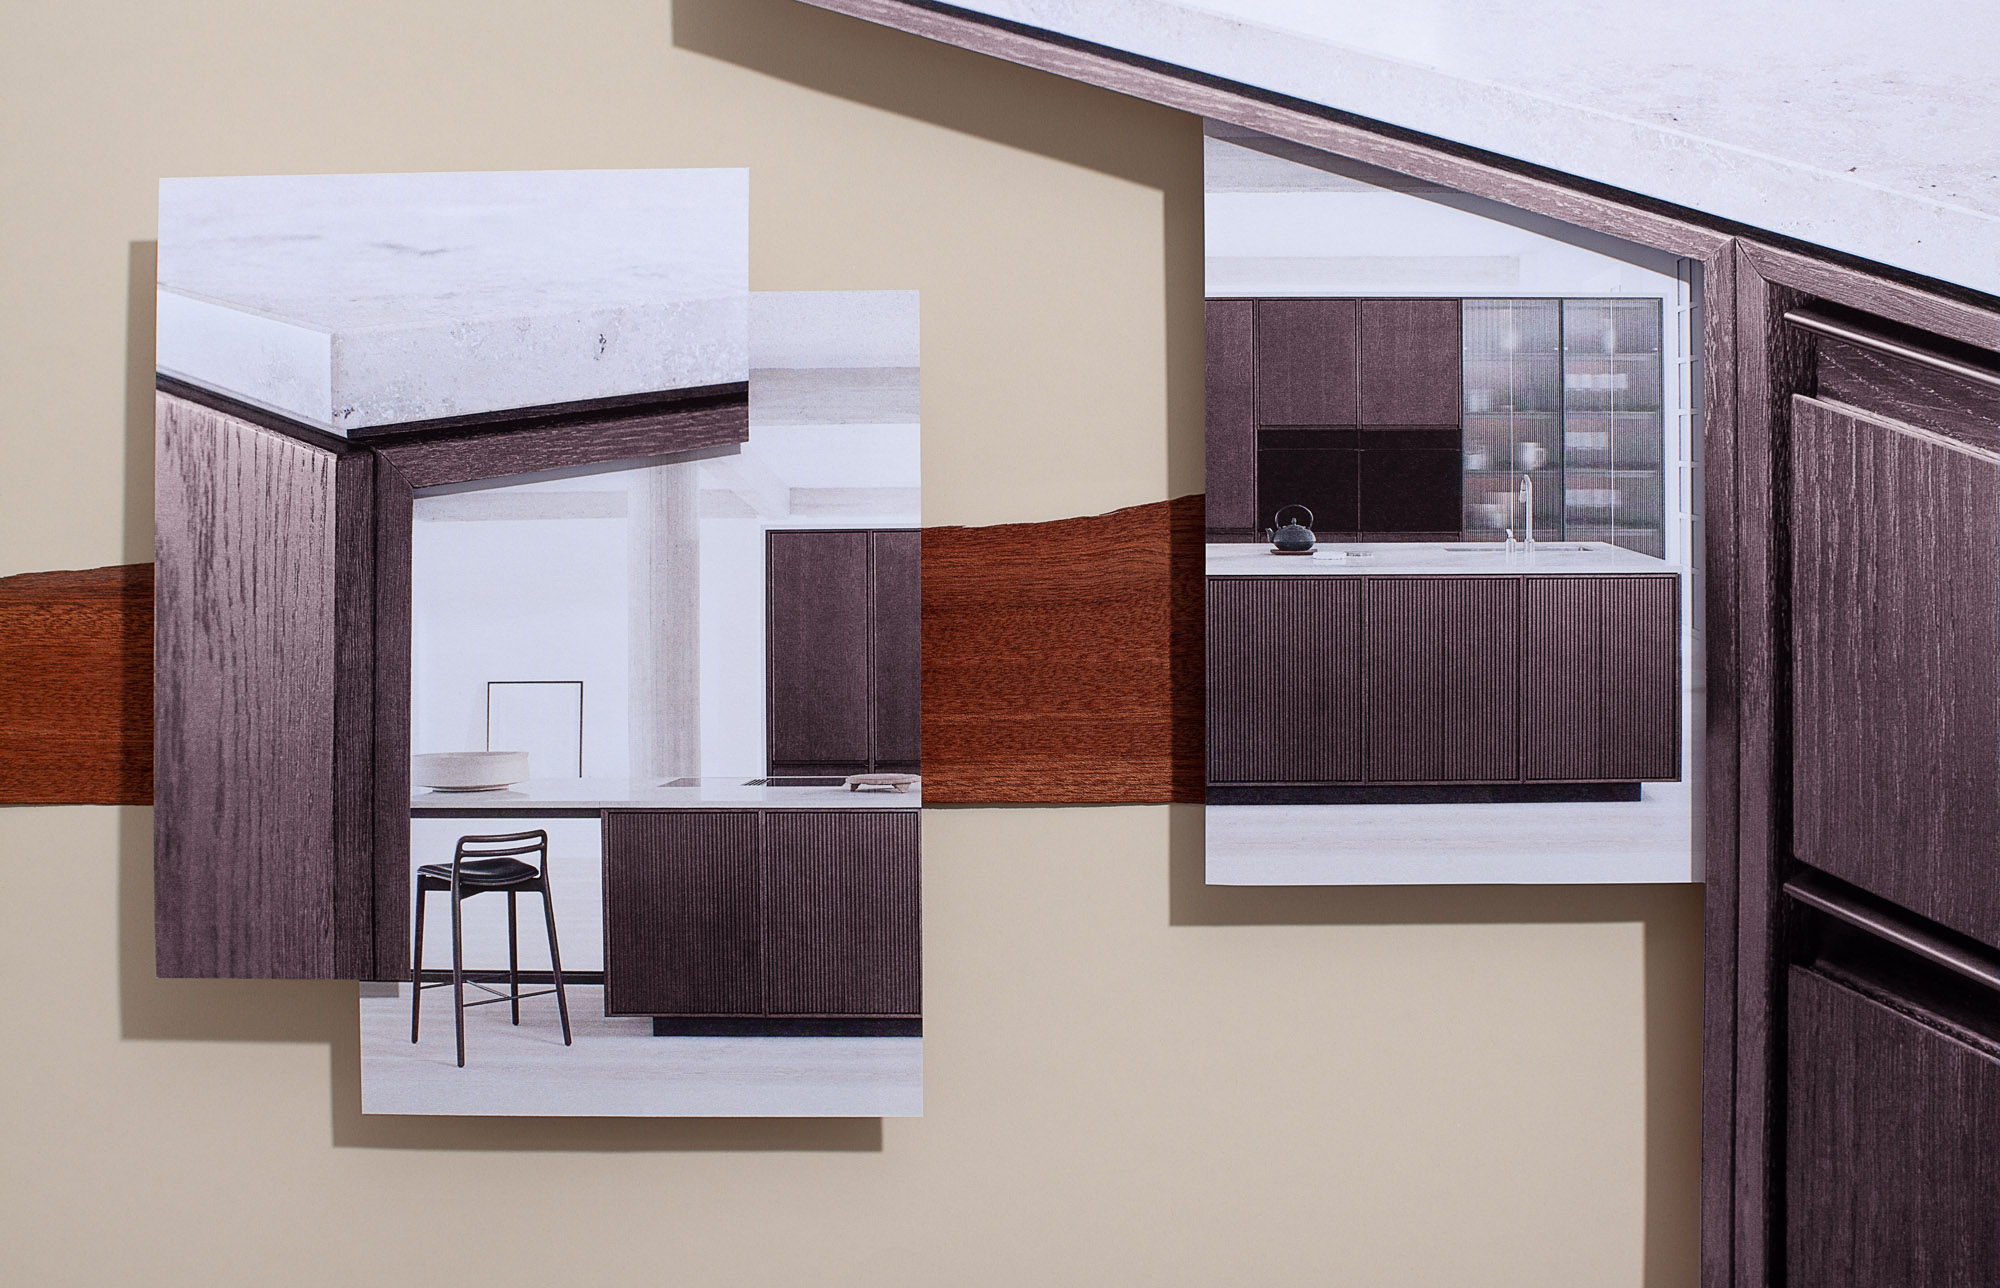
The latest sensational kitchen design ideas to inspire your home renovation

6 Lessons I Wish I’d Known Before Renovating My Home
4 Stunning Bathrooms to Inspire Your Next Remodel
Six ways to spruce up your laundry room