1/37
Hangzhou Zhongtai Middle School / LZGC Quantum City Design Firm + Zhejiang Jianyuan Architectural Design and Urban Planning Institute





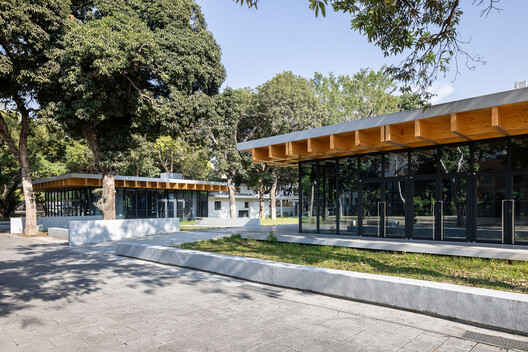






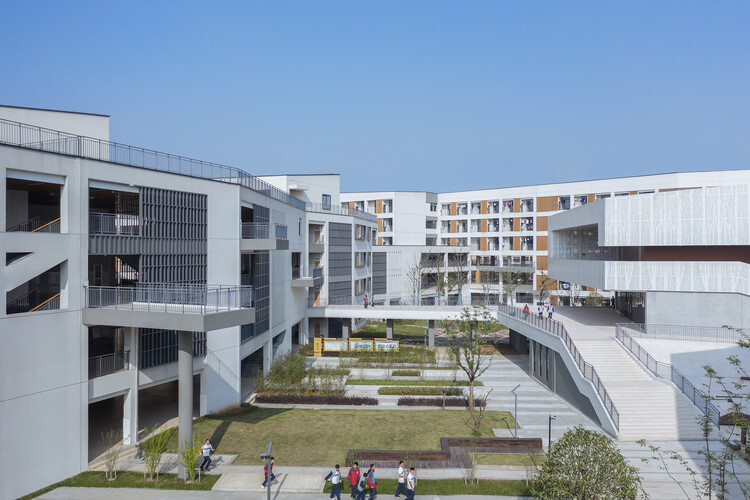
Hangzhou Zhongtai Middle School, established in 2001, faced increasing student numbers due to urban population growth, prompting the need for a new campus. LZGC Quantum City Design Firm and Zhejiang Jianyuan Architectural Design and Urban Planning Institute collaborated on the design, with the project completed in 2021 and covering an area of 70,000 square meters. The design team aimed to move beyond traditional, inward-looking campus environments, instead embracing an inclusive approach that connects the school with the city and nature, fostering a "multi-dynamic line, courtyard-style, and shared campus." This philosophy is encapsulated in the "study mall" concept, which seeks to awaken curiosity and an exploratory nature in students by integrating the campus with its natural surroundings, including valleys and sunshine.

The project prioritizes ecological integration and a free learning environment. The architects consciously avoided isolating the campus from its natural and urban context. This is reflected in the design's emphasis on natural light and views, creating spaces that encourage interaction with the outdoors. The new campus in Yuhang Zhongtai Street was designed to accommodate the growing student population while providing a stimulating and pleasant educational setting. The architectural and urban planning institutes focused on creating a vibrant and open space, contrasting with the conventional focus on confined classrooms and academic structures.
Key design elements include a multi-dynamic layout that facilitates various activities and circulation paths throughout the campus. The courtyard-style organization promotes community and shared experiences, allowing students and faculty to engage in both formal and informal learning environments. The integration of "valley" and "sunshine" suggests a design that respects the topography and maximizes natural light, contributing to a healthy and inspiring atmosphere. This approach supports the educational philosophy of awakening students' innate curiosity rather than merely shaping their academic performance.
The collaboration between LZGC Quantum City Design Firm and Zhejiang Jianyuan Architectural Design and Urban Planning Institute brought together expertise in both quantum city design principles and traditional architectural planning. The lead architect for the project was Yinjin Huang, with a large team contributing to architectural design, structural design, electromechanical design, interior design, and landscape design. This interdisciplinary approach ensured a comprehensive development that addressed both the aesthetic and functional requirements of a modern educational facility.
The relocation and redesign of Hangzhou Zhongtai Middle School represent a significant effort to modernize educational infrastructure in response to urban expansion. The new campus serves as a model for how schools can be designed to be more open, environmentally connected, and conducive to a holistic educational experience, encouraging students to explore and discover within an ecologically rich setting.
#EducationalArchitecture #MiddleSchoolDesign #Hangzhou #ChinaArchitecture #CampusDesign #UrbanPlanning #SustainableDesign #CourtyardDesign #EducationalArchitecture #MiddleSchoolDesign #Hangzhou #ChinaArchitecture #CampusDesign #UrbanPlanning #SustainableDesign #CourtyardDesign
Hay 0 comentarios en total
 Aún no hay comentarios
También te puede gustar
Design School - Xi'an Jiaotong-Liverpool University
my archischool experiments with wooden architecture in sustainable urban designs

School of Architecture

10 Questions With… Randy Chan

Shucun Kindergarten / Architectural Design Research Institute of SCUT
Blue Heart - Youkong Living Room / Wutopia Lab
MSc in Advanced Architectural Design at University of Hong Kong

Miega / BANG by MIN
Landscape Design of Hony Tower / ASPECT Studios
Tongji Architectural Design (Group) Co. | Tag
li city study invites 24/7 reading amid a terracotta-hued & skylit backdrop in china
Egret Bay Demonstration Area, Huiguhu Science and Innovation Town, Fuling / Yueji Architectural Design Office
Shenzhen Art High School / O-office Architects
Learning Center at the Central Campus of USTC / Heimat Architects

This Taiwan Home Features a Private Zen Garden

H-House / Co.lab Design Studio
NCKU Art Lounges Da Hsin Yuan / MAYU architects
Guangzhou Yunxi Botanical Garden / AECOM + Architectural Design & Research Institute of SCUT + Guangzhou Landscape Architectural Design & Research Institute
A Transparent Library Gleams at the Center of a Chinese Mountain Village


Gallery of Traditional Chinese Aesthetic Children's Space Under Kongming Lantern / Xisui Design - 5