
1/33
Learning Center at the Central Campus of USTC / Heimat Architects
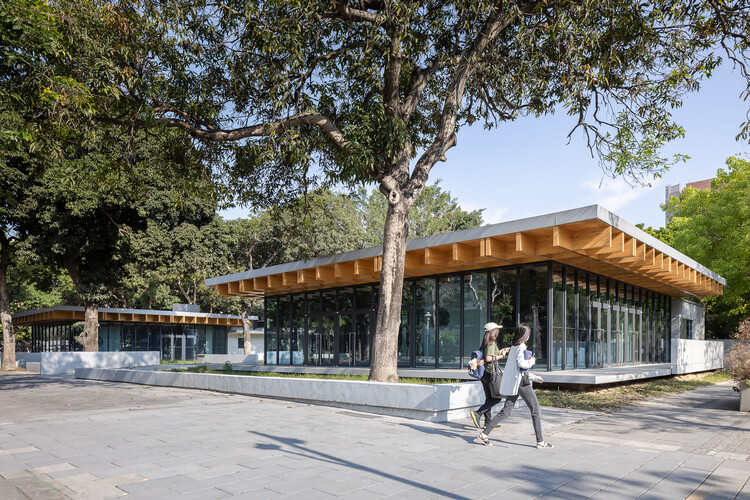
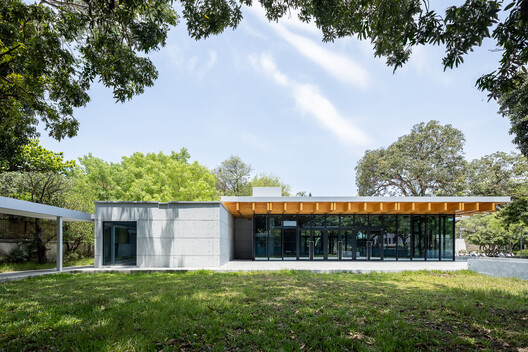
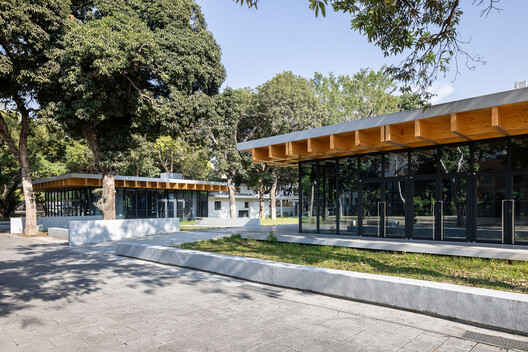





Heimat Architects designed the Learning Center at the Central Campus of the University of Science and Technology of China (USTC) in Hefei, China, completed in 2025. The project aimed to create multifunctional spaces for self-directed learning, activities, and communication. The chosen site was a neglected corner at the easternmost edge of the campus, bordered by boundary walls, a commercial building, residential blocks, and an elevated expressway, with an underground tunnel connecting the East and Central Campuses beneath it. The challenging nature of the site, particularly its irregular shape and the presence of the underground tunnel, significantly influenced the building's design and structural solutions. The architects had to consider these constraints while maximizing the building's functional area and integrating it into the campus environment.


The design strategy focused on addressing these site constraints. The irregular shape of the plot, combined with a 9-meter wide underground tunnel passing through its middle, presented a complex structural challenge. To overcome this, the design incorporated a 'bridging' structural system. This system involved placing concrete cores on either side of the tunnel, which then supported the main building mass as it spanned over the tunnel. This approach minimized disturbance to the underground structure while providing the necessary stability for the multi-story learning center. The building's layout was further shaped by the need to create accessible and diverse internal spaces suitable for various learning and social activities, despite the restrictive footprint. The design also sought to create a visually appealing and functional facade that responds to the surrounding campus and urban context.




The building's exterior and interior spaces were conceived to foster an environment conducive to academic and social interaction. The facade features a combination of glass and concrete, providing a modern aesthetic while allowing ample natural light into the interior. The material choices aimed for durability and a harmonious integration with the existing campus architecture. Inside, the design prioritized flexibility and connectivity. The different floors and sections of the building are interconnected through thoughtfully designed circulation paths, including staircases and open areas, encouraging movement and impromptu interactions among students and faculty. The learning center incorporates various types of study areas, from quiet individual carrels to collaborative group spaces, along with areas for informal gatherings and university events.
The structural system, primarily concrete, played a crucial role in the realization of the complex design. The Beijing Shouang Structural Studio provided the structural design expertise, ensuring the feasibility and safety of the bridging structure over the tunnel. China IPPR International Engineering Co., Ltd handled the interior design and construction drawings, contributing to the functional layout and detailed planning of the internal spaces. Shanghai Landscape Architecture Design & Research Institute Co., Ltd was responsible for the landscape design, aiming to integrate the building with its immediate outdoor environment and campus pathways. Zhong’an Zhengkai Construction Holding Group Co., Ltd and Anhui Wanlou Construction Engineering Co., Ltd. were the main contractors for the construction and landscape construction, respectively. The collaborative effort among these various professional teams was essential in transforming the challenging site into a functional and aesthetically integrated learning center for USTC, providing a contemporary facility for student growth and community engagement.
#UniversityArchitecture #LearningCenter #CampusDesign #StructuralInnovation #MultifunctionalSpaces #HefeiChina #EducationalFacilities #ConcreteConstruction #UniversityArchitecture #LearningCenter #CampusDesign #StructuralInnovation #MultifunctionalSpaces #HefeiChina #EducationalFacilities #ConcreteConstruction
0 comment in total
 No comments yet
You may also like
Walker Hall Graduate Student Center / LMS Architects
alber+grandits' conceptual housing for T.U. vienna school of architecture

H-House / Co.lab Design Studio

Kayla Turner Begins Interior Design Career in Boston

USC Students Try a ‘Bottom-Up’ Approach To Sustainable Housing Delivery in the School of Architecture’s Adaptive P/Re-Use Studios

The Village
An Ode to the Common Room

CUNY’s Keith Wilson and Artist Richard Woods Offer Object Lesson in New York City

NCKU Art Lounges Da Hsin Yuan / MAYU architects
Arts & Architecture: Wheeler Kearns’ ‘Case Study’ House
George J. Kacek Hall

My ArchiSchool presents 10 architecture and design projects

Algonquin College prof. includes student-learning in City Hall art installation

What’s That Building? UIC’s Behavioral Sciences Building

A Look at Design School Dorms, Part 2: SCAD's Ultra-Modern Hive Complex

li city study invites 24/7 reading amid a terracotta-hued & skylit backdrop in china

School of Architecture

Mirikaroden Nakagawa Cultural Complex / Furumori Koichi architectural design studio

Top interior design programs in St. Louis

Case Study: Movable Walls Provide Flexibility at K-8 School